Insulated Flex Building with
For Sale
$639,900
1521 N State Highway 121, Bonham, TX 75418
CommercialSale, Bonham, TX
Property Size3,500 SF
Lot Size0.70 Acres
Price / SF$182.83
Days on Market138
Property Features for 1521 N State Highway 121
General Information
Property type
Commercial Sale
Property subtype
Retail
Zoning description
Commercial
Subdivision
M MC DONALD
Lot features
Interior Lot
Directions
From Hwy 56 & Hwy 121 in Bonham, North on Hwy 121 to property on the left. No sign on building.
Standard status
Active
APN
000000079769
Lot size
0.70 Acres
Taxes and HOA fees
Tax Description
A0727 M MC DONALD, ACRES .7025, POA- ANGEL TI
Tax Annual Amount
11630
Legal Description
A0727 M MC DONALD, ACRES .7025, POA- ANGEL TI
Utilities
Sewer type
Public Sewer
Heating system
Electric (Heating), Central
Cooling system
Electric, Central Air, Ceiling Fan(s)
Water source
Public
Amenities
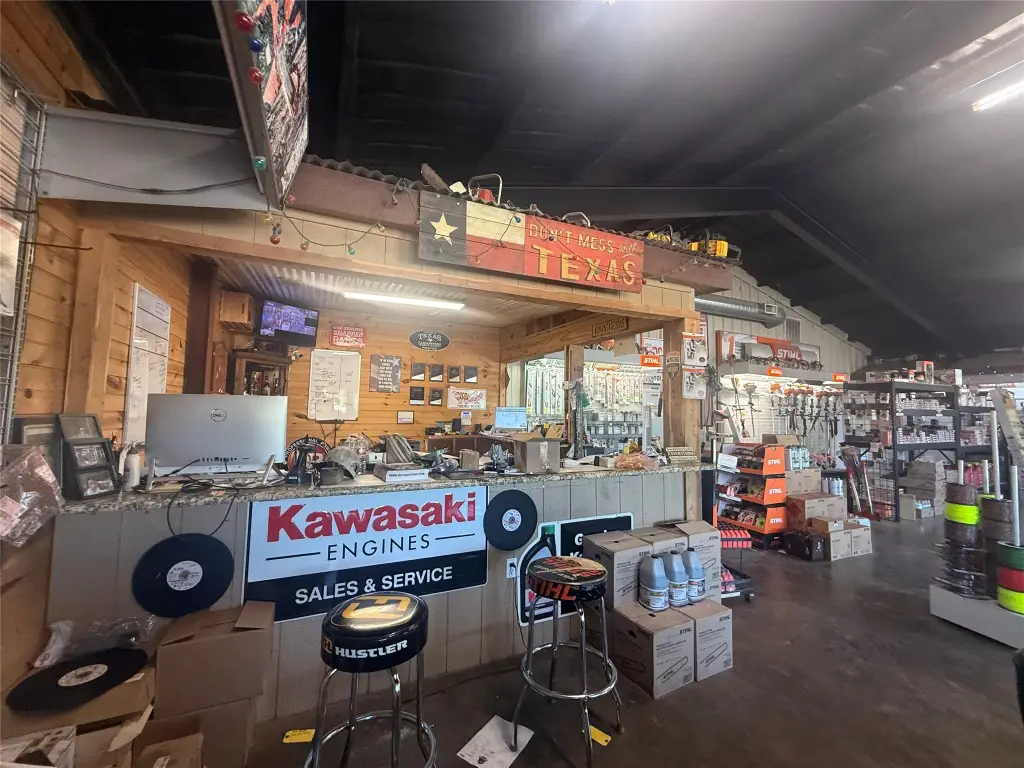
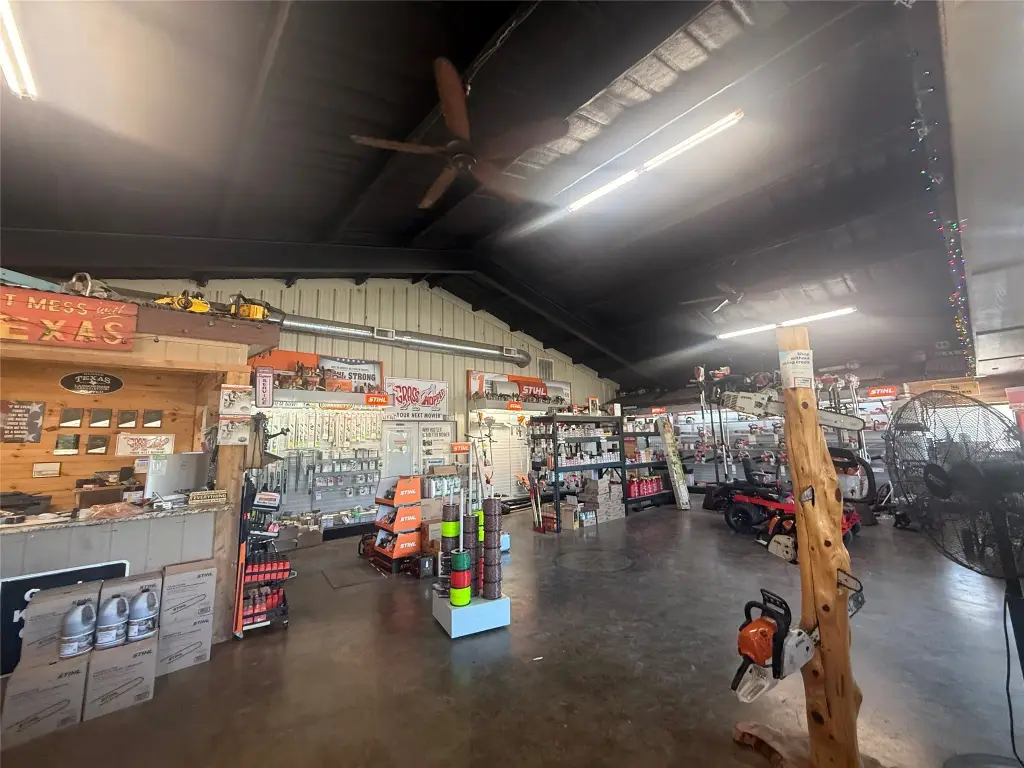
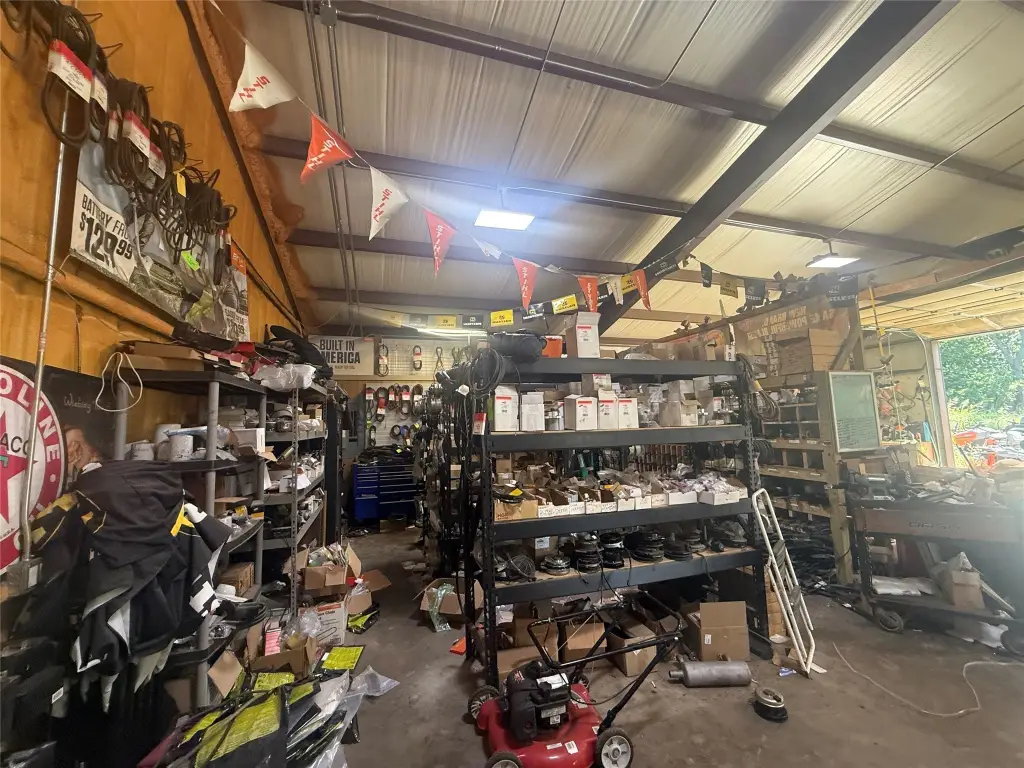
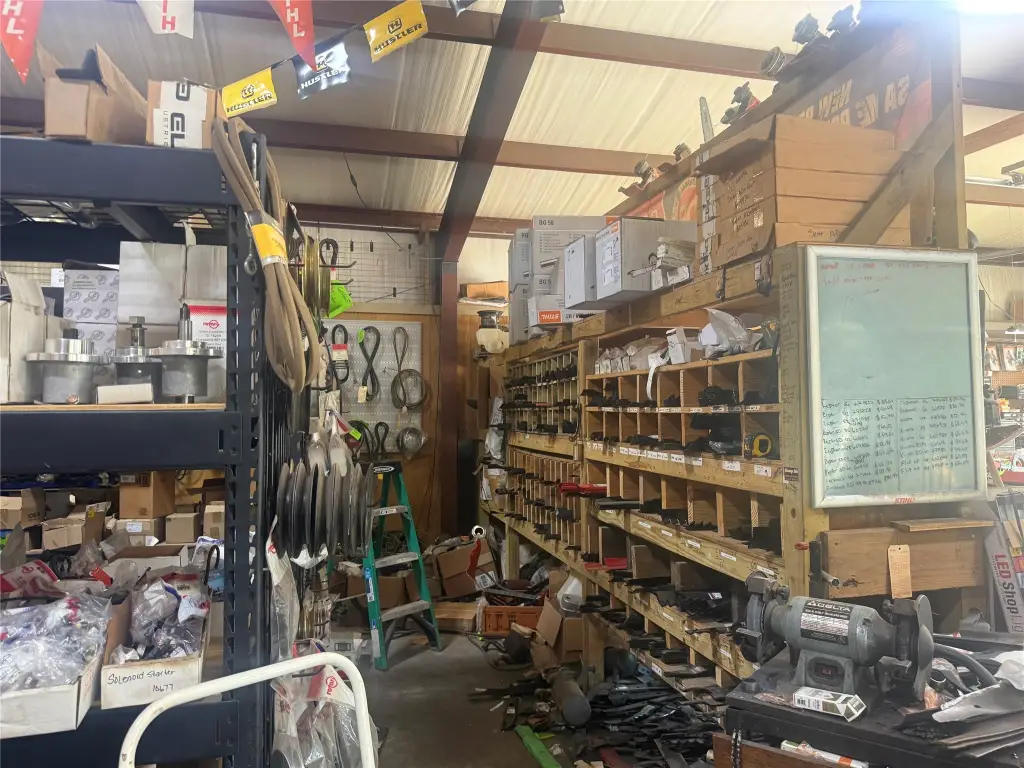
showroom
spray foam insulation
vaulted ceiling
restroom
built-in service counter
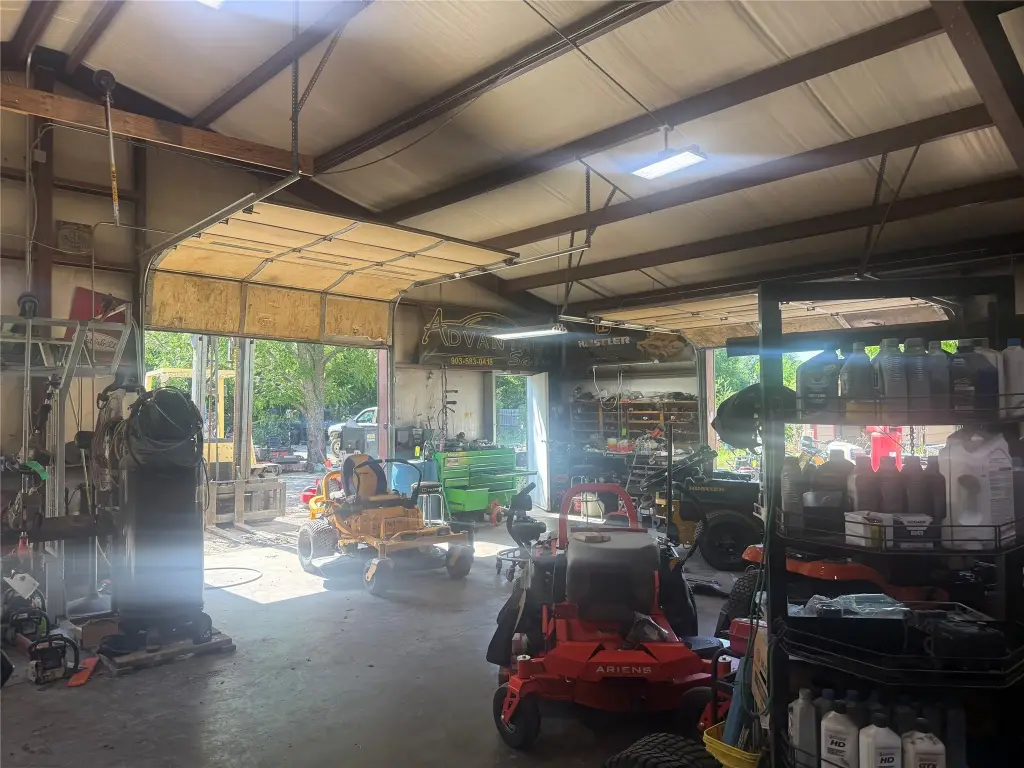
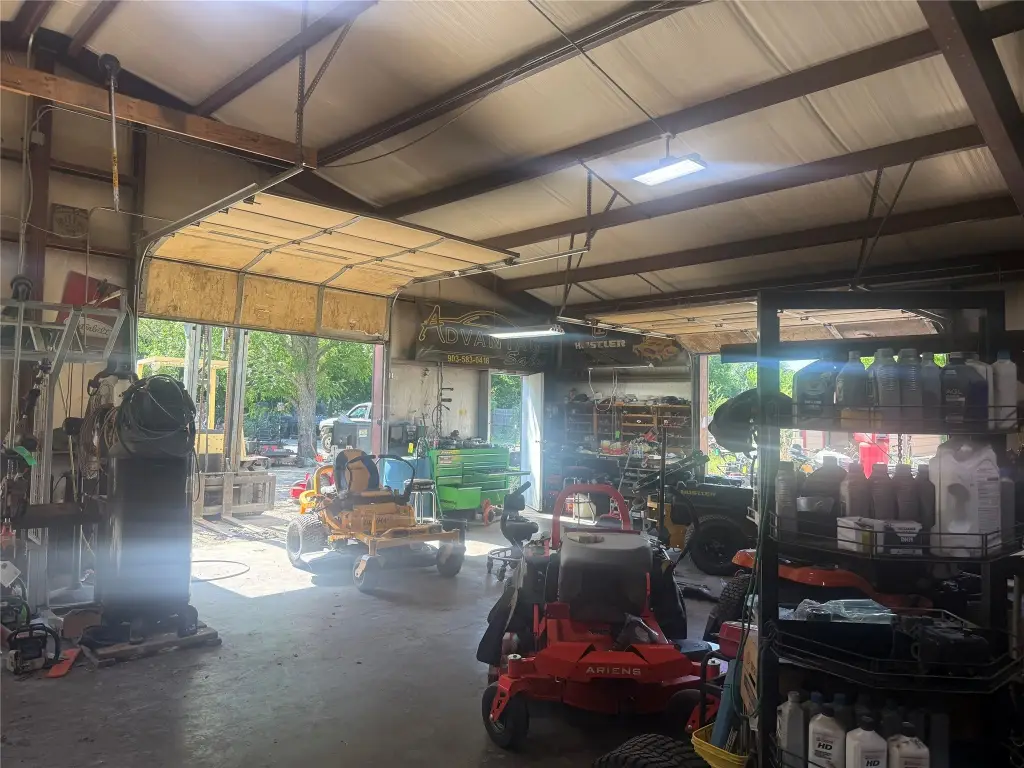
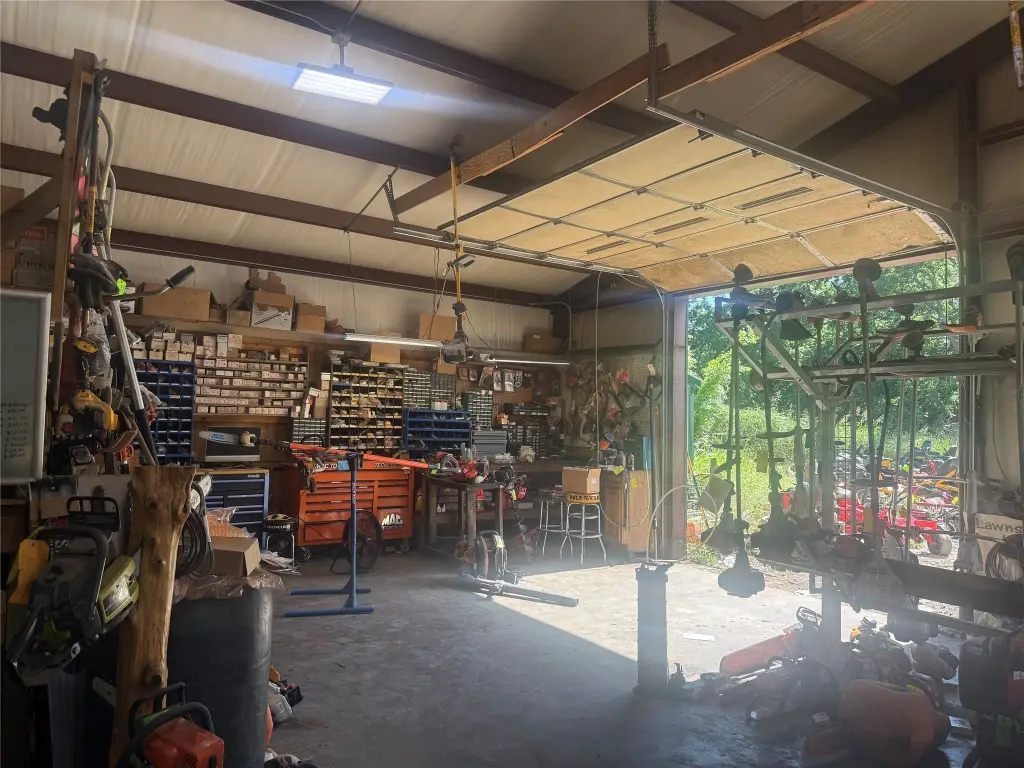
insulated workshop area
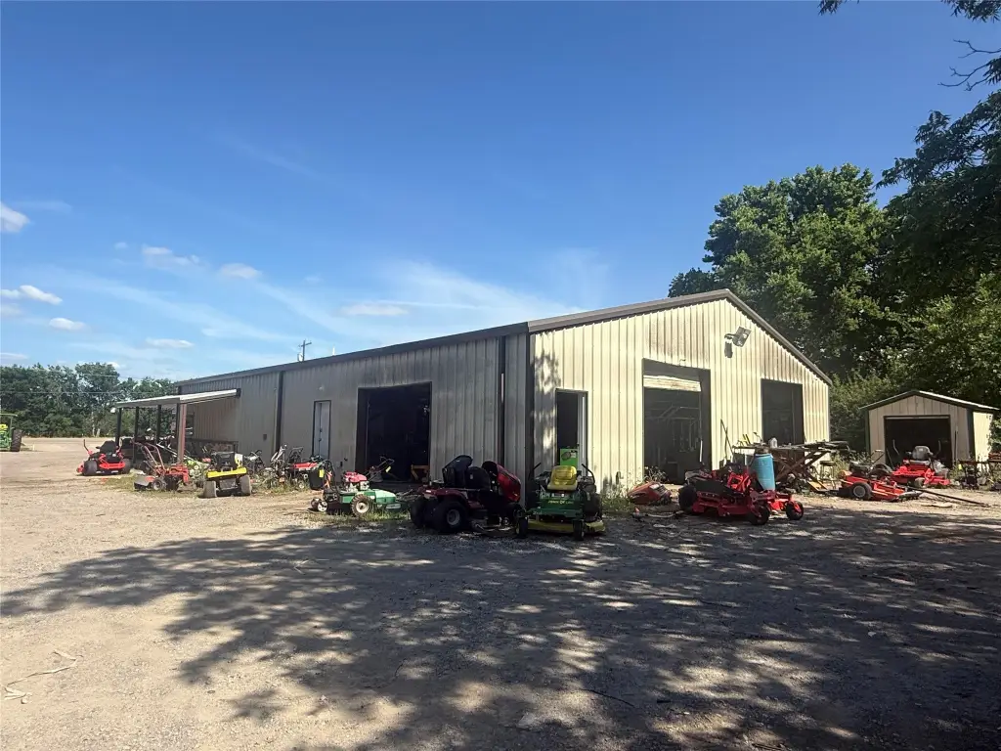
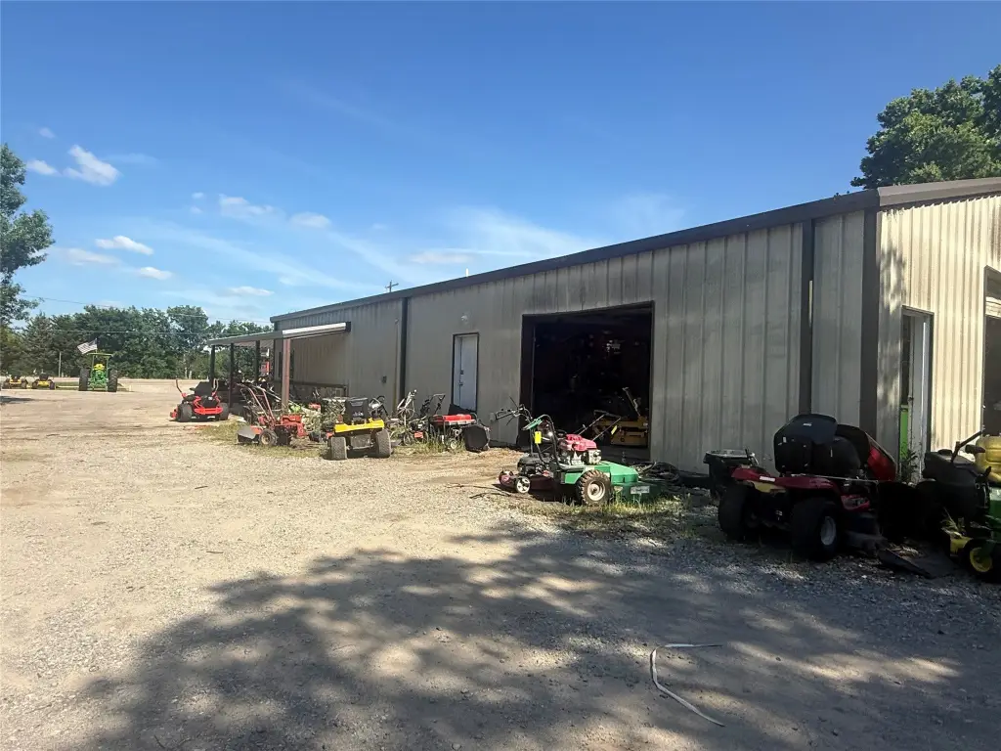
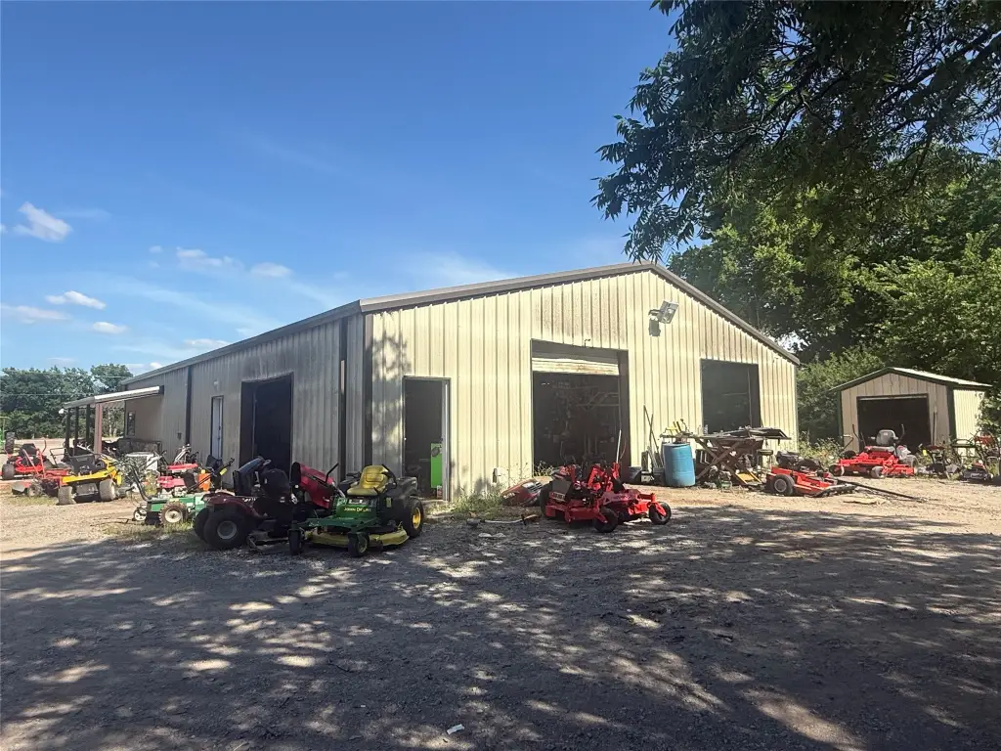
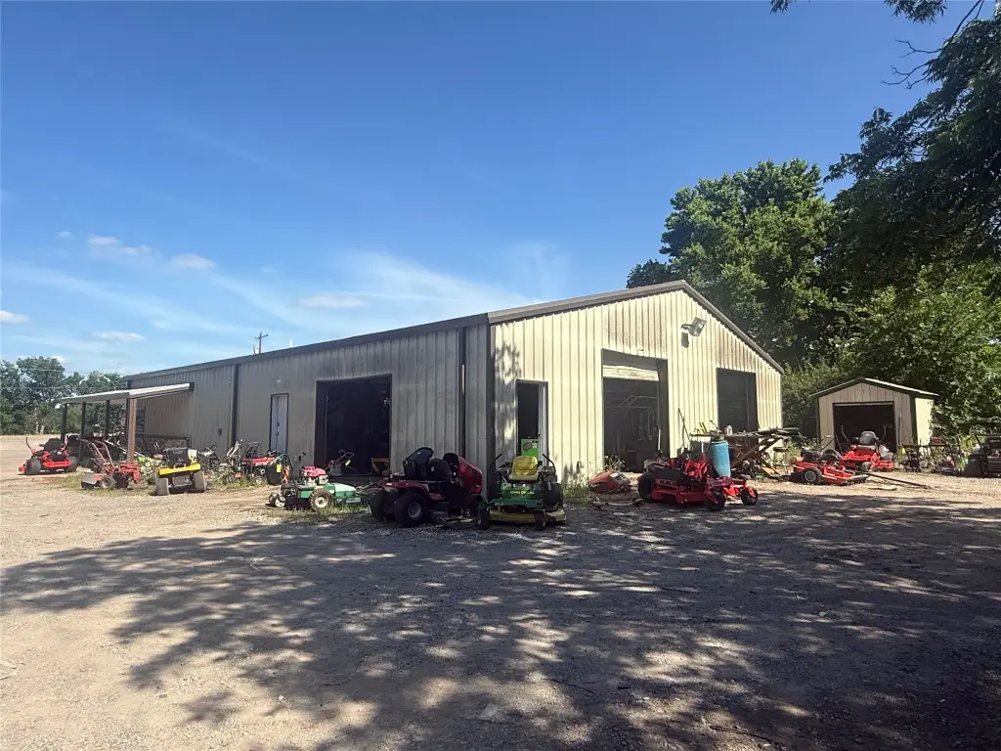
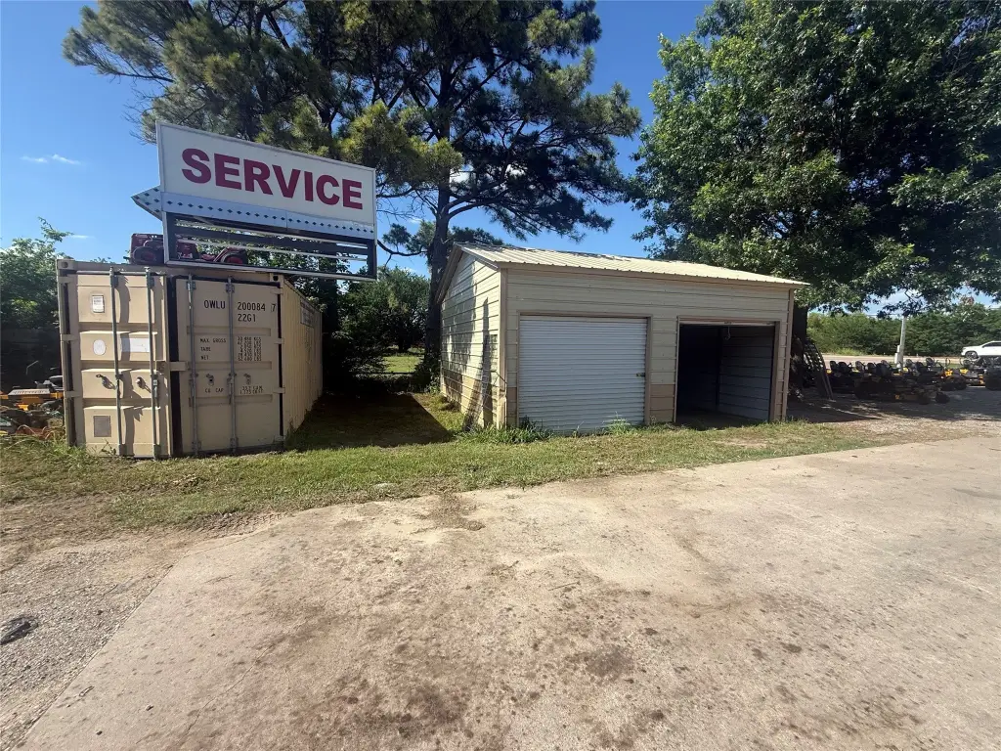
three roll-up doors
walk-in door
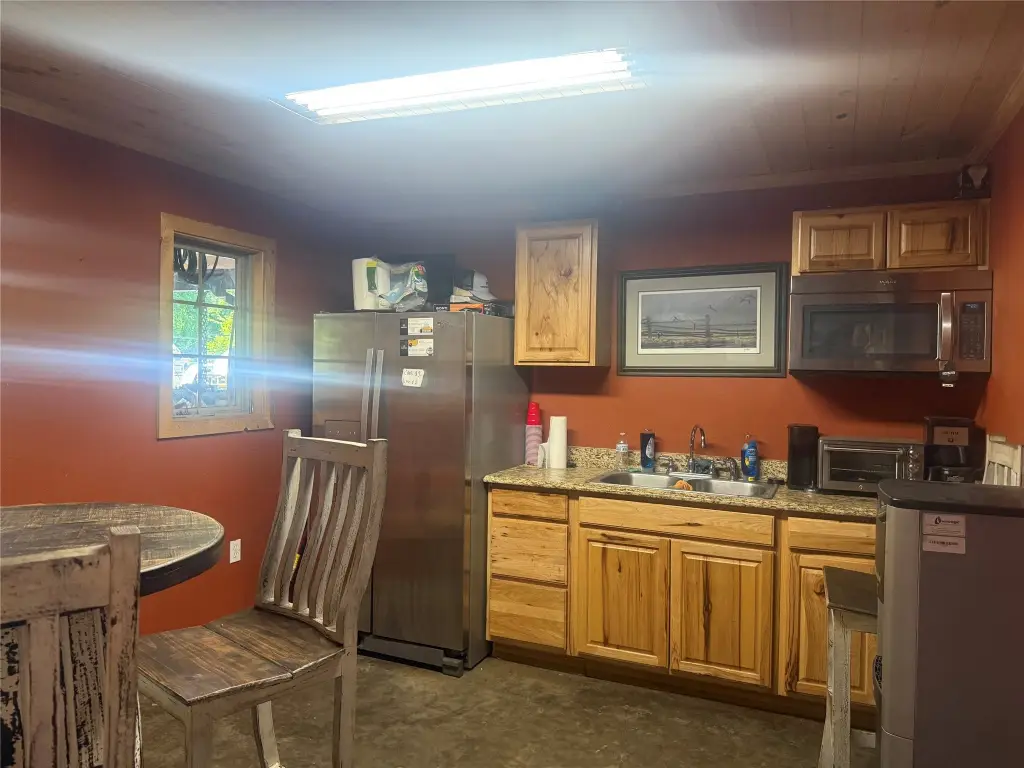
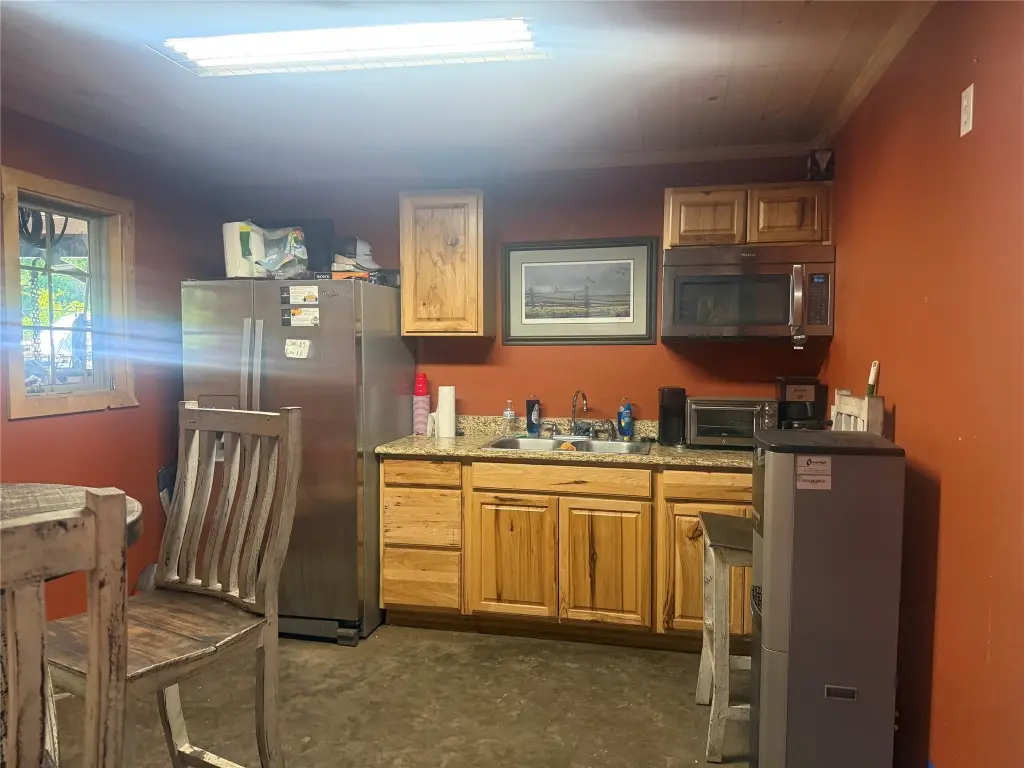
kitchenette break room area
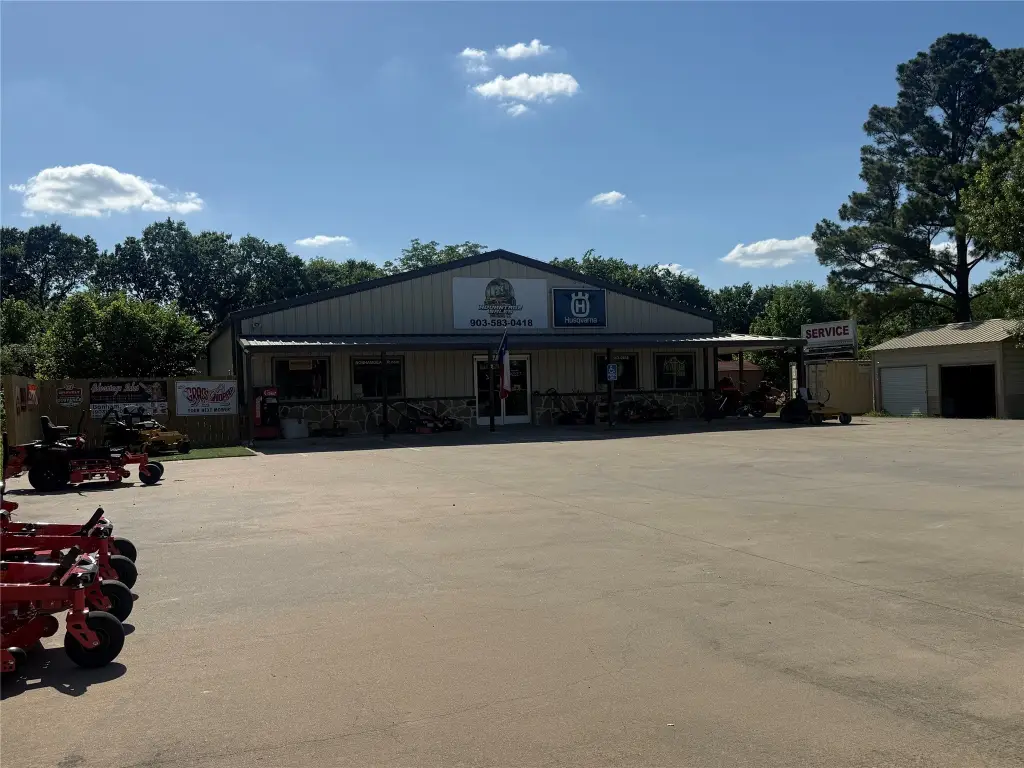
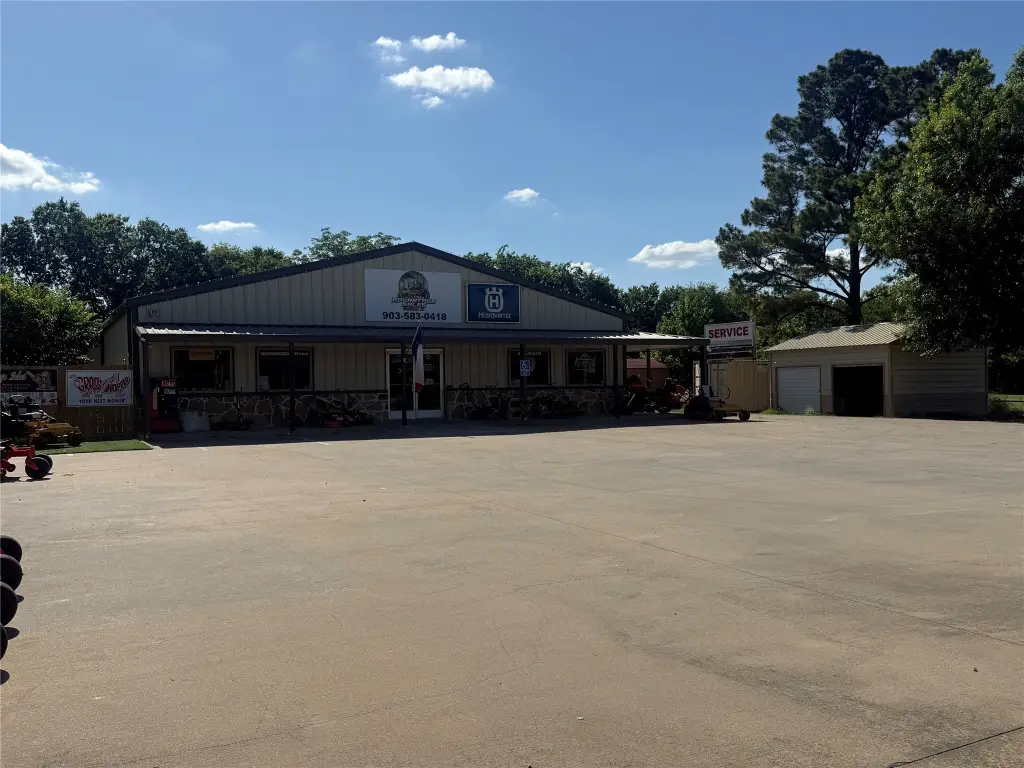
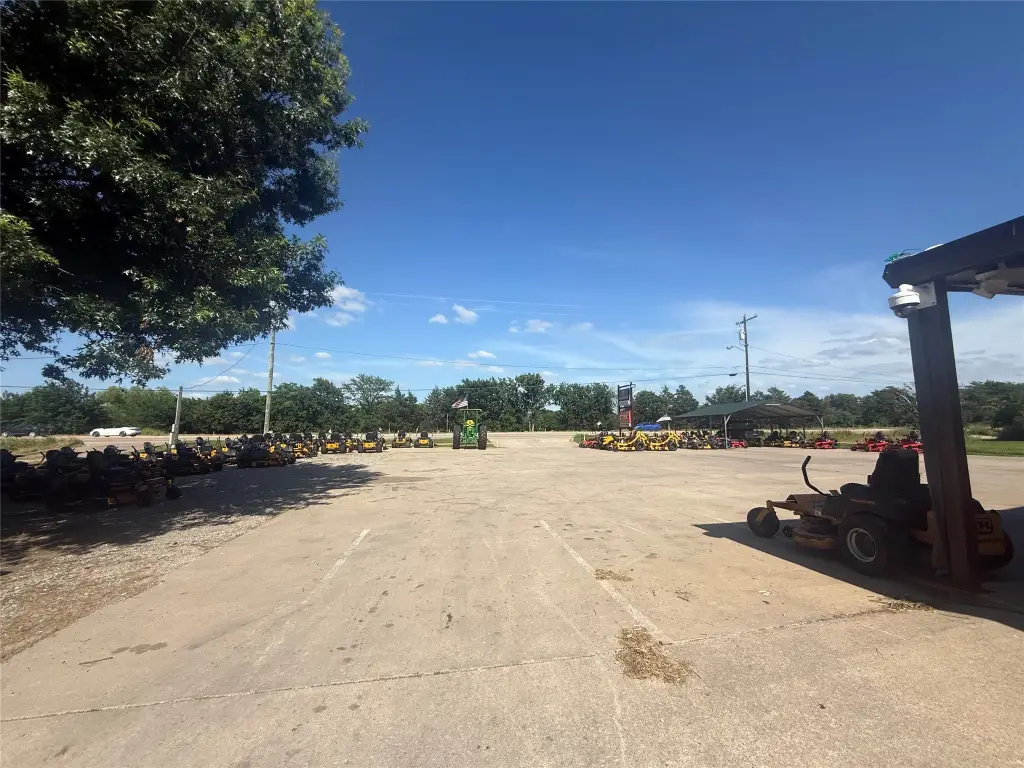
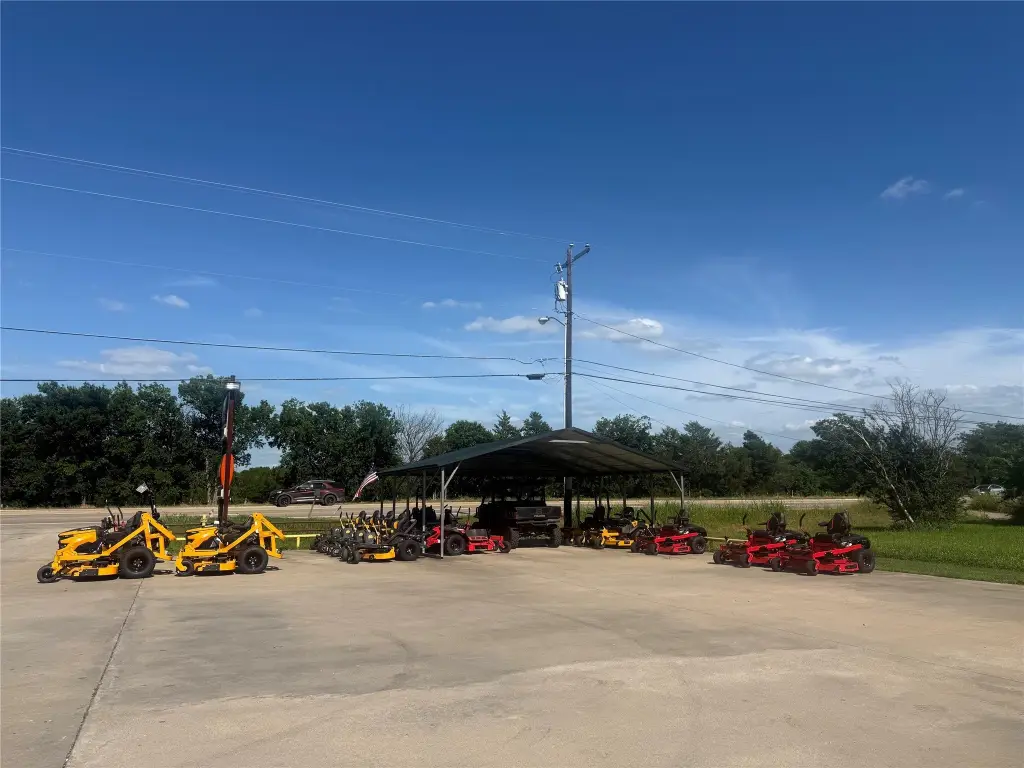
paved parking lot
circle gravel driveway
Building Details
Year built
2015
Floors in Building
1
Number of units
1
Flooring type
Concrete
Building materials
MetalSiding
Roof type
Metal
Listing Agency:
Weichert Realtors-Solid Ground
(903) 583-4900
Listed By:
Angel Titsworth · License #0489883
(903) 227-1933
Added: Jun 2
Changed: Sep 16
Last Checked: Oct 17 at 9:06PM
MLS# 21285361
Copyright © 2026 North Texas Real Estate Information Systems, Inc. All rights reserved. All information provided by the listing agent/broker is deemed reliable but is not guaranteed and should be independently verified.

Ask AI about this property
Review the available facts, identify missing information and prepare questions for the agent.
Investment Insights
Based on property information with market context.
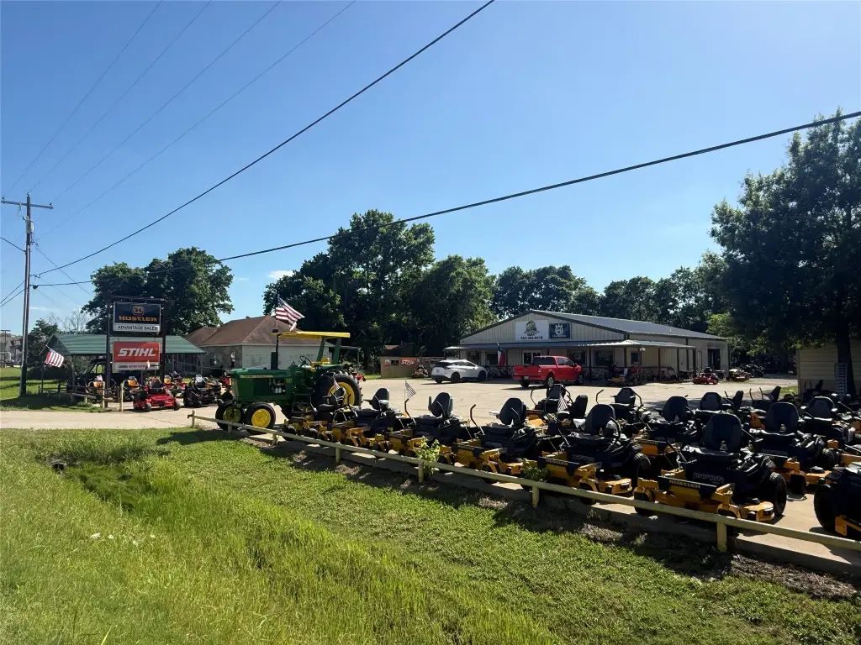
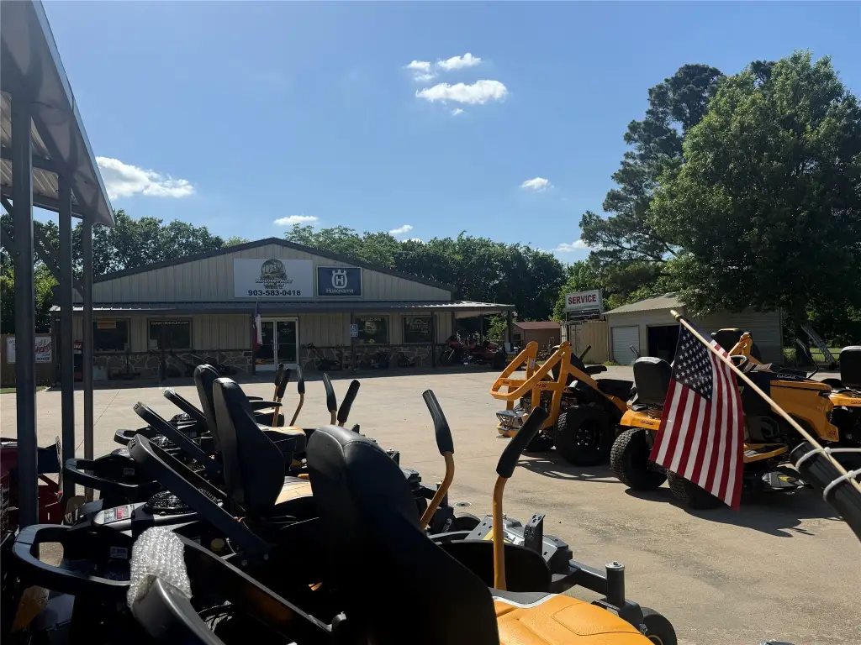
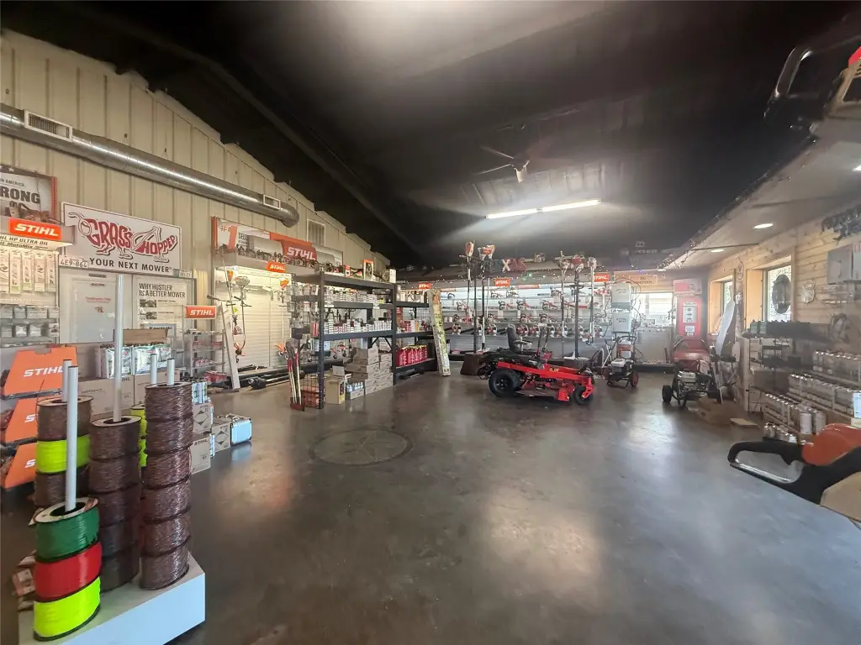
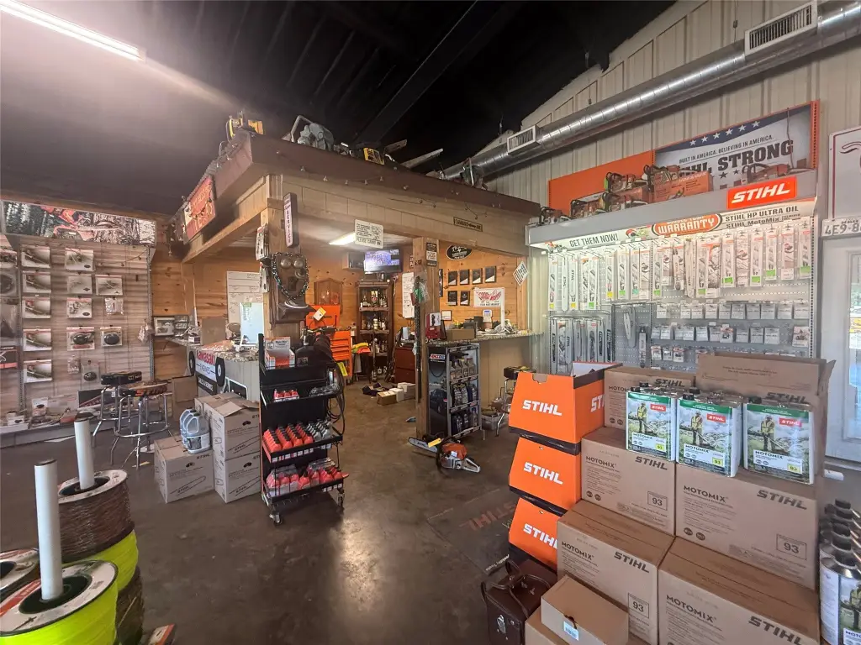
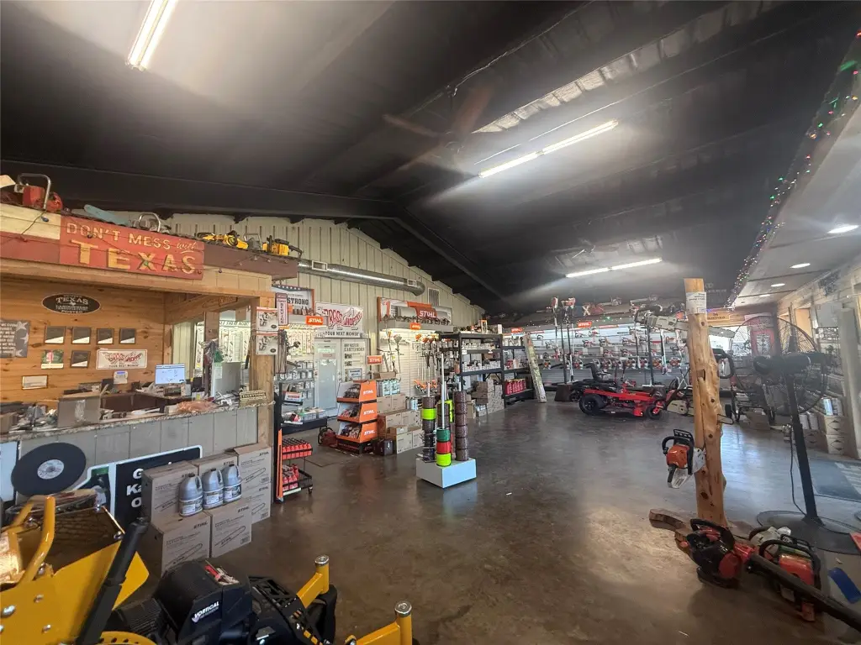
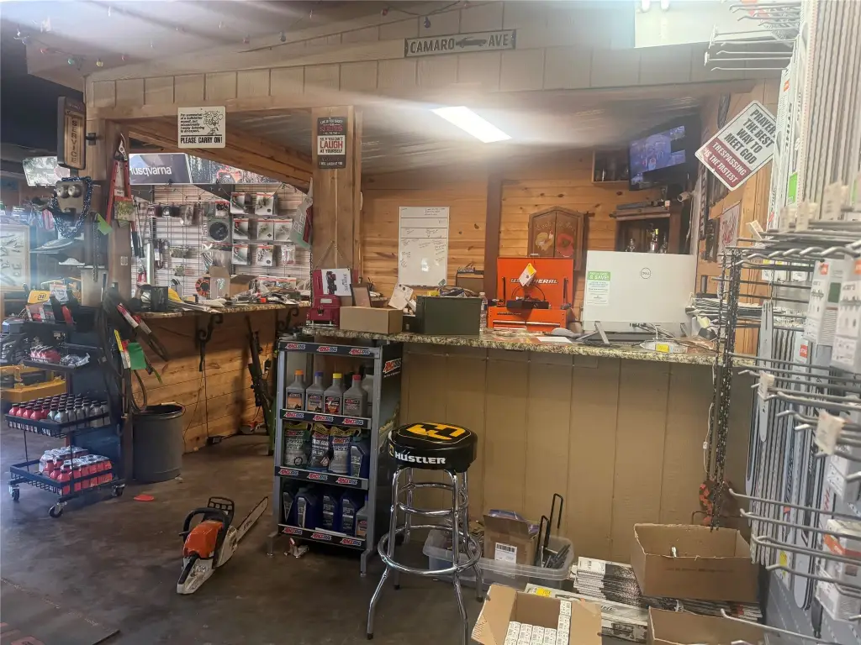
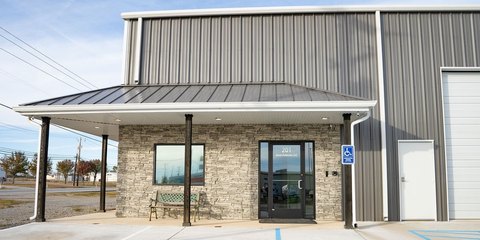
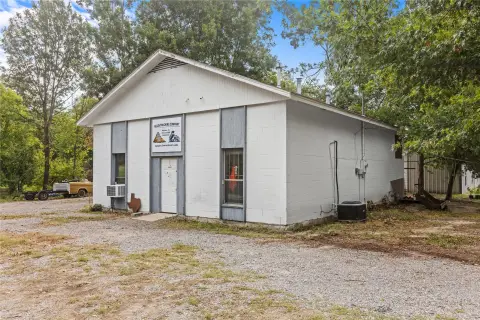
Built in 2015, this 3,500-square-foot metal flex building on 0.702 acres combines customer-facing showroom space with an insulated workshop. The 30-by-50-foot showroom features spray-foam insulation, a vaulted ceiling, restroom, and built-in service counter. A separate 40-by-50-foot workshop includes three roll-up doors, a walk-in door, its own restroom, and a 12-by-11-foot kitchenette break room. Concrete flooring, a metal roof, central heating and cooling, public water, and public sewer serve the property.
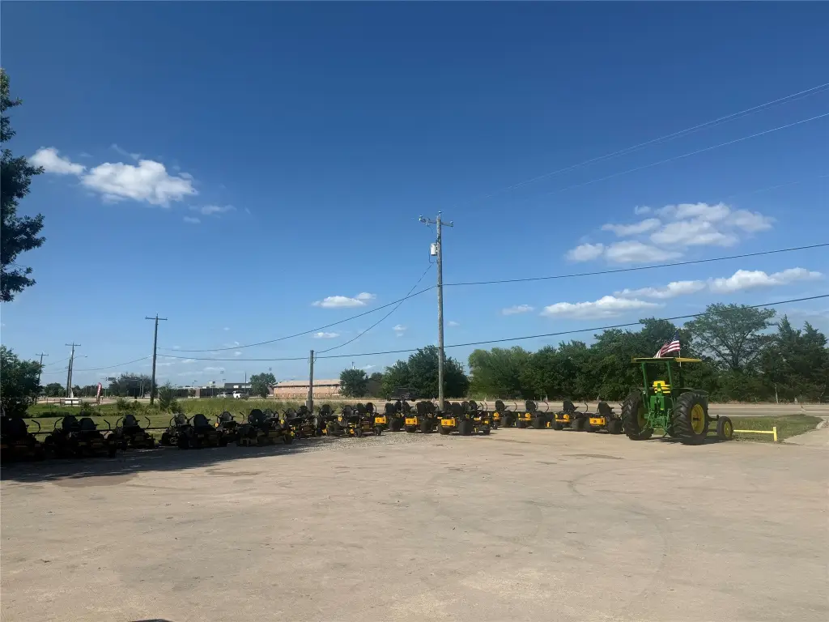
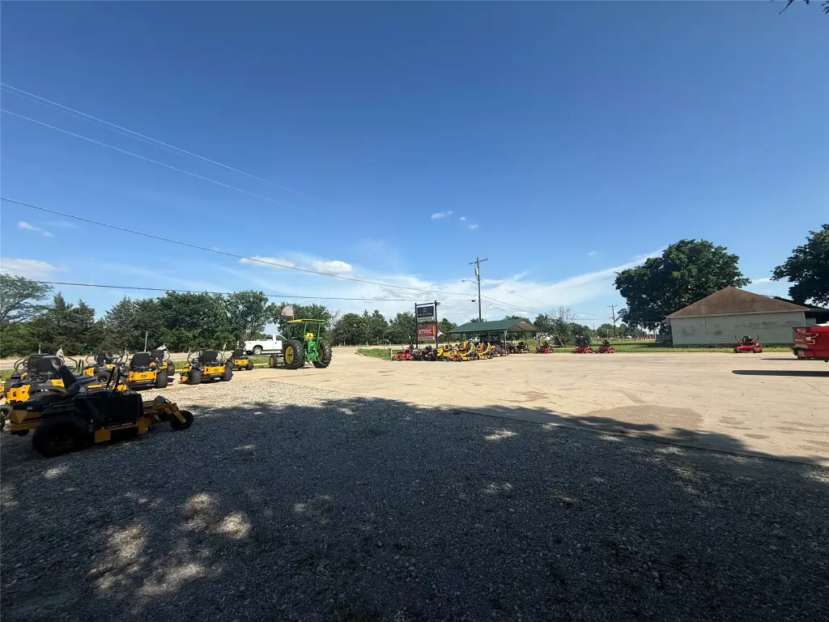
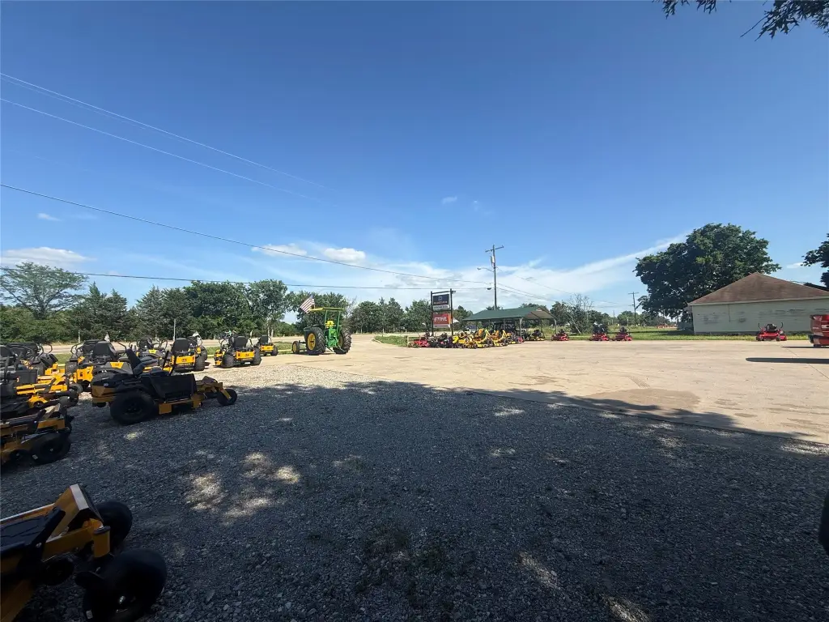
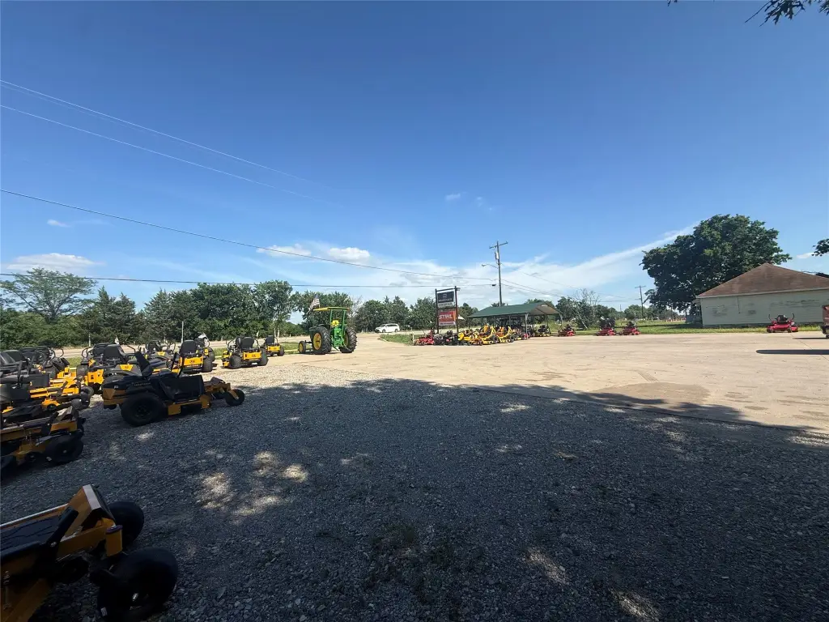
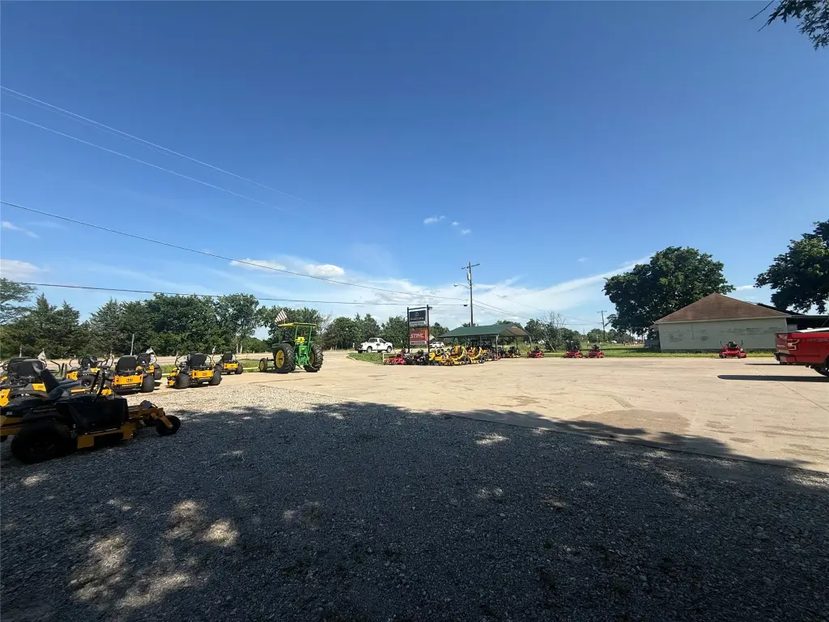
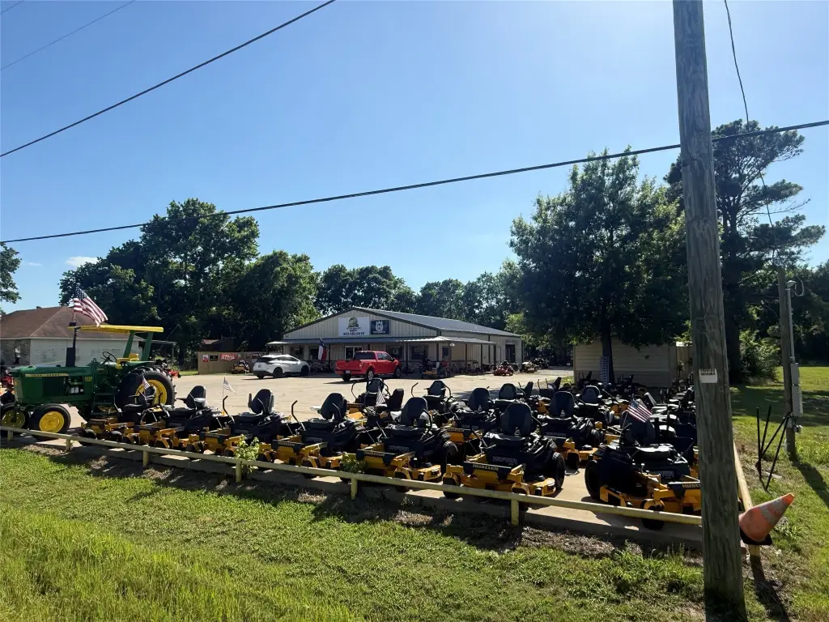
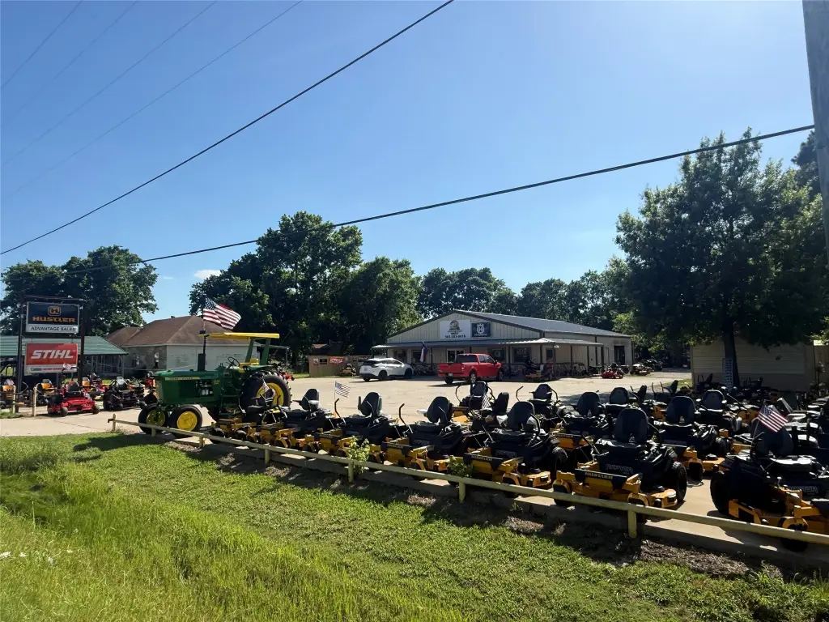
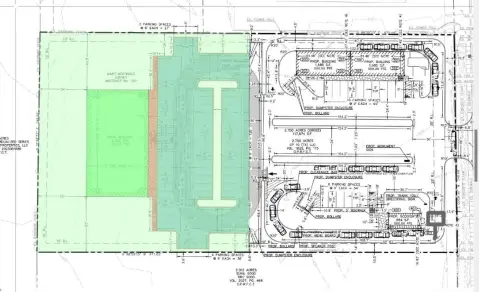
The property is located at 1521 N State Highway 121 in Bonham, near Bonham High School, restaurants, and Walmart. A paved parking area is positioned at the front, while a circular gravel drive provides rear access. Adjoining land may also be available from a separate owner.
The property is located at 1521 N State Highway 121 in Bonham, near Bonham High School, restaurants, and Walmart. A paved parking area is positioned at the front, while a circular gravel drive provides rear access. Adjoining land may also be available from a separate owner.
Key Highlights
- 3,500 sq ft metal building on 0.702 acres
- 30x50 showroom with spray foam insulation, vaulted ceiling, restroom, and built‑in service counter
- 40x50 insulated workshop with three roll‑up doors and a walk‑in door
Property Analytics
Unlock full access to Insights
Subscribe to Realmo Intelligence
Open Analytics
Current Use
Lease Details
Yes
Highway access
Yes
Paved road access
Location Intelligence
Trade Area within ½ mile
161
Businesses Nearby
Balanced
Demand for This Use
Explore this area
Business Placement
Demographics for 75418, TX
14,775
Population
5,704
Households
2.6
Avg Household Size
41
Median Age
19%
College-Educated
86%
High-School Grad
140.8 sq mi
ZIP Area
105
Density / Sq Mi
$61,265
Median Household Income
$37,944
Median Earnings
$1,040
Median Rent
$207,600
Median Home Value
Check the figures for this property
Cap Rate, Value Estimation, Potential NOI and more
View Realmo Analytics
Market
Vacancy Rate% for Industrial in South region





Frequently Asked Questions
What type of property is this?
Flex space - Highway 121 flex property combines a dedicated showroom, workshop, service counter, and separate break room.
Where is this flex space located?
The property is located at 1521 N State Highway 121 Bonham, TX.
What is the asking price?
The asking price for this property is $639,900.
What are key features of this property?
This property features: 3,500 sq ft metal building on 0.702 acres; 30x50 showroom with spray foam insulation, vaulted ceiling, restroom, and built‑in service counter; 40x50 insulated workshop with three roll‑up doors and a walk‑in door