Remodeled Office
For Lease
$600/Mo
223 S GRAND STREET, Monroe, LA 71201
COMMERCIAL/INDUSTRIAL, Monroe, LA
Space Size170 SF
Days on Market58
Property Features for 223 S GRAND STREET
General Information
Property type
Residential
Property subtype
Office
Zoning description
CBD
Security features
Security Lighting, Security System
Interior features
Elevators, Security System
Exterior features
Gutters, Landscaping, Lighting/Security
Accessibility
Accessible Elevator Installed
Lot features
Loc. in City Limits
Directions
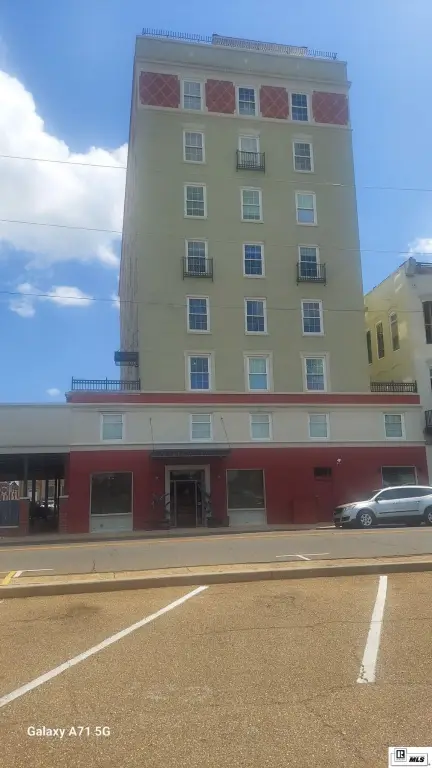
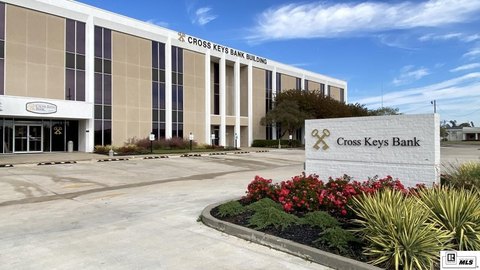
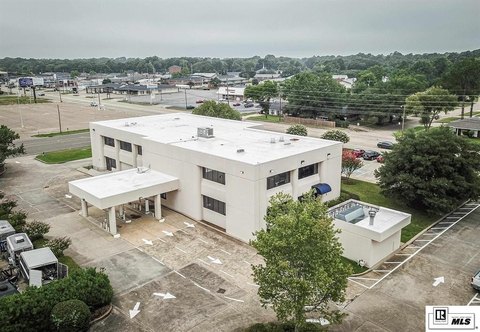
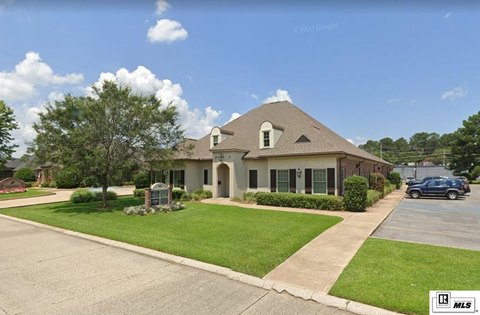
Downtown Monroe, two block South of DeSiard Street on South Grand. Multi story building with a penthouse, across the street from River Walk, and in adjacent block to Ouachita Parish Courthouse.
Subdivision
111 Central Monroe & Business District
Standard status
Active
APN
2467
Taxes and HOA fees
Tax Description
Riverscape Condominium.
Legal Description
Riverscape Condominium.
Utilities
Heating system
Central
Cooling system
Central Air
Amenities
wireless internet
utilities included
common restrooms
common breakroom
Building Details
Number of units
1
Building materials
Concrete Block
Roof type
Flat
Listing Agency:
Re/Max Premier Realty
(318) 651-8000
Listed By:
Al Peterson · License #0000075790
(318) 237-1178
Added: Aug 11
Changed: Sep 23
Last Checked: Oct 7 at 2:06PM
MLS# 220458
Copyright © 2026 Northeast Louisiana Association of REALTORS. All rights reserved. All information provided by the listing agent/broker is deemed reliable but is not guaranteed and should be independently verified.
Investment Insights
Based on property information with market context.
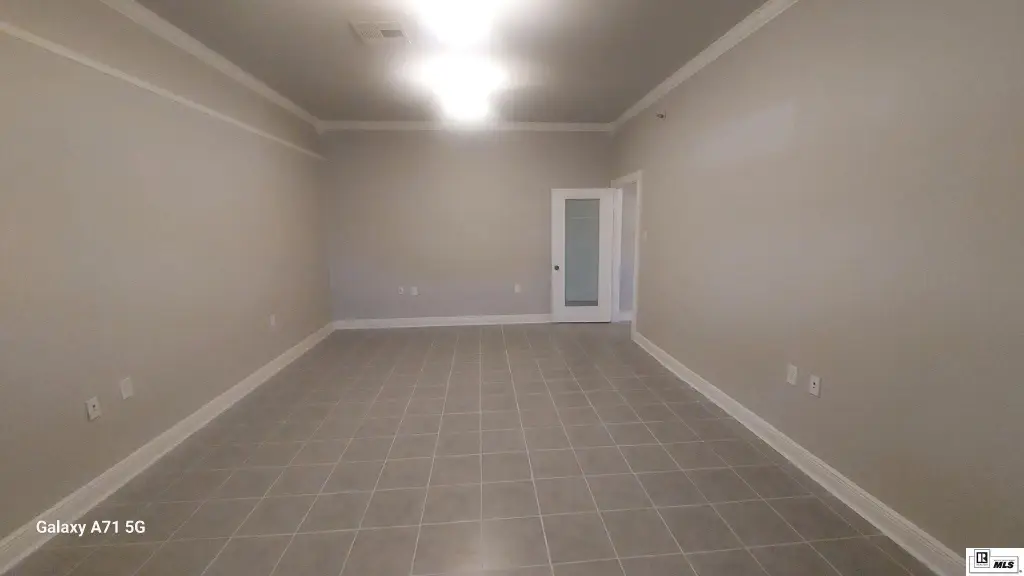
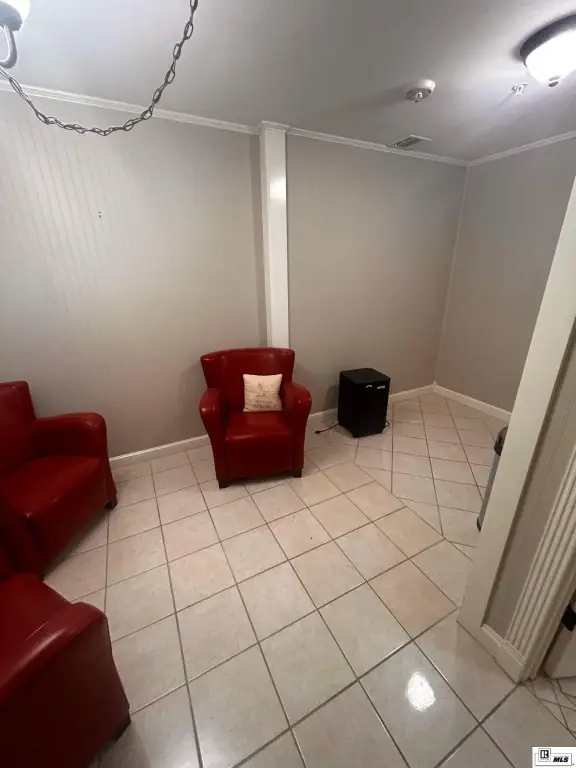
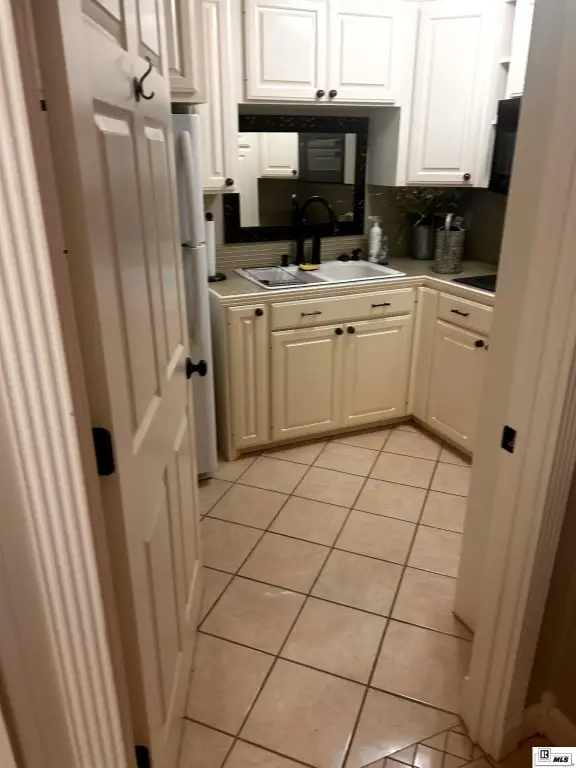
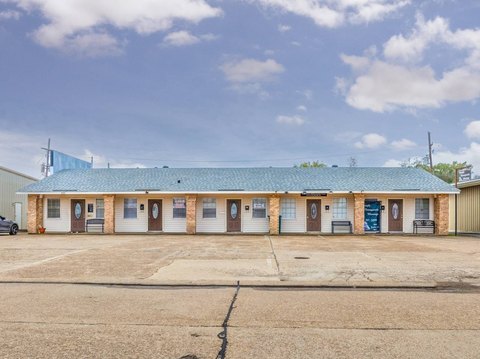
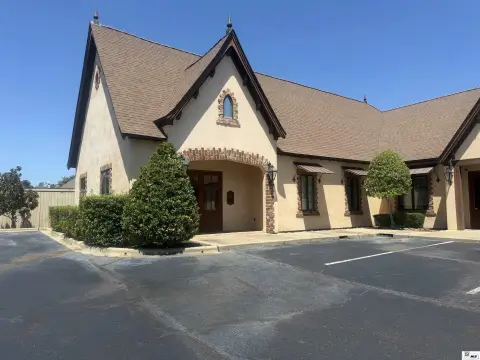
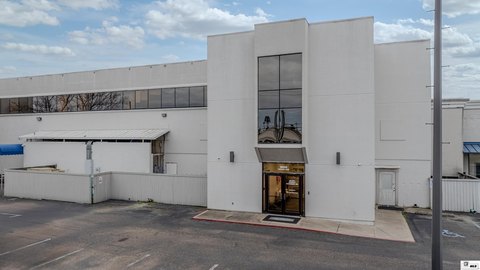
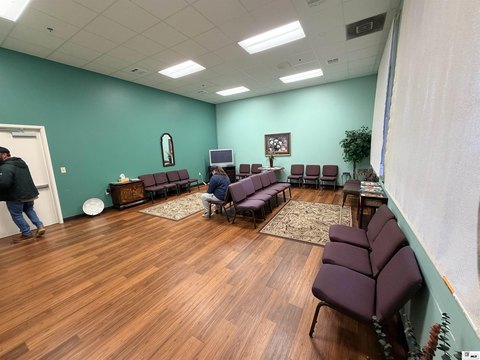
This 170-square-foot office unit is located within a secure historic building and includes access to common restrooms, a shared breakroom, kitchen, and other shared areas. Remodeling has been completed, with new paint and tile in the office and common facilities.
The property provides one off-street parking space, wireless internet, and all utilities. Building features include an elevator, accessible elevator access, a security system, central heating and central air, concrete block construction, and a flat roof.
The property provides one off-street parking space, wireless internet, and all utilities. Building features include an elevator, accessible elevator access, a security system, central heating and central air, concrete block construction, and a flat roof.
Key Highlights
- 170 SF office unit in a secure historic building
- Common restrooms, breakroom, kitchen, and shared areas
- Remodeled space with new paint and tile
Property Analytics
Unlock full access to Insights
Subscribe to Realmo Intelligence
Open Analytics
Current Use
Lease Details
Yes
Utilities to site
NNN (Triple Net)
Lease Type
$6.35 /SF/Yr
CAM
Location Intelligence
Trade Area within ½ mile
1,715
Businesses Nearby
Explore this area
Business Placement
Demographics for 71201, LA
21,565
Population
10,352
Households
2.1
Avg Household Size
39
Median Age
43%
College-Educated
92%
High-School Grad
14.9 sq mi
ZIP Area
1,447
Density / Sq Mi
$53,538
Median Household Income
$44,262
Median Earnings
$882
Median Rent
$247,100
Median Home Value
Check the figures for this property
Cap Rate, Value Estimation, Potential NOI and more
View Realmo Analytics
Market
Lease Benchmarks for Monroe, LA
$24.79 /SF/Yr
Avg Asking Price
$2.05–$156 /SF/Yr
Price Range
55,104 SF
Avg Space Size
This space is priced 71% above the average of $24.79 /SF/Yr.
Vacancy Rate% for Office in South region

Questions? Ask Rey
Realmo’s AI knows this listing — price, zoning, demand, history. Ask anything.


Frequently Asked Questions
What type of property is this?
Office units - Updated office accommodation with shared breakroom, restrooms, utilities, wireless internet, and one off-street parking space.
Where is this office units located?
The property is located at 223 S GRAND STREET Monroe, LA.
What is the lease rate?
The lease rate is $600/Mo.
What are key features of this property?
This property features: 170 SF office unit in a secure historic building; Common restrooms, breakroom, kitchen, and shared areas; Remodeled space with new paint and tile



