Fourth-Floor Executive Office


For Sale
$349,000
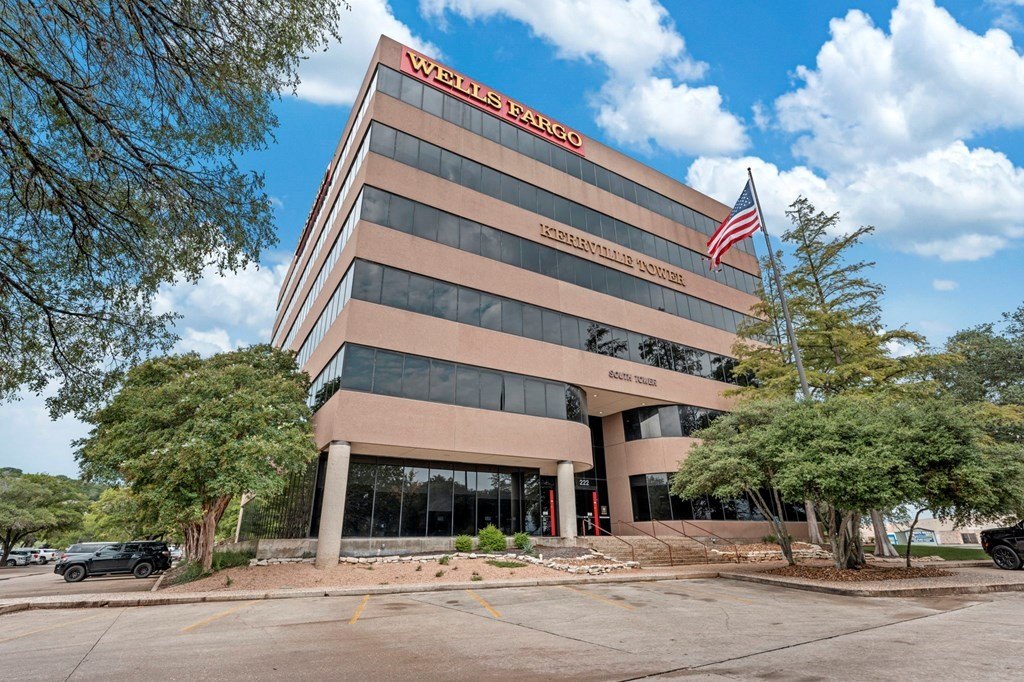
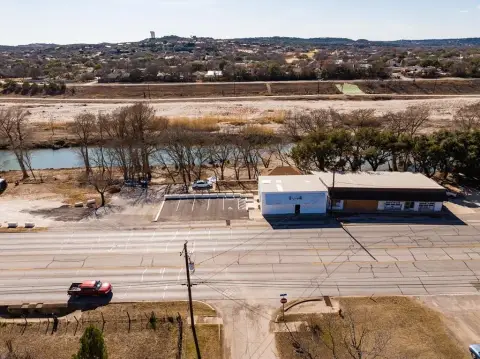
222 Sidney Baker, Kerrville, TX 78028
Commercial Sale, Kerrville, TX
Property Size1,761 SF
Price / SF$198.18
Days on Market157
Property Features for 222 Sidney Baker
General Information
Property type
Commercial Sale
Property subtype
Office
Zoning
Commercial
Parking
3
Accessibility
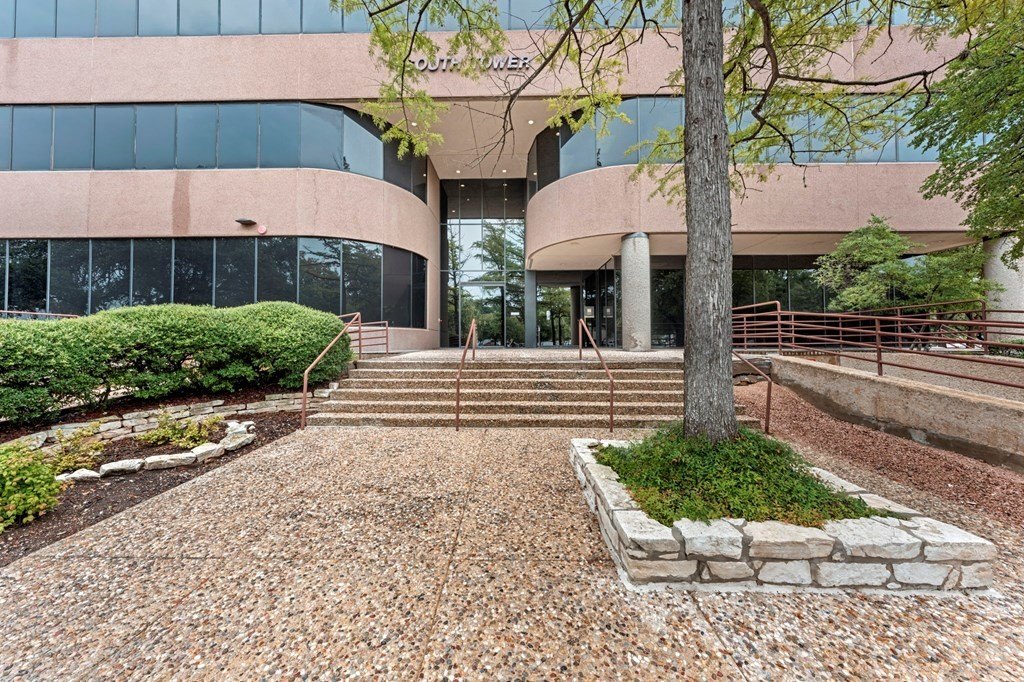
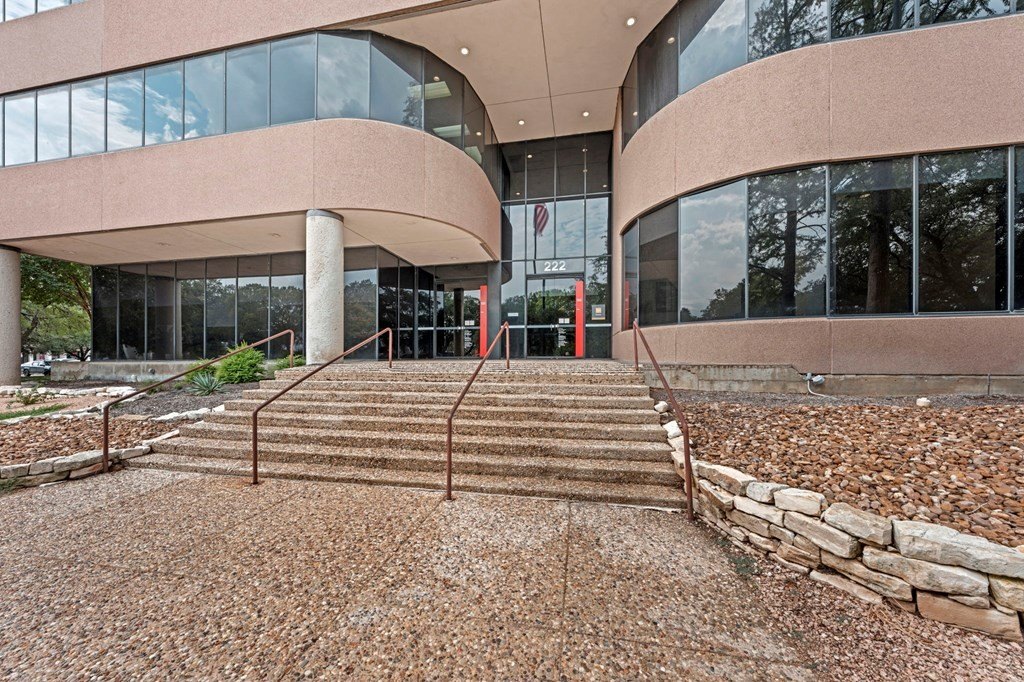
Accessible Approach with Ramp
Lot features
Level
Elementary school
Kerrville
Subdivision
42-Kerrville South
Standard status
Active
Size
1,761 SF
Utilities
Utilities
Phone Available
Sewer type
Public Sewer
Heating system
Electric (Heating), Central
Cooling system
Electric, Central Air
Water source
Public
Building Details
Year built
1983
Number of units
1
Flooring type
Simulated wood, Carpet
Listing Agency:
Keller Williams Realty - Kerrville
(830) 896-1122
Listed By:
Amy Patrick · License #TREC#0648620
(830) 353-7474
Added: May 14
Changed: Sep 12
Last Checked: Oct 17 at 6:06AM
MLS# 120239
Copyright © 2026 Kerrville Board of Realtors. All rights reserved. All information provided by the listing agent/broker is deemed reliable but is not guaranteed and should be independently verified.

Ask AI about this property
Review the available facts, identify missing information and prepare questions for the agent.
Investment Insights
Based on property information with market context.
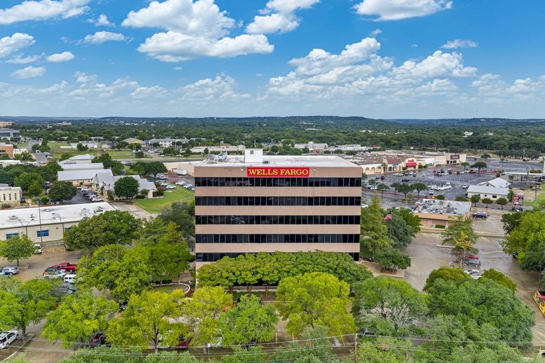
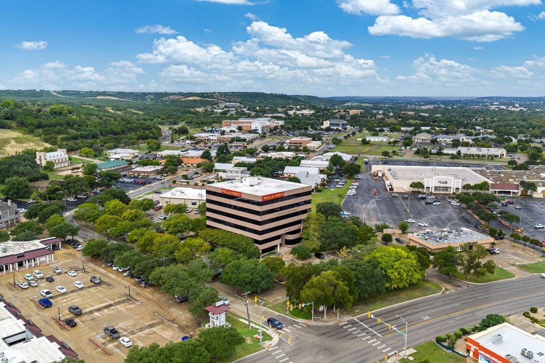
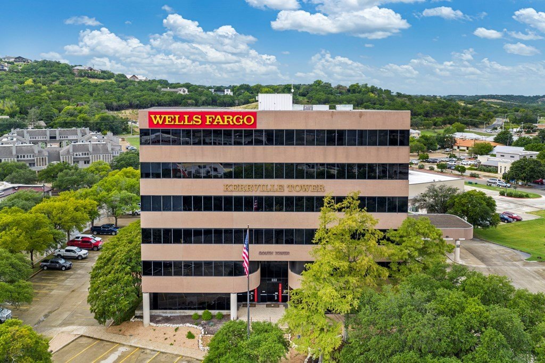
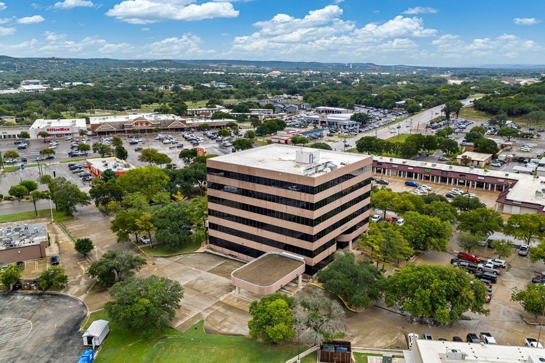
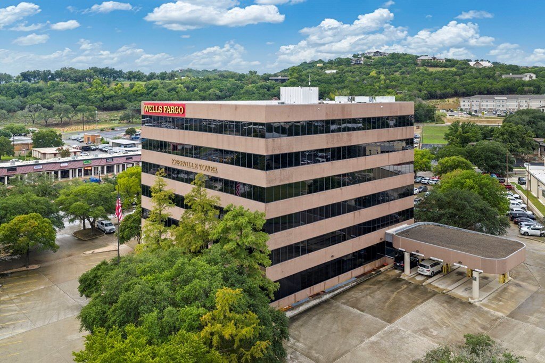
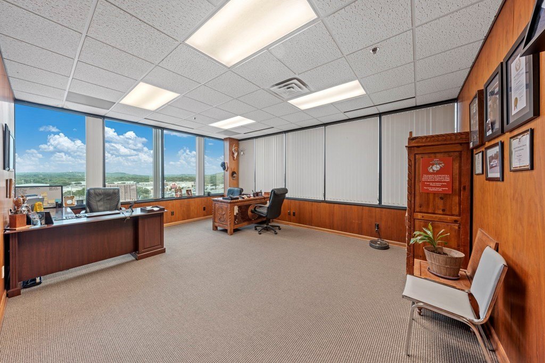
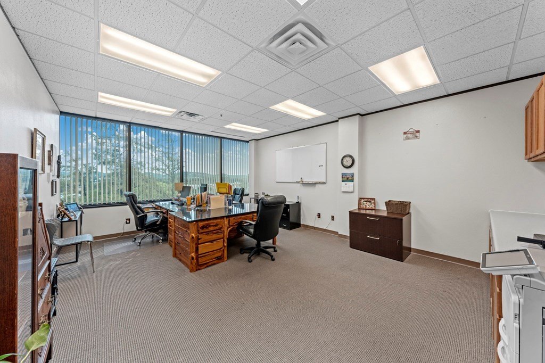
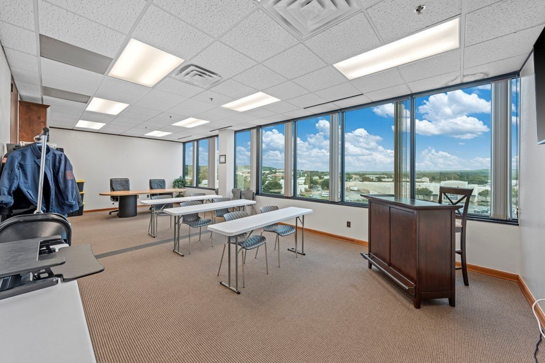
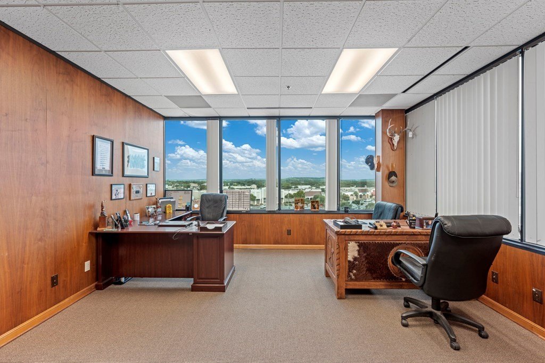
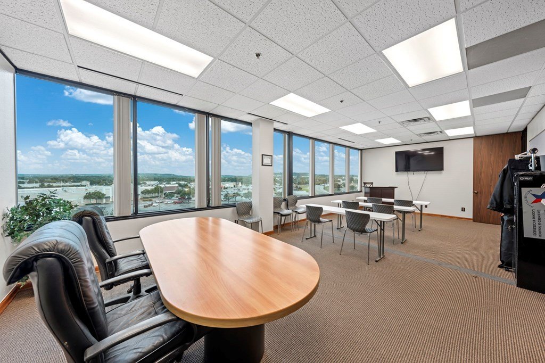
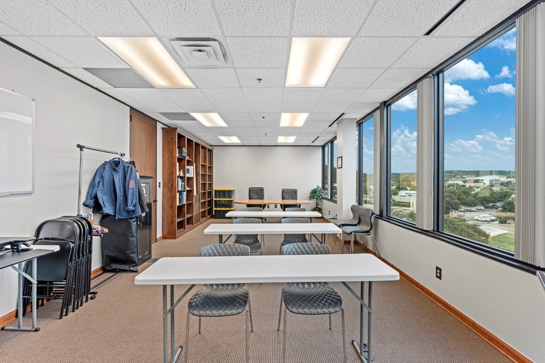
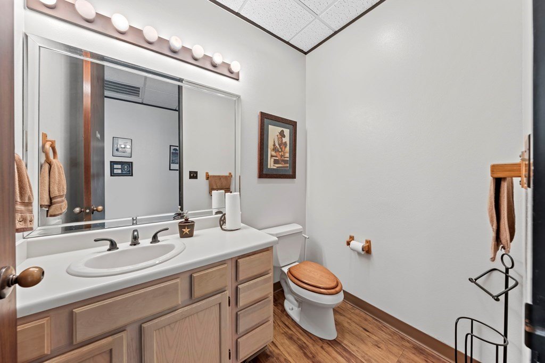
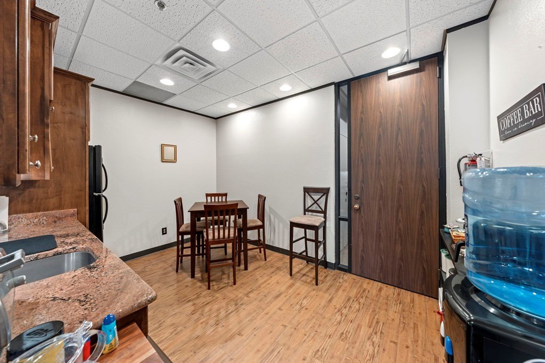
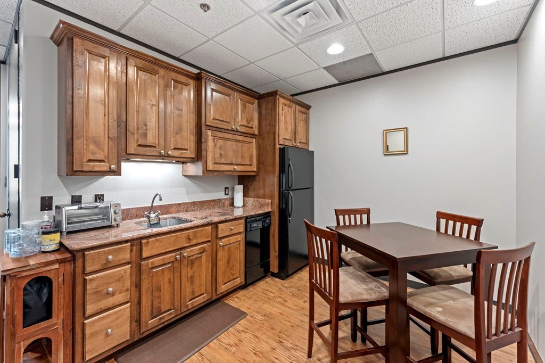
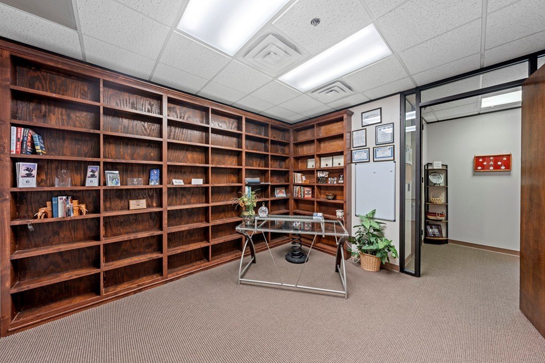
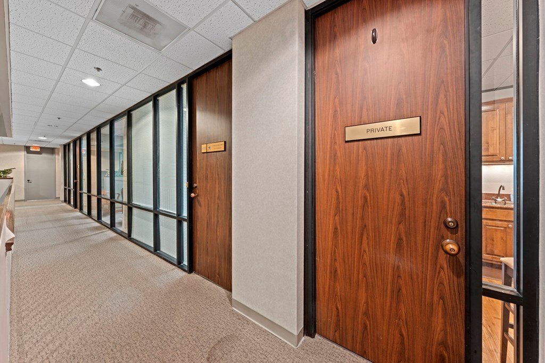
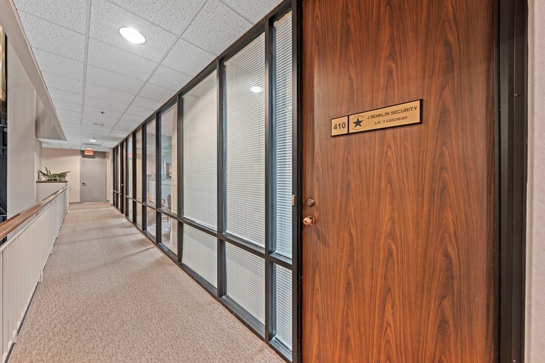
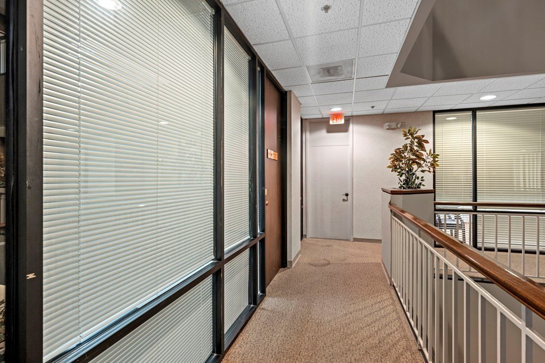
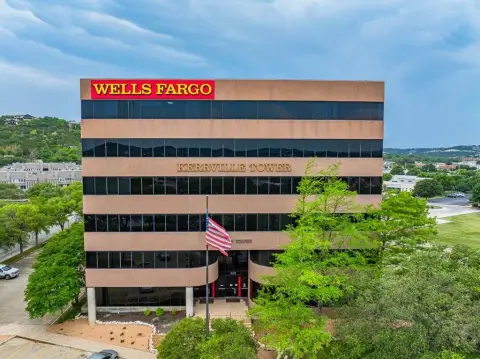
Suite 410 occupies the fourth floor of Kerrville Tower and contains 1,761 square feet of commercial office space. The layout includes two corner offices, additional private offices, a conference room, reception area, kitchen, bathroom, and built-in storage. Simulated wood and carpet flooring are installed throughout, with central electric heating and cooling. Oversized windows provide views toward downtown and the Guadalupe River valley.
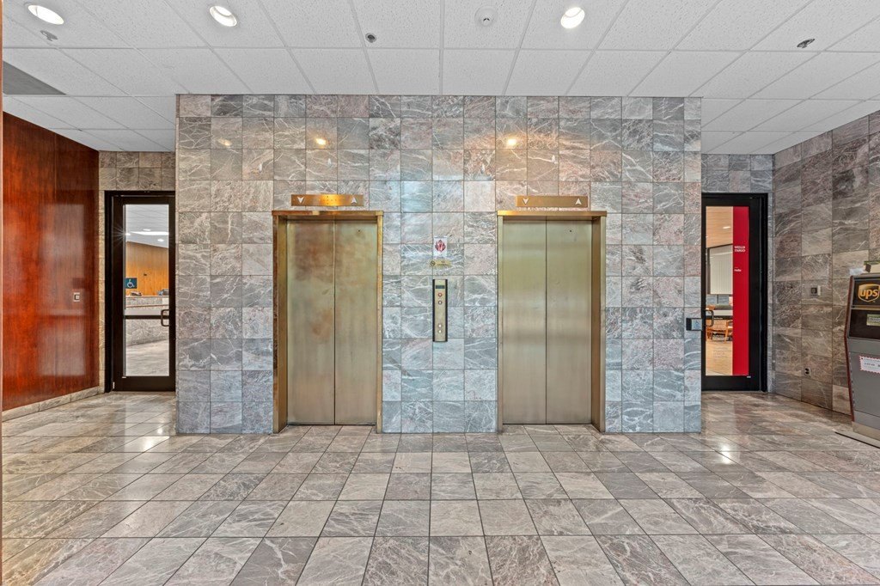
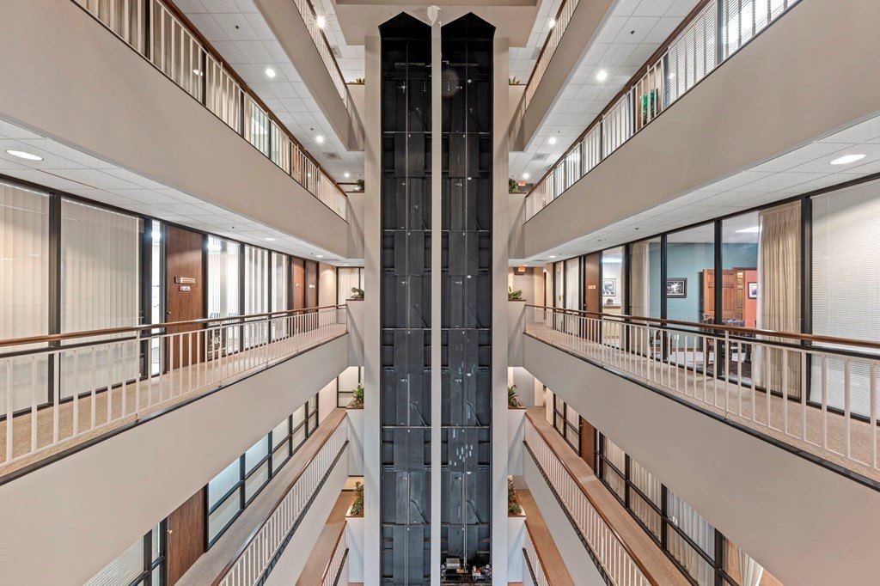
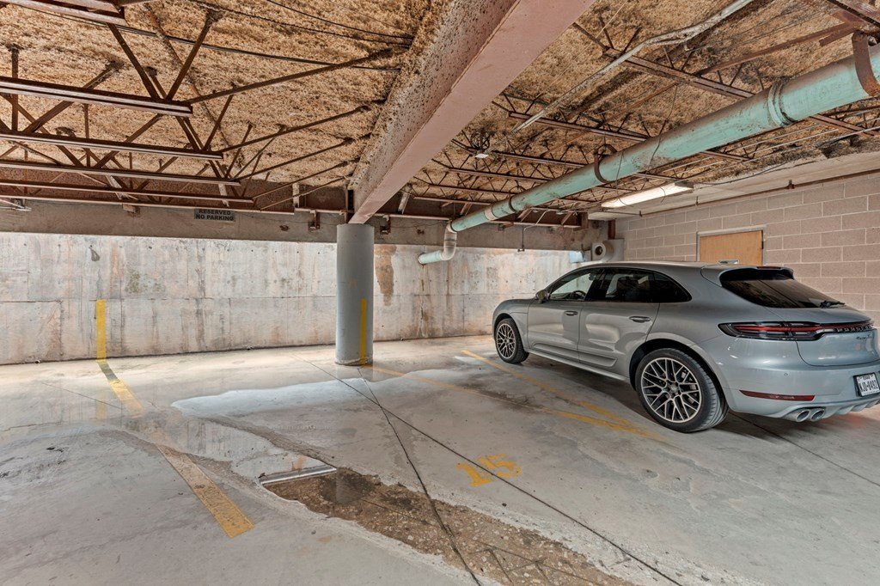
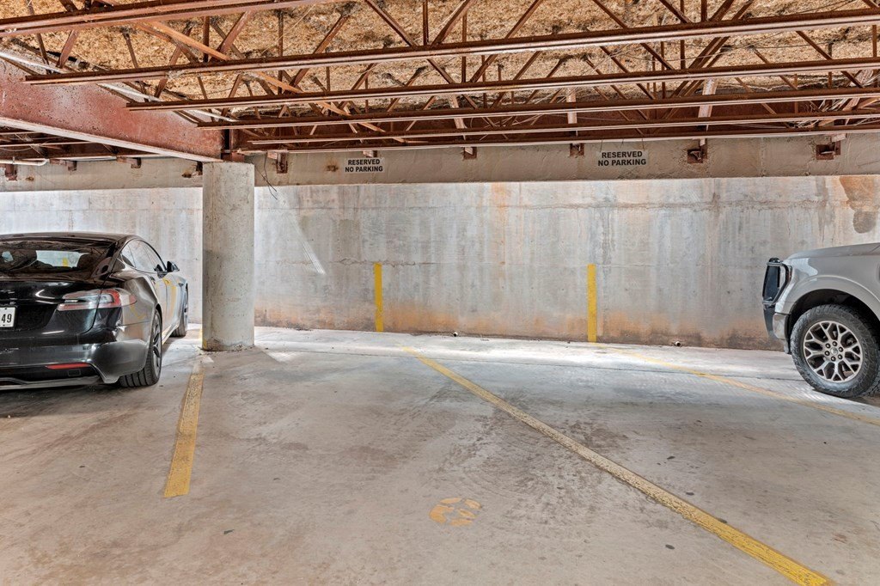
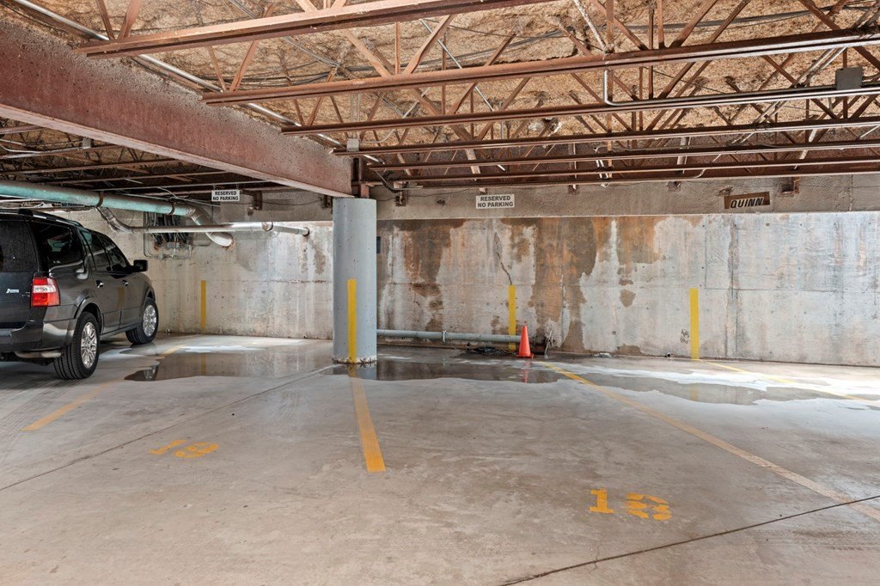
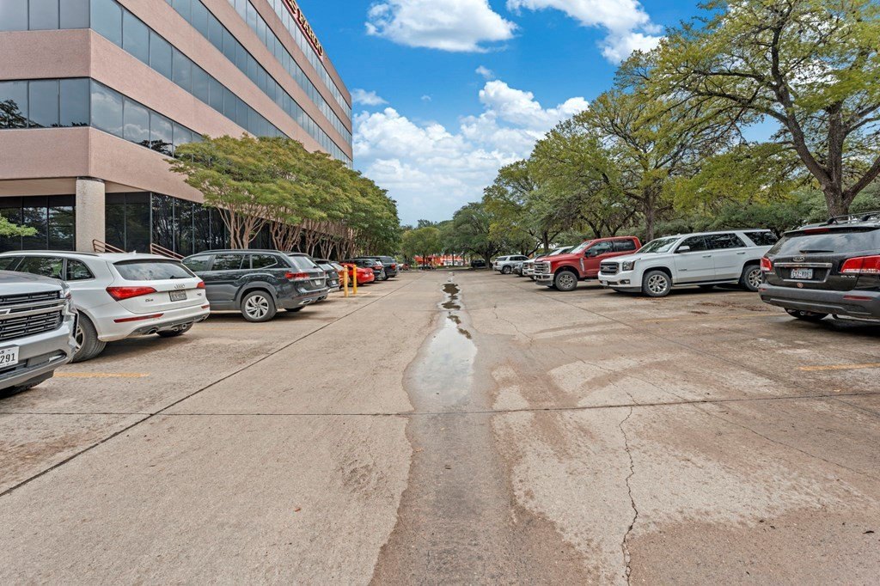
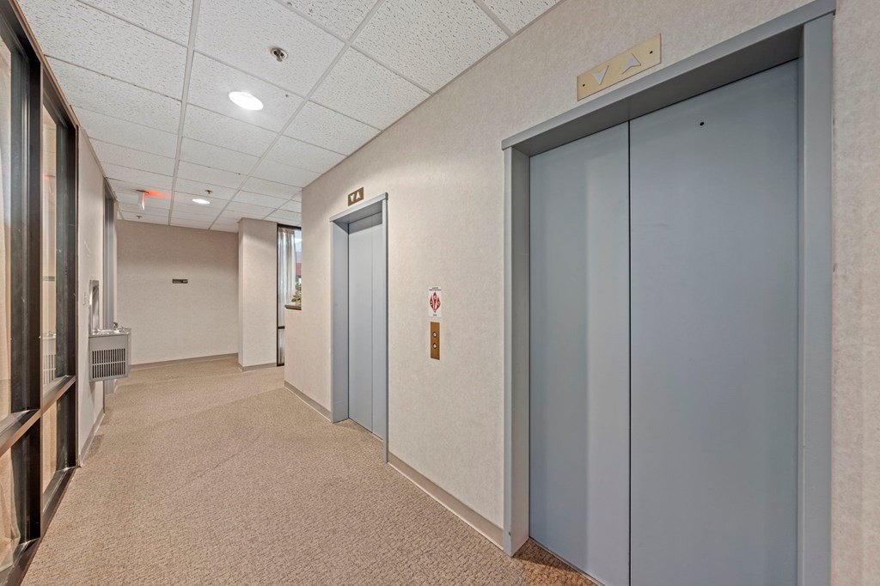
The property at 222 Sidney Baker in Kerrville includes elevator service to the suite, four designated basement parking spaces, and access to a larger parking lot. Public water and sewer serve the property, while phone service is available. An accessible approach with ramp is provided, and the building was constructed in 1983.
The property at 222 Sidney Baker in Kerrville includes elevator service to the suite, four designated basement parking spaces, and access to a larger parking lot. Public water and sewer serve the property, while phone service is available. An accessible approach with ramp is provided, and the building was constructed in 1983.
Key Highlights
- 1,761 SF fourth‑floor office suite in Kerrville Tower
- Suite 410 includes two corner offices, private offices, conference room, kitchen, bathroom, and reception area
- Four designated basement parking spaces plus access to a large parking lot
Property Analytics
Unlock full access to Insights
Subscribe to Realmo Intelligence
Open Analytics
Current Use
Lease Details
1
Office units
Location Intelligence
Trade Area within ½ mile
1,601
Businesses Nearby
Explore this area
Business Placement
Demographics for 78028, TX
40,789
Population
19,285
Households
2.1
Avg Household Size
51
Median Age
32%
College-Educated
91%
High-School Grad
263.3 sq mi
ZIP Area
155
Density / Sq Mi
$65,486
Median Household Income
$35,884
Median Earnings
$1,097
Median Rent
$281,300
Median Home Value
Check the figures for this property
Cap Rate, Value Estimation, Potential NOI and more
View Realmo Analytics
Market
Vacancy Rate% for Office in South region



Frequently Asked Questions
What type of property is this?
Office units - Flexible commercial workspace with private offices, meeting areas, kitchen, reception, elevator access, and dedicated parking.
Where is this office units located?
The property is located at 222 Sidney Baker Kerrville, TX.
What is the asking price?
The asking price for this property is $349,000.
What are key features of this property?
This property features: 1,761 SF fourth‑floor office suite in Kerrville Tower; Suite 410 includes two corner offices, private offices, conference room, kitchen, bathroom, and reception area; Four designated basement parking spaces plus access to a large parking lot


