Turnkey Medical Office
For Sale
$698,000
2219-23 W BELMONT Avenue, Chicago, IL 60618
COMMERCIAL - Chicago, IL
Lot Size0.22 Acres
Days on Market10
Property Features for 2219-23 W BELMONT Avenue
General Information
Property type
Commercial Sale
Property subtype
Office
Zoning
COMMR
Directions
ALONG BELMONT BETWEEN WESTERN AND DIVISION
Subdivision
CHI - North Center
Standard status
Active
APN
14301020461001
Lot size
0.22 Acres
Taxes and HOA fees
Tax Year
2024
Tax Annual Amount
20543
Utilities
Cooling system
Central Air
Building Details
Year built
2007
Floors in Building
4
Number of units
1
Listing Agency:
Baird & Warner
(312) 242-1000
Listed By:
Vincent Anzalone
(312) 265-8000
Added: Jul 21
Last Checked: Jul 30 at 11:06PM
MLS# 12706531
Copyright © 2026 Midwest Real Estate Data, LLC. All rights reserved. All information provided by the listing agent/broker is deemed reliable but is not guaranteed and should be independently verified.
Investment Insights
Based on property information with market context.
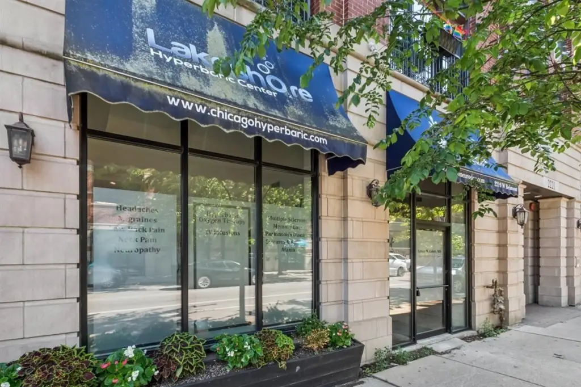
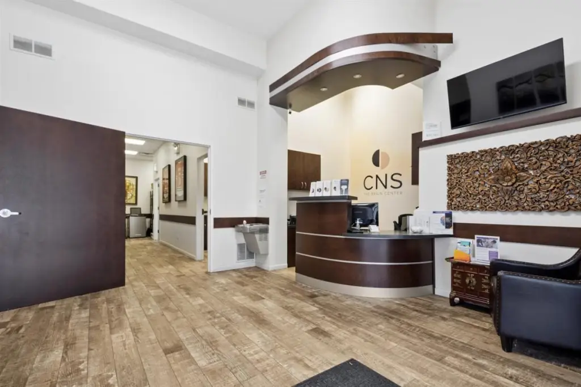
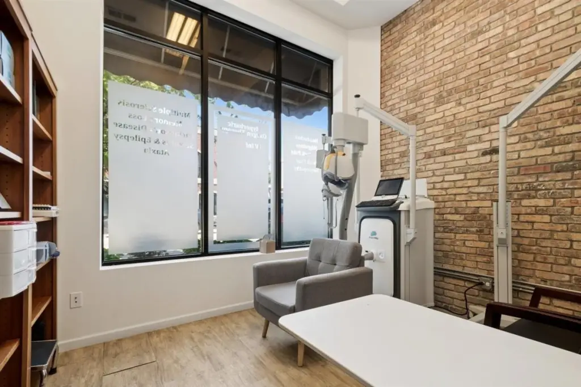
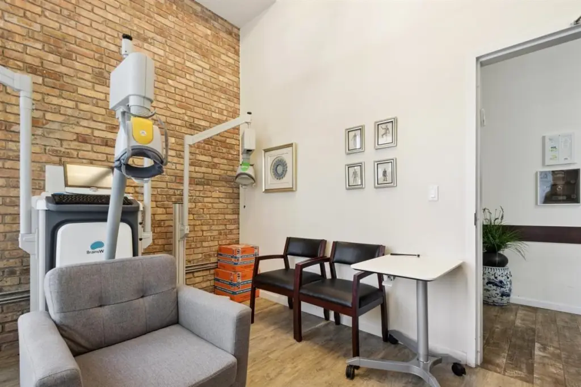
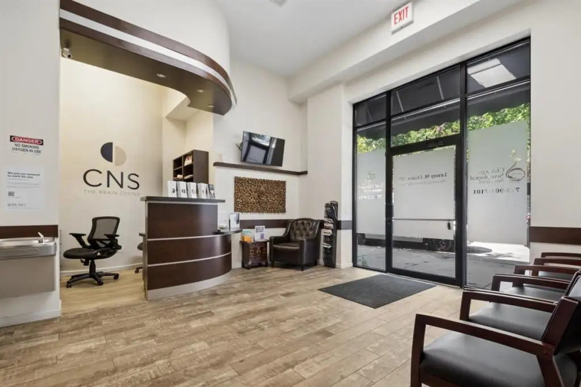
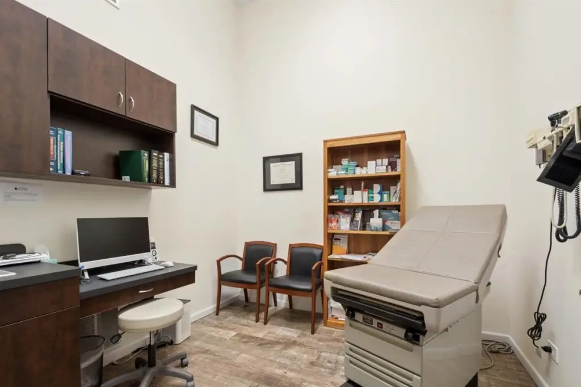
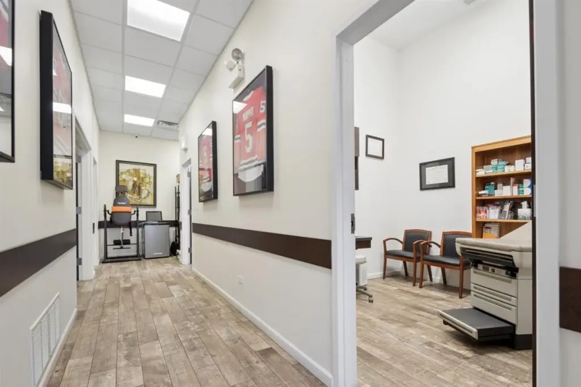
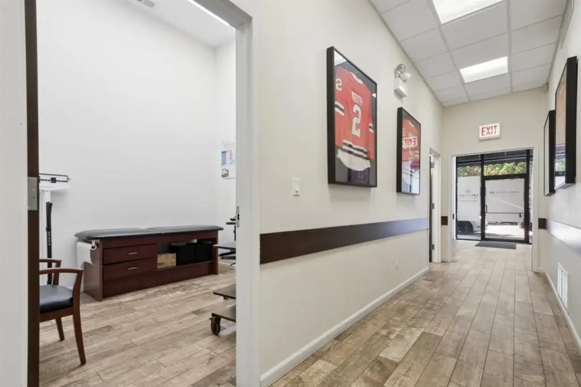
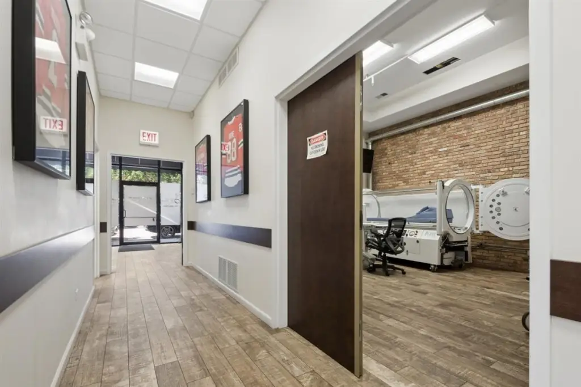
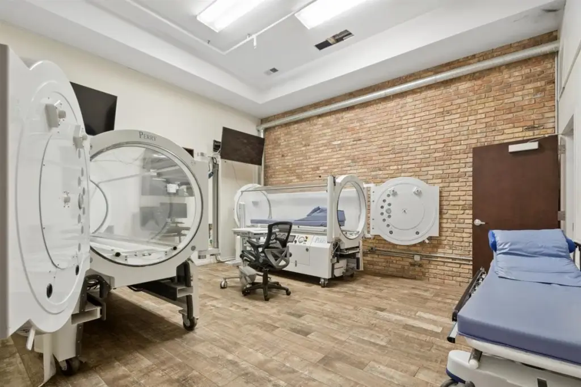
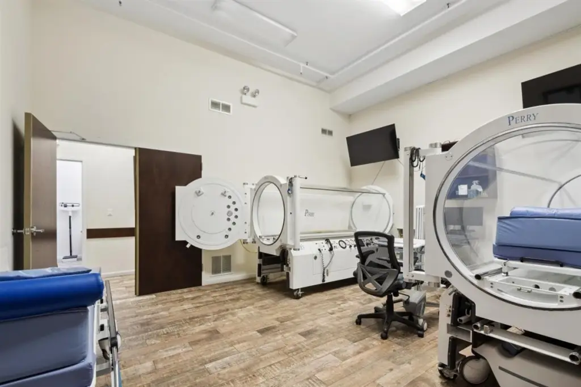
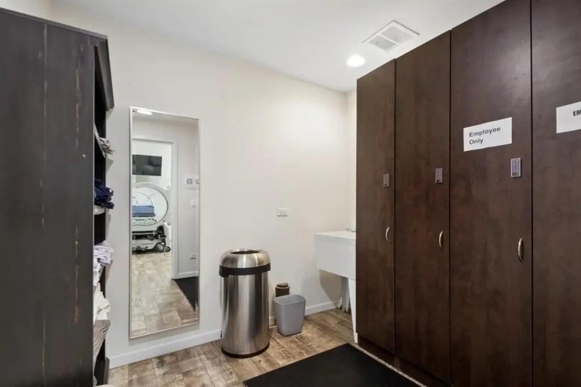
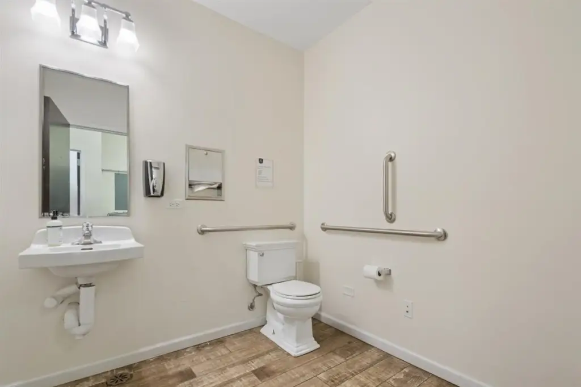
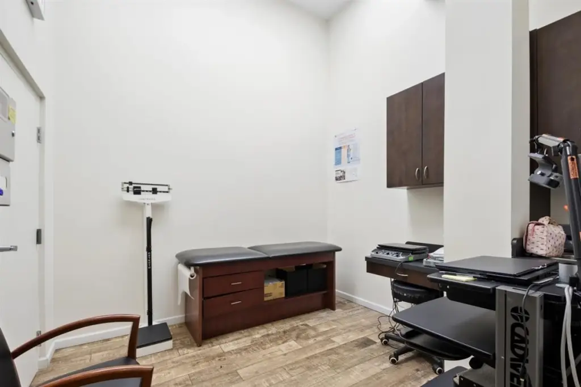
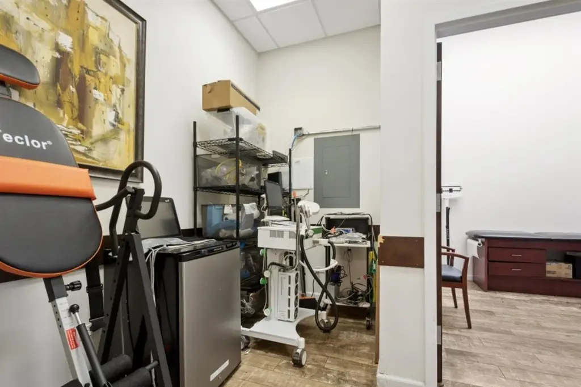
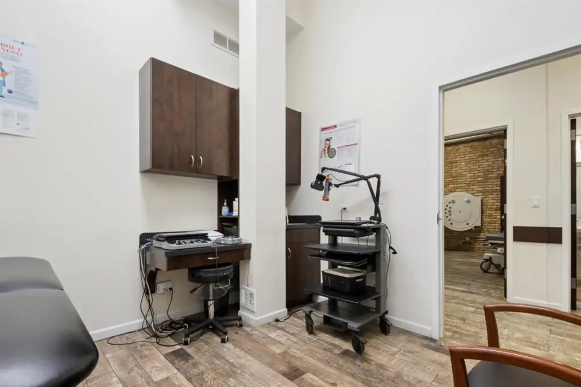
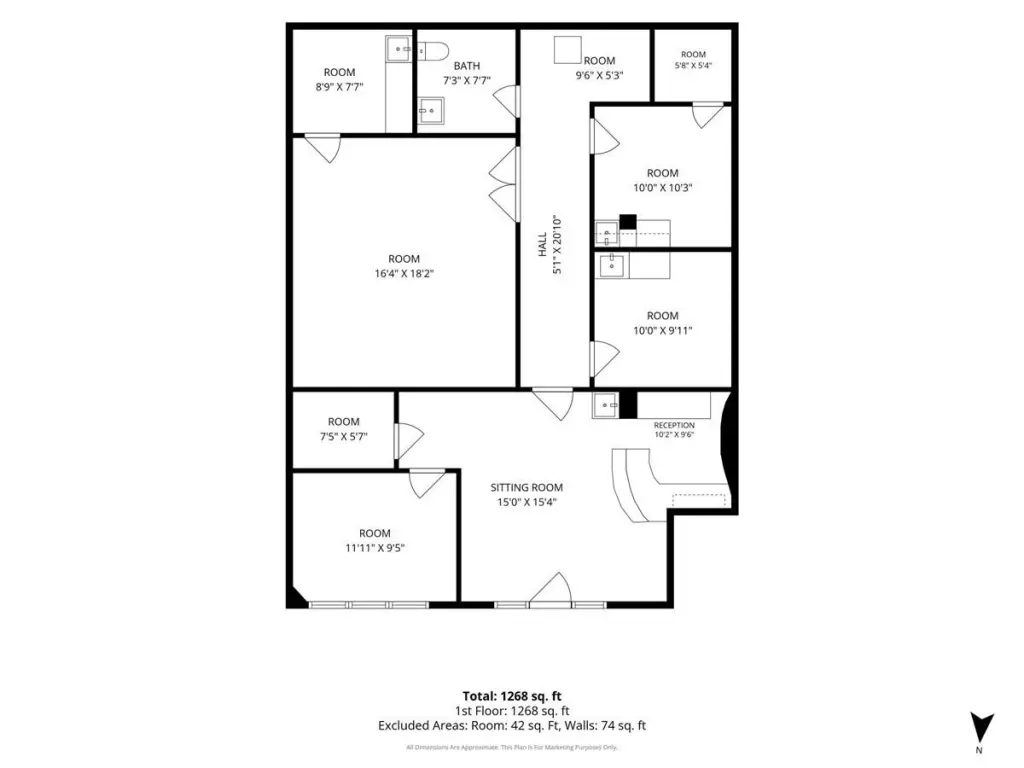
These two turnkey commercial condominiums are currently configured and operating as professional medical offices. Each unit features a welcoming reception and waiting area, multiple private treatment rooms, administrative workspaces, laboratory and sterilization areas, storage, and restroom facilities. The efficient layouts are supported by existing infrastructure and 12-foot ceilings.
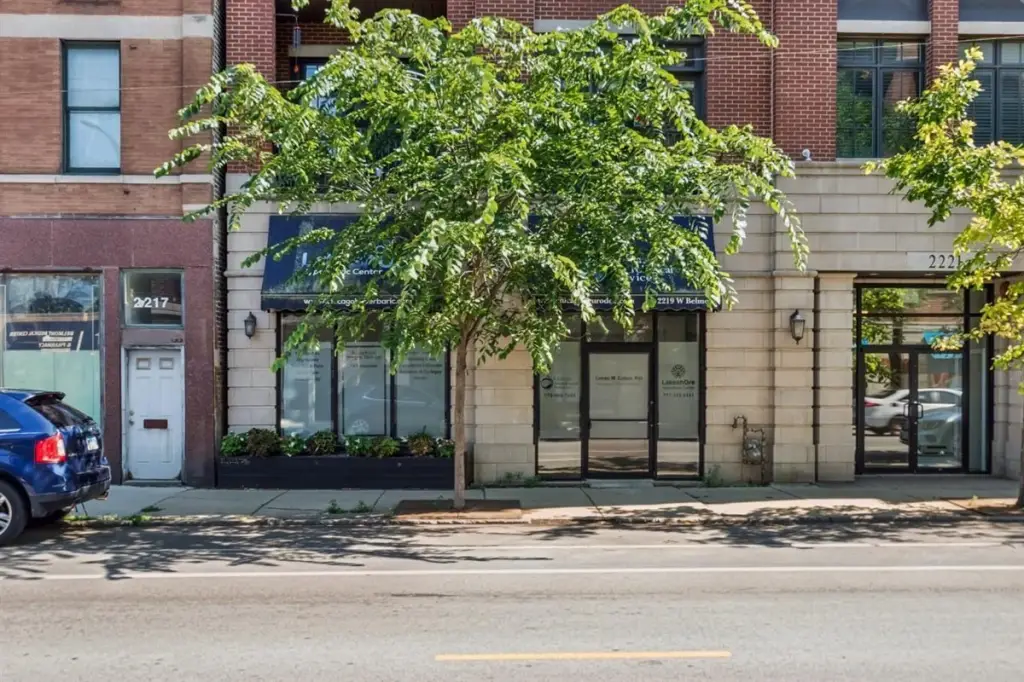
The properties offer ground-level access and are located along a highly traveled avenue with expansive frontage for visibility. The zoning is identified as COMMR.
The condominiums may be purchased individually or together, providing flexibility for an owner-user or an expanding practice, as well as other commercial buyers seeking turnkey space already arranged for medical use.
The properties offer ground-level access and are located along a highly traveled avenue with expansive frontage for visibility. The zoning is identified as COMMR.
The condominiums may be purchased individually or together, providing flexibility for an owner-user or an expanding practice, as well as other commercial buyers seeking turnkey space already arranged for medical use.
Key Highlights
- Two commercial condominiums built in 2007, currently configured and operating as professional medical offices
- Includes welcoming reception and waiting areas, multiple private treatment rooms, and administrative workspaces
- Designed for clinical use with laboratory and sterilization areas, plus storage and restroom facilities
Property Analytics
Property Profile
Current Use
Lease Details
12 ft
Clear height
Turnkey business
Opportunity
Location Intelligence
Trade Area within ½ mile
2,301
Businesses Nearby
Balanced
Demand for This Use
Explore this area
Business Placement
Demographics for 60618, IL
90,316
Population
41,053
Households
2.2
Avg Household Size
35
Median Age
55%
College-Educated
89%
High-School Grad
5.0 sq mi
ZIP Area
18,063
Density / Sq Mi
$101,558
Median Household Income
$60,263
Median Earnings
$1,534
Median Rent
$538,300
Median Home Value
Market
Vacancy Rate% for Office in Chicago, IL

Questions? Ask Rey
Realmo’s AI knows this listing — price, zoning, demand, history. Ask anything.










Similar Off Market Nearby
- Roscoe Village Animal Hospital — 3131 N Clybourn Ave, Chicago, IL 60618
- Banfield Pet Hospital — 2665 N Elston Ave, Chicago, IL 60647
- Successful Therapy of Vitamin D-Dependant Rickets in a Kitten — 3123 N Clybourn Ave, Chicago, IL 60618
- Local Health Pharmacy — 2545 W Diversey Ave Unit 104, Chicago, IL 60647
- GoodVets Roscoe Village — 2340 W Belmont Ave Suite 200, Chicago, IL 60618
Frequently Asked Questions
What type of property is this?
Medical Office Space - Two turnkey medical office condominiums with private treatment rooms, lab/sterilization areas, and ground-level access.
Where is this medical office space located?
The property is located at 2219-23 W BELMONT Avenue Chicago, IL.
What is the asking price?
The asking price for this property is $698,000.
What are key features of this property?
This property features: Two commercial condominiums built in 2007, currently configured and operating as professional medical offices; Includes welcoming reception and waiting areas, multiple private treatment rooms, and administrative workspaces; Designed for clinical use with laboratory and sterilization areas, plus storage and restroom facilities



