Medical Office
For Sale
$698,000
Pending
2219-23 W BELMONT Avenue, Chicago, IL 60618
Commercial Sale, Chicago, IL
Property SizeContact for details
Lot Size0.22 Acres
Days on Market94
Property Features for 2219-23 W BELMONT Avenue
General Information
Property type
Commercial Sale
Property subtype
Retail
Zoning
COMMR
Directions
ALONG BELMONT BETWEEN WESTERN AND DIVISION
Subdivision
CHI - North Center
Standard status
Pending
APN
14301020461001
Lot size
0.22 Acres
Taxes and HOA fees
Tax Year
2024
Tax Annual Amount
20543
Utilities
Cooling system
Central Air
Building Details
Year built
2007
Floors in Building
4
Number of units
1
Listing Agency:
Baird & Warner
(312) 242-1000
Listed By:
Vincent Anzalone
(312) 265-8000
Added: Jul 21
Changed: Oct 10
Last Checked: Oct 22 at 11:06AM
MLS# 12706534
Copyright © 2026 Midwest Real Estate Data, LLC. All rights reserved. All information provided by the listing agent/broker is deemed reliable but is not guaranteed and should be independently verified.

Ask AI about this property
Review the available facts, identify missing information and prepare questions for the agent.
Investment Insights
Based on property information with market context.
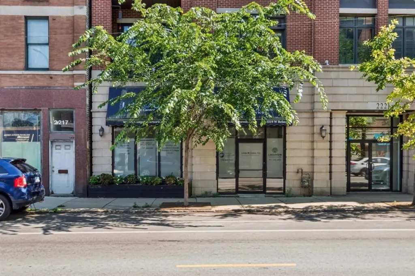
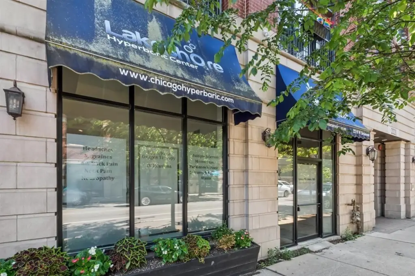
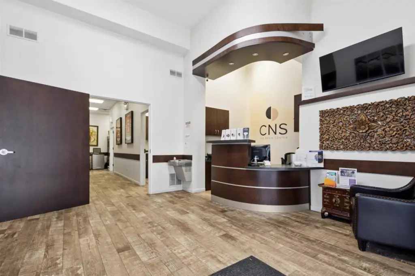
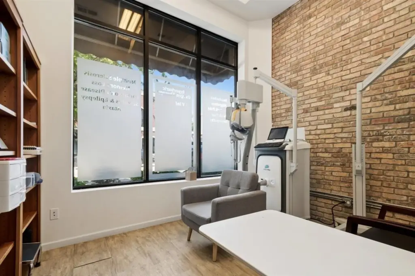
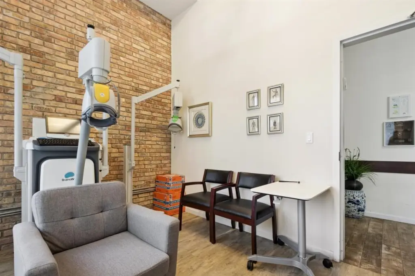
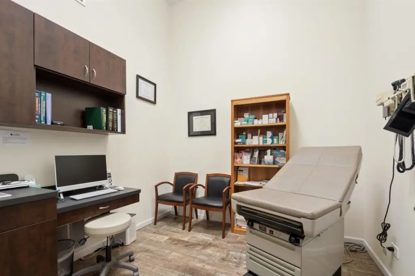
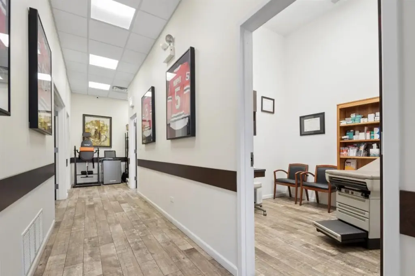
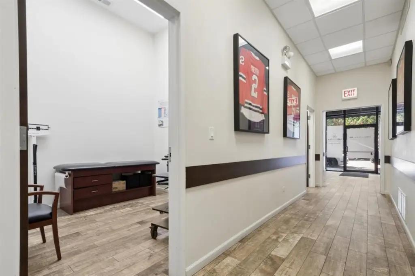
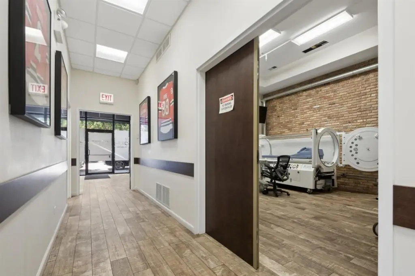
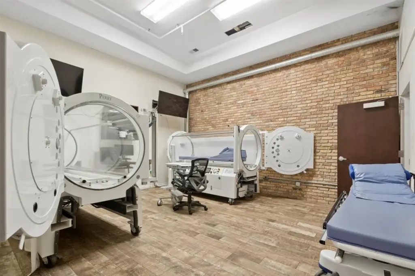
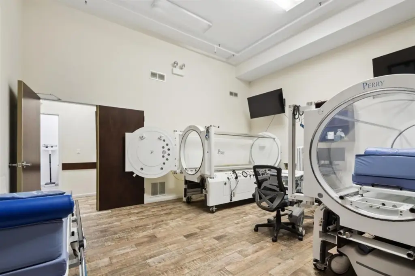
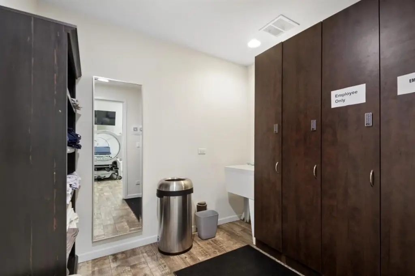
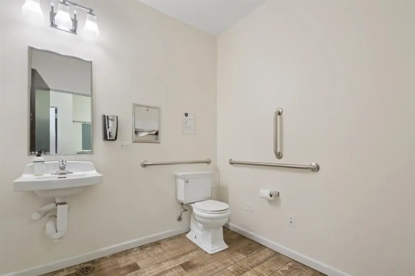
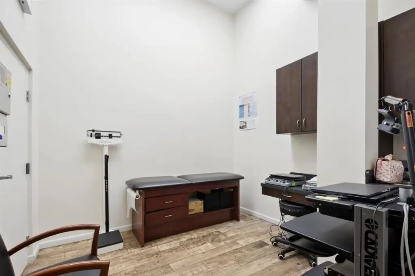
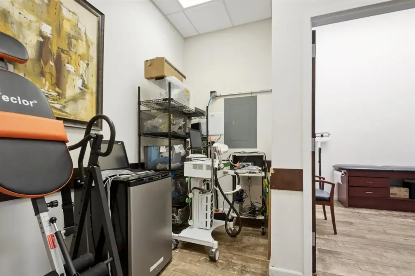
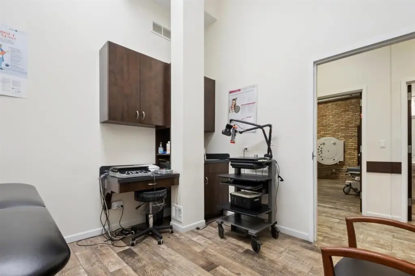
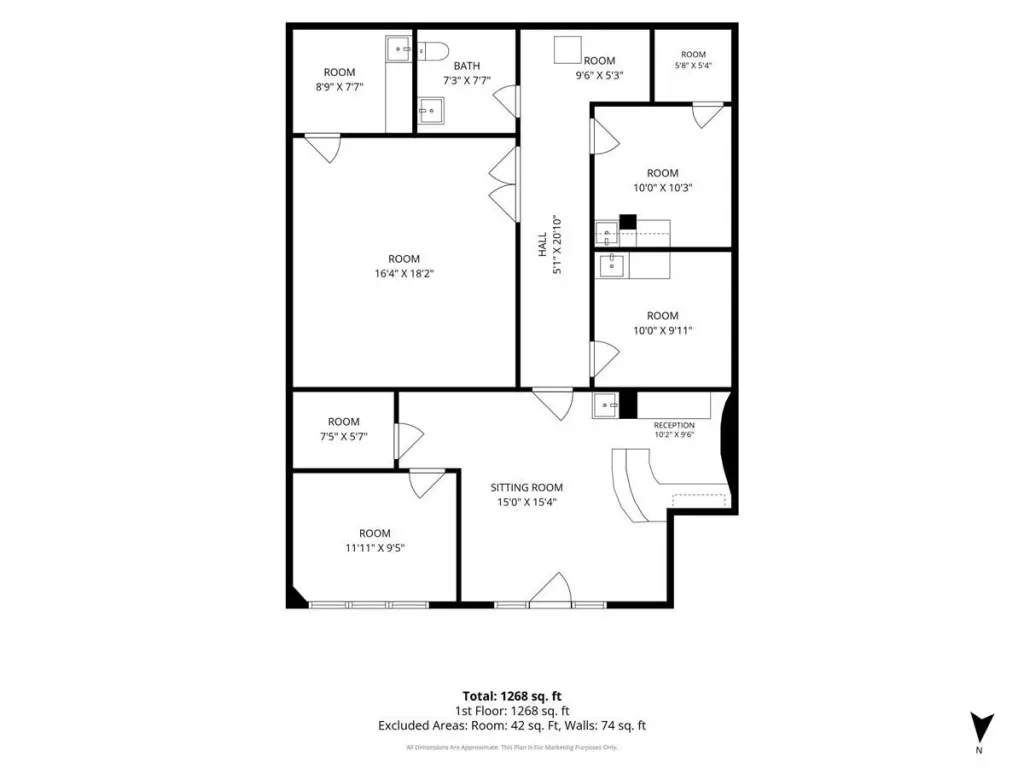
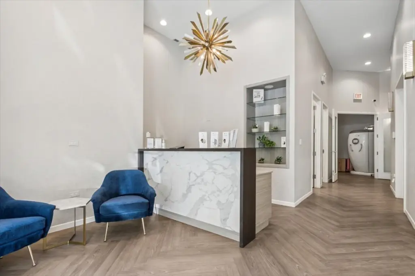
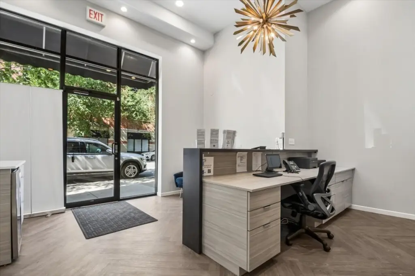
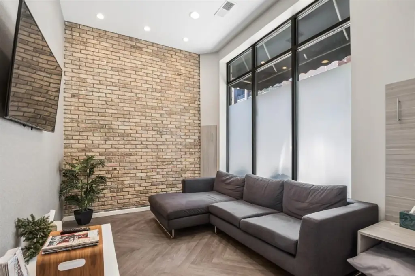
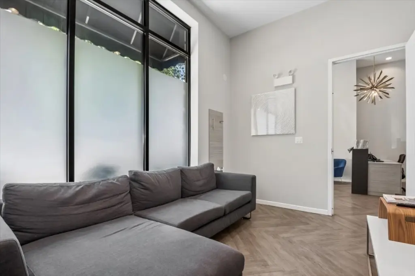
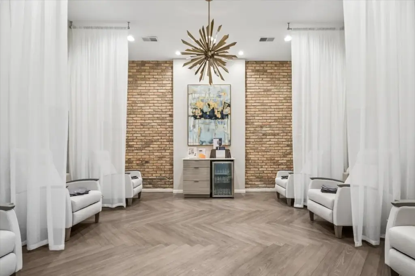
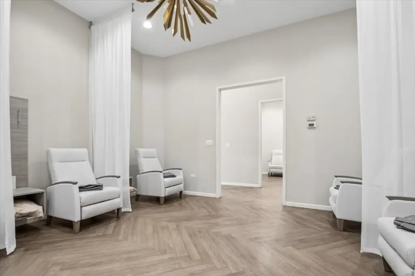
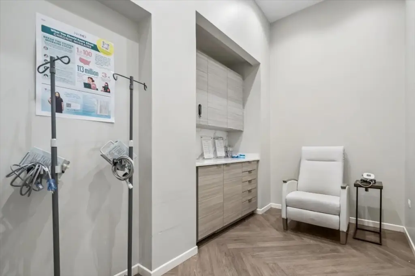
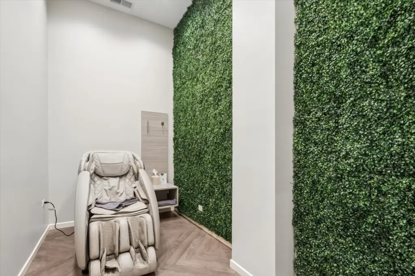
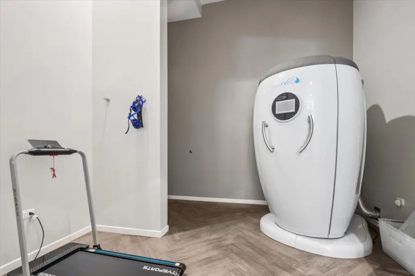
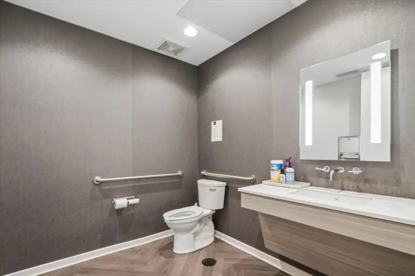
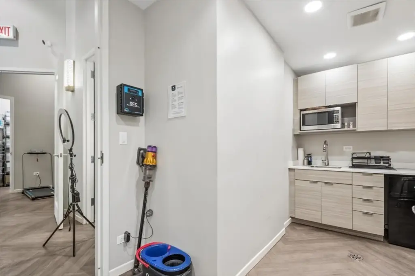
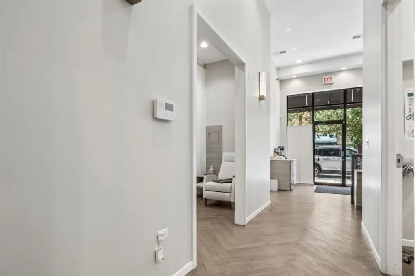
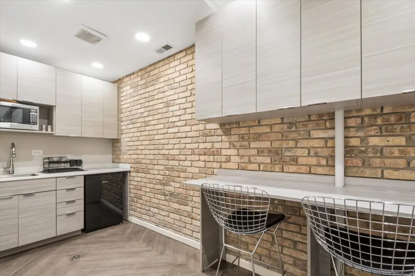
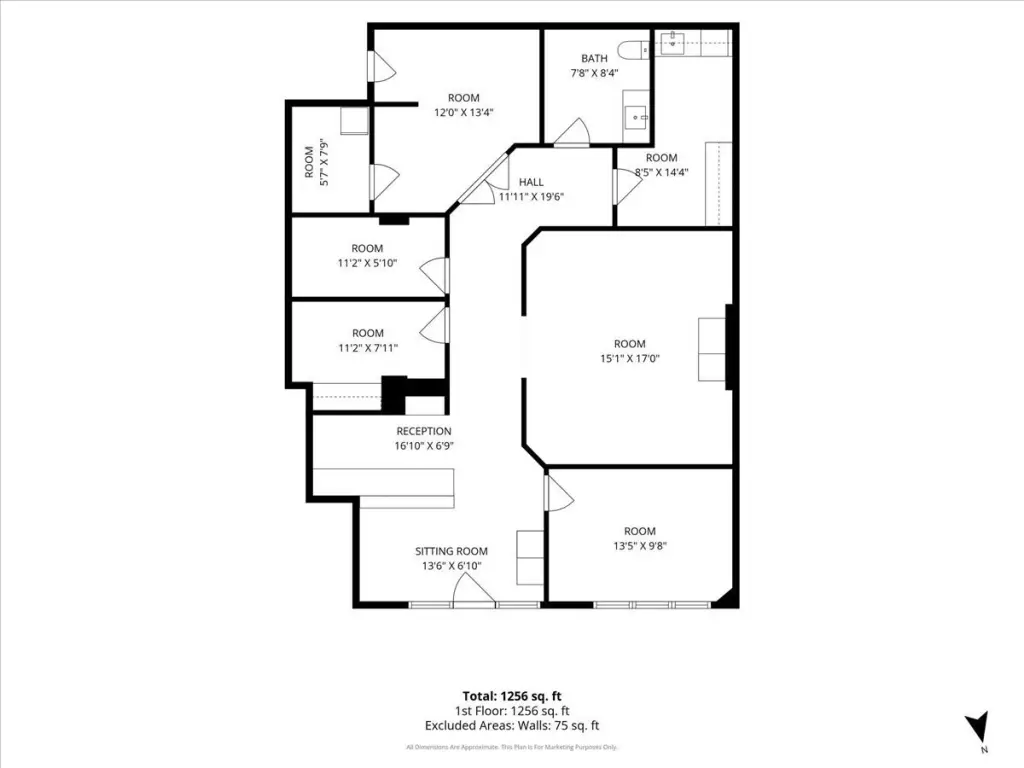
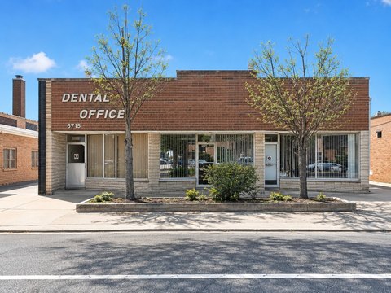
Two commercial condominiums are configured as professional medical offices with reception and waiting areas, private treatment rooms, administrative workspaces, laboratory and sterilization areas, storage, and restrooms. The suites offer ground-level access, central air, 12-foot ceilings, and existing medical-office infrastructure. Built in 2007, the property is zoned COMMR and encompasses 0.2152 acres.
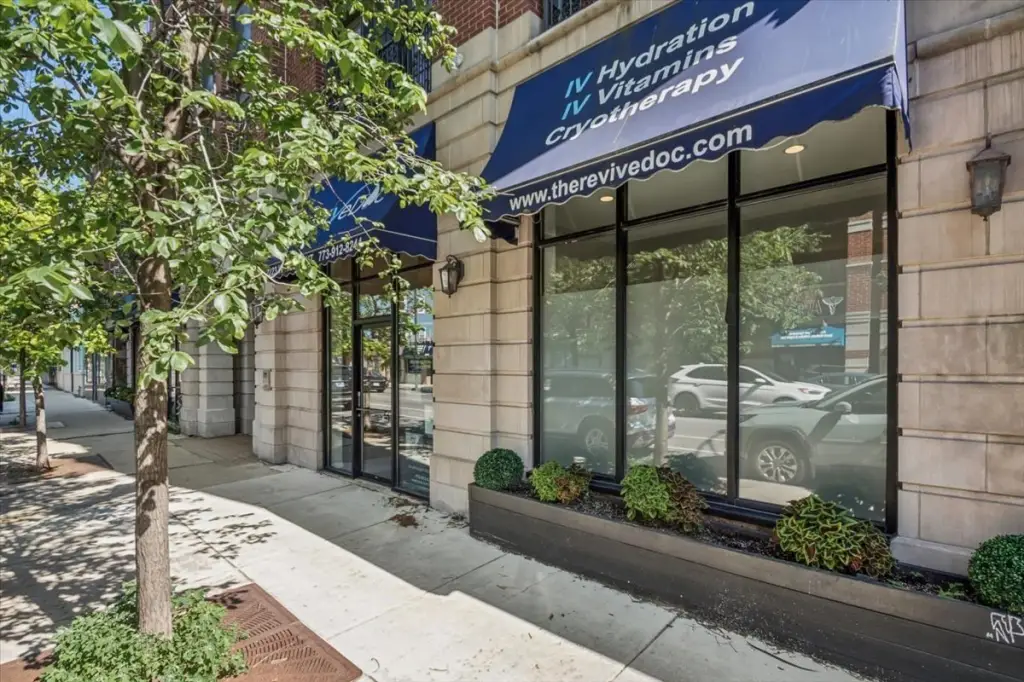
The property fronts Belmont Avenue in Chicago and is positioned near Roscoe Village, Lakeview, and North Center. Public transportation, neighborhood businesses, restaurants, and surrounding residential areas are nearby. The condominiums can be acquired individually or together, providing flexibility for a medical, wellness, dental, or other professional-service operation.
The property fronts Belmont Avenue in Chicago and is positioned near Roscoe Village, Lakeview, and North Center. Public transportation, neighborhood businesses, restaurants, and surrounding residential areas are nearby. The condominiums can be acquired individually or together, providing flexibility for a medical, wellness, dental, or other professional-service operation.
Key Highlights
- Two commercial condominiums configured as professional medical offices
- Reception, waiting, treatment, administrative, laboratory, sterilization, storage, and restroom areas
- 12‑foot ceilings with existing medical‑office infrastructure
Property Analytics
Who owns this building?
See the owner, sales and loan history
Open Analytics
Current Use
Lease Details
12 ft
Clear height
Location Intelligence
Trade Area within ½ mile
2,301
Businesses Nearby
Balanced
Demand for This Use
Explore this area
Business Placement
Demographics for 60618, IL
90,316
Population
41,053
Households
2.2
Avg Household Size
35
Median Age
55%
College-Educated
89%
High-School Grad
5.0 sq mi
ZIP Area
18,063
Density / Sq Mi
$101,558
Median Household Income
$60,263
Median Earnings
$1,534
Median Rent
$538,300
Median Home Value
Check the figures for this property
Cap Rate, Value Estimation, Potential NOI and more
View Realmo Analytics
Market
Vacancy Rate% for Office in Chicago, IL




Similar Off Market Nearby
- Local Health Pharmacy — 2545 W Diversey Ave Unit 104, Chicago, IL 60647
- Banfield Pet Hospital — 2665 N Elston Ave, Chicago, IL 60647
- GoodVets Roscoe Village — 2340 W Belmont Ave Suite 200, Chicago, IL 60618
- Roscoe Village Animal Hospital — 3131 N Clybourn Ave, Chicago, IL 60618
- Successful Therapy of Vitamin D-Dependant Rickets in a Kitten — 3123 N Clybourn Ave, Chicago, IL 60618
Frequently Asked Questions
What type of property is this?
Medical Office Space - Two ground-level commercial condominiums include established medical-office infrastructure and 12-foot ceilings.
Where is this medical office space located?
The property is located at 2219-23 W BELMONT Avenue Chicago, IL.
What is the asking price?
The asking price for this property is $698,000.
What are key features of this property?
This property features: Two commercial condominiums configured as professional medical offices; Reception, waiting, treatment, administrative, laboratory, sterilization, storage, and restroom areas; 12‑foot ceilings with existing medical‑office infrastructure


