Freestanding Office
For Sale
$950,000
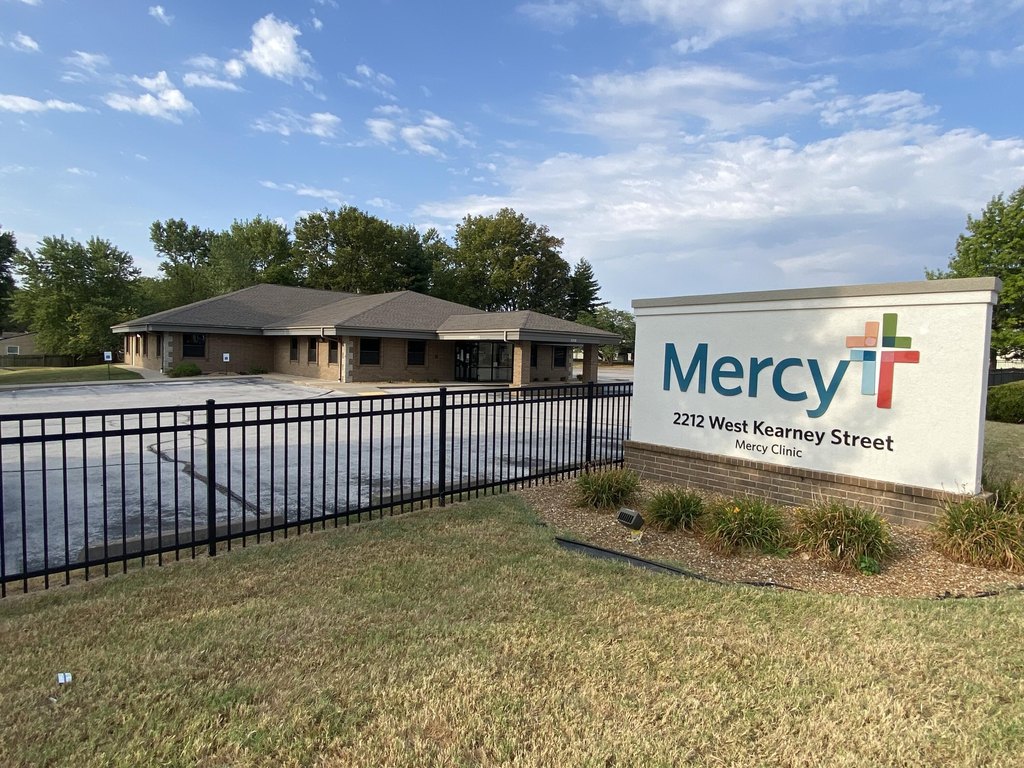
2212 W Kearney Street, Springfield, MO 65803
Commercial Sale, Springfield, MO
Property Size7,007 SF
Lot Size1.44 Acres
Price / SF$135.58
Days on Market310
Property Features for 2212 W Kearney Street
General Information
Property type
Commercial Sale
Property subtype
Office
Zoning
HC-Hwy Com
Bathrooms
5
Full bathrooms
5
Rooms
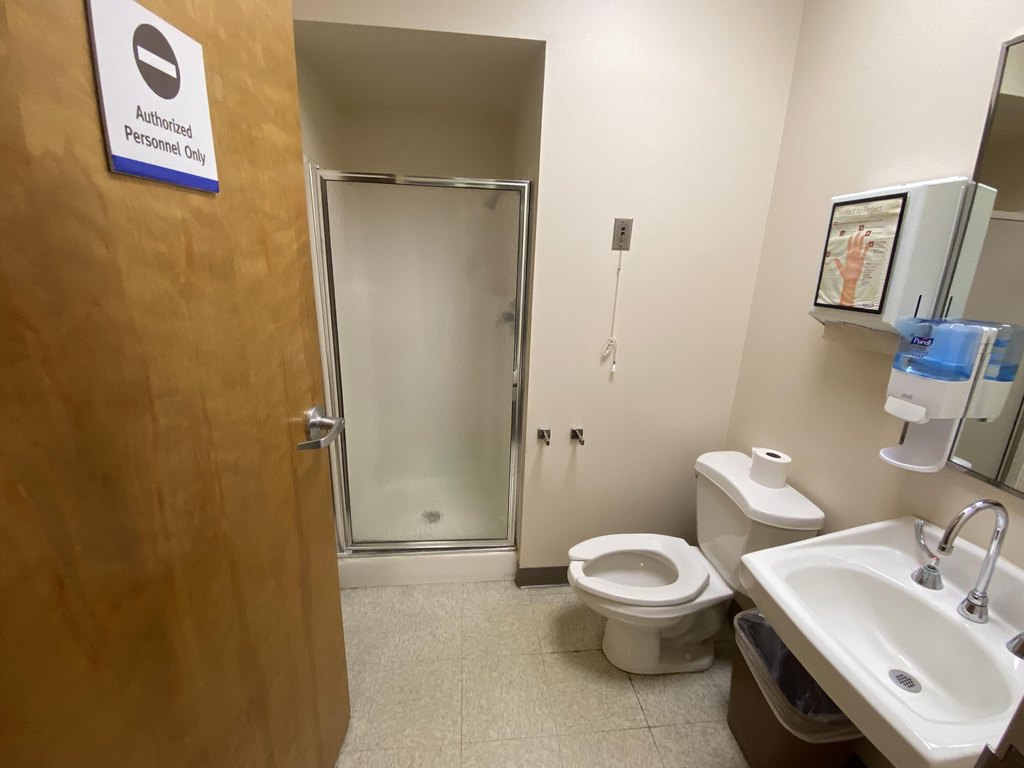
Bathroom 5, Bathroom 1, Bathroom 2, Bathroom 3, Bathroom 4
Directions
From Kansas Expressway and Kearney go West on Kearney to Property on the left or south side of the street.
Standard status
Active
APN
881310201001
Lot size
1.44 Acres
Taxes and HOA fees
Tax Year
2025
Tax Description
1.4362A M/L BEG INTXN KEARNEY & E LN NE 1/4 NW 1/4 S 2550 FTW TO E LN ROOSEVELT ST N 250 FT E TO BEG (EX NEW R/W)10/29/22
Tax Annual Amount
16981
Legal Description
1.4362A M/L BEG INTXN KEARNEY & E LN NE 1/4 NW 1/4 S 2550 FTW TO E LN ROOSEVELT ST N 250 FT E TO BEG (EX NEW R/W)10/29/22
Utilities
Utilities
Water Available
Heating system
Natural Gas, Forced Air
Cooling system
Electric, Central Air
Amenities

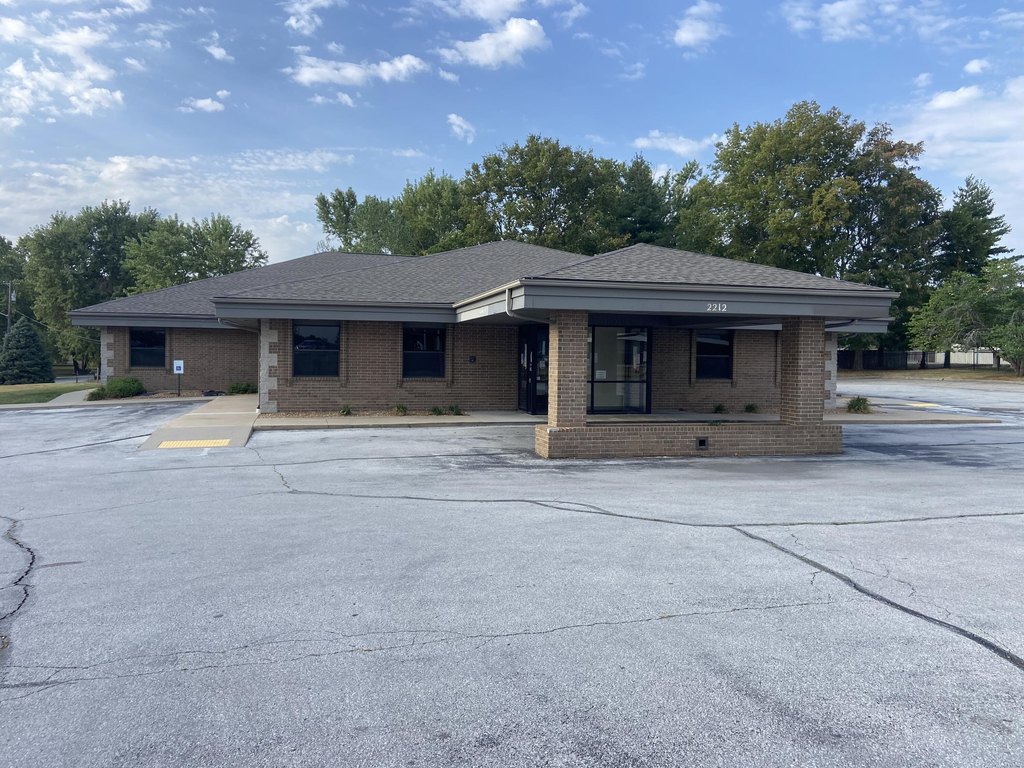
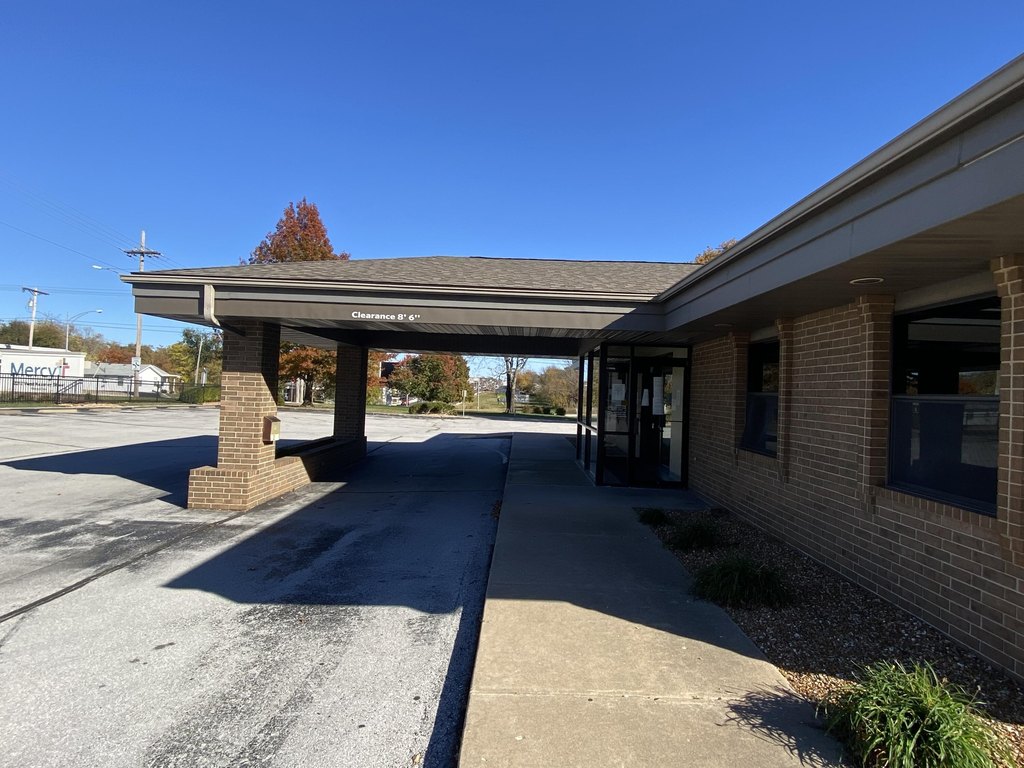
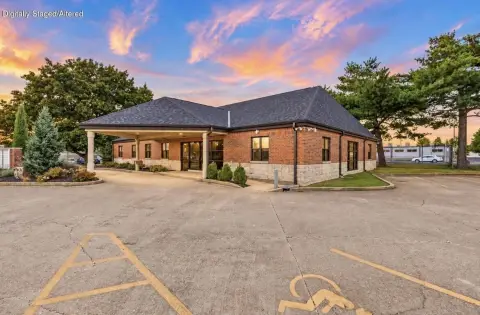
covered front canopy drop-off/pickup area
monument signage
Building Details
Year built
1997
Roof type
Asphalt, Composition
Listing Agency:
Murney Associates - Primrose
Listed By:
Mark Kerivan · License #1999065513
(417) 823-2300
Added: Dec 1, 2025
Changed: Sep 13
Last Checked: Oct 7 at 7:06AM
MLS# 60310904
Copyright © 2026 Southern Missouri Regional MLS, LLC (SOMO). All rights reserved. All information provided by the listing agent/broker is deemed reliable but is not guaranteed and should be independently verified.
Investment Insights
Based on property information with market context.
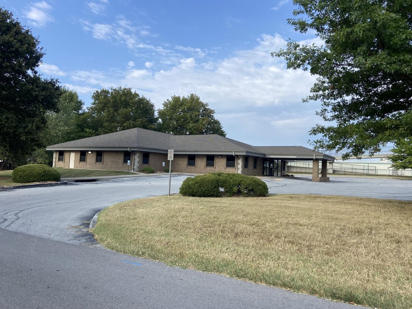
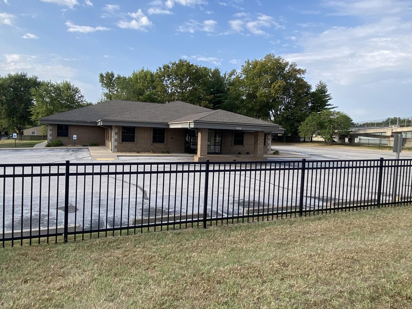
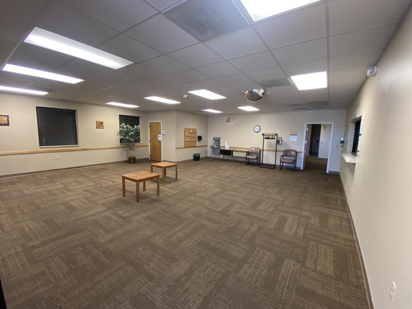
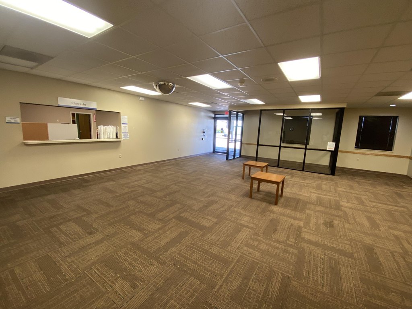
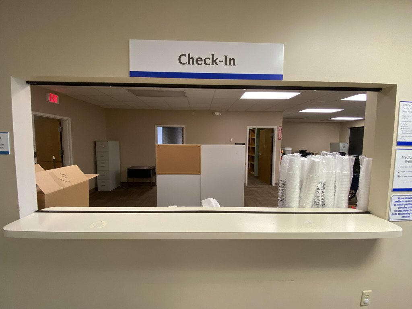
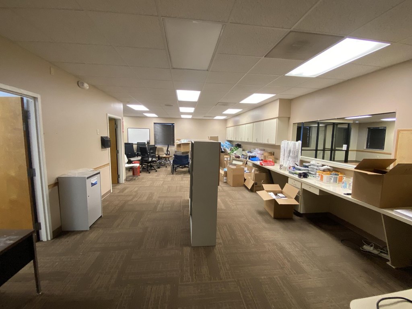
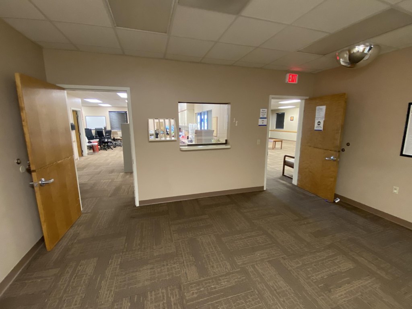

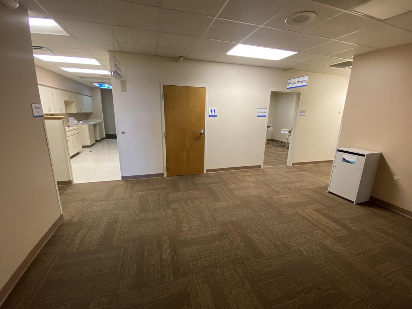
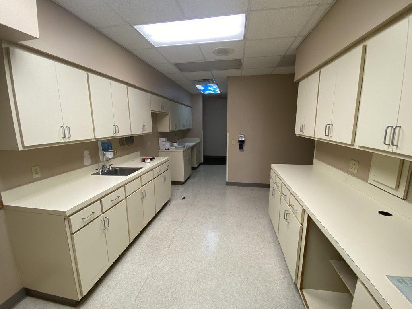
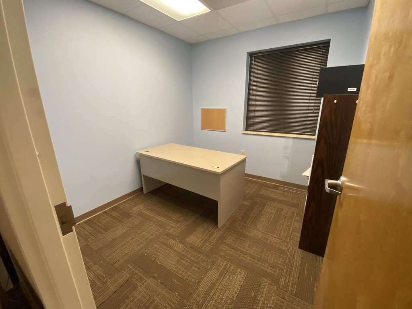

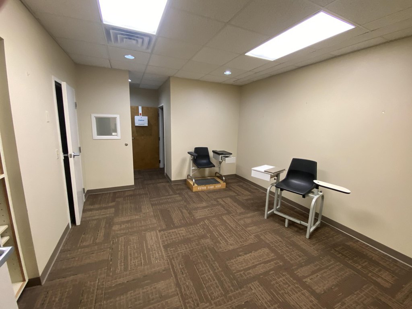
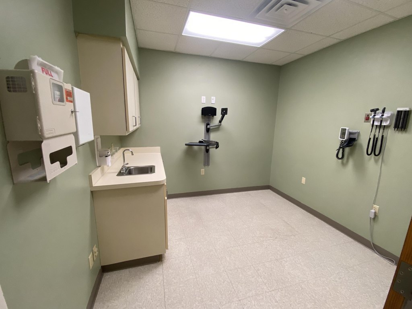
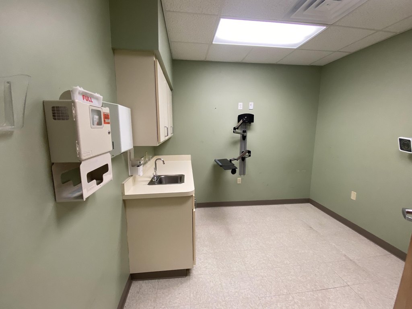

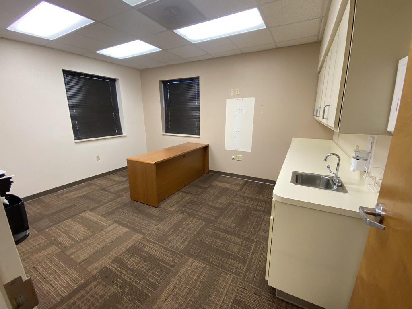
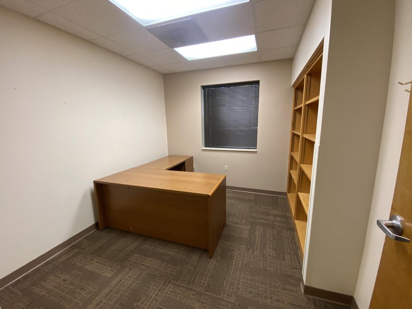
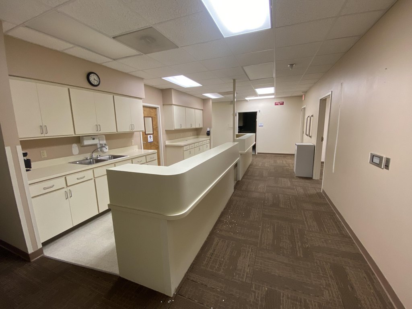
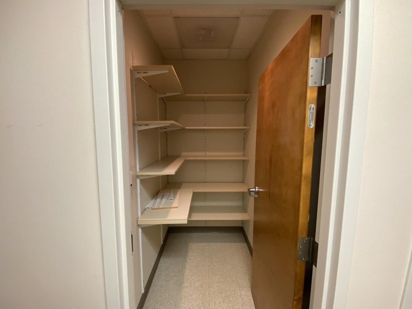
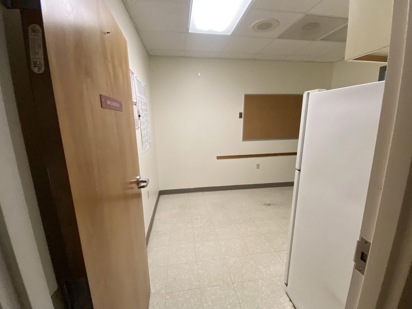
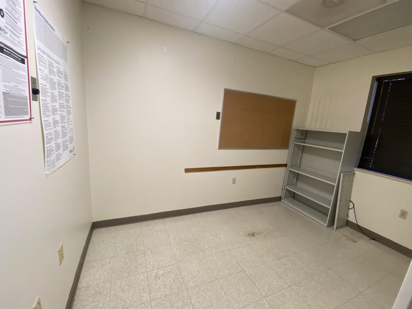
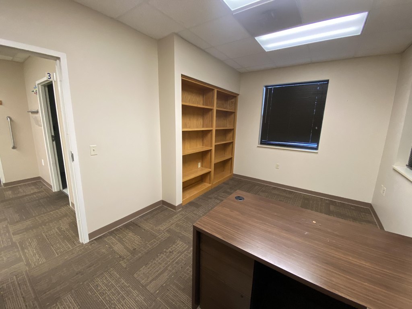
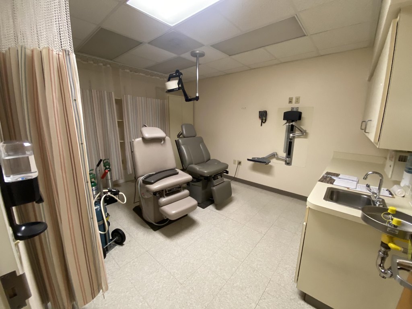
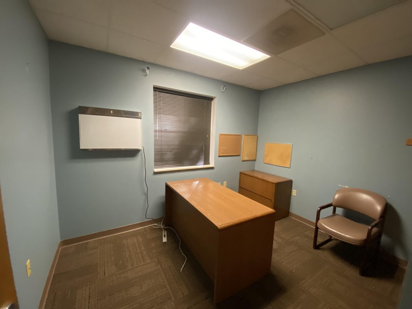

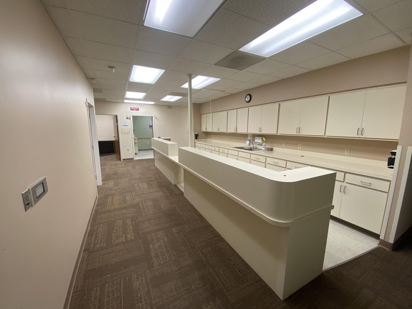
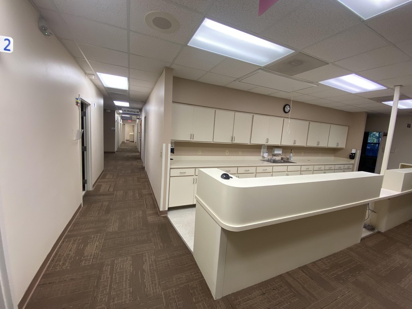

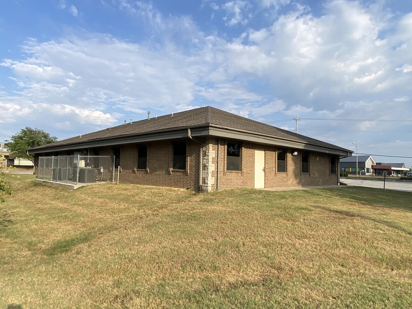
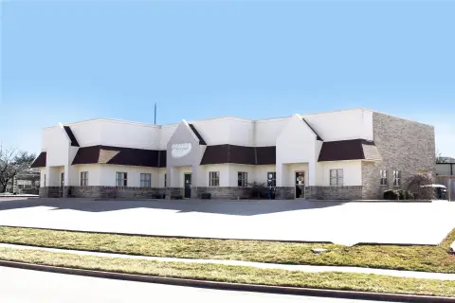
This freestanding, single-story office property is constructed with all-brick and masonry-block exterior walls and offers a broad multi-room configuration. The interior includes waiting and reception areas, a clerical counter, workspace, administrative offices, larger rooms, storage, a lounge, and five restrooms. Plumbing fixtures and sinks are incorporated within 12 office or room areas. A covered front canopy serves drop-off and pickup activity, while the paved parking lot accommodates approximately 50 vehicles. Monument signage is installed on the site.
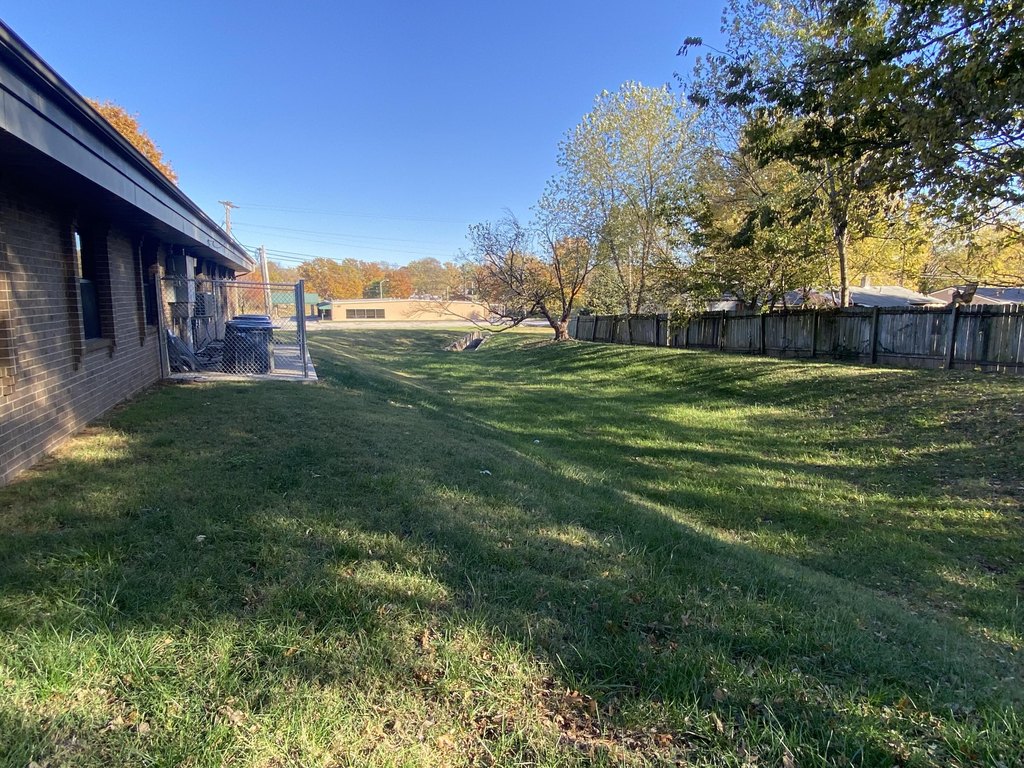
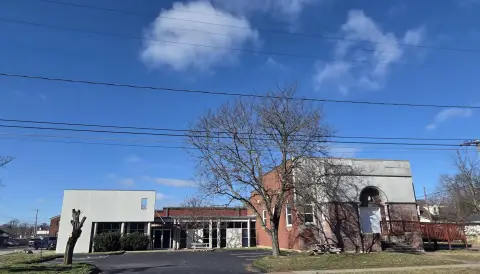
The property fronts Kearney Street and can also be reached from the Park Street entrance. It occupies 1.44 acres m/l and carries HC-Hwy Com zoning. MODOT reports Average Auto Weekday Trips of 17,385 VPD. Building systems include natural gas and forced-air heating with electric central air conditioning. The property is offered as-is, with a right to inspection.
The property fronts Kearney Street and can also be reached from the Park Street entrance. It occupies 1.44 acres m/l and carries HC-Hwy Com zoning. MODOT reports Average Auto Weekday Trips of 17,385 VPD. Building systems include natural gas and forced-air heating with electric central air conditioning. The property is offered as-is, with a right to inspection.
Key Highlights
- 7,007sf all‑brick and masonry‑block office building
- Single‑story freestanding configuration with 12 office/room areas
- Paved parking lot for 50 +- vehicles
Financial Insights
Estimated NOI and Cap Rate
NOI / Yr
$55,523
Cap Rate
5.84%
Suggested Prices Based on Cap Rates
Cap Rate 5%
$1,110,460
$1.1M
Cap Rate 7%
$793,186
$793.2K
Cap Rate 9%
$616,922
$616.9K
Market Conditions
NOI Build-Up for 7,007 SF
Gross rent
$77.4K $11.04/SF
− Vacancy
−$3.3K −$0.47/SF
EGI
$74.0K $10.57/SF
− OpEx
−$18.5K −$2.64/SF
NOI
$55.5K $7.92/SF
Area
Springfield, MO
Vacancy
4.30%
Lease Rate
$11.04 /SF/Yr
Expense Ratio
25.00%
Simulate Cap Rate and NOI
Suggested Prices Based on Cap Rates
Cap Rate 5%
$1,110,460
Cap Rate 7%
$793,186
Cap Rate 9%
$616,922
Alternative Uses
Best Use
Office B
$793.2K
$694.0K – $925.4K
NOI $55,523 @ 7.0% cap · market cap 5.84%
Second Best
—
—
no second resolved use
Theoretical Best
Office A
$1.06M
$925.4K – $1.23M
NOI $74,031 @ 7.0% cap · market cap 7.79%
Zoning and permitted uses should be independently verified with authorities.
Property Analytics
Unlock full access to Insights
Subscribe to Realmo Intelligence
Open Analytics
Current Use
Lease Details
Yes
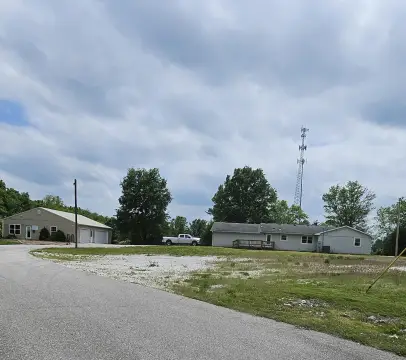
Paved road access
Location Intelligence
Trade Area within ½ mile
428
Businesses Nearby
Explore this area
Business Placement
Demographics for 65803, MO
42,007
Population
19,659
Households
2.1
Avg Household Size
38
Median Age
22%
College-Educated
91%
High-School Grad
93.4 sq mi
ZIP Area
450
Density / Sq Mi
$46,539
Median Household Income
$33,537
Median Earnings
$890
Median Rent
$158,200
Median Home Value
Check the figures for this property
Cap Rate, Value Estimation, Potential NOI and more
View Realmo Analytics
Market
Vacancy Rate% for Office in Midwest region

Questions? Ask Rey
Realmo’s AI knows this listing — price, zoning, demand, history. Ask anything.




Frequently Asked Questions
What type of property is this?
Office building - Single-story layout includes multiple offices, restrooms, and dedicated waiting and reception areas.
Where is this office building located?
The property is located at 2212 W Kearney Street Springfield, MO.
What is the asking price?
The asking price for this property is $950,000.
What are key features of this property?
This property features: 7,007sf all‑brick and masonry‑block office building; Single‑story freestanding configuration with 12 office/room areas; Paved parking lot for 50 +- vehicles



