Manufacturing Property with Powder
For Sale
$1,295,000
Pending
2211 W Wilden Avenue, Goshen, IN 46526
COMMERCIAL, Goshen, IN
Property Size34,344 SF
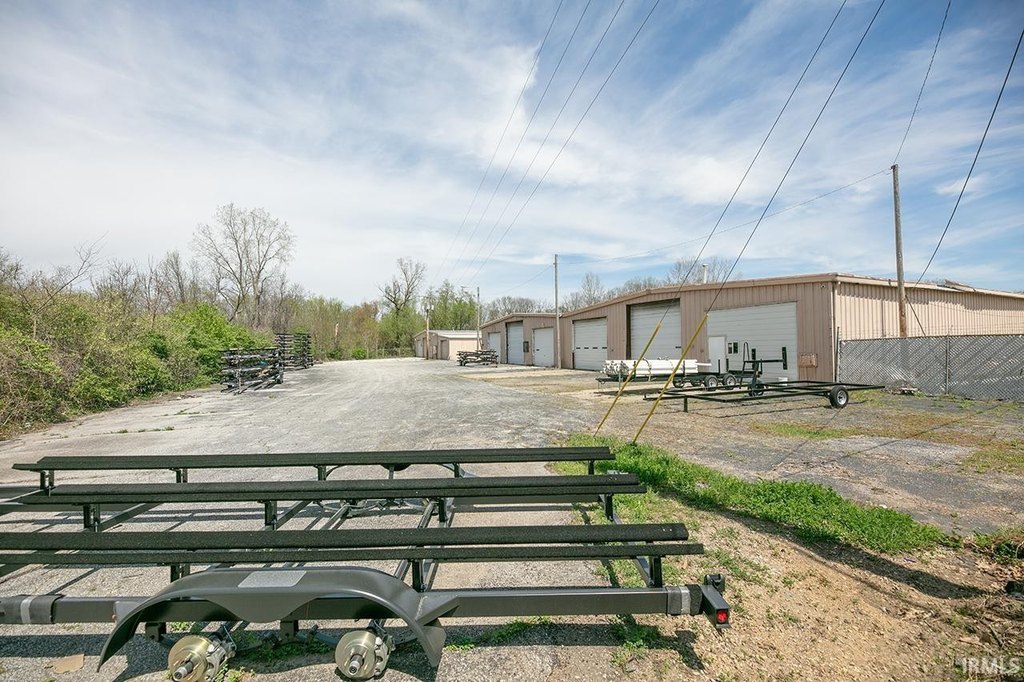
Lot Size6.70 Acres
Days on Market504
Property Features for 2211 W Wilden Avenue
General Information
Property type
Commercial Sale
Property subtype
Other
Zoning description
Industrial: Medium Mfg & Assembly
Fencing
Chain Link
Lot features
City
Directions
From US 33 northeast of Goshen, turn north on Greene Rd to property across the tracks on Wilden
Subdivision
Elkhart County
Standard status
Pending
APN
20-11-05-151-001.000-015
Lot size
6.70 Acres
Taxes and HOA fees
Tax Year
2026
Tax Description
PT S FRAC NW EX .237A ROW; SEC 5; (TIF 97); 7.393A
Tax Annual Amount
17466
Legal Description
PT S FRAC NW EX .237A ROW; SEC 5; (TIF 97); 7.393A
Utilities
Cooling system
Central Air, Wall Unit(s)
Water front
1
Building Details
Year built
1967
Flooring type
Tile, Concrete
Roof type
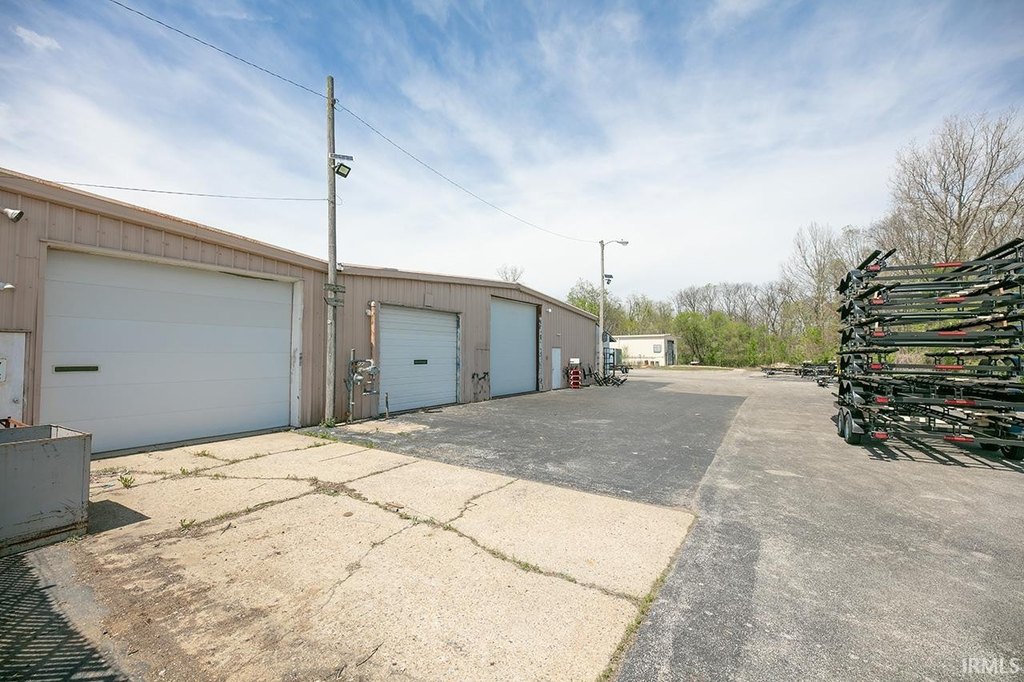
Metal
Listing Agency:
Myers Trust Real Estate
(574) 875-5149
Listed By:
David Myers · License #RB14013656
(574) 320-7008
Added: May 1, 2025
Changed: Sep 12
Last Checked: Sep 16 at 8:06AM
MLS# 202515553
Copyright © 2026 Elkhart County Board of Realtors. All rights reserved. All information provided by the listing agent/broker is deemed reliable but is not guaranteed and should be independently verified.
Investment Insights
Based on property information with market context.
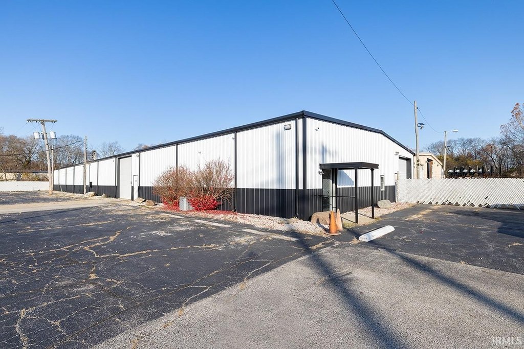
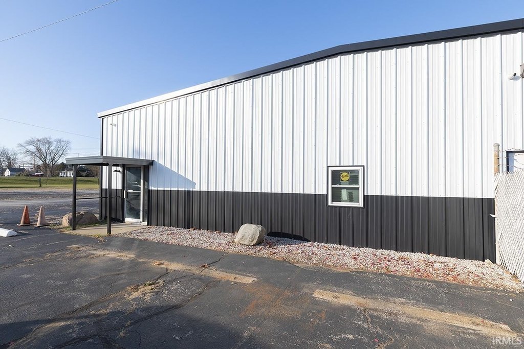
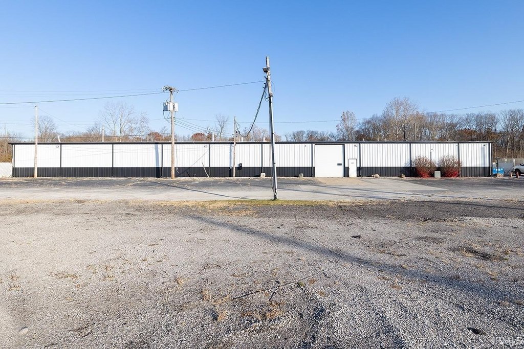
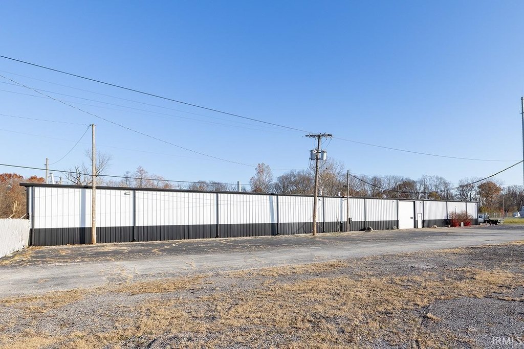
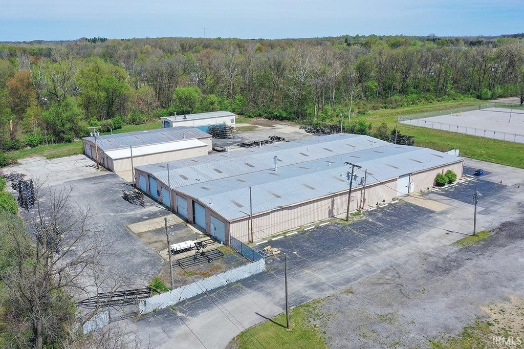
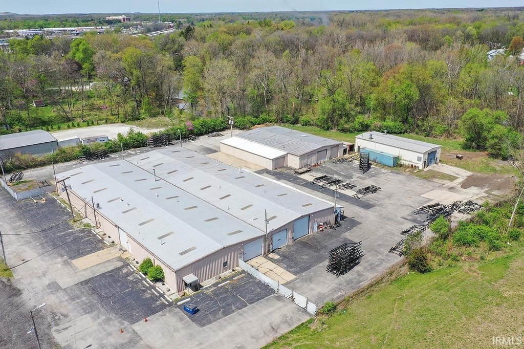
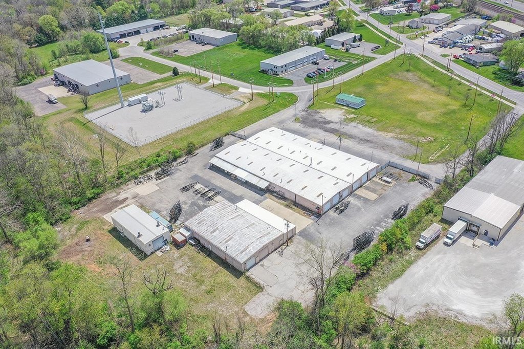
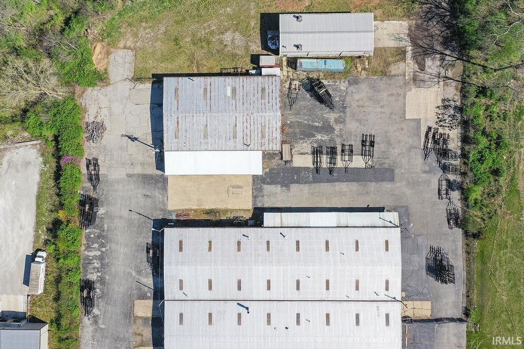
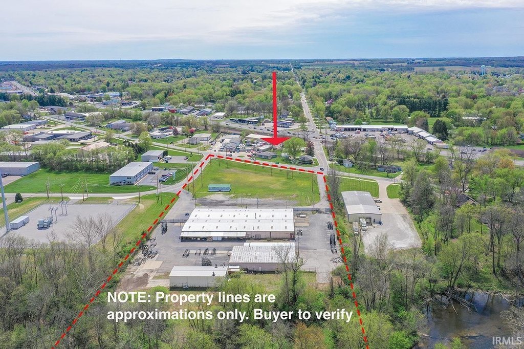
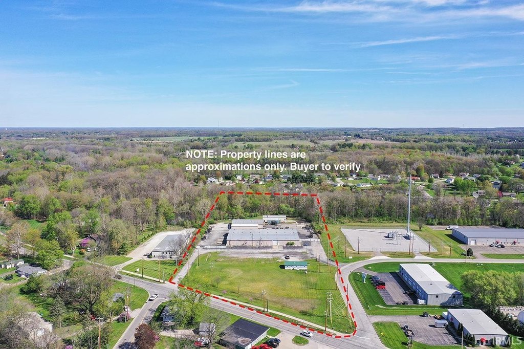
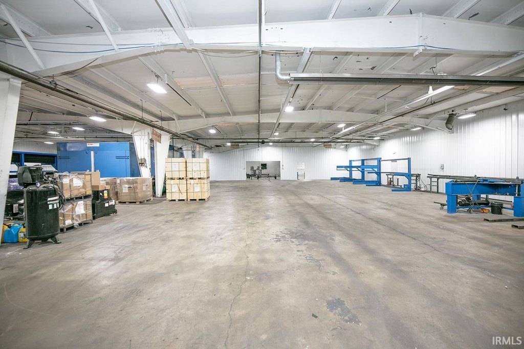
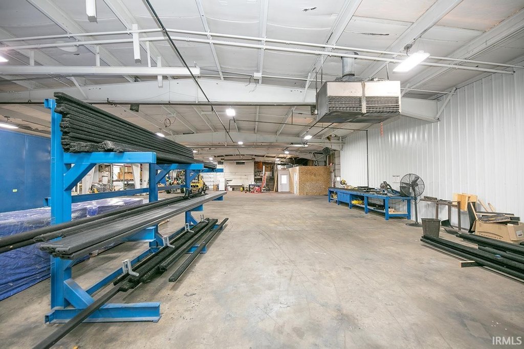
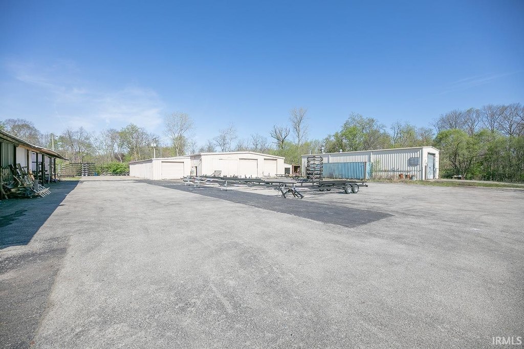
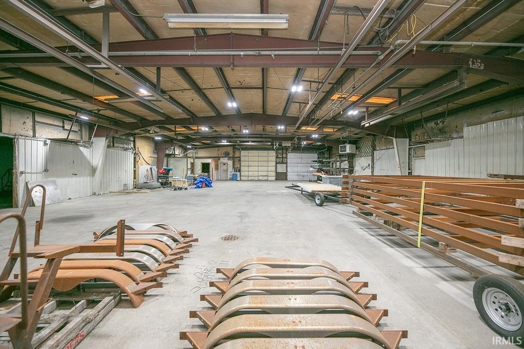
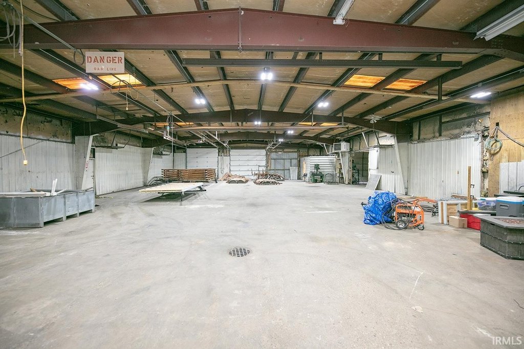
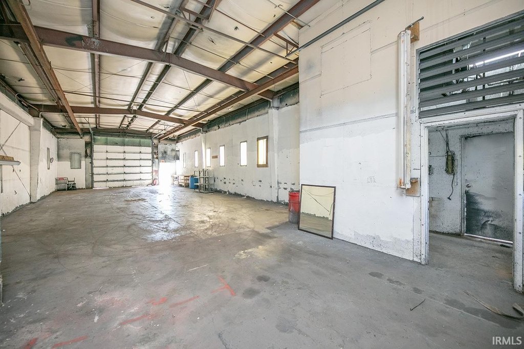
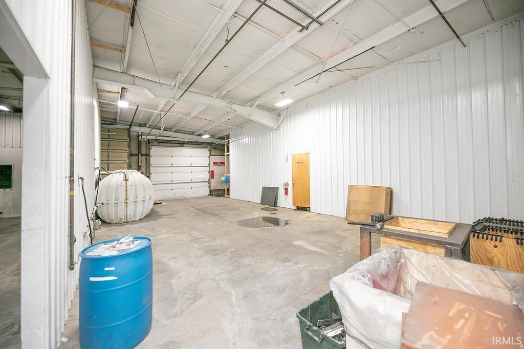
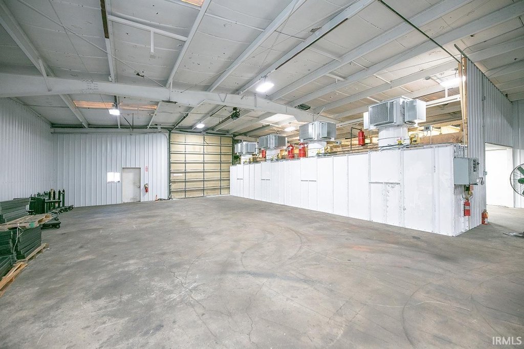
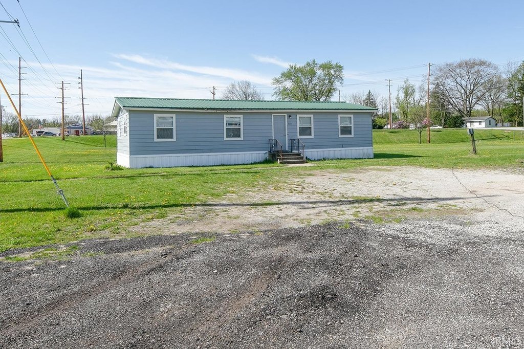
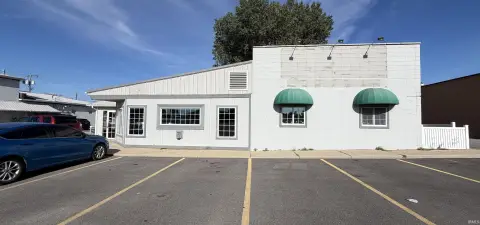
This manufacturing property comprises four buildings totaling approximately 33,288 square feet across a 6.7-acre site. The main building measures approximately 23,616 square feet, while the second building provides 5,952 square feet plus a 1,440-square-foot side addition. A third building contains 2,280 square feet, and a 1,056-square-foot manufactured building provides additional office space. The fourth building previously included living quarters for a night watchman.
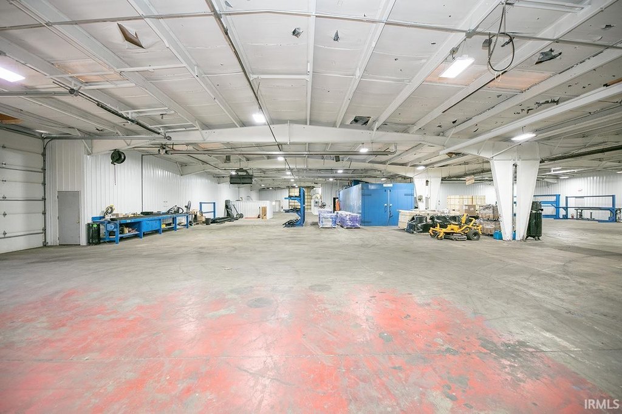
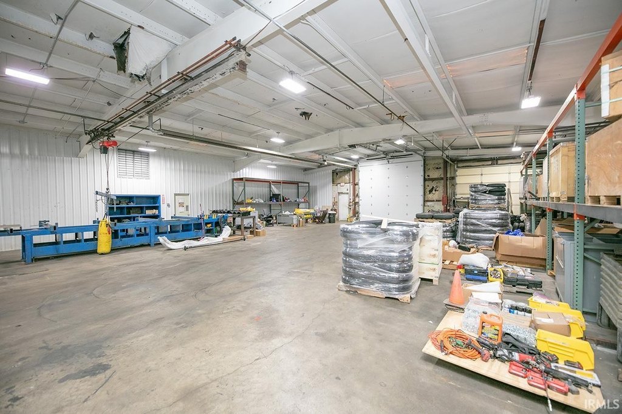
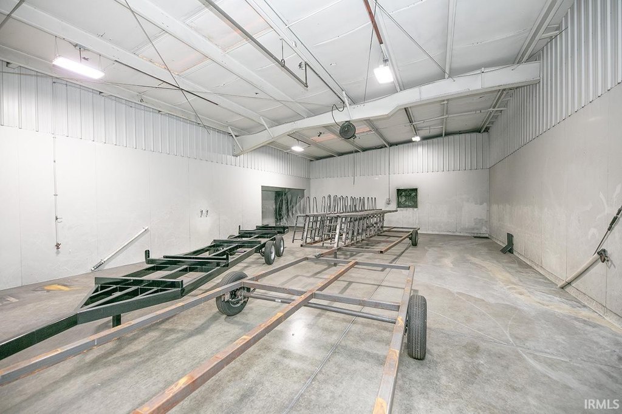
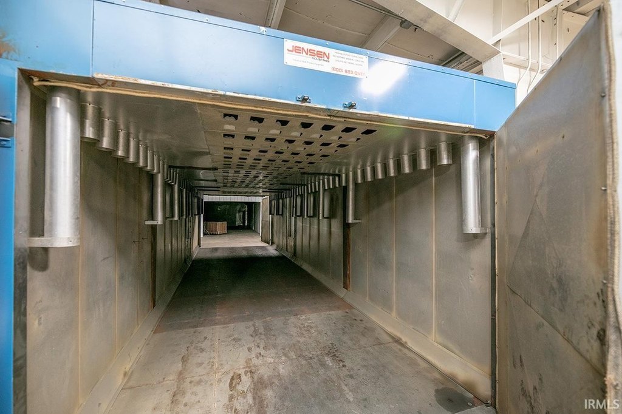
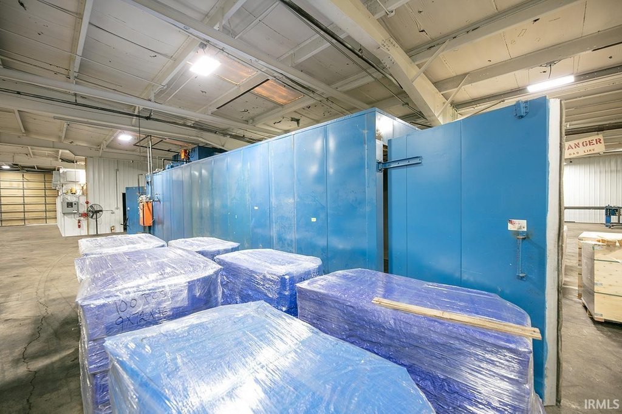
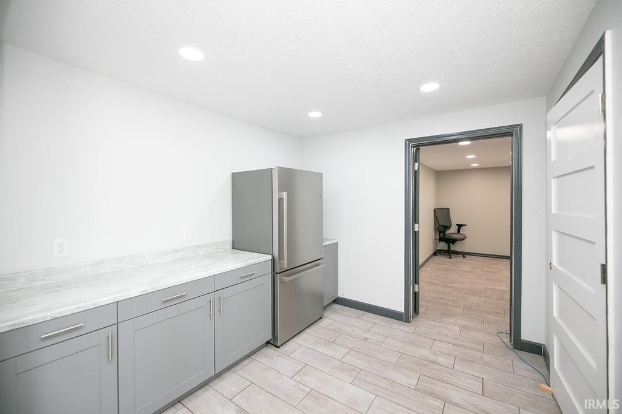
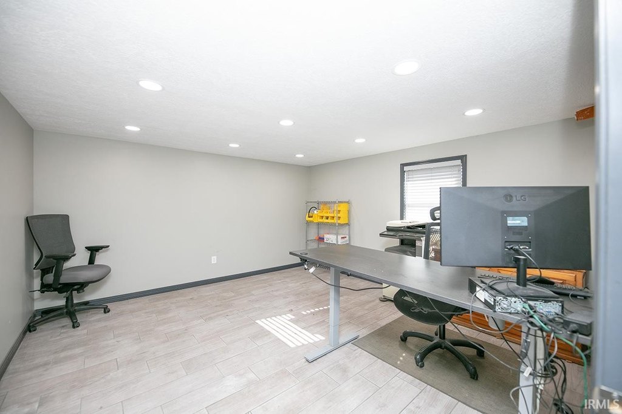
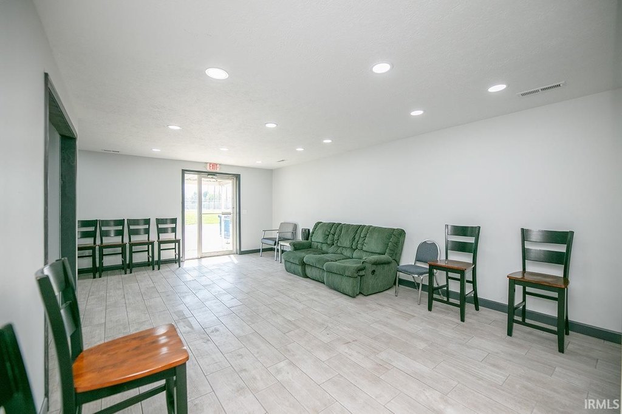
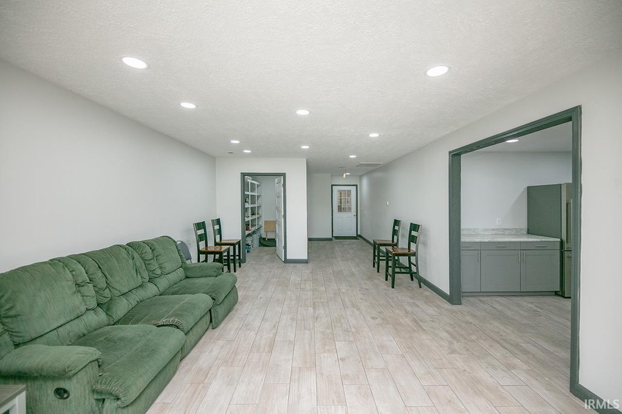
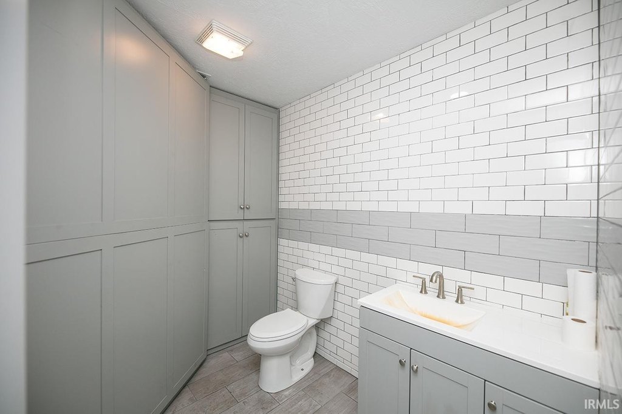
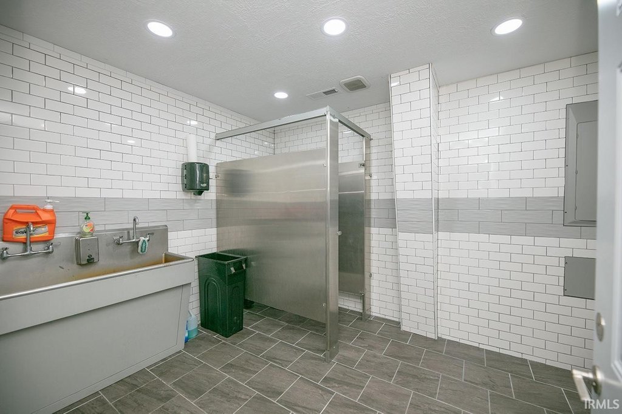
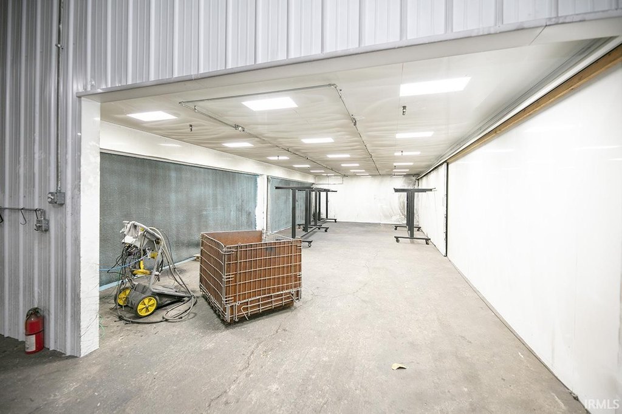
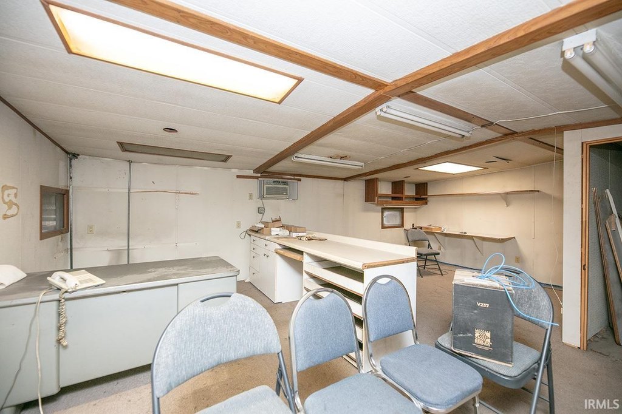
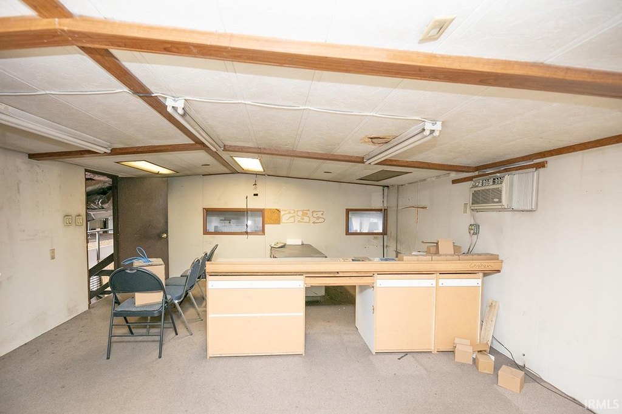
Recent improvements include new metal lining, refreshed office and restroom areas, a dedicated powder coat room, and a powder coat oven. Building features include metal roofing, tile and concrete flooring, central air, wall-unit cooling, and chain-link fencing. The property is located at 2211 W Wilden Avenue in Goshen, Indiana, within Elkhart County, and was built in 1967.
Recent improvements include new metal lining, refreshed office and restroom areas, a dedicated powder coat room, and a powder coat oven. Building features include metal roofing, tile and concrete flooring, central air, wall-unit cooling, and chain-link fencing. The property is located at 2211 W Wilden Avenue in Goshen, Indiana, within Elkhart County, and was built in 1967.
Key Highlights
- Approximately 33,288 square feet across four buildings
- 6.7‑acre manufacturing property at 2211 W Wilden Avenue
- Main building measures approximately 23,616 sqft
Property Analytics
Unlock full access to Insights
Subscribe to Realmo Intelligence
Open Analytics
Current Use
Location Intelligence
Trade Area within ½ mile
265
Businesses Nearby
Explore this area
Business Placement
Demographics for 46526, IN
33,170
Population
12,570
Households
2.6
Avg Household Size
36
Median Age
24%
College-Educated
82%
High-School Grad
67.1 sq mi
ZIP Area
494
Density / Sq Mi
$65,864
Median Household Income
$36,446
Median Earnings
$1,061
Median Rent
$192,900
Median Home Value
Check the figures for this property
Cap Rate, Value Estimation, Potential NOI and more
View Realmo Analytics
Market
Vacancy Rate% for Industrial in Midwest region

Questions? Ask Rey
Realmo’s AI knows this listing — price, zoning, demand, history. Ask anything.





Frequently Asked Questions
What type of property is this?
Manufacturing property - Four-building industrial compound with updated office and restroom areas, powder coating equipment, and fenced acreage.
Where is this manufacturing property located?
The property is located at 2211 W Wilden Avenue Goshen, IN.
What is the asking price?
The asking price for this property is $1,295,000.
What are key features of this property?
This property features: Approximately 33,288 square feet across four buildings; 6.7‑acre manufacturing property at 2211 W Wilden Avenue; Main building measures approximately 23,616 sqft