Historic Mixed-Use Downtown
221 West Washington Street Marquette, MI 49855
For Sale
Contact for pricing
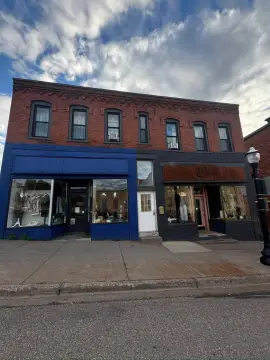
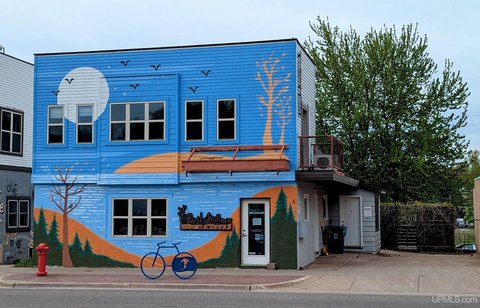
Historic mixed-use building combines retail storefront space with private office areas and an independently accessed residence.
Property Size4,550 SF
Price / SF$175.80
Days on Market57
Property Features for 221 West Washington Street
General Information
- Standard status
- Active
- Size
- 4,550 SF
- Property subtype
- Mixed Use
Building Details
- Year Built
- 1929
Listing Agency:
RE/MAX 1st Realty
(906) 225-1990
Listed By:
Kellie Hillier-Genschaw · License #MI 6501271285
Source:
Crexi
Added: May 28
Changed: Jul 10
Last Checked: Jul 23 at 6:56AM
Displayed information is deemed reliable but is not guaranteed and should be independently verified. All listing content including descriptions, pricing, images are the copyrighted material of RE/MAX 1st Realty
Investment Insights
Based on property information with market context.
Built in 1896 with an addition in 1929, this historic mixed-use building features original architectural details throughout, including a brick and glass block exterior, hardwood floors, original trim work, transom windows, and soaring 10-foot ceilings. The main level offers a versatile blend of retail storefront space and private office space, designed to accommodate a range of professional or commercial uses. The upper level is a large, private flat accessed through its own dedicated entrance on Washington Street, with a residence that includes three bedrooms, 1.5 baths, a home office space, a utility room, formal dining, skylights, and abundant historic character.
The property is located in the heart of downtown Marquette, only two blocks from Lake Superior. Large windows provide views overlooking the downtown Commons area and Washington Street. The building also includes a convenient drive-under garage for private parking and a loading dock for larger items, supporting both day-to-day access and deliveries.
This configuration can work well for an owner-operator who wants to combine storefront or office use with a separate living space, or for investors seeking a distinctive downtown asset with multiple functional areas. The flexible main level layout supports retail or professional office tenants, while the independently accessed upper residence offers an additional, self-contained use.
The property is located in the heart of downtown Marquette, only two blocks from Lake Superior. Large windows provide views overlooking the downtown Commons area and Washington Street. The building also includes a convenient drive-under garage for private parking and a loading dock for larger items, supporting both day-to-day access and deliveries.
This configuration can work well for an owner-operator who wants to combine storefront or office use with a separate living space, or for investors seeking a distinctive downtown asset with multiple functional areas. The flexible main level layout supports retail or professional office tenants, while the independently accessed upper residence offers an additional, self-contained use.
Key Highlights
- Historic downtown mixed‑use building at 221 W. Washington St, Marquette (built 1896; added onto in 1929).
- Main level includes retail storefront plus private office space, offering flexible commercial use.
- Brick and glass block exterior with original trim work, transom windows, and hardwood floors.
Financial Insights For Office B
Simulate Cap Rate and NOI
NOI Build-Up
- Vacancy
- income lost from leasable area expected to sit empty during the year — subtracted from gross rent.
- EGI (Effective Gross Income)
- gross rent minus vacancy losses — the realistic income before paying operating costs.
- OpEx (Operating Expenses)
- recurring costs to operate the property (property tax, insurance, utilities, maintenance, management) — excludes financing and capital improvements.
- NOI (Net Operating Income)
- income a property generates after operating costs but before financing and taxes.
| Component | $ | $/SF |
|---|---|---|
| Gross rent | $109.2k | $24.00 |
| − Vacancy | −$15.4k | −$3.38 |
| EGI | $93.8k | $20.62 |
| − OpEx | −$23.5k | −$5.15 |
| NOI | $70.4k | $15.46 |
4,550 SF · lease $24.00/SF/yr · vacancy 14.10% · expense 25.00%
Alternative Uses
Best Use
Office B
$1.01M
$879.4K – $1.17M
NOI $70,352 @ 7.0% cap · market cap 8.80%
Second Best
Retail
$797.7K
$698.0K – $930.7K
NOI $55,839 @ 7.0% cap · market cap 6.98%
Theoretical Best
Office A
$1.34M
$1.17M – $1.56M
NOI $93,803 @ 7.0% cap · market cap 11.73%
Zoning and permitted uses should be independently verified with local authorities.
Property Analytics
Property Profile
Location Intelligence
Current Use by Public Records
Live-work space






FAQs
What type of property is this?
Live-work space - Historic mixed-use building combines retail storefront space with private office areas and an independently accessed residence.
Where is this live-work space located?
The property is located at 221 West Washington Street Marquette, MI.
What is the asking price?
The asking price for this property is $799,900.
What are key features of this property?
This property features: Historic downtown mixed‑use building at 221 W. Washington St, Marquette (built 1896; added onto in 1929).; Main level includes retail storefront plus private office space, offering flexible commercial use.; Brick and glass block exterior with original trim work, transom windows, and hardwood floors.



