Ground-Level Medical Office


For Lease
Contact for pricing
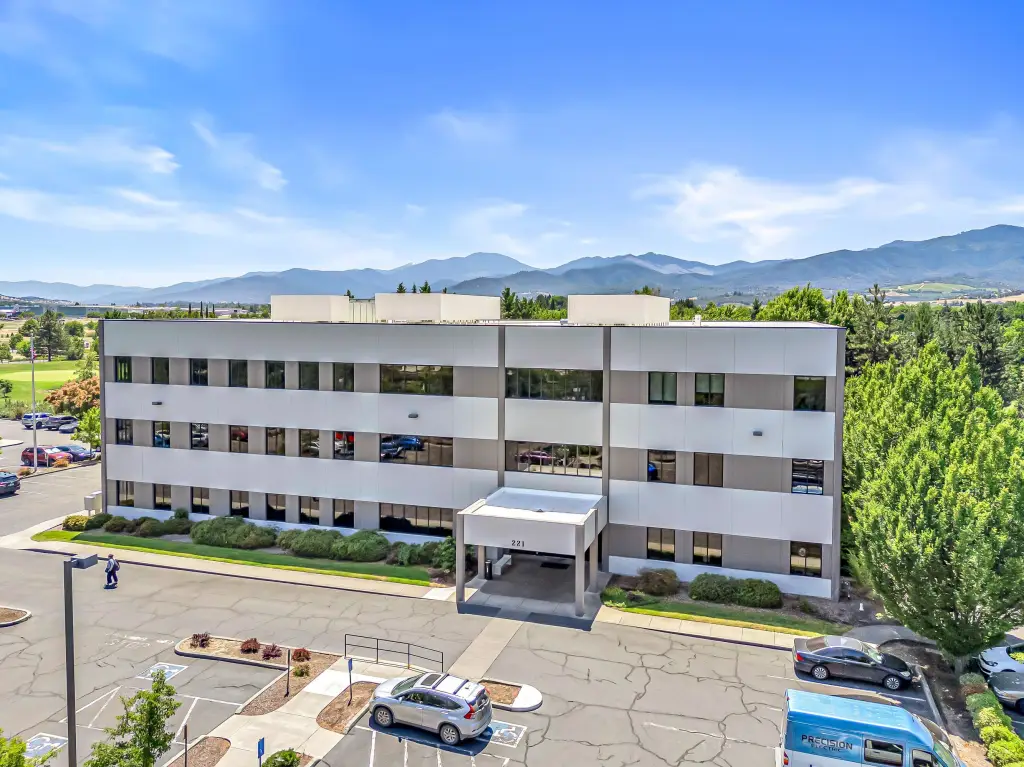
221 W Stewart Avenue, Medford, OR 97501
Commercial Lease, Medford, OR
Space SizeContact for details
Lot Size1.52 Acres
Days on Market401
Property Features for 221 W Stewart Avenue
General Information
Property type
Commercial Lease
Property subtype
Other
Zoning description
C-C
Parking features
Parking Lot
Security features
Security System
Window features
Double Pane Windows
Interior features
Built-in Features, Laminate Counters, Wired for Data
Lot features
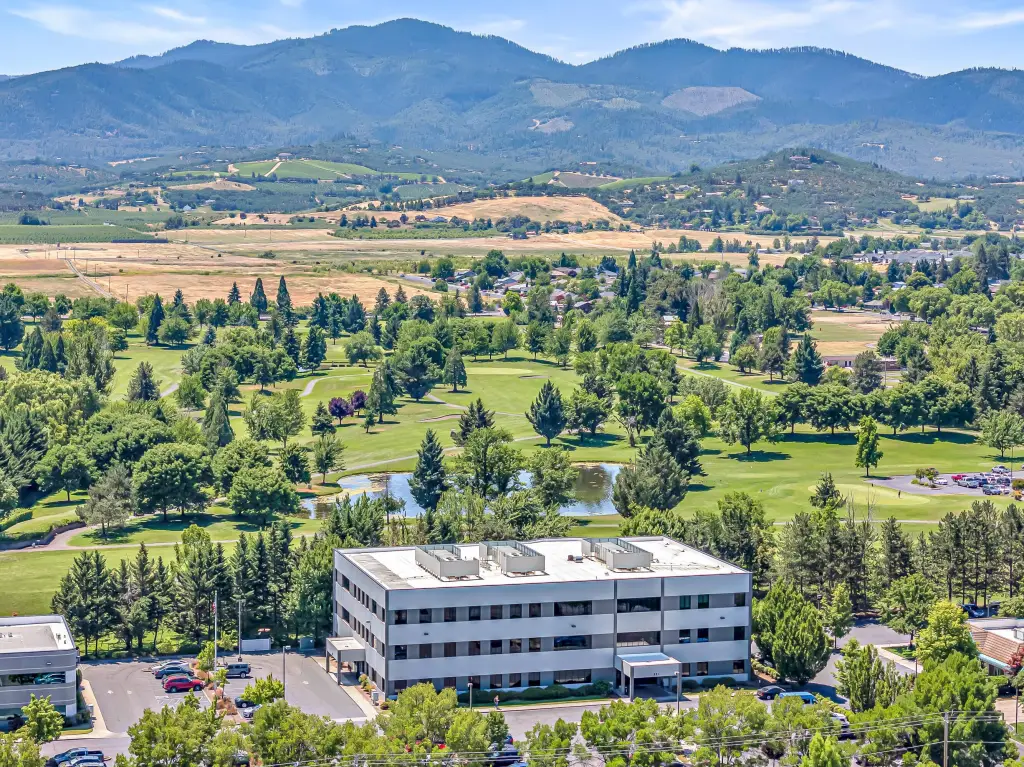
Landscaped, Level, On Golf Course
View
Golf Course
Directions
Riverside Ave / S Pacific Hwy 99 to W Stewart Avenue; parking lot for Lausmann Business Center is on left.
Standard status
Active
APN
10912121
Size
8,612 SF
Lot size
1.52 Acres
Taxes and HOA fees
Tax Year
2024
Tax Annual Amount
102237
Utilities
Sewer type
Public Sewer
Heating system
Forced Air, Zoned
Cooling system
Central Air, Zoned
Water source
Public
Building Details
Year built
1997
Floors in Building
1
Number of units
1
Flooring type
Vinyl, Simulated wood, Tile, Carpet
Building materials
Steel Frame, Concrete
Roof type
Membrane
Listing Agency:
John L Scott Ashland · John L. Scott
(541) 488-1311
Listed By:
Rowe Real Estate Team · License #201218617
(541) 708-3975
Added: Sep 5, 2025
Changed: Oct 2
Last Checked: Oct 10 at 1:06AM
MLS# 220208837
Copyright © 2026 Oregon Data Share. All rights reserved. All information provided by the listing agent/broker is deemed reliable but is not guaranteed and should be independently verified.
Investment Insights
Based on property information with market context.
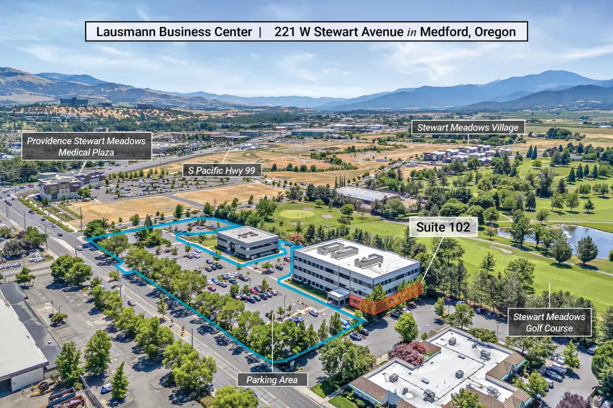
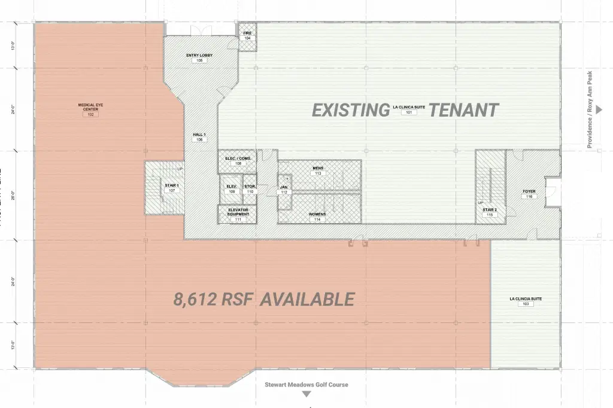
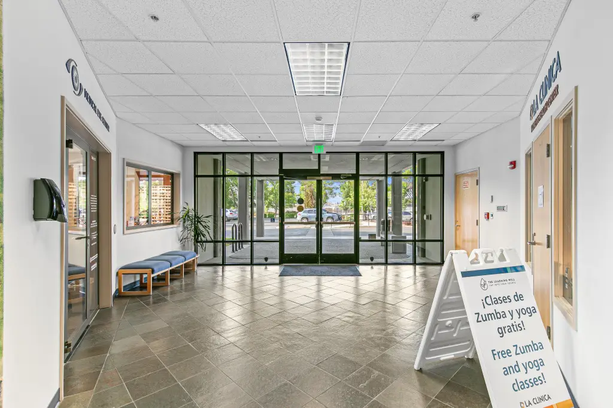
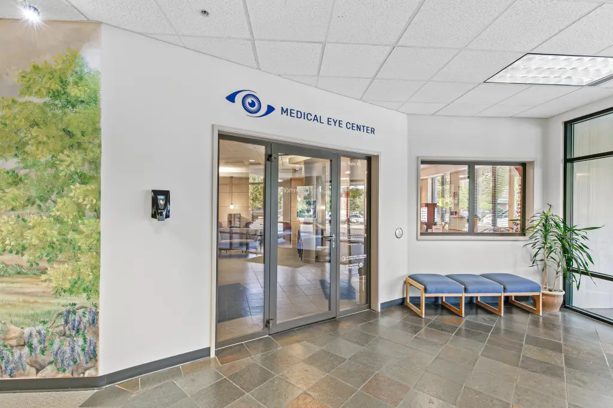
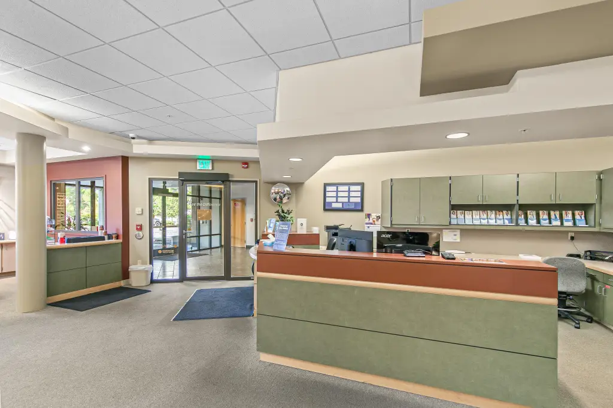
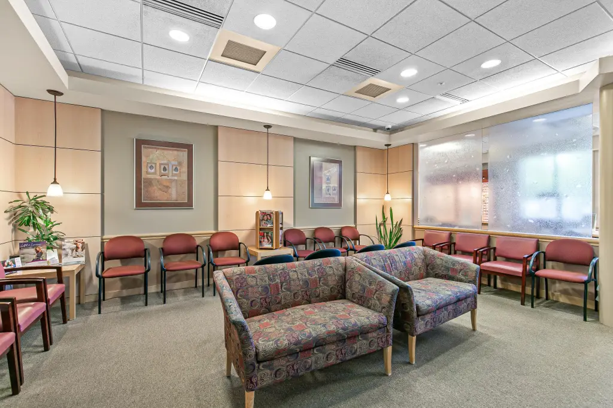
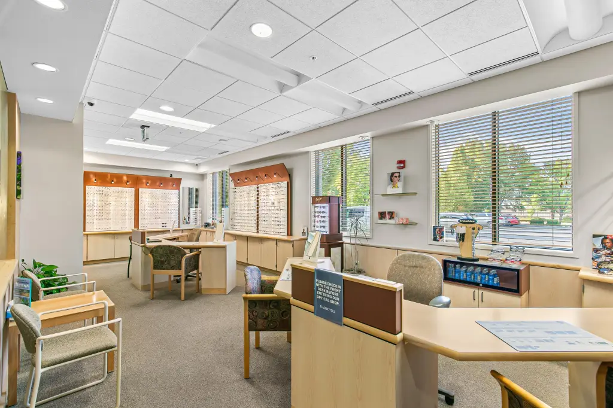
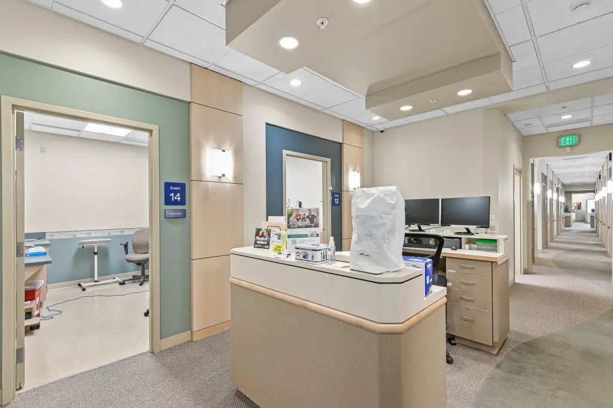
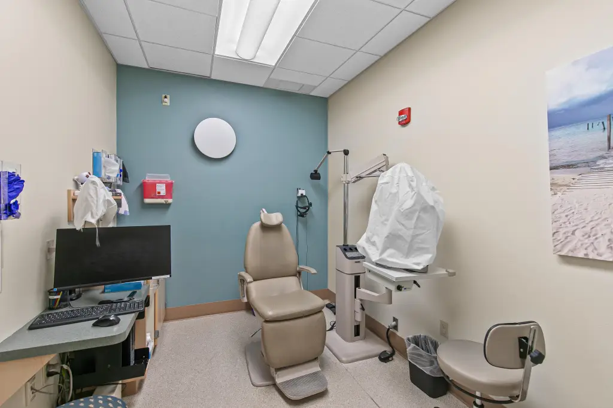
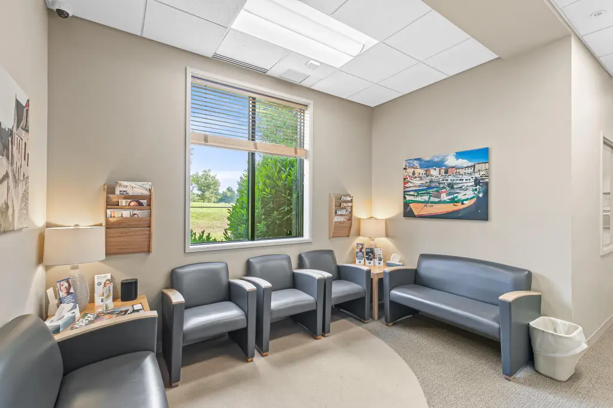
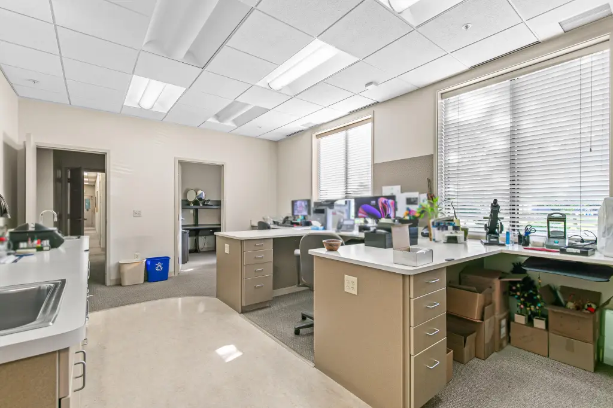
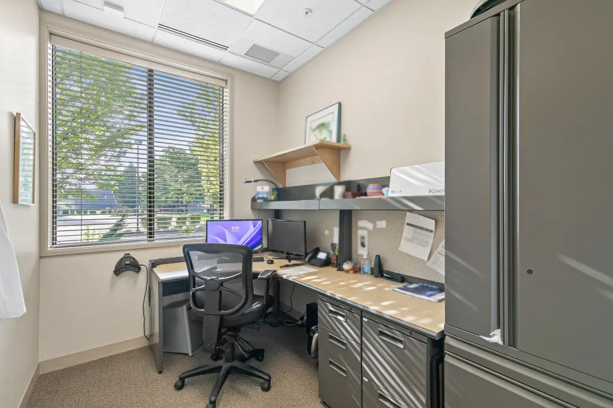
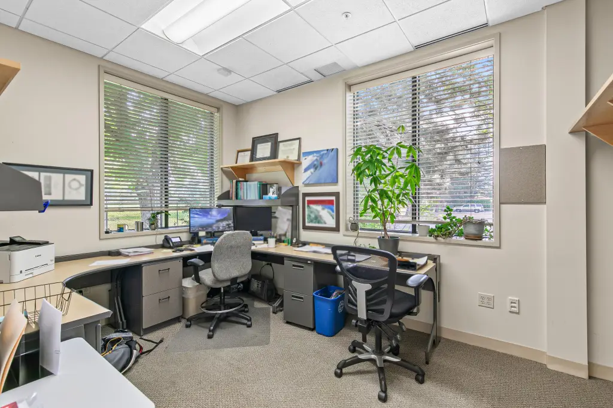

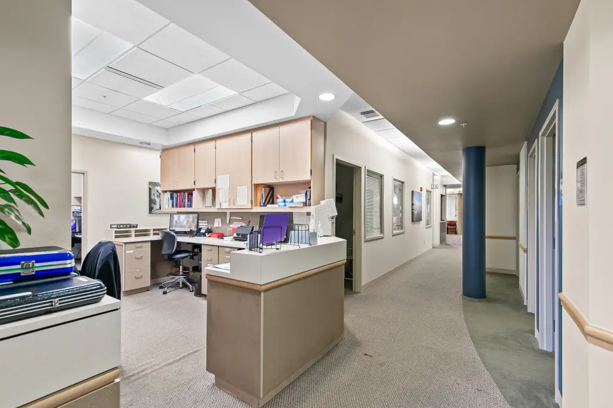
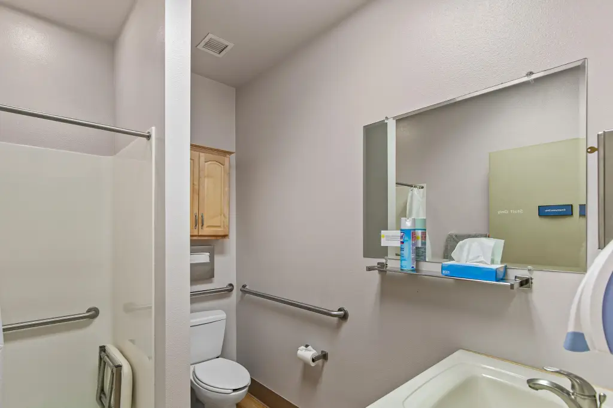
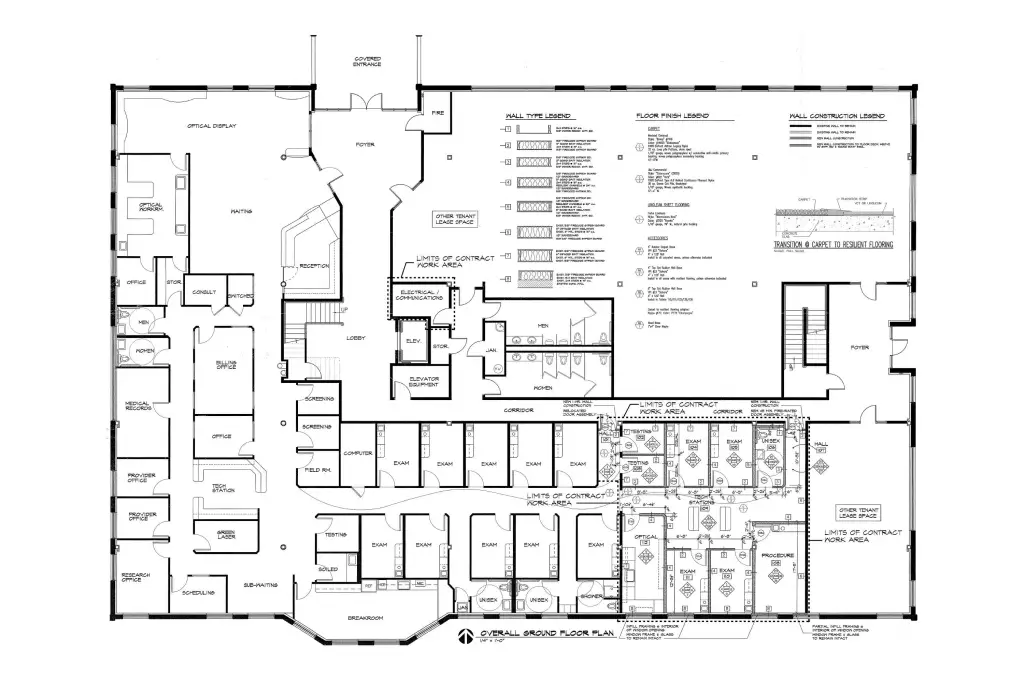
Suite 102 provides 8,612 square feet of ground-level medical office space within the Lausmann Business Center. The existing layout includes a waiting area, reception, 14 exam rooms with sinks and built-ins, an optical workroom, private office, records and billing rooms, consulting and scheduling areas, screening rooms, testing and procedure rooms, a breakroom, and six private restrooms, including one with a shower. Built-in retail displays and wired data support the current configuration.
The property is positioned along W Stewart Avenue and S Pacific Highway 99 in SW Medford, within a quarter-mile of Providence Stewart Meadows Medical Plaza, Fichtner-Mainwaring Park, and Stewart Meadows Village. The 1.52-acre site offers parking-lot access, public water and sewer, zoned heating and cooling, and a membrane roof. Flexible build-to-suit tenant improvements are available with lease terms starting at $1.75 per SqFt per month.
The property is positioned along W Stewart Avenue and S Pacific Highway 99 in SW Medford, within a quarter-mile of Providence Stewart Meadows Medical Plaza, Fichtner-Mainwaring Park, and Stewart Meadows Village. The 1.52-acre site offers parking-lot access, public water and sewer, zoned heating and cooling, and a membrane roof. Flexible build-to-suit tenant improvements are available with lease terms starting at $1.75 per SqFt per month.
Key Highlights
- 8,612‑square‑foot Suite 102 with a ground‑level medical office layout
- 14 exam rooms equipped with sinks and built‑ins
- Includes procedure, testing, screening, consulting, and scheduling rooms
Property Analytics
Unlock full access to Insights
Subscribe to Realmo Intelligence
Open Analytics
Current Use
Lease Details
Multi-tenant
Tenancy
Yes
Highway access
NNN (Triple Net)
Lease Type
$3.15 /SF/Yr
CAM
Location Intelligence
Trade Area within ½ mile
792
Businesses Nearby
Balanced
Demand for This Use
Explore this area
Business Placement
Demographics for 97501, OR
47,519
Population
19,370
Households
2.5
Avg Household Size
37
Median Age
20%
College-Educated
90%
High-School Grad
45.3 sq mi
ZIP Area
1,049
Density / Sq Mi
$61,971
Median Household Income
$36,471
Median Earnings
$1,238
Median Rent
$325,200
Median Home Value
Check the figures for this property
Cap Rate, Value Estimation, Potential NOI and more
View Realmo Analytics
Market
Vacancy Rate% for Office in West region

Questions? Ask Rey
Realmo’s AI knows this listing — price, zoning, demand, history. Ask anything.





Similar Off Market Nearby
- Jason Alpert - Siskiyou Veterinary Hospital — 100 W Stewart Ave, Medford, OR 97501
- Ferrell, Katie DVM — 100 W Stewart Ave, Medford, OR 97501
- Sinner Dwight DVM — 100 W Stewart Ave, Medford, OR 97501
- Casaundra Ho - Siskiyou Veterinary Hospital — 100 W Stewart Ave, Medford, OR 97501
- Siskiyou Veterinary Hospital — 100 W Stewart Ave, Medford, OR 97501
Frequently Asked Questions
What type of property is this?
Medical Office Space - Configured clinical space with exam rooms, treatment areas, private offices, and patient support spaces.
Where is this medical office space located?
The property is located at 221 W Stewart Avenue Medford, OR.
What are key features of this property?
This property features: 8,612‑square‑foot Suite 102 with a ground‑level medical office layout; 14 exam rooms equipped with sinks and built‑ins; Includes procedure, testing, screening, consulting, and scheduling rooms


