Detached Residential Income
For Sale
Contact for pricing
Pending
2207 W Carson Street, Torrance, CA 90501
Torrance, CA
Property Size930 SF
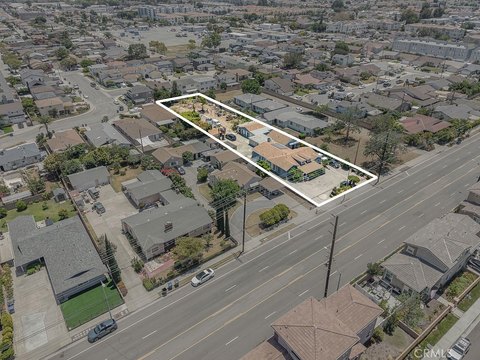
Lot Size0.12 Acres
Days on Market9
Property Features for 2207 W Carson Street
General Information
Property type
Residential Multi Family
Property subtype
Duplex
Bedrooms
2
Bathrooms
1
Full bathrooms
1
Rooms
Laundry Room, Bathroom 1, Bedroom 1, Kitchen, Bedroom 2
Parking
2
Parking features
Garage, Driveway
Appliances
Refrigerator, Gas Range
Lot features
Near Public Transit, Yard
Elementary school district
Torrance Unified
Middle school district
Torrance Unified
High school district
Torrance Unified
Directions
Carson Street Between Post Ave and El Prado Ave
Subdivision
134 - Old Torrance
Standard status
Pending
APN
7355018021
Size
930 SF
Lot size
0.12 Acres
Utilities
Sewer type
Public Sewer
Heating system
Wall Furnace
Water source
Public
Amenities
shared backyard/patio
EV charging
Building Details
Year built
1957
Floors in Building
1
Number of units
2
Flooring type
Carpet, Laminate
Building materials
Stucco
Roof type
Composition
Architectural style
Other
Listing Agency:
Forecast Realty Inc.
(310) 781-2000
Listed By:
Stephanie Hart · License #01338444
(310) 918-6856
Added: Sep 18
Changed: Sep 22
Last Checked: Sep 26 at 6:06PM
MLS# SB26204084
Copyright © 2026 California Regional Multiple Listing Service, Inc. All rights reserved. All information provided by the listing agent/broker is deemed reliable but is not guaranteed and should be independently verified.
Investment Insights
Based on property information with market context.
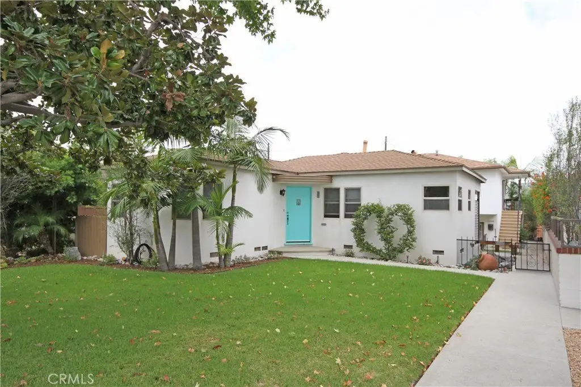
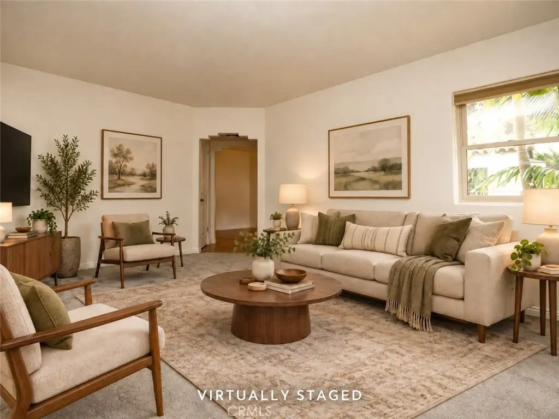
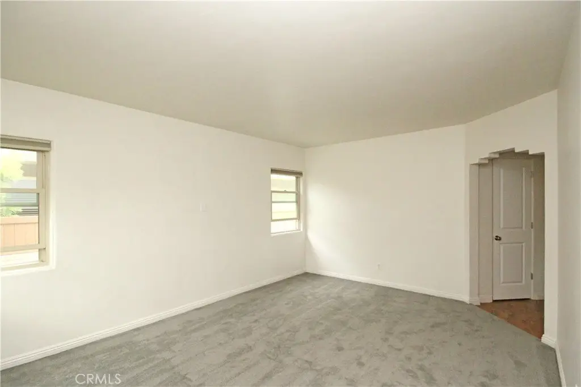
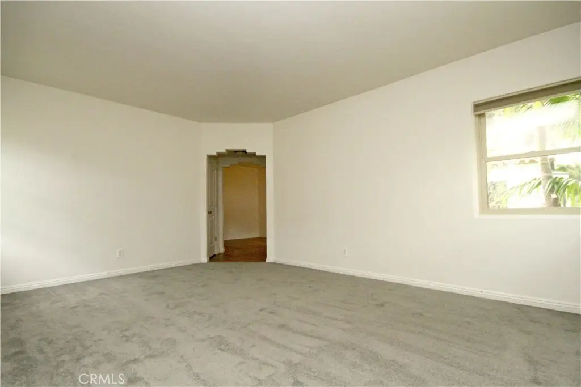
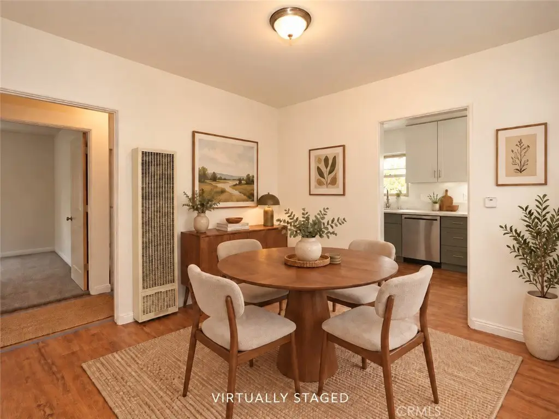
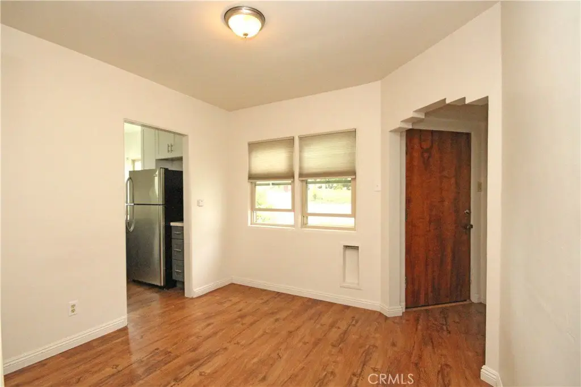
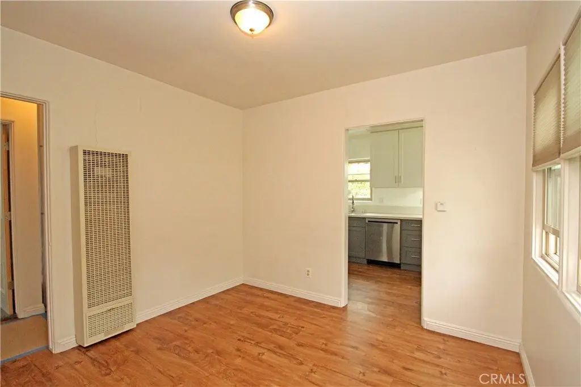
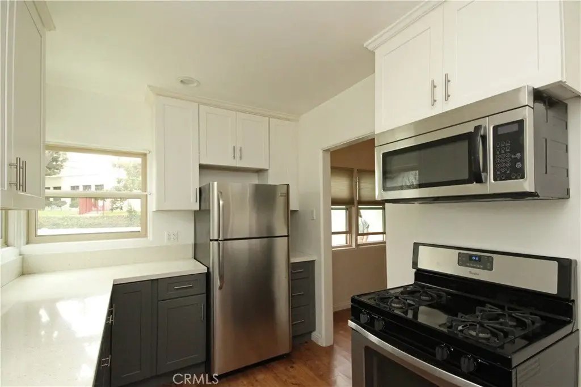
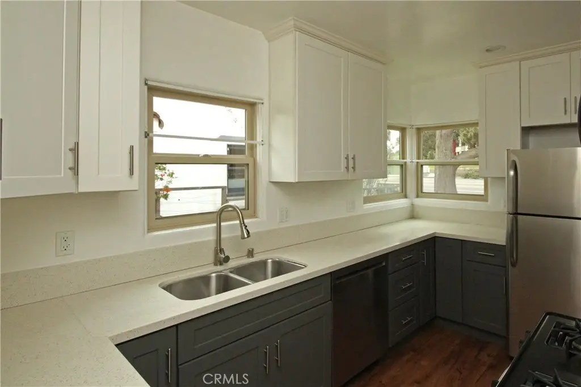
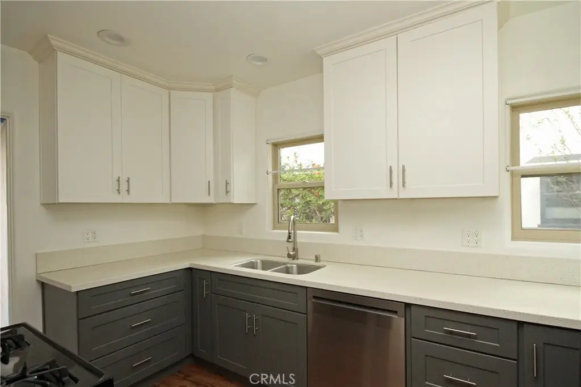
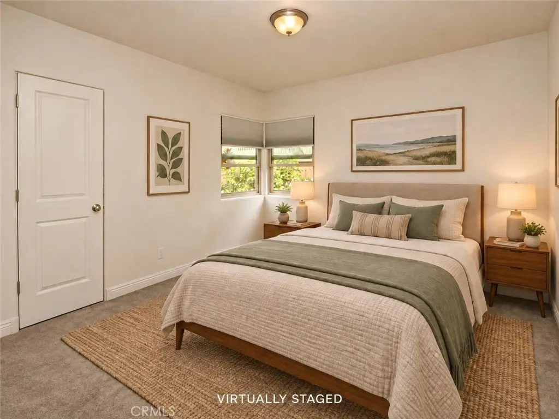
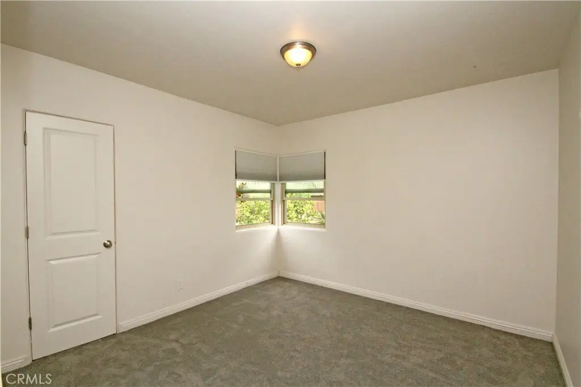
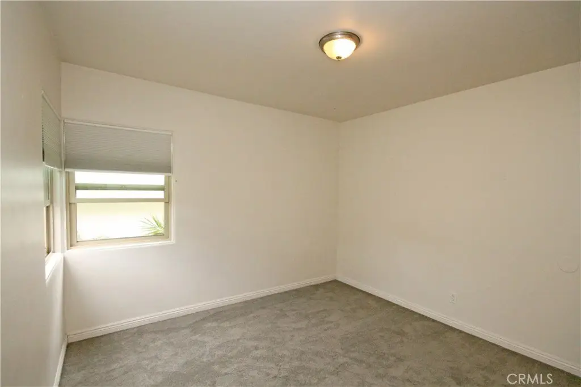
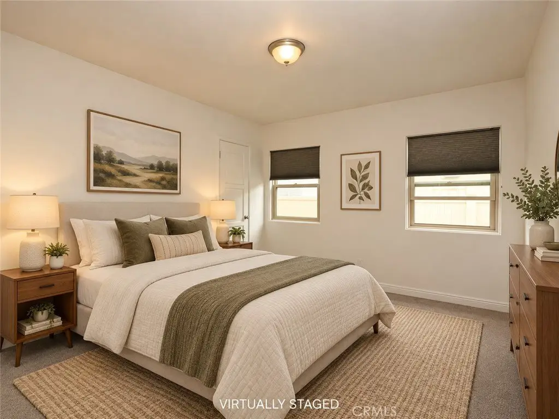
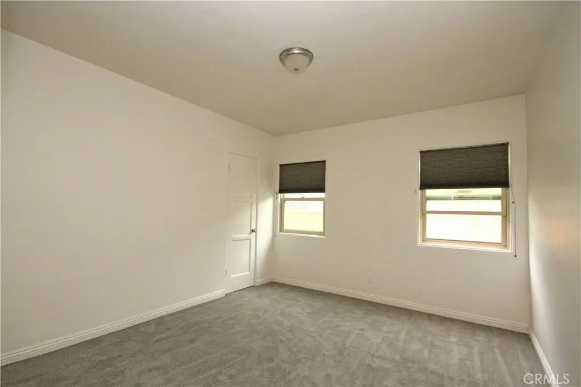
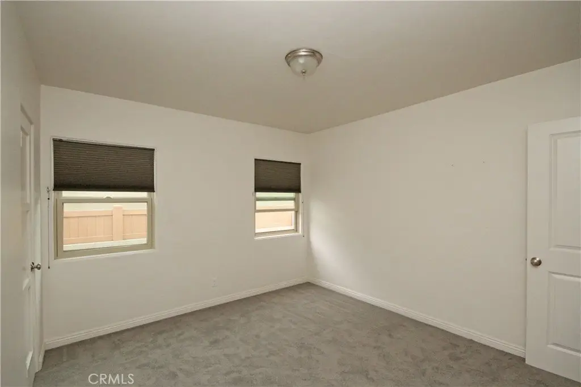
This 930-square-foot detached front residence forms part of a duplex on a 0.124-acre lot in Torrance. Built in 1957, the home includes two bedrooms, a living area, dining space, kitchen, bathroom, and a separate interior laundry room. The kitchen has been remodeled with updated cabinetry, countertops, flooring, and stainless-steel appliances. New carpet has been installed in both bedrooms, while the bathroom is being remodeled and interior paint updates are planned for completion before October 1.
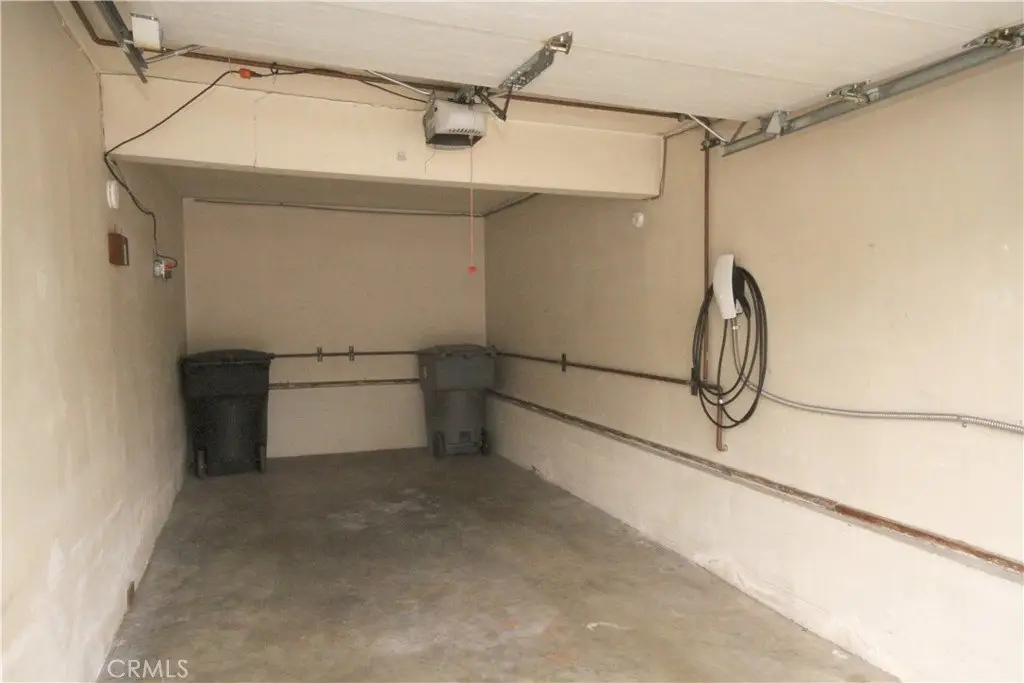
The residence includes a separate one-car garage accessed from the alley, along with a dedicated Tesla charger. Garage and driveway parking are provided, and the property also offers a shared backyard and patio. Public water and sewer serve the home, with stucco construction, a composition roof, laminate and carpet flooring, and wall-furnace heating.
The residence includes a separate one-car garage accessed from the alley, along with a dedicated Tesla charger. Garage and driveway parking are provided, and the property also offers a shared backyard and patio. Public water and sewer serve the home, with stucco construction, a composition roof, laminate and carpet flooring, and wall-furnace heating.
Key Highlights
- 930‑square‑foot detached residence within a duplex
- Two bedrooms and a separate interior laundry room
- Remodeled kitchen with stainless‑steel appliances
Property Analytics
Unlock full access to Insights
Subscribe to Realmo Intelligence
Open Analytics
Current Use
Lease Details
1
Residential units
Location Intelligence
Trade Area within ½ mile
2,207
Businesses Nearby
Explore this area
Business Placement
Demographics for 90501, CA
43,990
Population
15,867
Households
2.8
Avg Household Size
38
Median Age
39%
College-Educated
88%
High-School Grad
5.7 sq mi
ZIP Area
7,718
Density / Sq Mi
$92,815
Median Household Income
$43,526
Median Earnings
$1,868
Median Rent
$887,300
Median Home Value
Check the figures for this property
Cap Rate, Value Estimation, Potential NOI and more
View Realmo Analytics

Questions? Ask Rey
Realmo’s AI knows this listing — price, zoning, demand, history. Ask anything.



Frequently Asked Questions
What type of property is this?
Residential income property - Two-bedroom front residence in a duplex with a remodeled kitchen, private garage, interior laundry, and shared outdoor space.
Where is this residential income property located?
The property is located at 2207 W Carson Street Torrance, CA.
What are key features of this property?
This property features: 930‑square‑foot detached residence within a duplex; Two bedrooms and a separate interior laundry room; Remodeled kitchen with stainless‑steel appliances