Flex Space with Office
For Lease
Contact for pricing
2200 NE 36TH AVENUE, Ocala, FL 34470
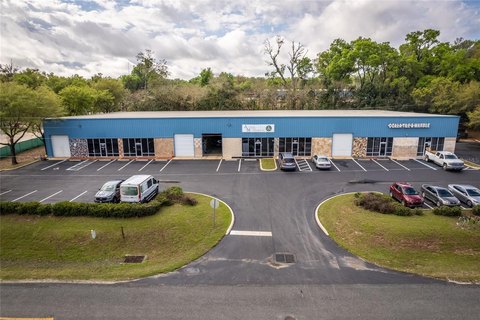
Combined office and warehouse configuration with two restrooms, a grade-level roll-up door, and city water and sewer.
Space Size1,500 SF
Property Size6,360 SF
Days on Market197
Property Features for 2200 NE 36TH AVENUE
General Information
Standard status
Active
Size
1,500 SF
Net Rentable
1,500 SF
Property subtype
Industrial
Space & Availability
Available Space
1,500 SF
Contiguous Space
1,500 SF
Space Use
Flex
Sublease
Yes
Furnished
No
Lease Terms
Monthly Rent
$1,417-$1,488
Rent per SF/Year
$11.34-$11.91
CAM
$6.28 /USD/SF/YR
Warehouse & Industrial
Warehouse Space
1,200 SF
Office Build-Out
300 SF
Drive-In Doors
1
Additional Details
Utilities to Site
Yes
Building Details
Building Size
6,360 SF
Year Built
2003
Spaces For Lease
at 2200 NE 36TH AVENUE Contact us- Size
- 1,500 SF
- Lease Type
- NNN
Unit #104
Listing Agency:
eXp Commercial | Florida
Listed By:
Drew Hetherington
(352) 342-0064
Source:
Thebrokerlist
Added: Feb 18
Changed: Aug 30
Last Checked: Aug 30 at 11:03PM
Displayed information is deemed reliable but is not guaranteed and should be independently verified. All listing content including descriptions, pricing, images are the copyrighted material of eXp Commercial | Florida
Investment Insights
Based on property information with market context.
This flex space sublease includes 1,500 square feet arranged as approximately 300 square feet of office area and 1,200 square feet of warehouse space. The office component has two restrooms, while the warehouse provides a grade-level roll-up door for moving equipment and shipments. City water and sewer service support the premises, and parking is available for occupants and visitors.
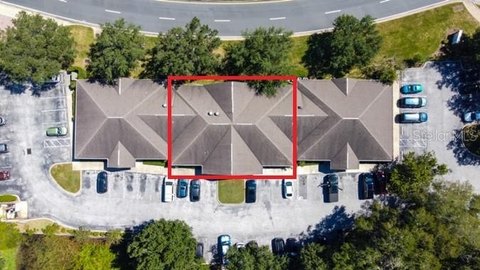
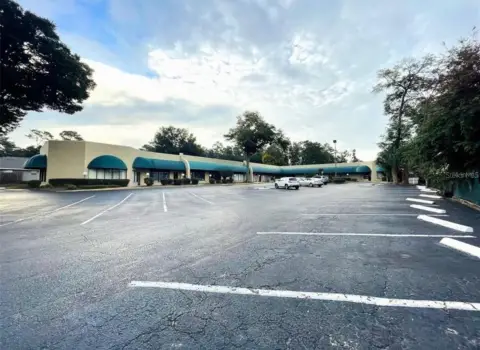
The space is located within Griffin Industrial Park at 2200 NE 36th Avenue in Ocala, with access from NE 21st Street and proximity to SR-40. The sublease is subject to the existing lease, which expires 12/31/2025. Existing tenant belongings and business assets are to be removed before the sublease begins.
The space is located within Griffin Industrial Park at 2200 NE 36th Avenue in Ocala, with access from NE 21st Street and proximity to SR-40. The sublease is subject to the existing lease, which expires 12/31/2025. Existing tenant belongings and business assets are to be removed before the sublease begins.
Key Highlights
- 1,500‑square‑foot flex space with 300 square feet of office and 1,200 square feet of warehouse area
- Two restrooms serve the office portion
- Grade‑level roll‑up door provides warehouse access
Property Analytics
Property Profile
Current Use
Lease Details
1
Drive-in doors
Yes
Utilities to site
NNN (Triple Net)
Lease Type
$1.74 /SF/Yr
CAM
Location Intelligence
Trade Area within ½ mile
266
Businesses Nearby
Under-served
Demand for This Use
Explore this area
Business Placement
Demographics for 34470, FL
20,483
Population
10,121
Households
2
Avg Household Size
42
Median Age
23%
College-Educated
90%
High-School Grad
13.4 sq mi
ZIP Area
1,529
Density / Sq Mi
$49,592
Median Household Income
$36,957
Median Earnings
$1,124
Median Rent
$171,500
Median Home Value
Market
Lease Benchmarks for Ocala, FL
$21.38 /SF/Yr
Avg Asking Price
$7.17–$132 /SF/Yr
Price Range
14,015 SF
Avg Space Size
This space is priced 46% below the average of $21.38 /SF/Yr.
Vacancy Rate% for Office in South region

Questions? Ask Rey
Realmo’s AI knows this listing — price, zoning, demand, history. Ask anything.

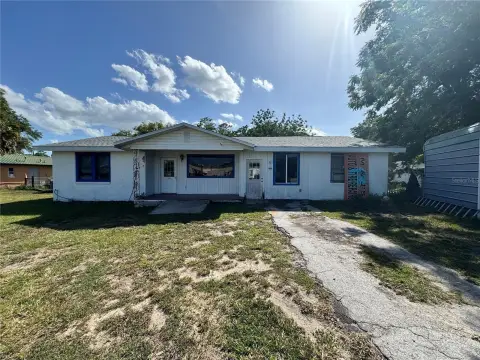
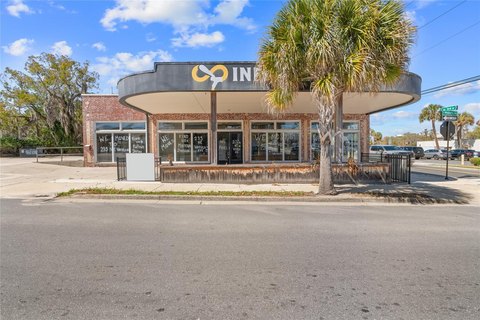

Similar Off Market Nearby
- Fire & Ice Food Truck (formerly The Ice Queen) — 3711 E Silver Springs Blvd, Ocala, FL 34470
Frequently Asked Questions
What type of property is this?
Flex space - Combined office and warehouse configuration with two restrooms, a grade-level roll-up door, and city water and sewer.
Where is this flex space located?
The property is located at 2200 NE 36TH AVENUE Ocala, FL.
What are key features of this property?
This property features: 1,500‑square‑foot flex space with 300 square feet of office and 1,200 square feet of warehouse area; Two restrooms serve the office portion; Grade‑level roll‑up door provides warehouse access



