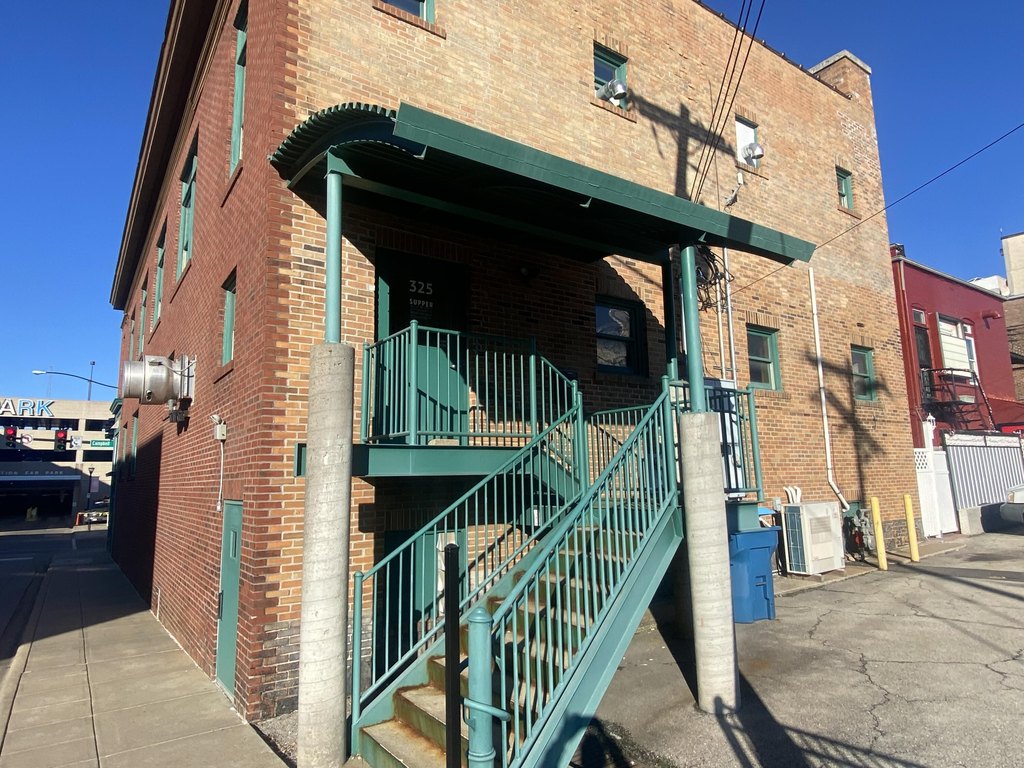
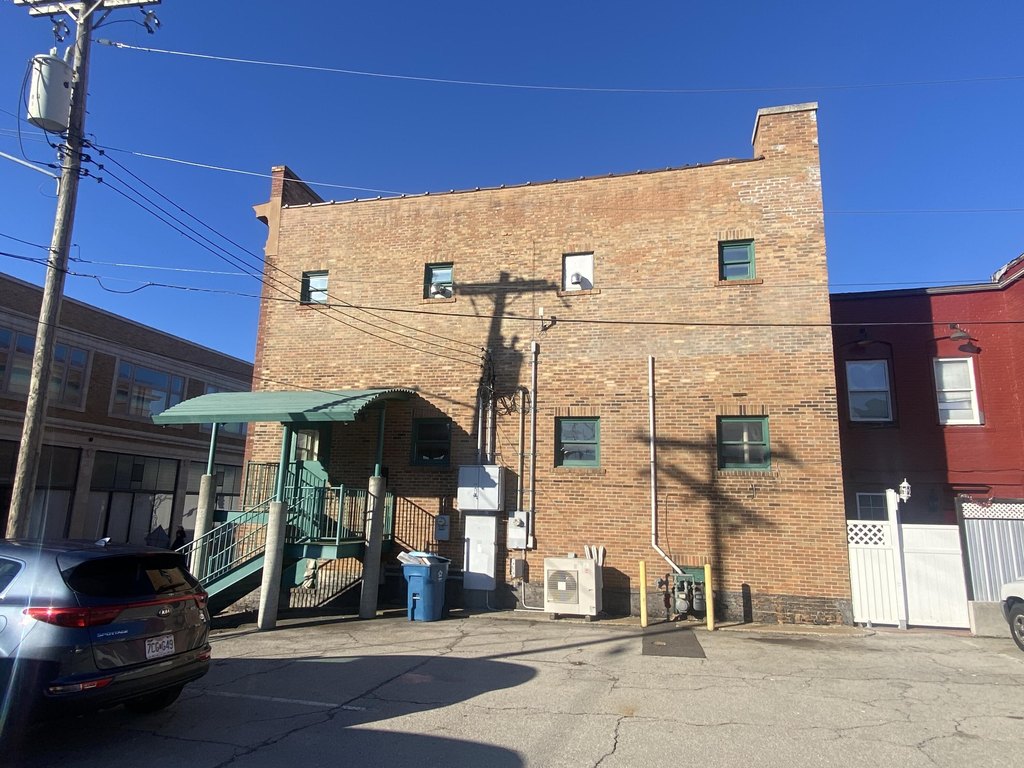
Two-Story Brick Mixed-Use
For Sale
$899,000
220 S Campbell Avenue, Springfield, MO 65806
SINGLE_FAMILY - Springfield, MO
Property Size11,474 SF
Lot Size0.09 Acres
Price / SF$78.35
Days on Market911
Property Features for 220 S Campbell Avenue
General Information
Property type
Residential
Property subtype
Retail
Zoning
CC Center City
Bathrooms
4
Full bathrooms
4
Rooms
Bathroom 3, Bathroom 1, Bathroom 4, Bathroom 2
Subdivision
Springfield Orig Plat
Directions
From Downtown Springfield go West on Walnut St, then North on Campbell Ave to property.
Standard status
Active
APN
88-13-24-212-010
Lot size
0.09 Acres
Taxes and HOA fees
Tax Year
2024
Tax Description
O P OF SPFG S 42.33 FT LOT 33 BLK 11
Tax Annual Amount
11486
Legal Description
O P OF SPFG S 42.33 FT LOT 33 BLK 11
Utilities
Utilities
Water Available
Heating system
Forced Air, Natural Gas
Cooling system
Central Air, Electric
Building Details
Year built
1919
Roof type
Asphalt
Listing Agency:
Murney Associates - Primrose
(417) 823-2300
Listed By:
Mark Kerivan · License #1999066513
(417) 823-2300
Added: Jan 31, 2024
Changed: Jul 29
Last Checked: Jul 30 at 1:06PM
MLS# 60260268
Copyright © 2026 Southern Missouri Regional MLS, LLC (SOMO). All rights reserved. All information provided by the listing agent/broker is deemed reliable but is not guaranteed and should be independently verified.
Investment Insights
Based on property information with market context.
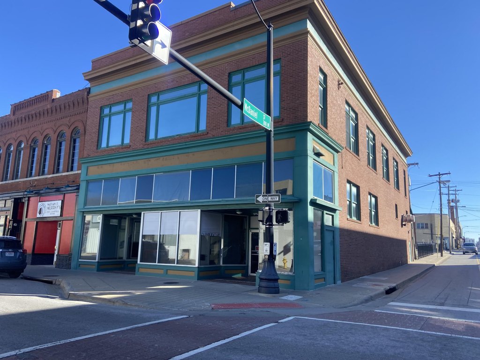
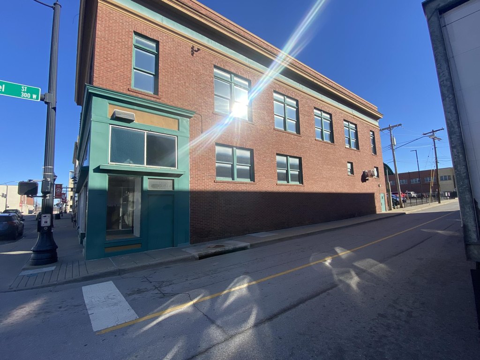
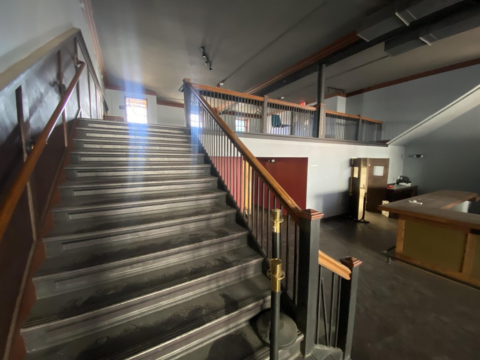
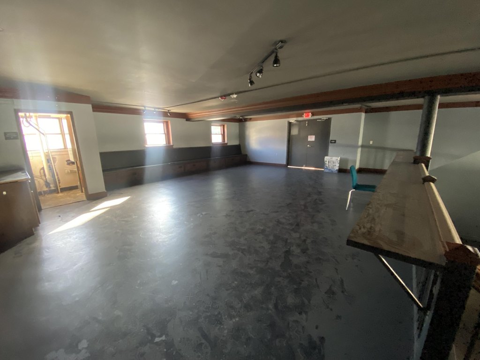
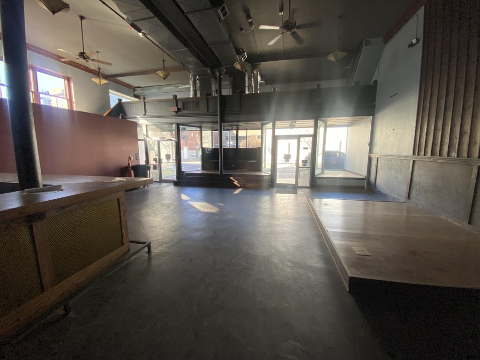
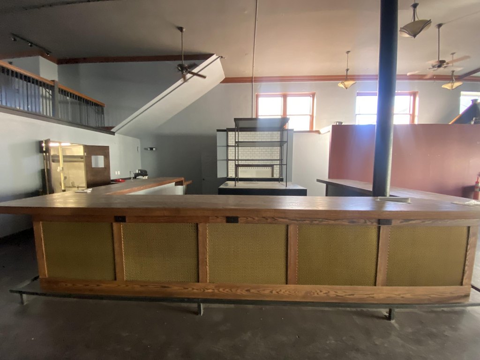
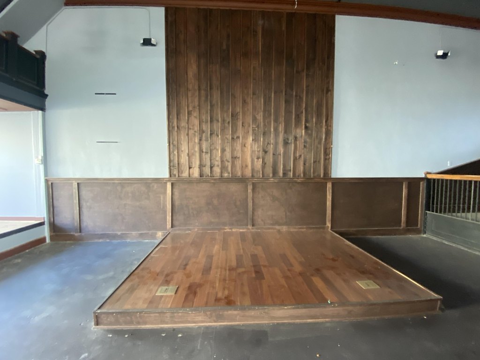
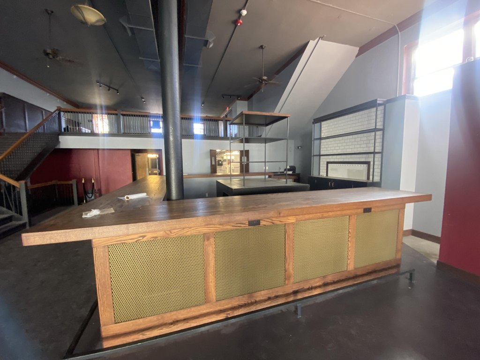
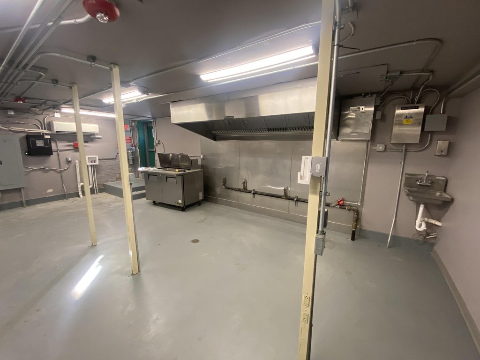

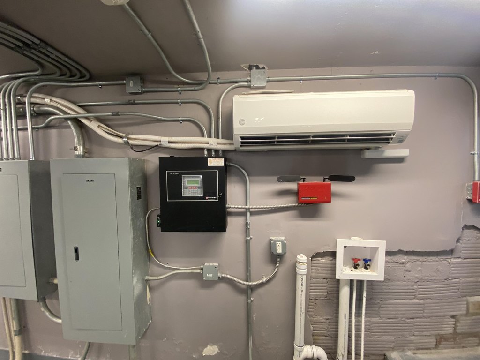
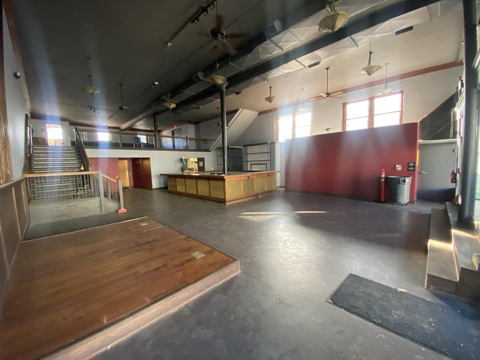
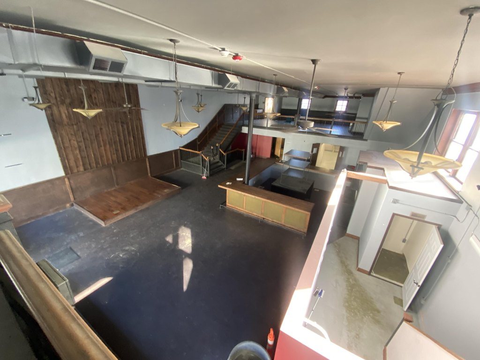
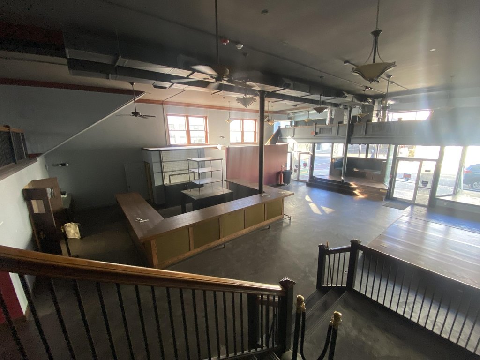
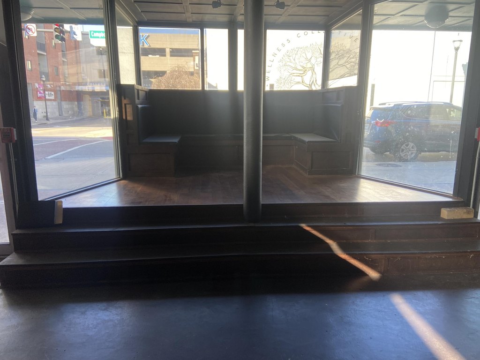
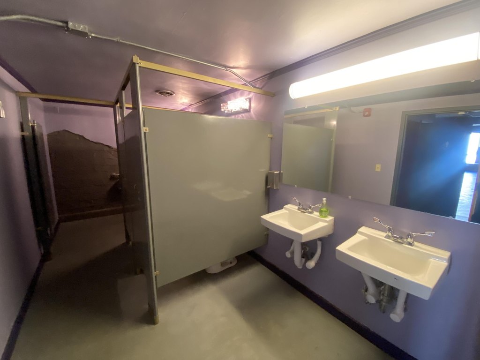
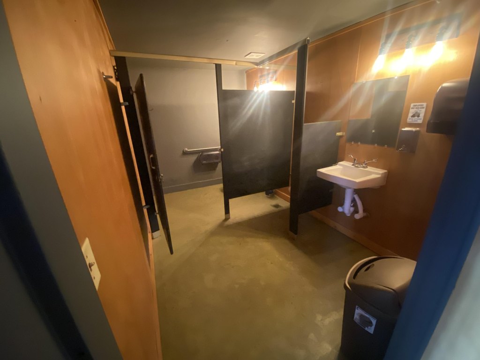
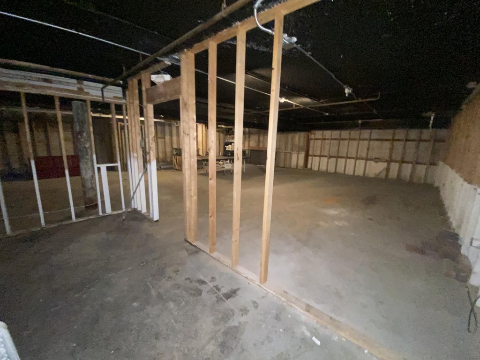
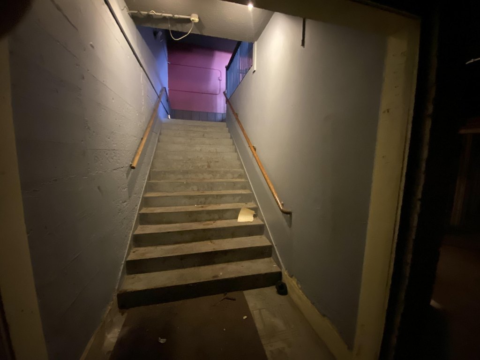

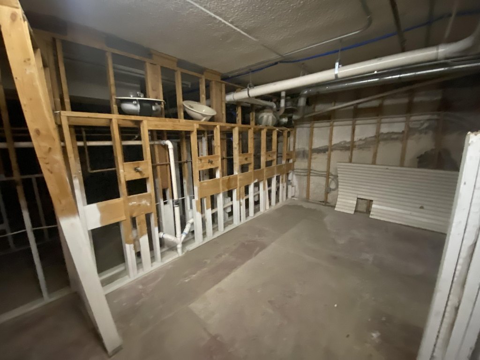
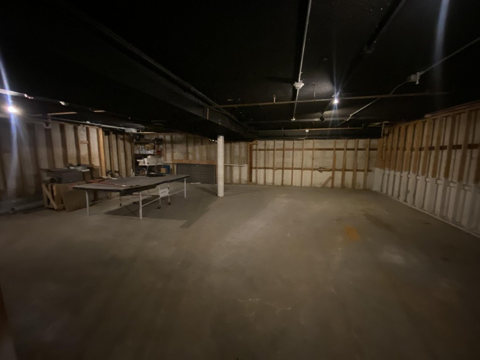
This all-brick, two-story structure built in 1919 includes a main floor with approximately 3,280 square feet and 17-foot interior ceilings, supported by a 6-foot wide stairway and a 1,050 square foot interior mezzanine. The main level features a central U-shaped bar facing a raised 12-foot music platform, two multi-stall restrooms, and a rear kitchen area with a stainless exhaust hood, Ansul fire suppression, and a Notifier/Honeywell fire alarm system. The kitchen is heated and cooled with two Rheem mini-split systems. A partially framed basement of approximately 3,280 square feet provides storage with dual access stairways and includes a Rinnai tankless gas water heater and a grease interceptor, with sprinkler protection throughout.
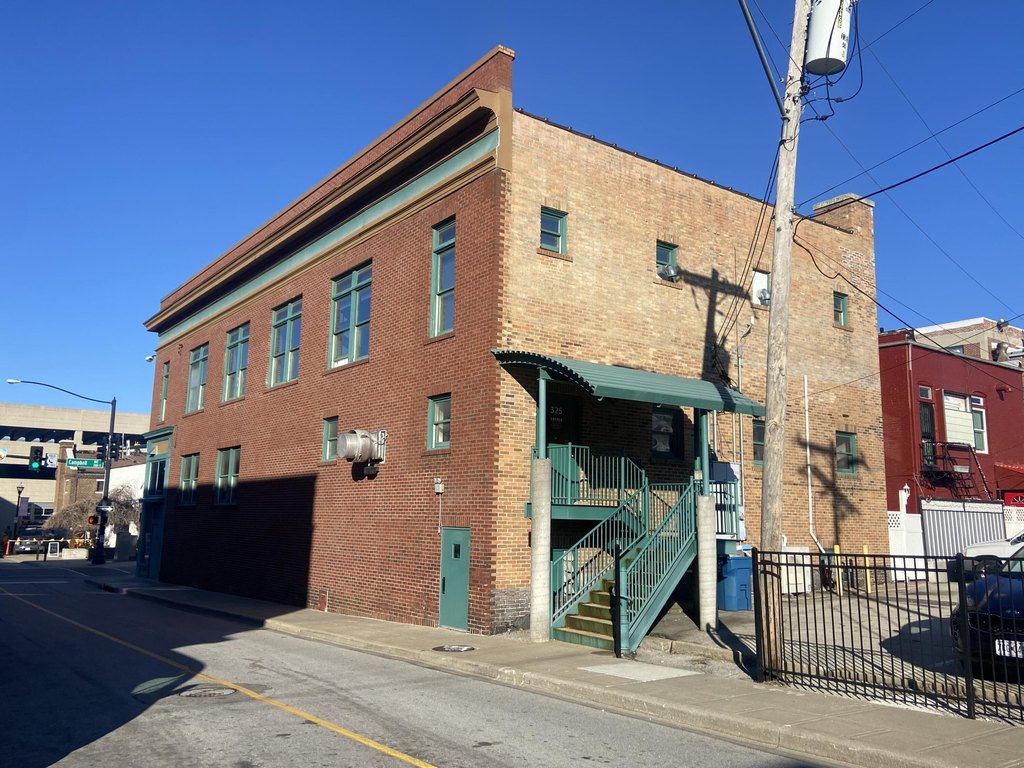
A separate-access second level is approximately 3,444 square feet and consists of open office space with 12-foot ceilings, concrete flooring, two restrooms (including one with a shower), a carpeted conference room, and a kitchen area with counters and cabinets. Lighting includes hanging glass fixtures and dual wood-trimmed skylights for daylight illumination. The second level is stated to be fully leased through 1/1/2029 with an option term.
The property is located downtown Springfield at the intersection of Campbell Ave and McDaniel St among office and retail businesses listed in the remarks, supporting a mixed-use tenant or owner-occupant configuration.
A separate-access second level is approximately 3,444 square feet and consists of open office space with 12-foot ceilings, concrete flooring, two restrooms (including one with a shower), a carpeted conference room, and a kitchen area with counters and cabinets. Lighting includes hanging glass fixtures and dual wood-trimmed skylights for daylight illumination. The second level is stated to be fully leased through 1/1/2029 with an option term.
The property is located downtown Springfield at the intersection of Campbell Ave and McDaniel St among office and retail businesses listed in the remarks, supporting a mixed-use tenant or owner-occupant configuration.
Key Highlights
- Downtown Springfield 2‑story, 11,474 SF all‑brick building built in 1919 at Campbell Ave & McDaniel St
- Main floor approx. 3,280 SF with 17‑ft interior ceilings, 6‑ft wide staircase, and 1,050 SF interior mezzanine
- Main floor includes 16‑ft x 18‑ft U‑shaped central bar with 12‑ft raised music platform plus two multi‑stall restrooms
Property Analytics
Property Profile
Current Use
Lease Details
17 ft
Clear height
Yes
Sprinkler system
Yes
Commercial hood
Yes
Grease trap
Location Intelligence
Trade Area within ½ mile
326
Businesses Nearby
Under-served
Demand for This Use
Explore this area
Business Placement
Demographics for 65806, MO
12,529
Population
8,049
Households
1.6
Avg Household Size
27
Median Age
22%
College-Educated
87%
High-School Grad
2.1 sq mi
ZIP Area
5,966
Density / Sq Mi
$28,450
Median Household Income
$21,090
Median Earnings
$840
Median Rent
$85,700
Median Home Value
Market
Vacancy Rate% for Office in Midwest region

Questions? Ask Rey
Realmo’s AI knows this listing — price, zoning, demand, history. Ask anything.







Similar Off Market Nearby
- Eyrie Rooftop Bar & Kitchen — 430 South Ave Rooftop of Moxy Hotel, Springfield, MO 65806
- The Flea — 637 S Kimbrough Ave, Springfield, MO 65806
- Softails — 620 W College St, Springfield, MO 65806
- 417 Taphouse — 431 S Jefferson Ave Ste 160, Springfield, MO 65806
- Tropical Liqueurs — 420 S Campbell Ave, Springfield, MO 65806
Frequently Asked Questions
What type of property is this?
Bar & Pub - All-brick two-story building offers an open main level with 17-foot ceilings and a fully leased second level office suite.
Where is this bar & pub located?
The property is located at 220 S Campbell Avenue Springfield, MO.
What is the asking price?
The asking price for this property is $899,000.
What are key features of this property?
This property features: Downtown Springfield 2‑story, 11,474 SF all‑brick building built in 1919 at Campbell Ave & McDaniel St; Main floor approx. 3,280 SF with 17‑ft interior ceilings, 6‑ft wide staircase, and 1,050 SF interior mezzanine; Main floor includes 16‑ft x 18‑ft U‑shaped central bar with 12‑ft raised music platform plus two multi‑stall restrooms