Flex Space with Overhead
For Sale
Contact for pricing
219 SE 29th St, Oklahoma City, OK 73129
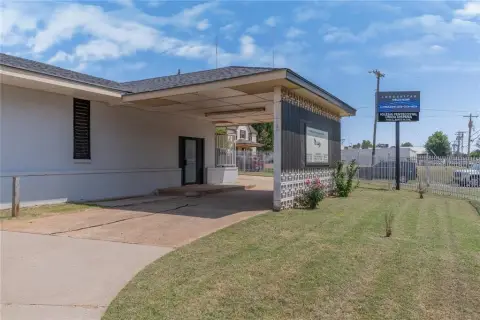
Adaptable commercial building with warehouse, office, storage, and separately accessed upper-level space.
Property SizeContact for details
Days on Market143
Property Features for 219 SE 29th St
General Information
Standard status
Active
Property subtype
Industrial
Warehouse & Industrial
Clear Height
20 ft
Warehouse Space
3,000 SF
Three-Phase Power
Yes
Additional Details
Utilities to Site
Yes
Amenities
central heat and air
phase 3 electricity
Building Details
Year Renovated
2014
Buildings
1
Stories
2
Construction
cinder block
Listing Agency:
Block One Real Estate
Listed By:
Judi Whitton · License #183791
Source:
Crexi
Added: Apr 12
Changed: Aug 31
Last Checked: Aug 30 at 7:59AM
Displayed information is deemed reliable but is not guaranteed and should be independently verified. All listing content including descriptions, pricing, images are the copyrighted material of Block One Real Estate
Investment Insights
Based on property information with market context.
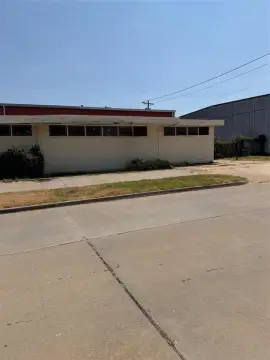
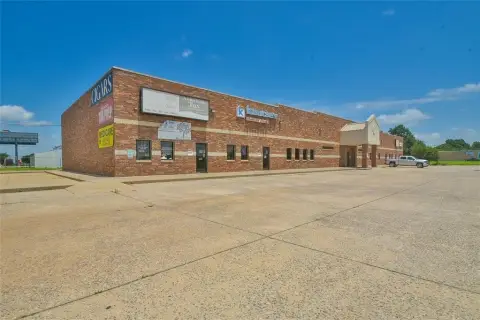
This flex-space property includes a cinder-block building with exterior metal siding, central heat and air, and three-phase electricity. The rear portion provides 3,000 square feet with 20-foot ceilings and two 14-foot overhead doors. The front portion includes 3,000 square feet of open area with an office and bathroom.
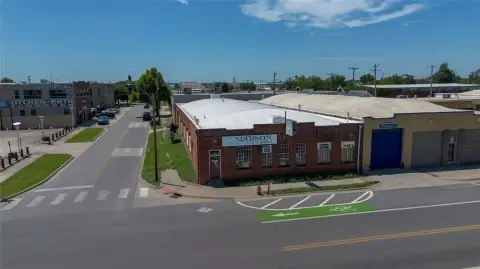
Upper-level improvements include 3,000 square feet divided among three 12-by-15 office rooms, a 12-by-27 storage area, and a kitchen. A separate 1,500-square-foot upper-level area has its own entrance, bathroom, and key, providing a distinct internal space. The property occupies three lots and includes three additional lots. A new roof was installed in 2014. The property is located at SE 29th Street and South Shields Boulevard, minutes from downtown Oklahoma City.
Upper-level improvements include 3,000 square feet divided among three 12-by-15 office rooms, a 12-by-27 storage area, and a kitchen. A separate 1,500-square-foot upper-level area has its own entrance, bathroom, and key, providing a distinct internal space. The property occupies three lots and includes three additional lots. A new roof was installed in 2014. The property is located at SE 29th Street and South Shields Boulevard, minutes from downtown Oklahoma City.
Key Highlights
- 3,000 SF rear area with 20‑foot ceilings and two 14' overhead doors
- Front portion includes 3,000 SF of open space, an office, and a bathroom
- Upper level has 3,000 SF with three 12 x 15 office spaces, 12 x 27 storage, and a kitchen
Property Analytics
Property Profile
Current Use
Lease Details
20 ft
Clear height
Yes
Utilities to site
Location Intelligence
Trade Area within ½ mile
538
Businesses Nearby
Under-served
Demand for This Use
Explore this area
Business Placement
Demographics for 73129, OK
19,971
Population
7,569
Households
2.6
Avg Household Size
31
Median Age
6%
College-Educated
67%
High-School Grad
12.5 sq mi
ZIP Area
1,598
Density / Sq Mi
$43,941
Median Household Income
$28,481
Median Earnings
$914
Median Rent
$76,400
Median Home Value
Market
Vacancy Rate% for Office in Oklahoma City, OK

Questions? Ask Rey
Realmo’s AI knows this listing — price, zoning, demand, history. Ask anything.

Frequently Asked Questions
What type of property is this?
Flex space - Adaptable commercial building with warehouse, office, storage, and separately accessed upper-level space.
Where is this flex space located?
The property is located at 219 SE 29th St Oklahoma City, OK.
What are key features of this property?
This property features: 3,000 SF rear area with 20‑foot ceilings and two 14' overhead doors; Front portion includes 3,000 SF of open space, an office, and a bathroom; Upper level has 3,000 SF with three 12 x 15 office spaces, 12 x 27 storage, and a kitchen



