Art Deco Theater
New
For Sale
$2,300,000
219 S Main Street, Lamar, CO 81052
Restored entertainment property with event, performance, screening, and reception capabilities.
Property Size10,000 SF
Price / SF$230
Days on Market3
Property Features for 219 S Main Street
General Information
Standard status
Active
Size
10,000 SF
Class
B
Total Parking Spaces
1
Property subtype
Commercial
Zoning
C-1
Financials
Asking Price
$2,300,000
Business Included
Yes
Site & Location
Highway Access
Yes
Road Access
Yes
Taxes and HOA fees
Annual Taxes
$3,843
Amenities
seating capacity for 536
defined ticketing and entry areas
general admission seating
elevated VIP loft seating
multiple bar service locations
dance floor/event space
performance stage
backstage technical infrastructure
commercial projection system
VIP green room
office/support space
separate restroom facilities
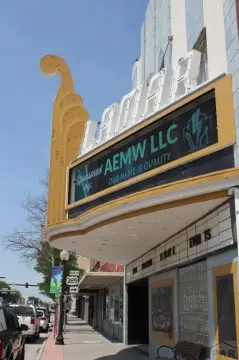
restored marquee with LED displays
upgraded building systems including a new furnace
Building Details
Building Size
10,000 SF
Year Built
1921
Units
1
Construction
Art Deco
Listing Agency:
Wilson Realty
(719) 688-2925
Listed By:
Sharon Wilson · License #100015920
(719) 688-2925
Source:
Coloradopartners
Added: Aug 21
Changed: Aug 22
Last Checked: Aug 23 at 12:49PM
Displayed information is deemed reliable but is not guaranteed and should be independently verified. All listing content including descriptions, pricing, images are the copyrighted material of Wilson Realty
Investment Insights
Based on property information with market context.
Built in 1921, this approximately 10,000-square-foot Art Deco theater combines historic architectural character with a broad range of venue improvements. The interior includes seating for 536, ticketing and entry areas, general admission and VIP loft seating, multiple bar locations, a dance floor, event area, performance stage, backstage technical infrastructure, commercial projection equipment, green room, offices, support areas, and separate restrooms. A restored marquee with LED displays and a new furnace are also included.
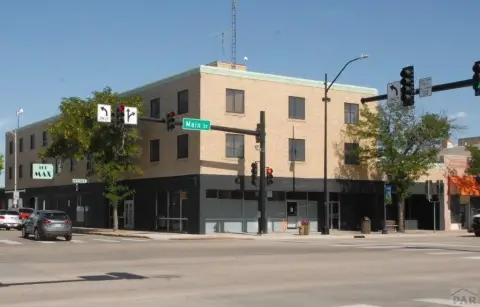
The property is located at 219 S Main Street in Lamar’s Central Business District, with frontage along Main Street and U.S. Highway 287. C-1 zoning supports its commercial setting. The offering includes the building, operating business, furniture, fixtures, and inventory. A new liquor license is required by the buyer.
The property is located at 219 S Main Street in Lamar’s Central Business District, with frontage along Main Street and U.S. Highway 287. C-1 zoning supports its commercial setting. The offering includes the building, operating business, furniture, fixtures, and inventory. A new liquor license is required by the buyer.
Key Highlights
- Approximately 10,000‑square‑foot Art Deco theater built in 1921
- Seating capacity for 536 with general admission and elevated VIP loft areas
- Performance stage, dance floor/event space, projection system, and backstage infrastructure
Property Analytics
Property Profile
Current Use
Lease Details
Turnkey business
Opportunity
Yes
Highway access
Yes
Paved road access
Location Intelligence
Trade Area within ½ mile
503
Businesses Nearby
Explore this area
Business Placement
Demographics for 81052, CO
9,142
Population
4,062
Households
2.3
Avg Household Size
37
Median Age
19%
College-Educated
86%
High-School Grad
675.4 sq mi
ZIP Area
14
Density / Sq Mi
$62,729
Median Household Income
$32,336
Median Earnings
$841
Median Rent
$150,400
Median Home Value

Questions? Ask Rey
Realmo’s AI knows this listing — price, zoning, demand, history. Ask anything.


Frequently Asked Questions
What type of property is this?
Theater & concert hall - Restored entertainment property with event, performance, screening, and reception capabilities.
Where is this theater & concert hall located?
The property is located at 219 S Main Street Lamar, CO.
What is the asking price?
The asking price for this property is $2,300,000.
What are key features of this property?
This property features: Approximately 10,000‑square‑foot Art Deco theater built in 1921; Seating capacity for 536 with general admission and elevated VIP loft areas; Performance stage, dance floor/event space, projection system, and backstage infrastructure


