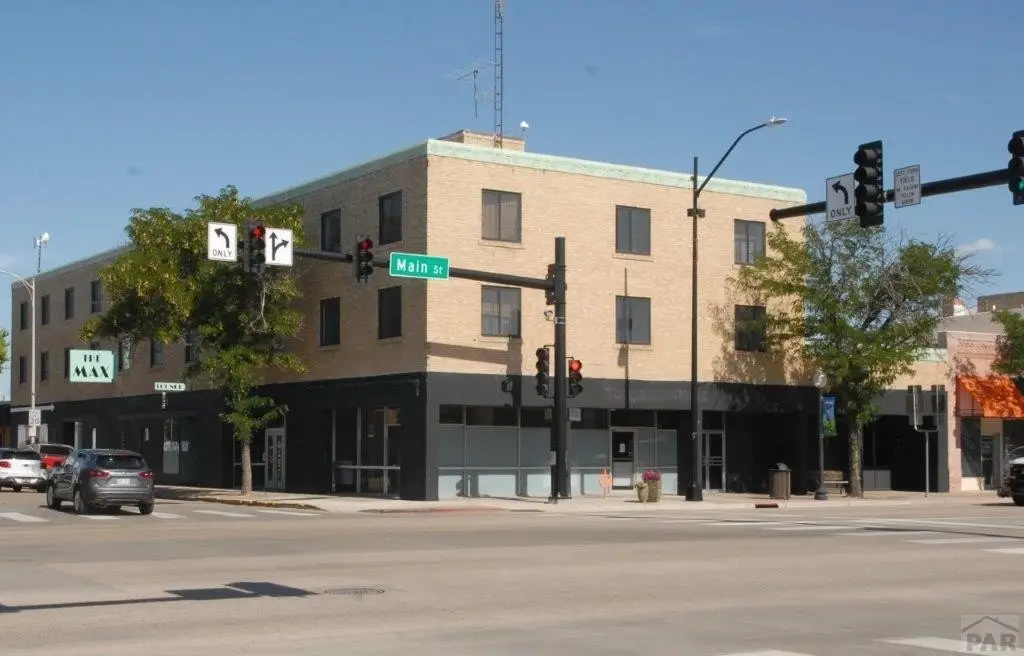
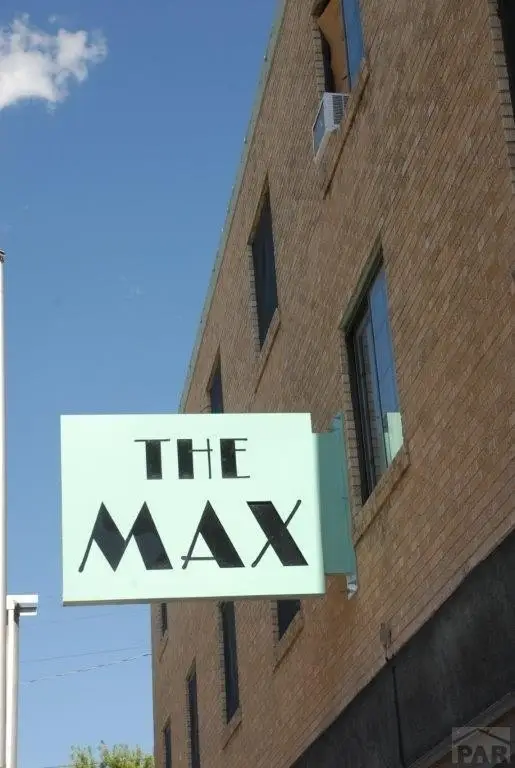
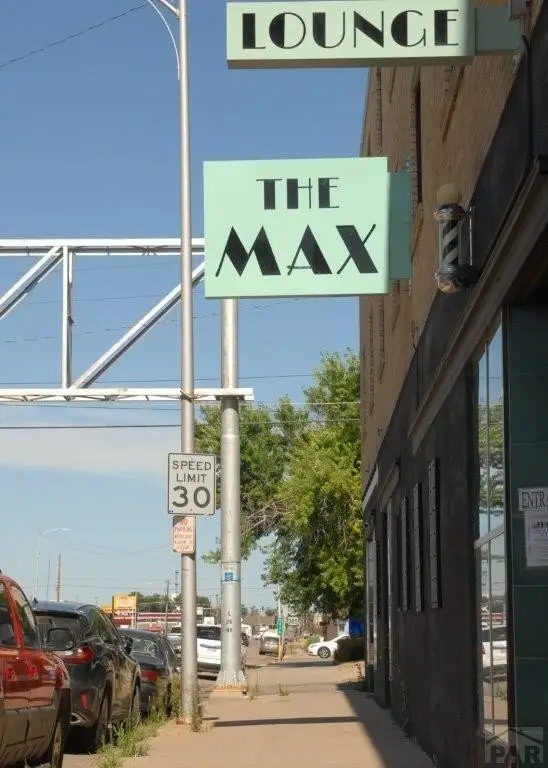
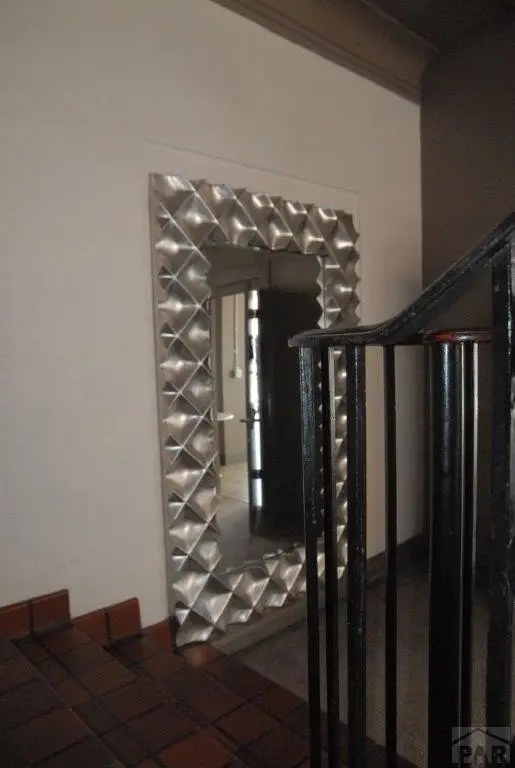
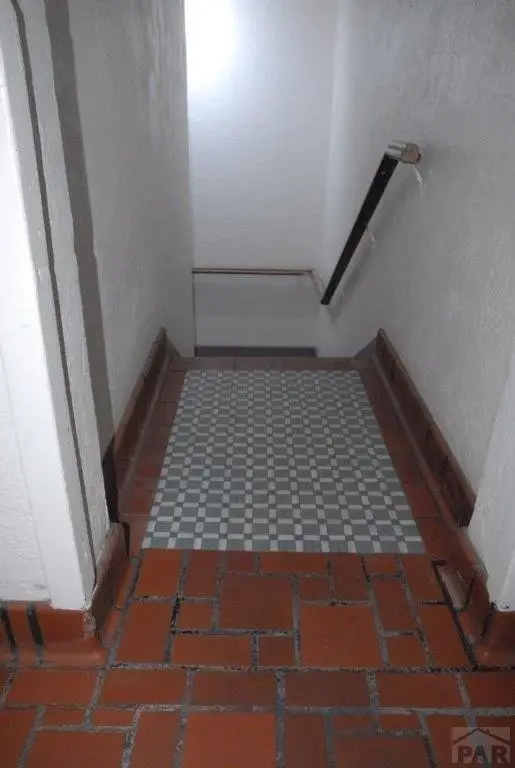
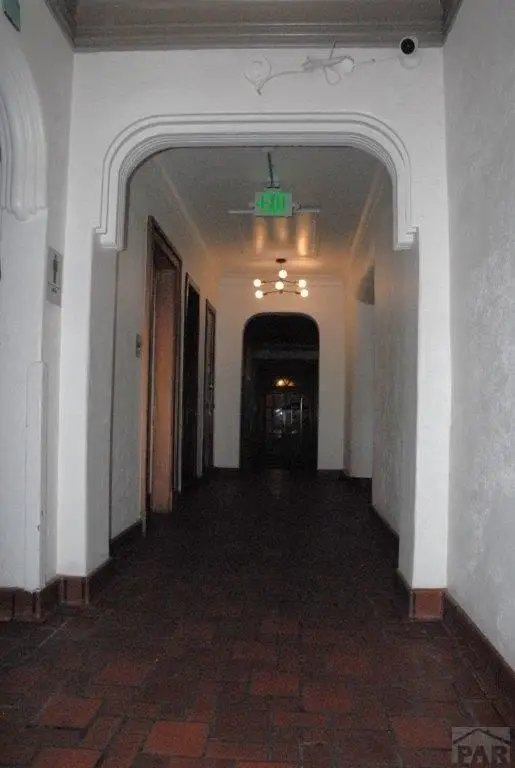
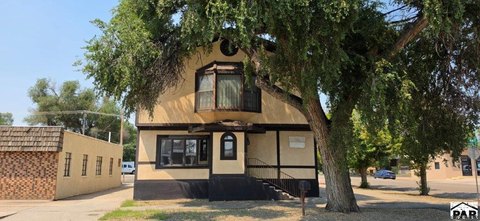
Refinished Art Deco Mixed-Use

For Sale
$1,525,000
201 S Main St, Lamar, CO 81052
Commercial Sale, Lamar, CO
Property Size25,497 SF
Lot Size0.24 Acres
Price / SF$59.81
Days on Market88
Property Features for 201 S Main St
General Information
Property type
Commercial Sale
Property subtype
Other
Zoning
C-1
Subdivision
Lamar
Lot features
Corner Lot, General Business District
Elementary school
RE2
Middle school
RE2
High school
RE2
Standard status
Active
APN
0200061710
Size
25,497 SF
Lot size
0.24 Acres
Taxes and HOA fees
Tax Year
2025
Tax Description
LAMAR BLK 30 LOTS 1 & 2 & 3 & E 14FT O F N 4FT 4IN OF LOT 4 8032-P 5001-P
Tax Annual Amount
1544
Legal Description
LAMAR BLK 30 LOTS 1 & 2 & 3 & E 14FT O F N 4FT 4IN OF LOT 4 8032-P 5001-P
Utilities
Sewer type
Public Sewer
Heating system
Geothermal (Heating), Natural Gas
Cooling system
Central Air, Window Unit(s)
Water source
Public
Building Details
Year built
1937
Floors in Building
3
Listing Agency:
Wilson Realty
Listed By:
Sharon Wilson
(719) 688-2925
Added: Jul 12
Changed: Sep 17
Last Checked: Oct 7 at 7:06PM
MLS# 233413
Copyright © 2026 Pueblo Association of Realtors. All rights reserved. All information provided by the listing agent/broker is deemed reliable but is not guaranteed and should be independently verified.
Investment Insights
Based on property information with market context.
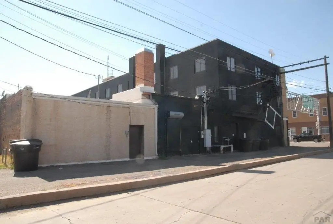
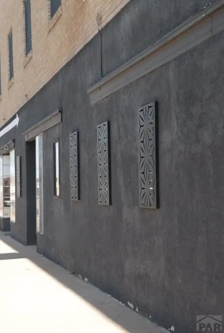
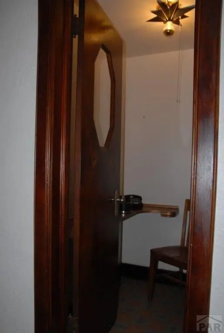
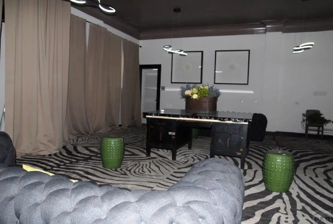
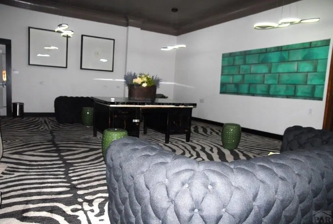
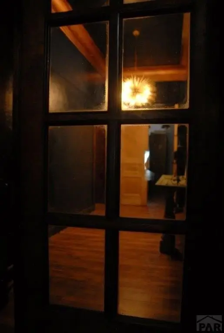
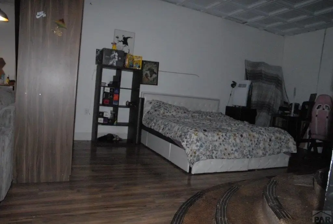
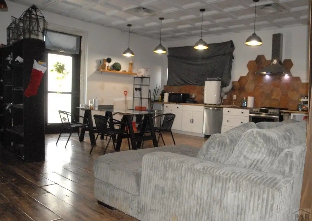
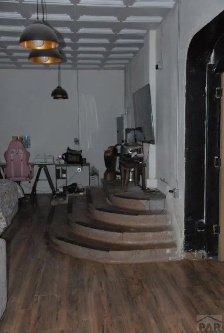
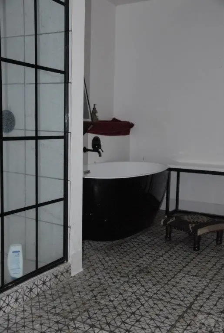
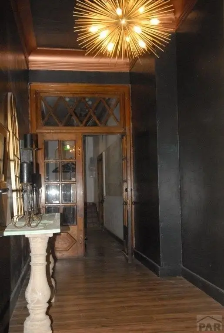
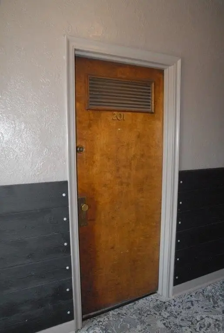
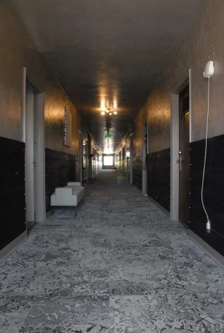
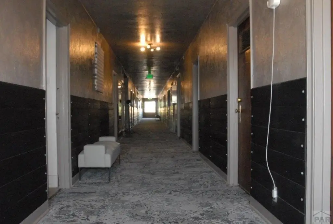
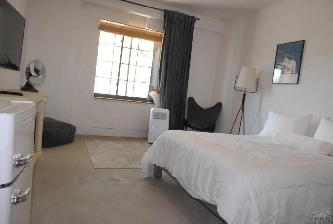
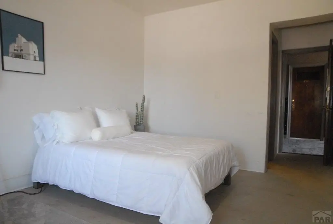
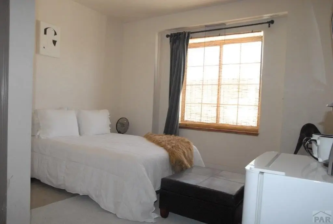
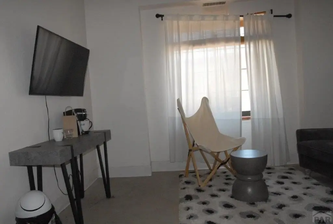
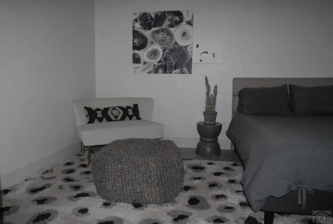
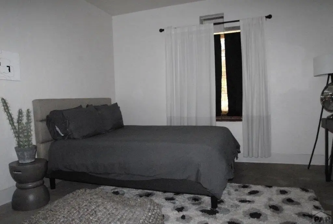
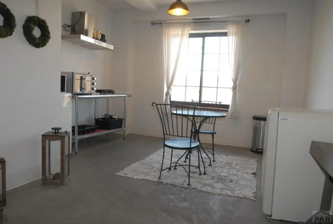
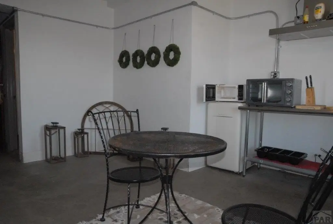
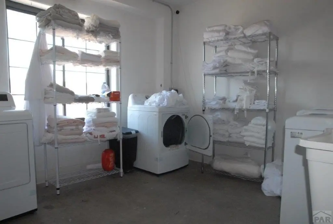
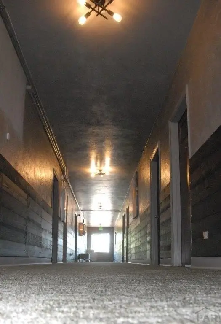
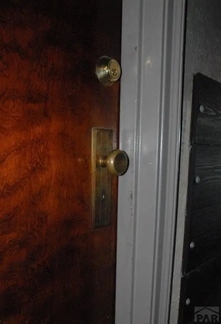
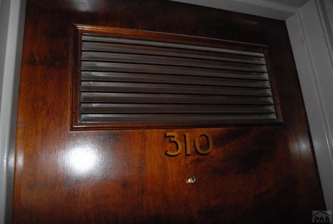
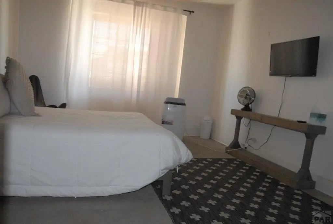
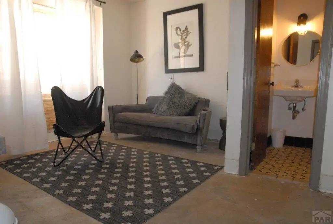
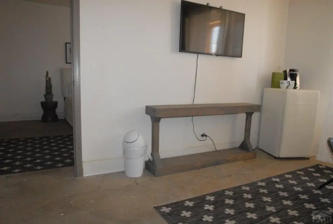
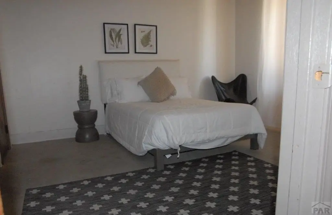
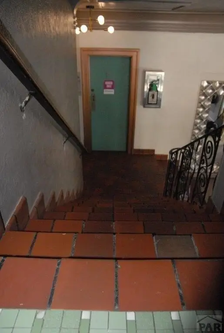
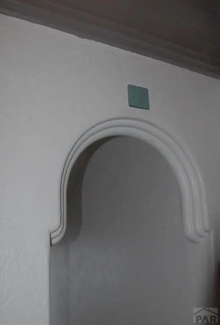
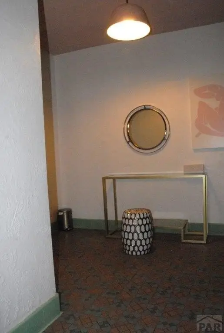
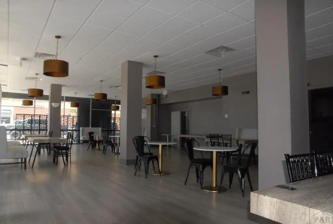
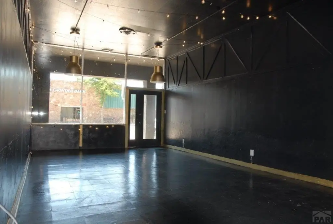
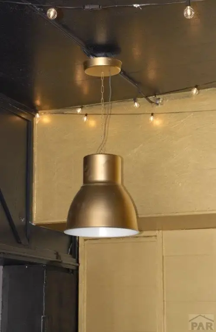
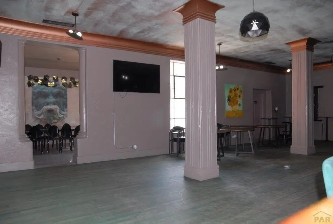
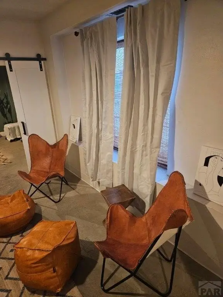
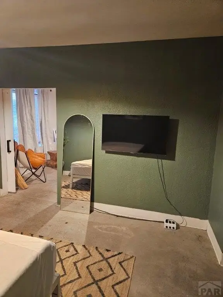
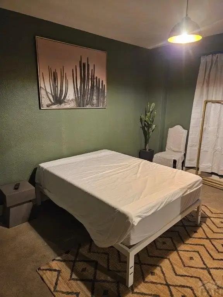
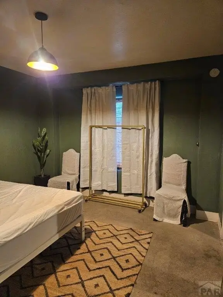
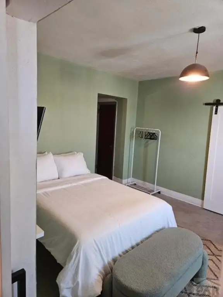
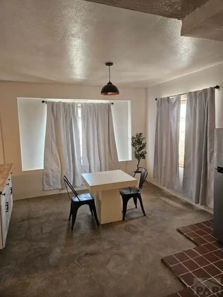
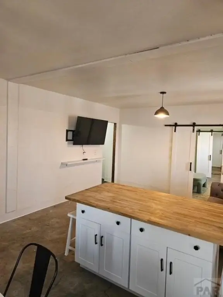
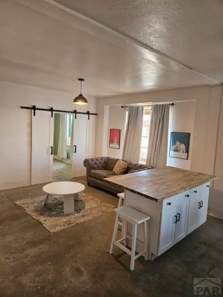
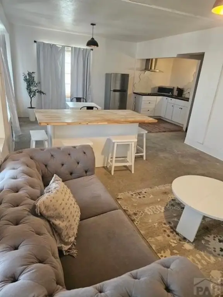
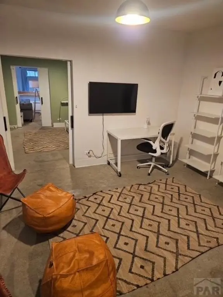
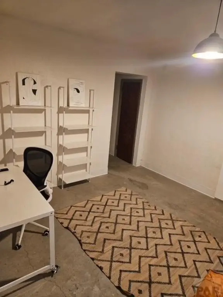
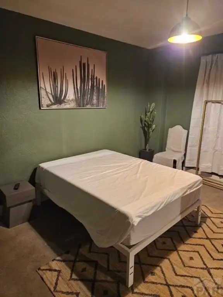
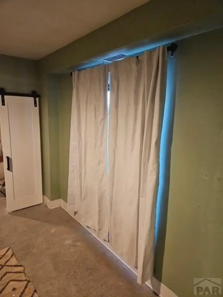
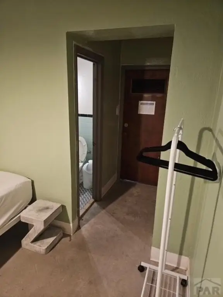
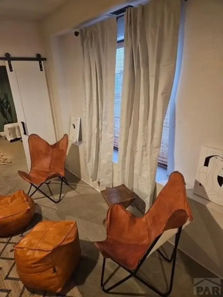
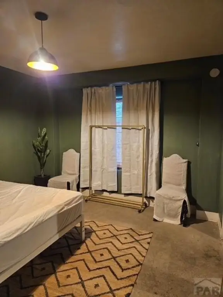
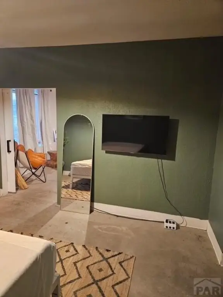
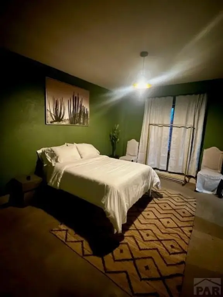
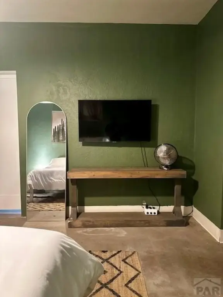
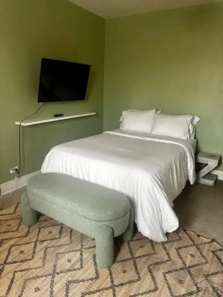
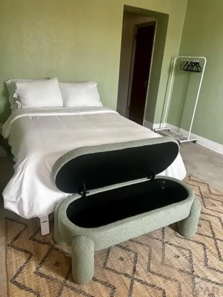
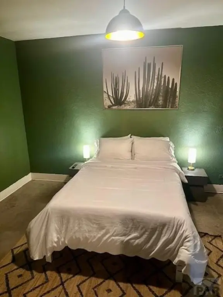
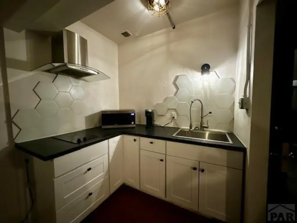
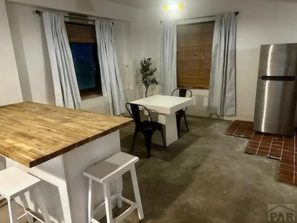
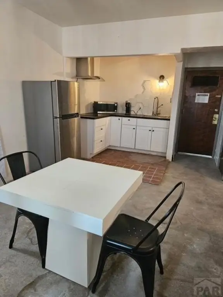
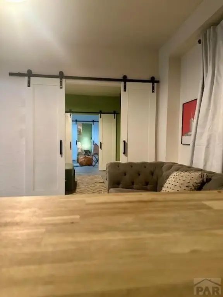
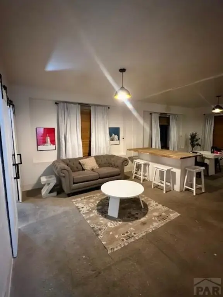
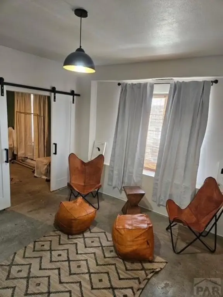
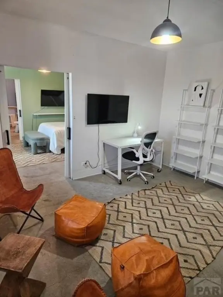
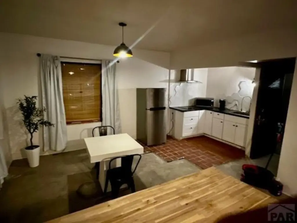
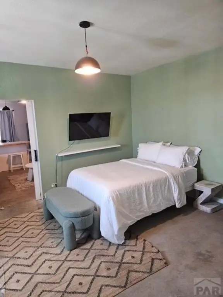
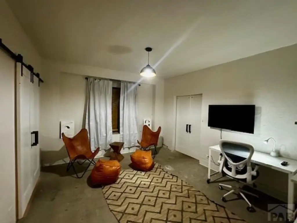
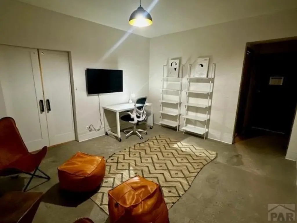
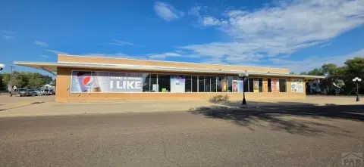
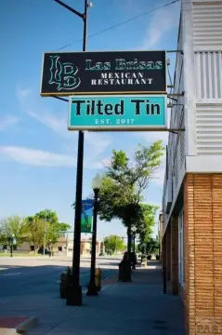
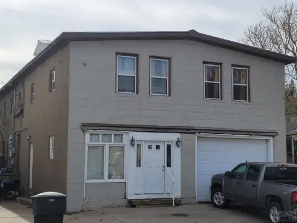
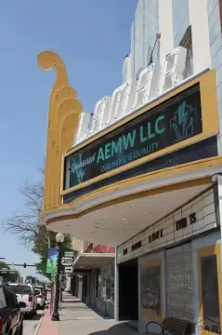
Built in 1937, this fully refinished Art Deco property combines residential accommodations with substantial commercial improvements. The residential component includes 29 units, including 7 double-room Airbnb units and a loft-style apartment. Commercial areas include a 9,000-square-foot restaurant, barber shop, nail salon, and retail space.
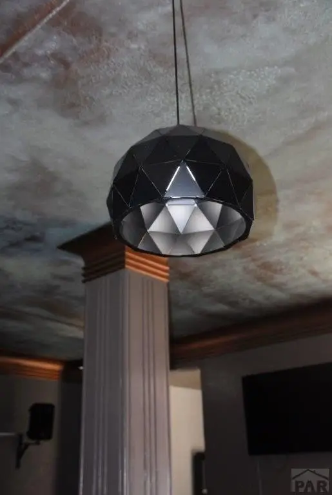
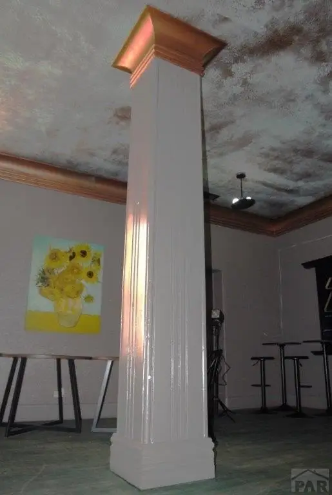
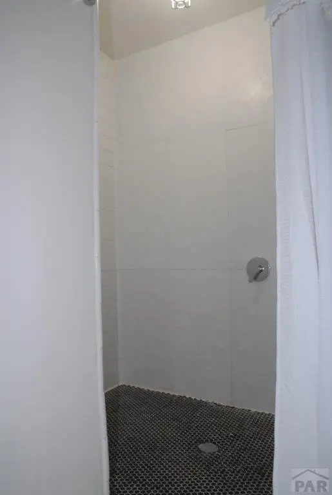
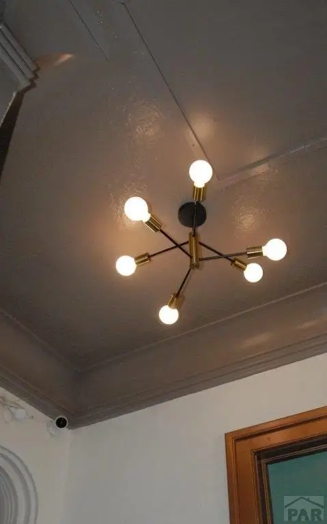
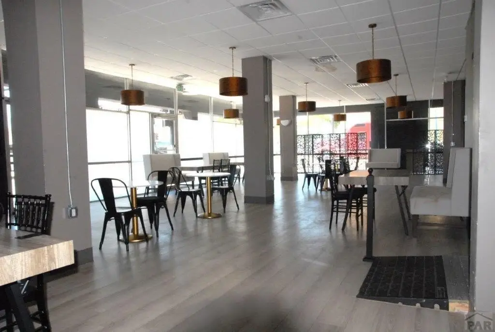
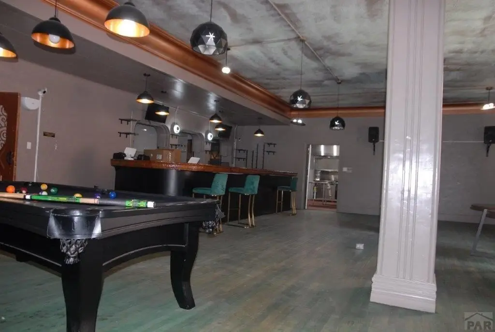
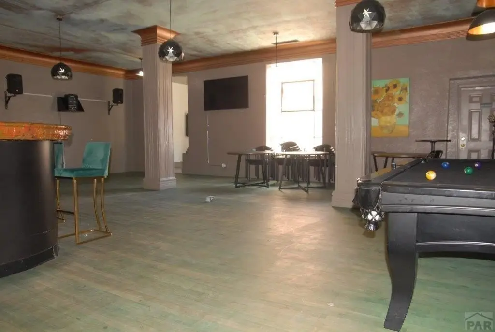
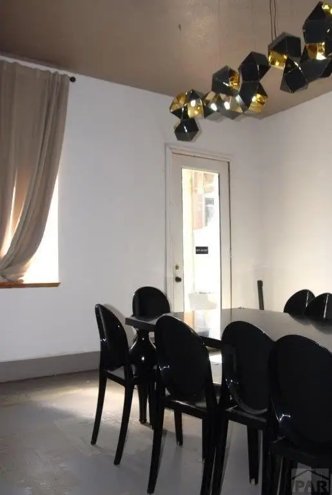
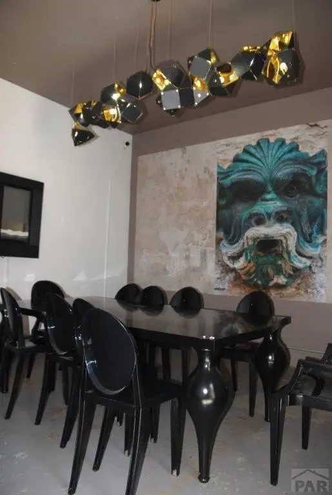
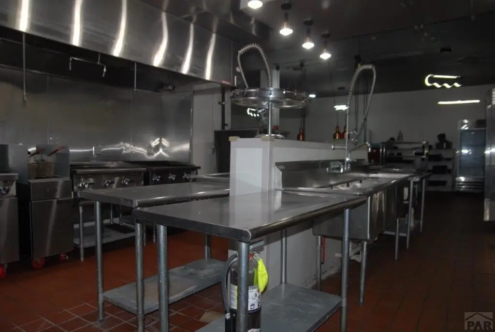
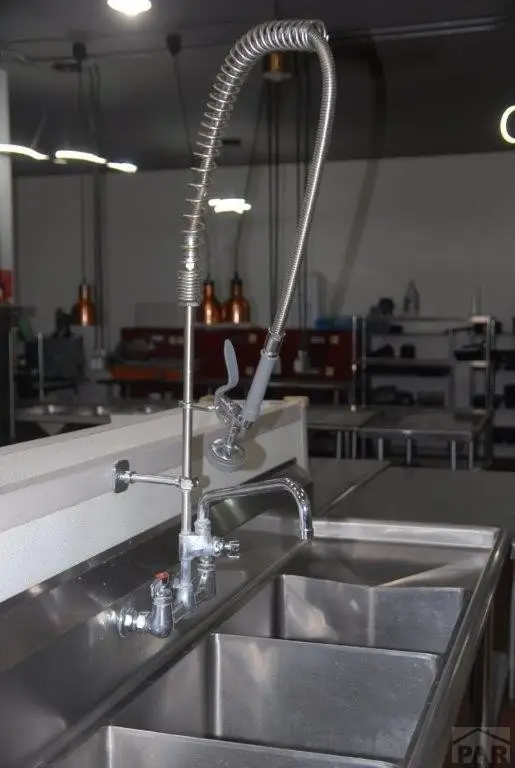
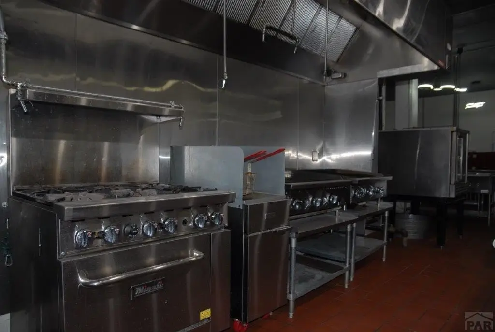
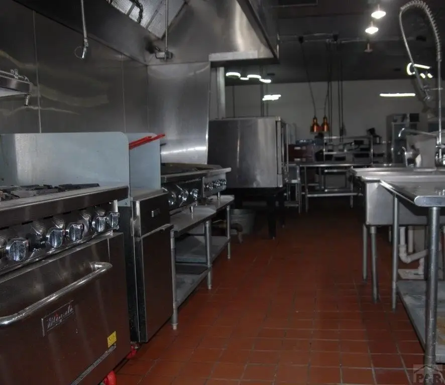
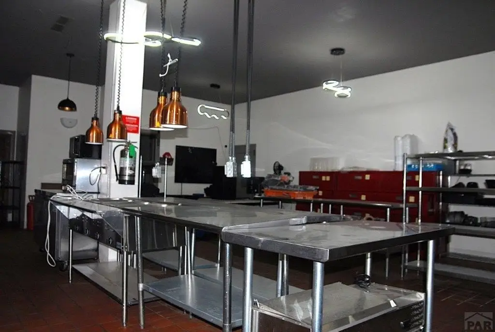
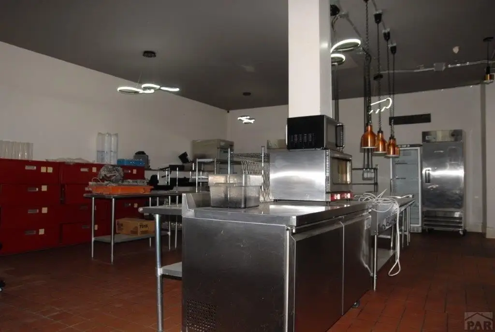
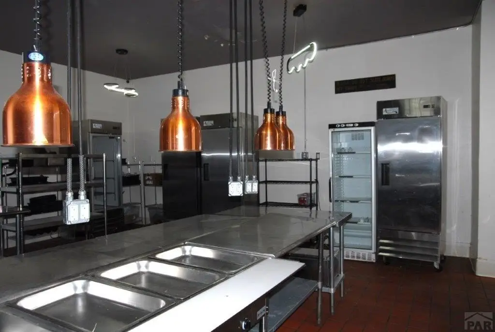
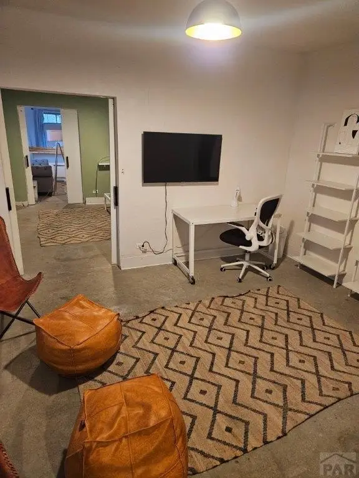
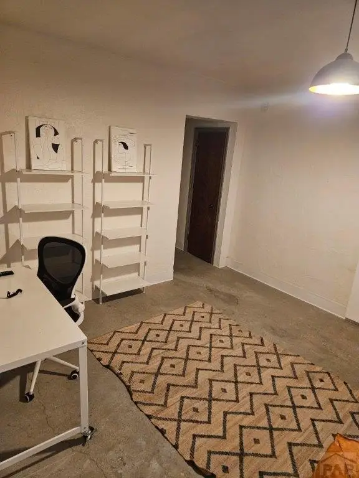
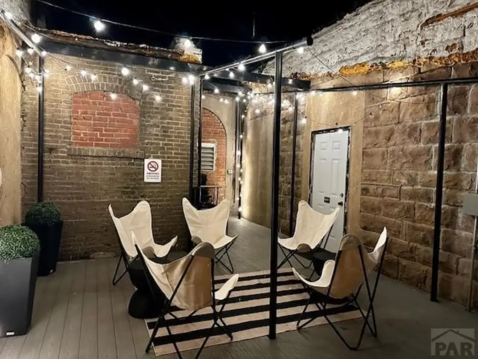
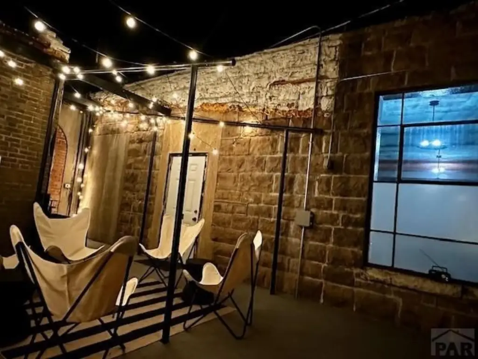
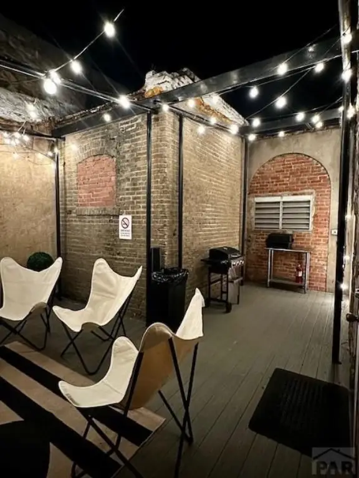
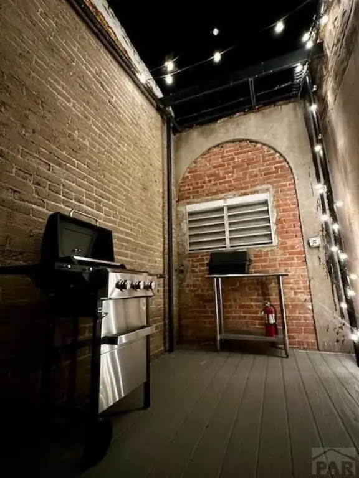
The restaurant portion includes a commercial kitchen equipped with new equipment and a suppression hood, along with a dining room, bar and lounge, private dining areas, a private lounge, patio, and dedicated storage. Updated upper floors feature new furnishings, double-pane solar-glazed windows, LED low-voltage lighting, and low-flow bathroom fixtures. Building systems include geothermal heating using the original well, natural gas heating, central air, and window units.
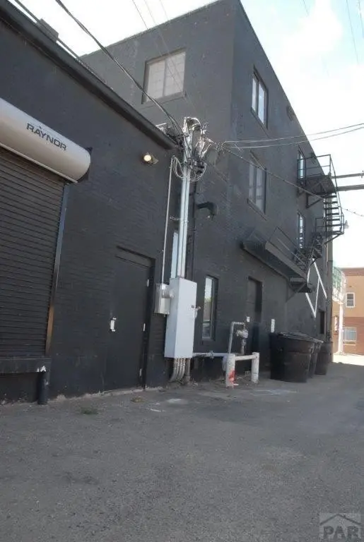
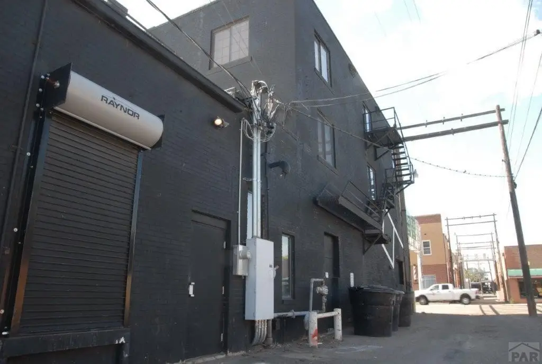
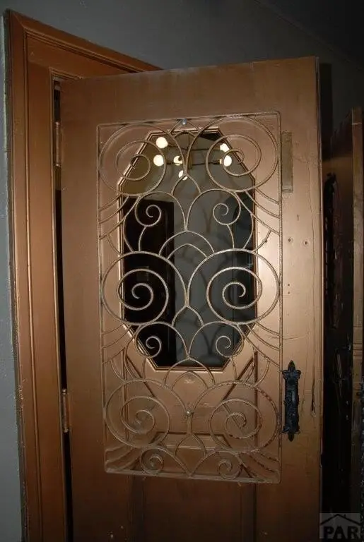
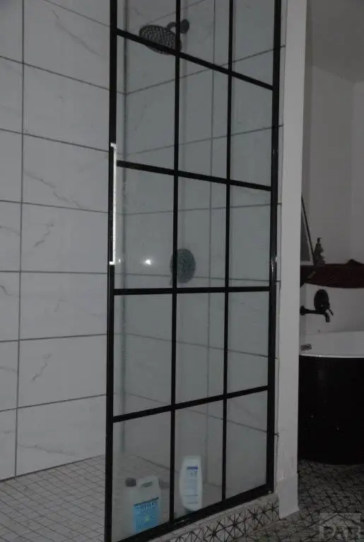
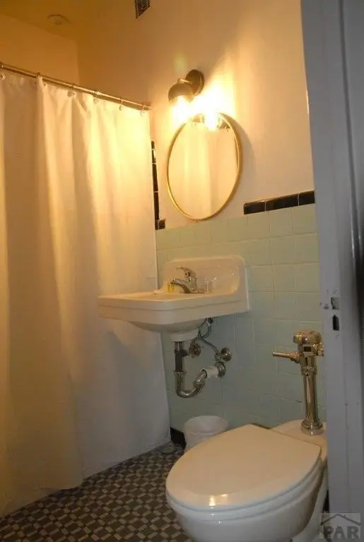
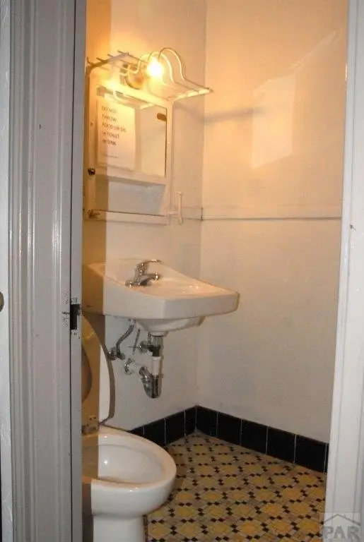
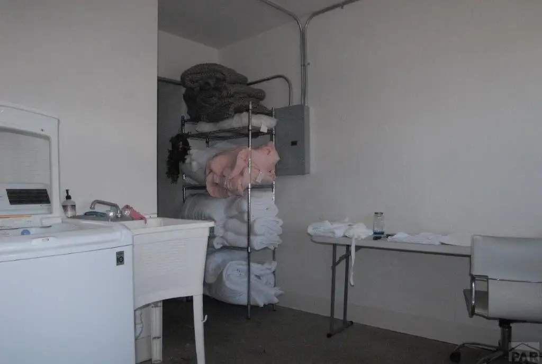
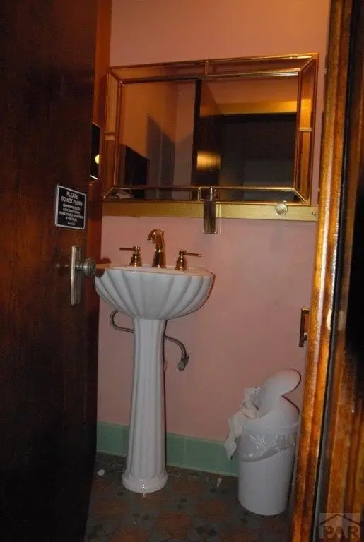
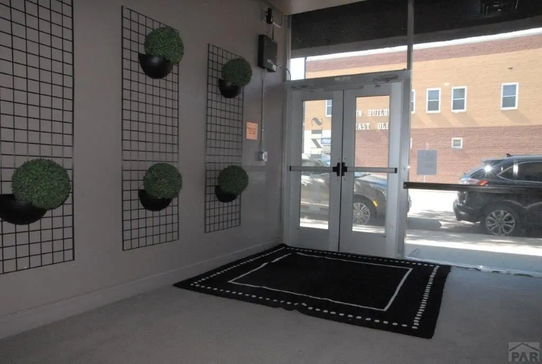
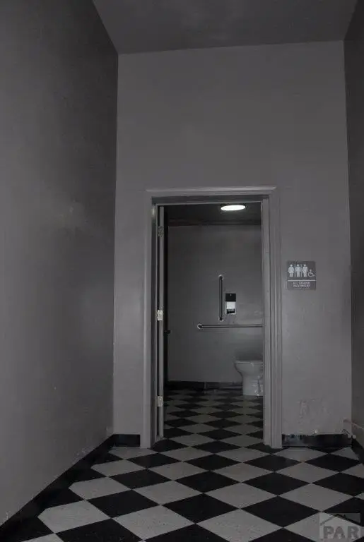
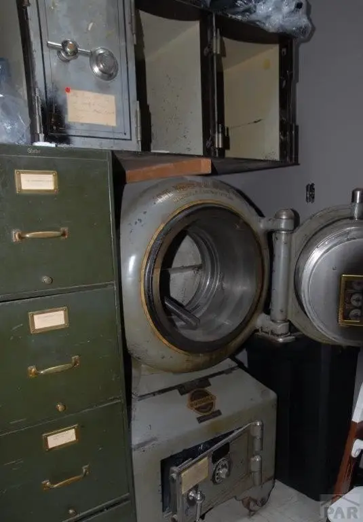
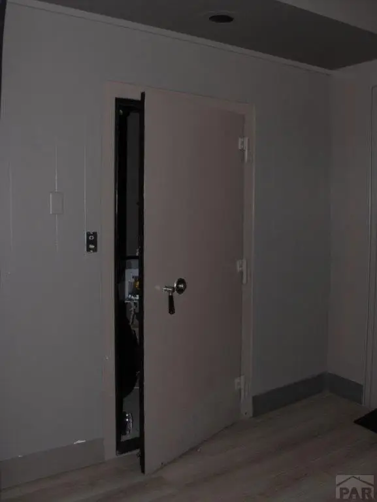
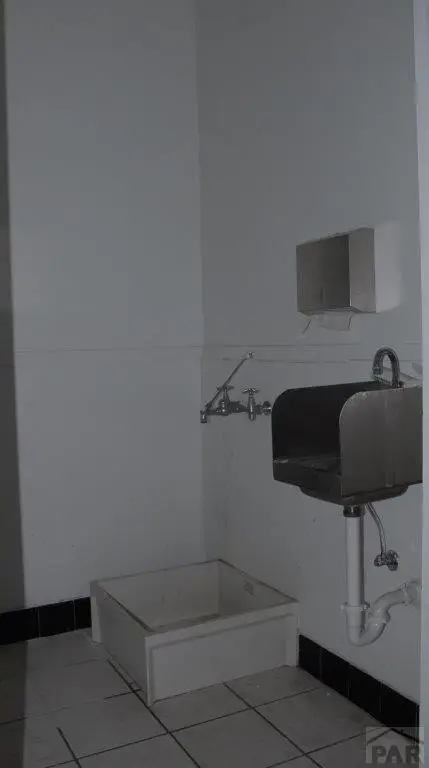
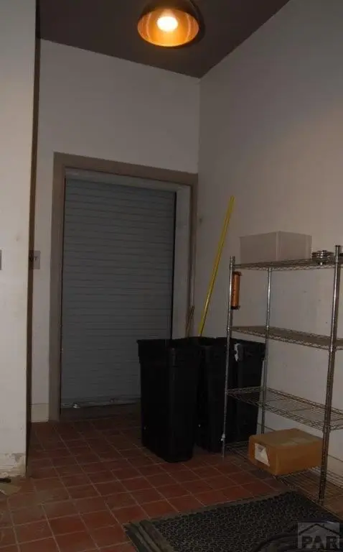
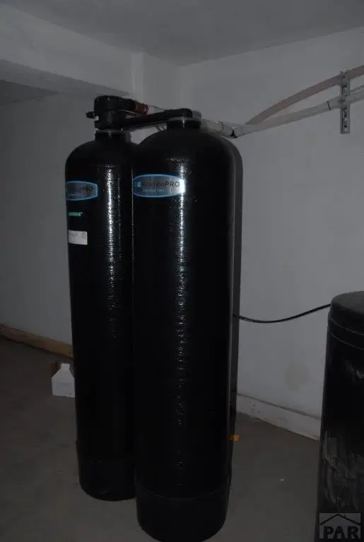
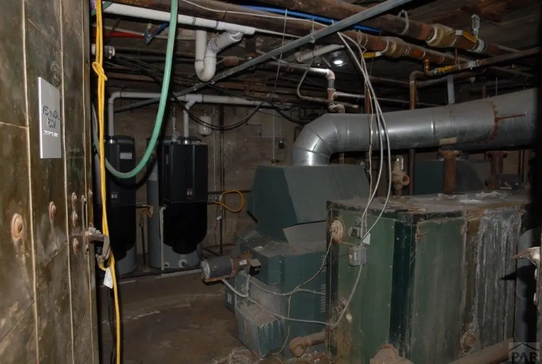
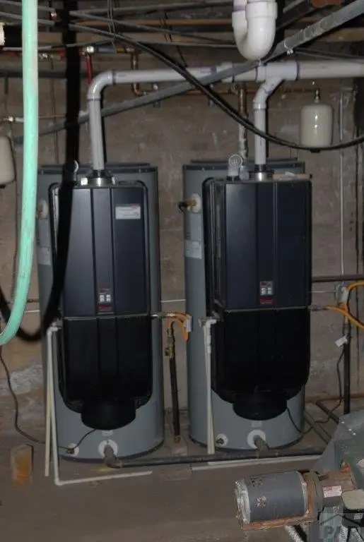
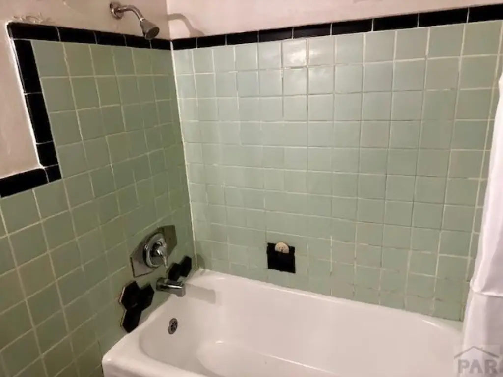
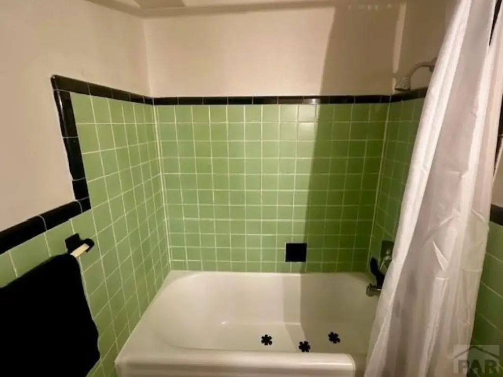
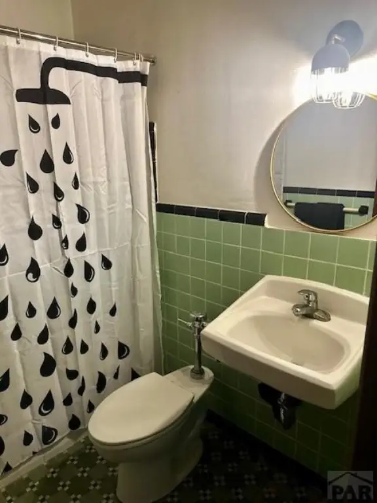
Additional improvements include remodeled public bathrooms, new water heaters, a water softener, liquor storage, maintenance space, basement storage, painted exterior stucco, replacement entry doors, and exterior lighting. The property occupies 0.242 acres at 201 S Main St in Lamar, Colorado, with public water and public sewer service.
The restaurant portion includes a commercial kitchen equipped with new equipment and a suppression hood, along with a dining room, bar and lounge, private dining areas, a private lounge, patio, and dedicated storage. Updated upper floors feature new furnishings, double-pane solar-glazed windows, LED low-voltage lighting, and low-flow bathroom fixtures. Building systems include geothermal heating using the original well, natural gas heating, central air, and window units.
Additional improvements include remodeled public bathrooms, new water heaters, a water softener, liquor storage, maintenance space, basement storage, painted exterior stucco, replacement entry doors, and exterior lighting. The property occupies 0.242 acres at 201 S Main St in Lamar, Colorado, with public water and public sewer service.
Key Highlights
- 29 residential units, including 7 double‑room Airbnb units and a loft‑style apartment
- 9,000‑square‑foot restaurant with commercial kitchen, new equipment, suppression hood, dining, lounge, patio, and storage areas
- Fully refinished Art Deco building constructed in 1937
Property Analytics
Unlock full access to Insights
Subscribe to Realmo Intelligence
Open Analytics
Current Use
Lease Details
29
Residential units
Yes
Commercial hood
Location Intelligence
Trade Area within ½ mile
503
Businesses Nearby
Explore this area
Business Placement
Demographics for 81052, CO
9,142
Population
4,062
Households
2.3
Avg Household Size
37
Median Age
19%
College-Educated
86%
High-School Grad
675.4 sq mi
ZIP Area
14
Density / Sq Mi
$62,729
Median Household Income
$32,336
Median Earnings
$841
Median Rent
$150,400
Median Home Value
Check the figures for this property
Cap Rate, Value Estimation, Potential NOI and more
View Realmo Analytics
Market
Vacancy Rate% for Multifamily in West region

Questions? Ask Rey
Realmo’s AI knows this listing — price, zoning, demand, history. Ask anything.




Frequently Asked Questions
What type of property is this?
Mixed-use property - Historic commercial property combines furnished residences with restaurant, personal-service, and retail components under C-1 zoning.
Where is this mixed-use property located?
The property is located at 201 S Main St Lamar, CO.
What is the asking price?
The asking price for this property is $1,525,000.
What are key features of this property?
This property features: 29 residential units, including 7 double‑room Airbnb units and a loft‑style apartment; 9,000‑square‑foot restaurant with commercial kitchen, new equipment, suppression hood, dining, lounge, patio, and storage areas; Fully refinished Art Deco building constructed in 1937


