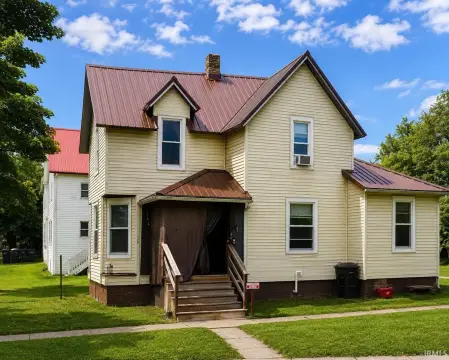
4-Unit Mixed-Use
New
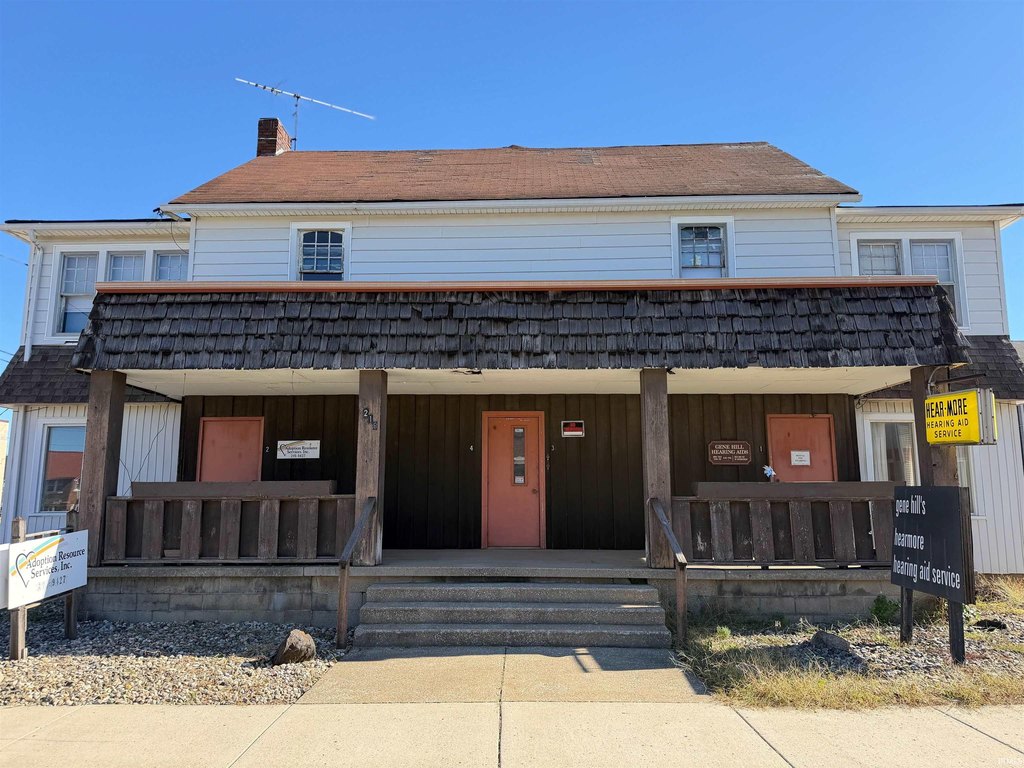
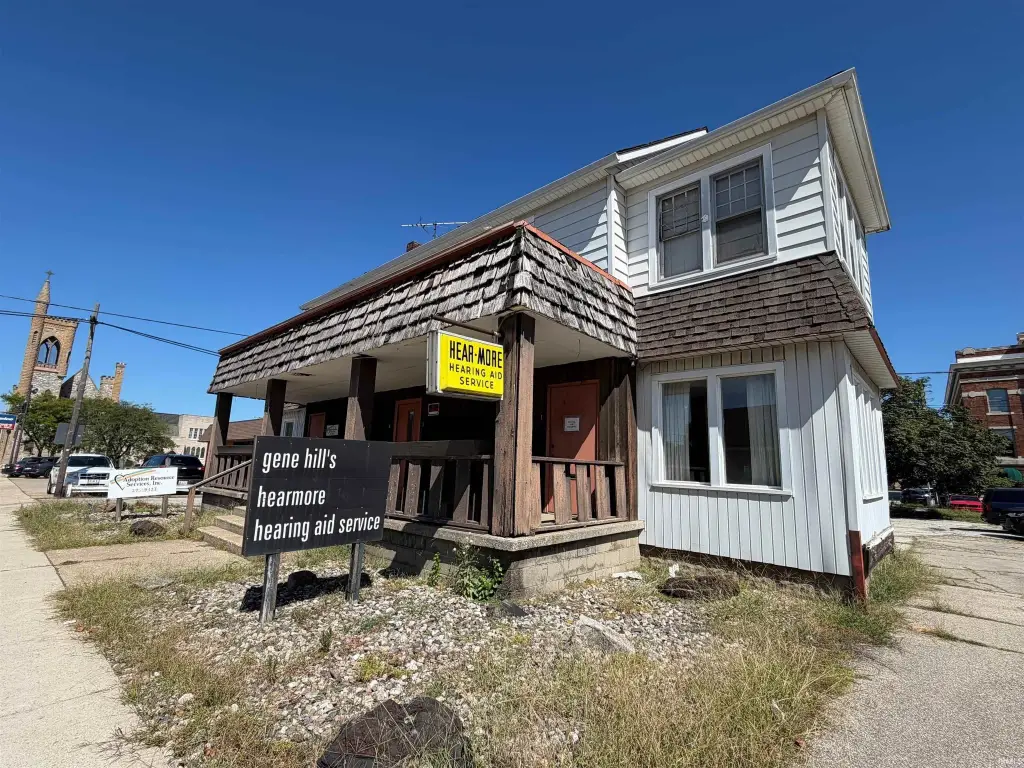
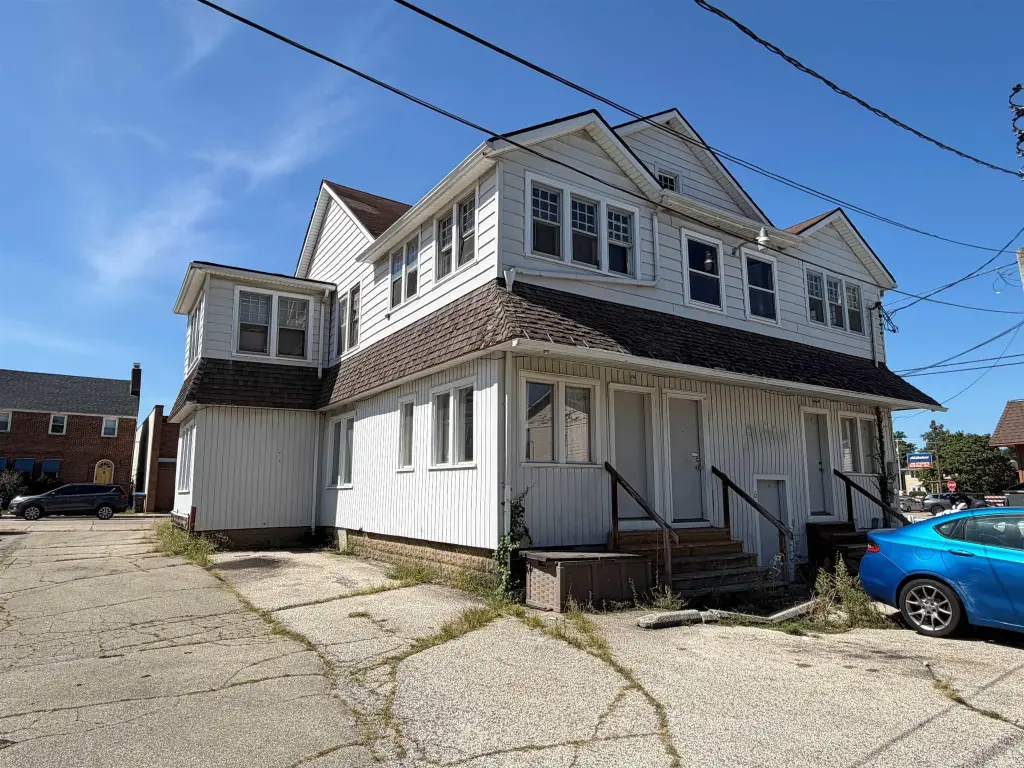
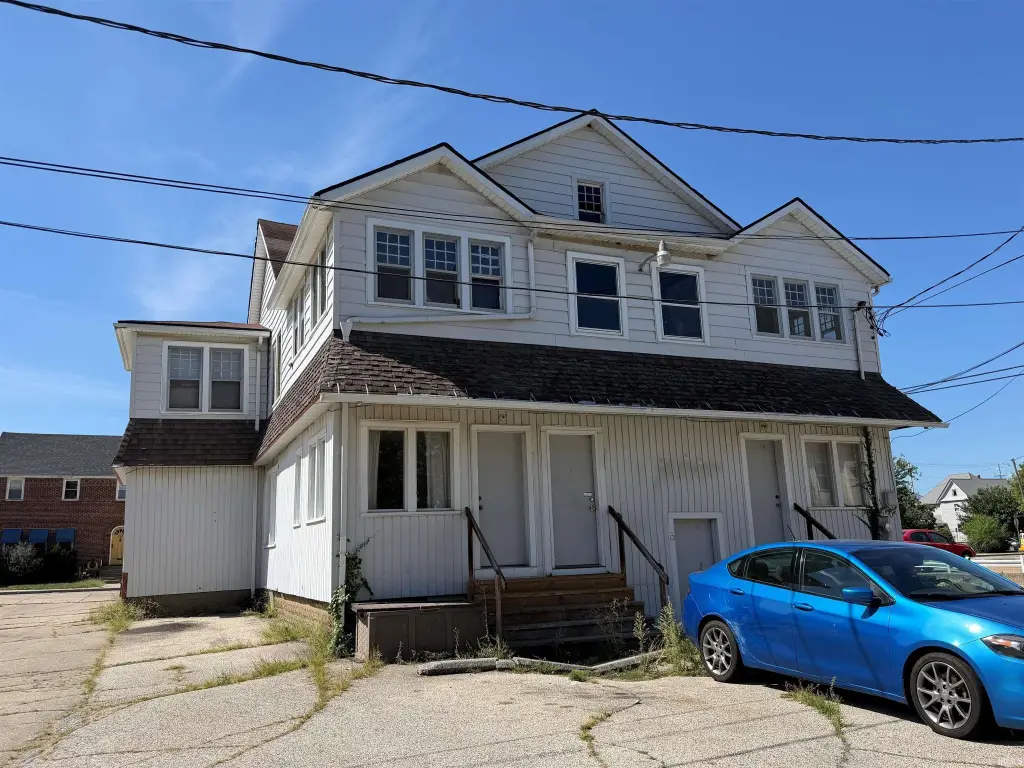
For Sale
$225,000
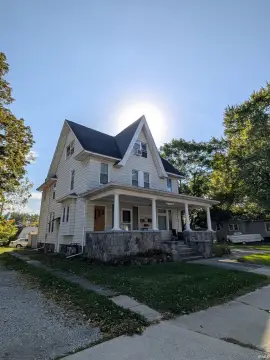
218 S 3rd Street, Elkhart, IN 46516
INVESTMENT, Two Story, Elkhart, IN
Property Size3,424 SF
Lot Size0.18 Acres
Price / SF$65.71
Days on Market2
Property Features for 218 S 3rd Street
General Information
Property type
Residential Multi Family
Property subtype
Other
Bedrooms
2
Bathrooms
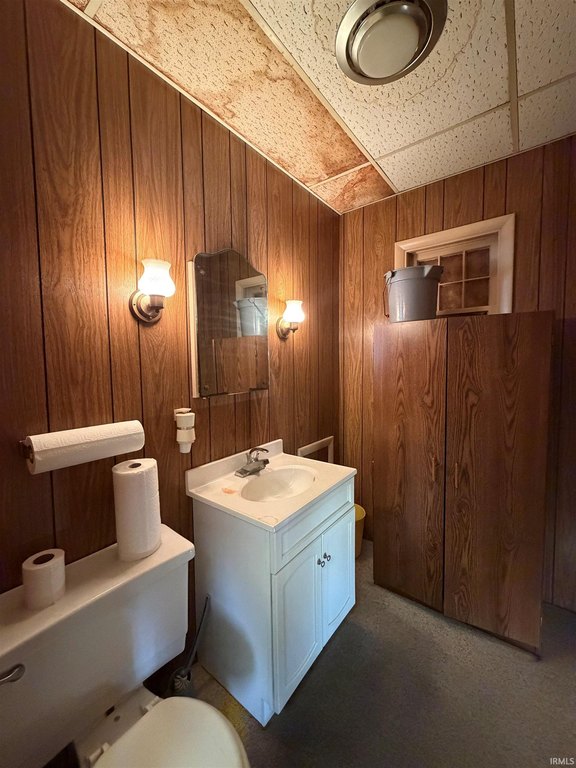
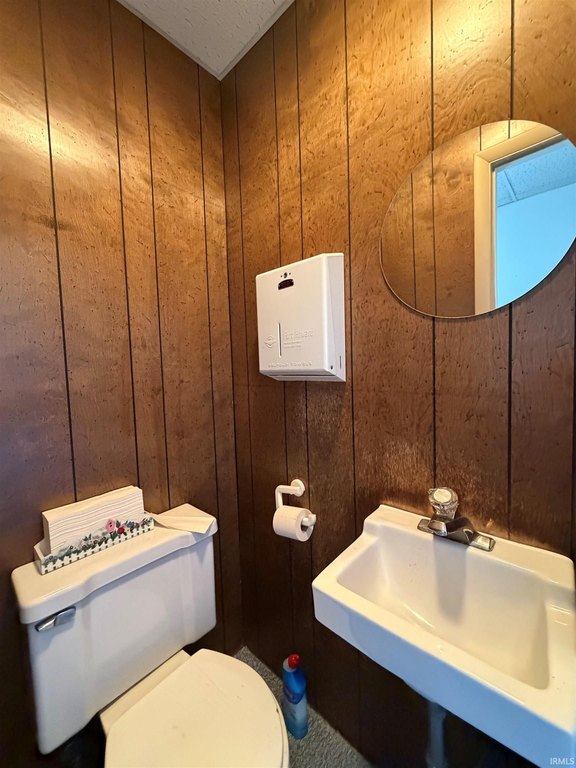
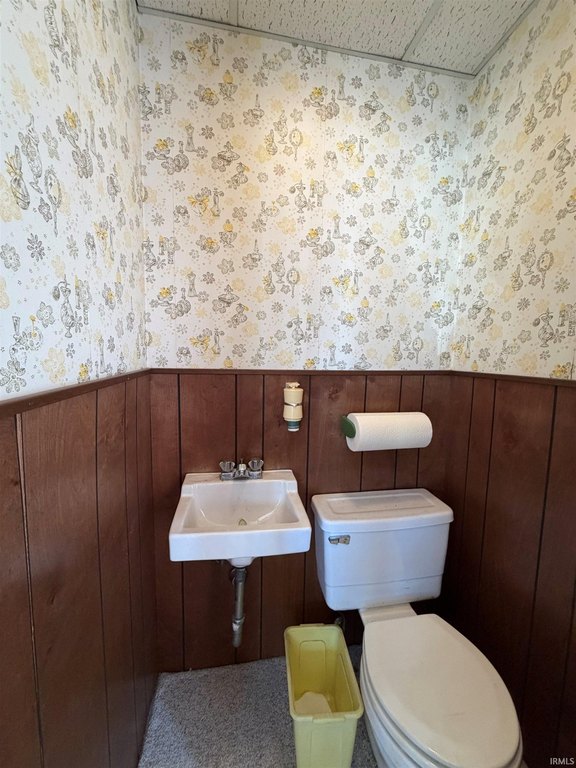
5
Full bathrooms
2
Half bathrooms
3
Rooms
Bathroom 5, Bathroom 3, Bedroom 2, Bathroom 1, Basement, Bathroom 2, Bedroom 1, Bathroom 4
Parking
8
Parking features
Offsite
Fireplace
1
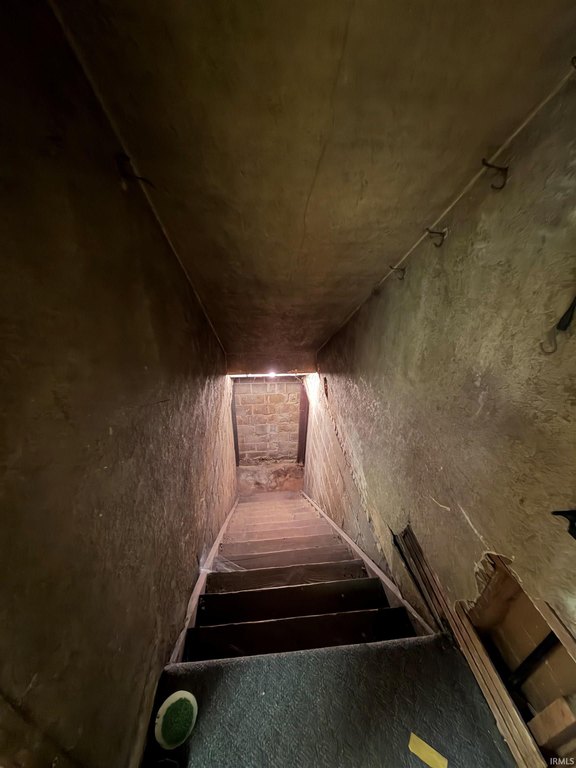
Basement
Block
Lot features
City/ Town/ Suburb, Level, 0-2.9999
Elementary school
Beardsley
Middle school
North Side
High school
Elkhart
Elementary school district
Elkhart Community Schools
Middle school district
Elkhart Community Schools
High school district
Elkhart Community Schools
Directions
Between Lexington and High St - on the east side of the street
Subdivision
Elkhart County
Standard status
Active
APN
20-06-05-409-005.000-012
Size
3,424 SF
Lot size
0.18 Acres
Taxes and HOA fees
Tax Year
2026
Tax Description
BEARDSLEYS 1ST 4RDSX117FT NW COR LOT 72 (TIF 75)
Legal Description
BEARDSLEYS 1ST 4RDSX117FT NW COR LOT 72 (TIF 75)
Utilities
Cooling system
Central Air
Building Details
Year built
1931
Floors in Building
2
Number of units
4
Flooring type
Carpet
Roof type
Asphalt, Shingle
Architectural style
Other
Listing Agency:
Price Investments
(574) 295-9827
Listed By:
Tonia Miller
(574) 361-3625
Added: Oct 19
Last Checked: Oct 20 at 5:06AM
MLS# 202643239
Copyright © 2026 Elkhart County Board of Realtors. All rights reserved. All information provided by the listing agent/broker is deemed reliable but is not guaranteed and should be independently verified.

Ask AI about this property
Review the available facts, identify missing information and prepare questions for the agent.
Investment Insights
Based on property information with market context.
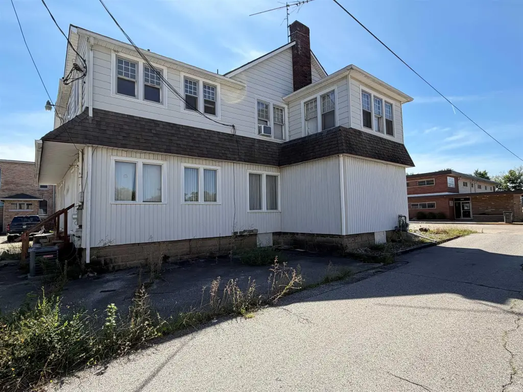
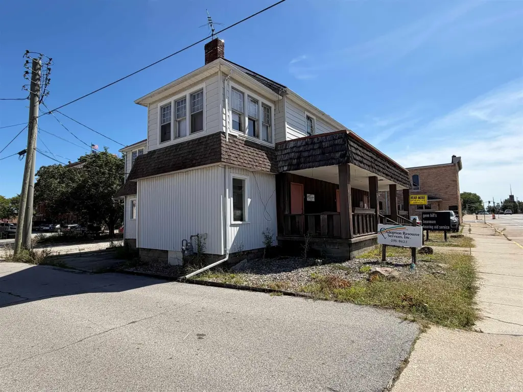
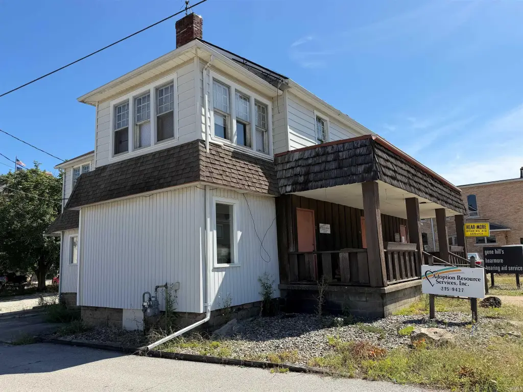
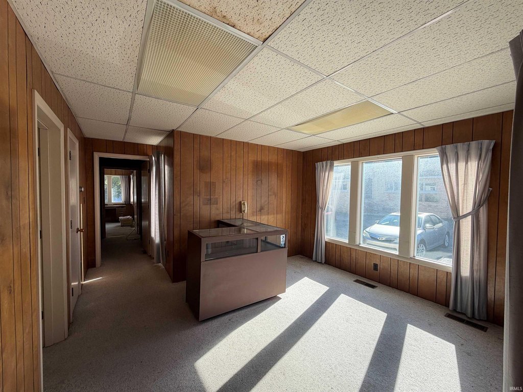
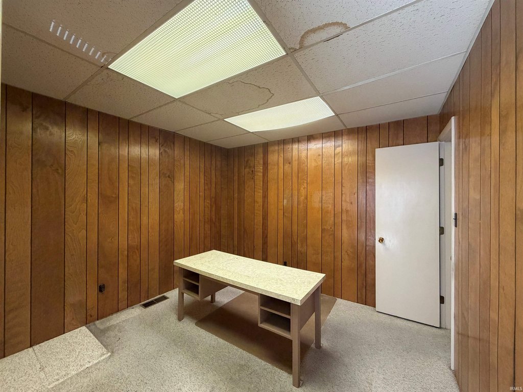
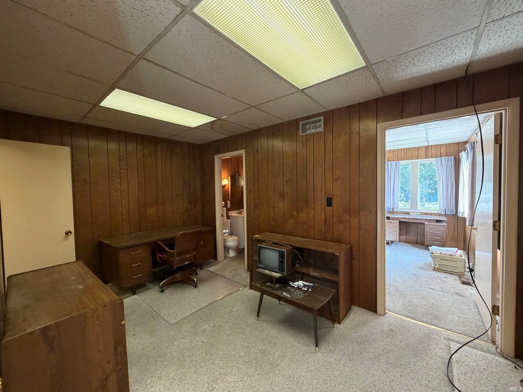
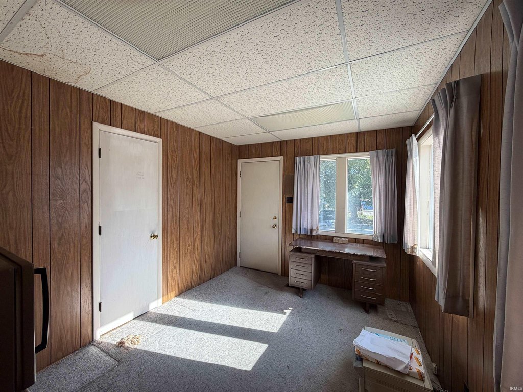
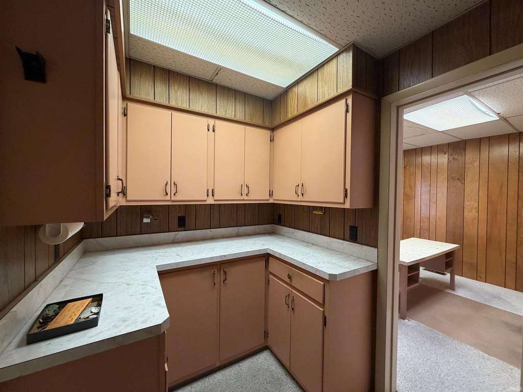
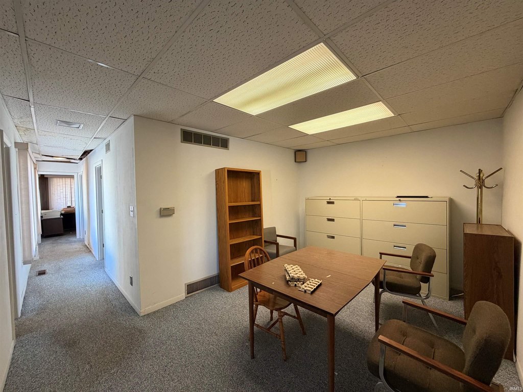
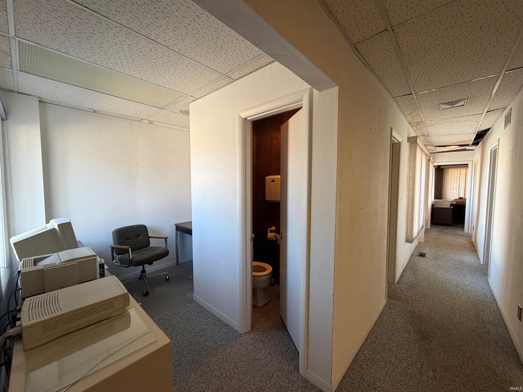
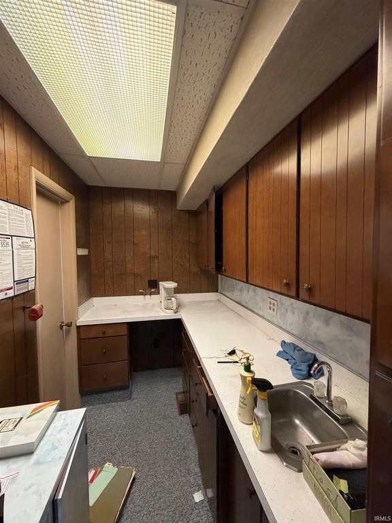
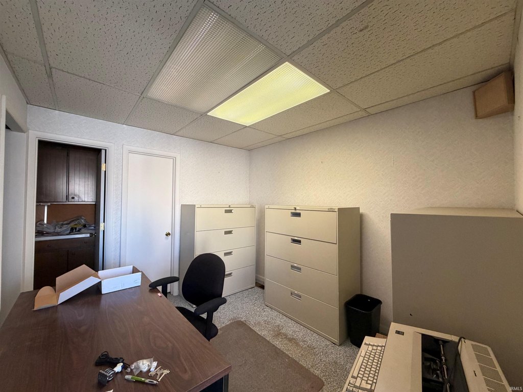
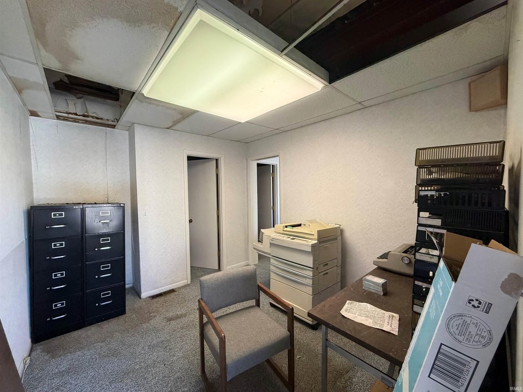
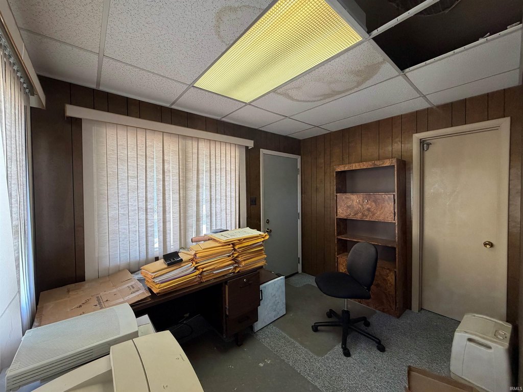
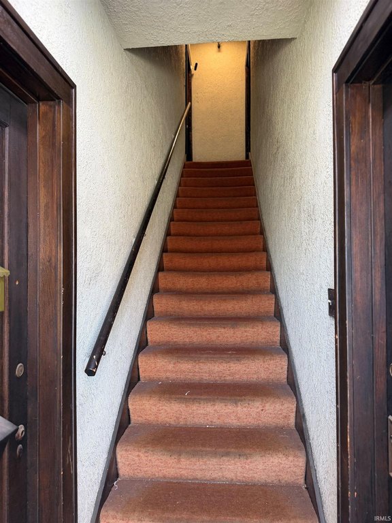
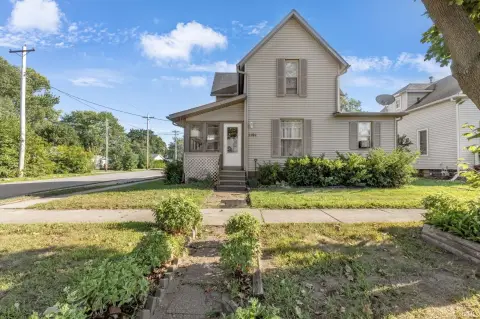
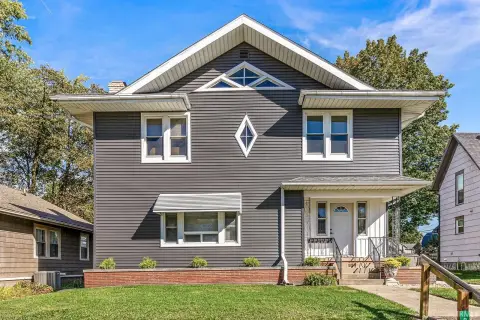
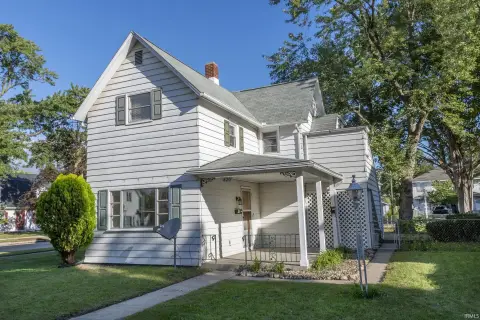
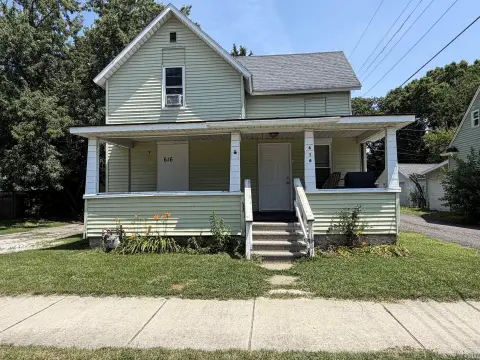
This 3,424-square-foot mixed-use property in Elkhart contains four units: two offices on the main floor and two apartments above. The 0.18-acre parcel includes a building constructed in 1931. Central air, carpeted flooring, and a basement are among the property’s features. Separate GFA furnaces serve each side of the building.
The apartments are occupied by tenants who have indicated a desire to remain. Current leases are month to month, and the property owner pays all utility costs.
The apartments are occupied by tenants who have indicated a desire to remain. Current leases are month to month, and the property owner pays all utility costs.
Key Highlights
- Four units: two main‑level offices and two upper‑level apartments
- 3,424 square feet on a 0.18‑acre parcel
- Separate GFA furnaces serve each side
Property Analytics
Unlock full access to Insights
Subscribe to Realmo Intelligence
Open Analytics
Current Use
Lease Details
2
Office units
2
Residential units
Location Intelligence
Trade Area within ½ mile
1,067
Businesses Nearby
Explore this area
Business Placement
Demographics for 46516, IN
33,670
Population
14,137
Households
2.4
Avg Household Size
35
Median Age
18%
College-Educated
84%
High-School Grad
17.5 sq mi
ZIP Area
1,924
Density / Sq Mi
$54,934
Median Household Income
$39,189
Median Earnings
$986
Median Rent
$150,400
Median Home Value
Check the figures for this property
Cap Rate, Value Estimation, Potential NOI and more
View Realmo Analytics
Market
Vacancy Rate% for Office in Midwest region






Frequently Asked Questions
What type of property is this?
Mixed-use property - The configuration places office suites on the ground floor and two apartments on the upper level.
Where is this mixed-use property located?
The property is located at 218 S 3rd Street Elkhart, IN.
What is the asking price?
The asking price for this property is $225,000.
What are key features of this property?
This property features: Four units: two main‑level offices and two upper‑level apartments; 3,424 square feet on a 0.18‑acre parcel; Separate GFA furnaces serve each side


