Freestanding Mixed-Use Retail
2178 W 38th St Erie, PA 16508
For Sale
Contact for pricing
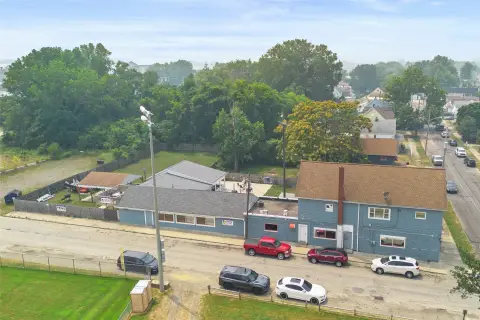
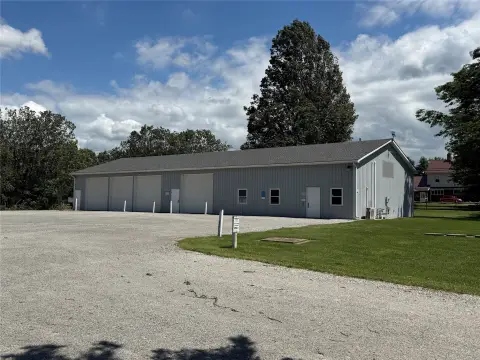
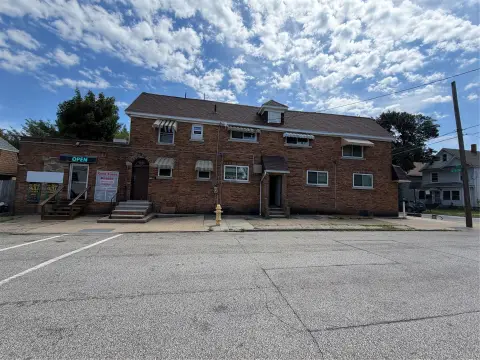
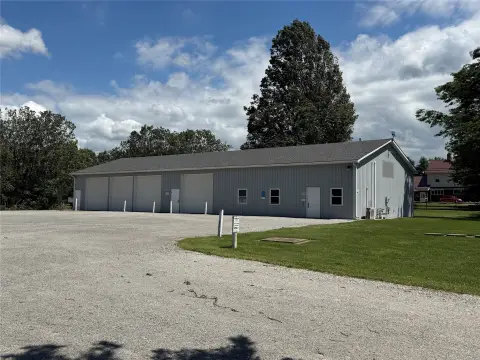
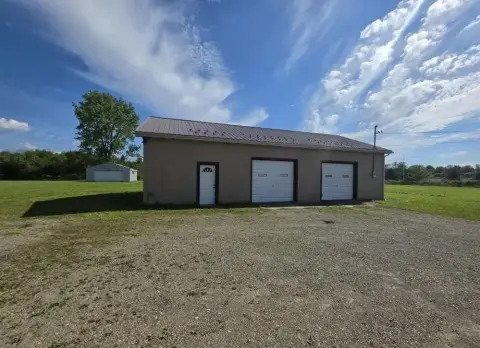
Renovated 2021 freestanding building with mostly open layout, office, restrooms, fenced storage, and covered shipping/receiving.
Property Size3,392 SF
Lot Size0.94 Acres
Price / SF$263.86
Days on Market62
Property Features for 2178 W 38th St
General Information
Standard status
Active
Size
3,392 SF
Lot size
0.94 Acres
Property subtype
RETAIL
Listing Agency:
Sherry Bauer Real Estate Services (SBRE)
(814) 460-2000
Listed By:
Sherry Bauer · License #RM422666
(814) 460-2000
Source:
Moodyscre
Added: May 29
Changed: Jul 28
Last Checked: Jul 28 at 2:26PM
Displayed information is deemed reliable but is not guaranteed and should be independently verified. All listing content including descriptions, pricing, images are the copyrighted material of Sherry Bauer Real Estate Services (SBRE)
Investment Insights
Based on property information with market context.
This freestanding mixed-use retail building is 3,392± SF and was built in 1962, with a renovation completed in 2021. The interior features a mostly open floor plan plus an office area, two restrooms, storage, and a fenced covered shipping/receiving area. The property includes a generator, new tile flooring, and updated lighting. Electrical service is listed as 3 phase, 4 wire, 120/208V with public utilities.
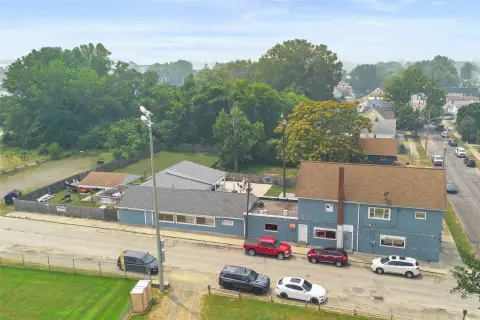
The building is located on a 0.94± acre corner lot with paved parking for up to 23 vehicles. It sits at a signalized corner intersection with digital signage, providing visibility for passing traffic. Traffic counts provided include 14,000 average daily traffic along W. 38th Street and 7,800 AADT along Pittsburgh Avenue (PennDOT).
The building is located on a 0.94± acre corner lot with paved parking for up to 23 vehicles. It sits at a signalized corner intersection with digital signage, providing visibility for passing traffic. Traffic counts provided include 14,000 average daily traffic along W. 38th Street and 7,800 AADT along Pittsburgh Avenue (PennDOT).
Key Highlights
- 3,392± SF freestanding mixed‑use building on a 0.94± acre corner lot with paved parking for ~23
- Renovated in 2021: generator installed plus new tile flooring and lighting
- Former cannabis dispensary with mostly open floor plan, office, 2 restrooms, storage, fenced covered shipping/receiving area
Financial Insights For Retail
Simulate Cap Rate and NOI
NOI Build-Up
- Vacancy
- income lost from leasable area expected to sit empty during the year — subtracted from gross rent.
- EGI (Effective Gross Income)
- gross rent minus vacancy losses — the realistic income before paying operating costs.
- OpEx (Operating Expenses)
- recurring costs to operate the property (property tax, insurance, utilities, maintenance, management) — excludes financing and capital improvements.
- NOI (Net Operating Income)
- income a property generates after operating costs but before financing and taxes.
| Component | $ | $/SF |
|---|---|---|
| Gross rent | $61.1k | $18.00 |
| − Vacancy | −$6.4k | −$1.89 |
| EGI | $54.6k | $16.11 |
| − OpEx | −$16.4k | −$4.83 |
| NOI | $38.3k | $11.28 |
3,392 SF · lease $18.00/SF/yr · vacancy 10.50% · expense 30.00%
Alternative Uses
Best Use
Retail
$546.5K
$478.2K – $637.5K
NOI $38,252 @ 7.0% cap · market cap 4.27%
Second Best
—
—
no second resolved use
Theoretical Best
Office A
$841.5K
$736.3K – $981.8K
NOI $58,907 @ 7.0% cap · market cap 6.58%
Zoning and permitted uses should be independently verified with authorities.
Property Analytics
Location Intelligence
Current Use
Frequently Asked Questions
What type of property is this?
Retail space - Renovated 2021 freestanding building with mostly open layout, office, restrooms, fenced storage, and covered shipping/receiving.
Where is this retail space located?
The property is located at 2178 W 38th St Erie, PA.
What is the asking price?
The asking price for this property is $895,000.
What are key features of this property?
This property features: 3,392± SF freestanding mixed‑use building on a 0.94± acre corner lot with paved parking for ~23; Renovated in 2021: generator installed plus new tile flooring and lighting; Former cannabis dispensary with mostly open floor plan, office, 2 restrooms, storage, fenced covered shipping/receiving area



