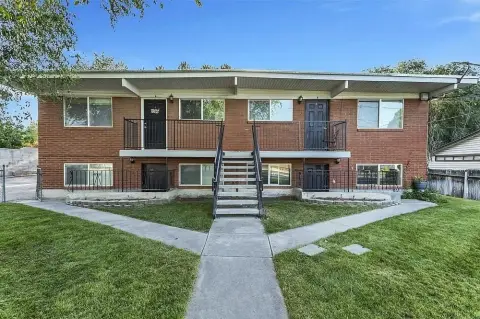
Flex Industrial Building with Garage
For Sale
$1,800,000
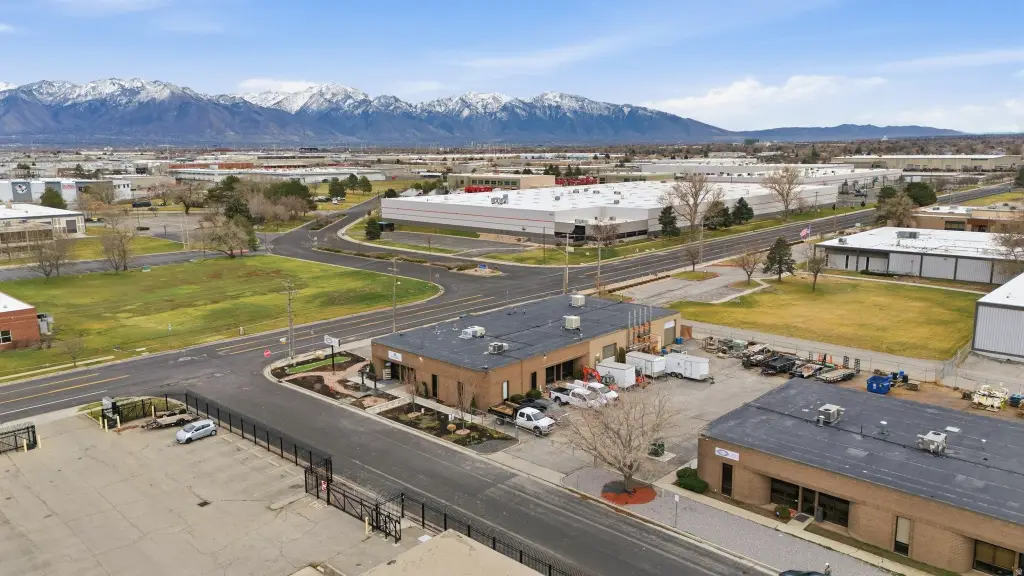
2170 S 3600 St W, West Valley City, UT 84119
Commercial Sale, West Valley City, UT
Property SizeContact for details
Lot Size0.52 Acres
Days on Market227
Property Features for 2170 S 3600 St W
General Information
Property type
Commercial Sale
Property subtype
Other
Zoning
Commercial, Industrial
Zoning description
C-2
Interior features
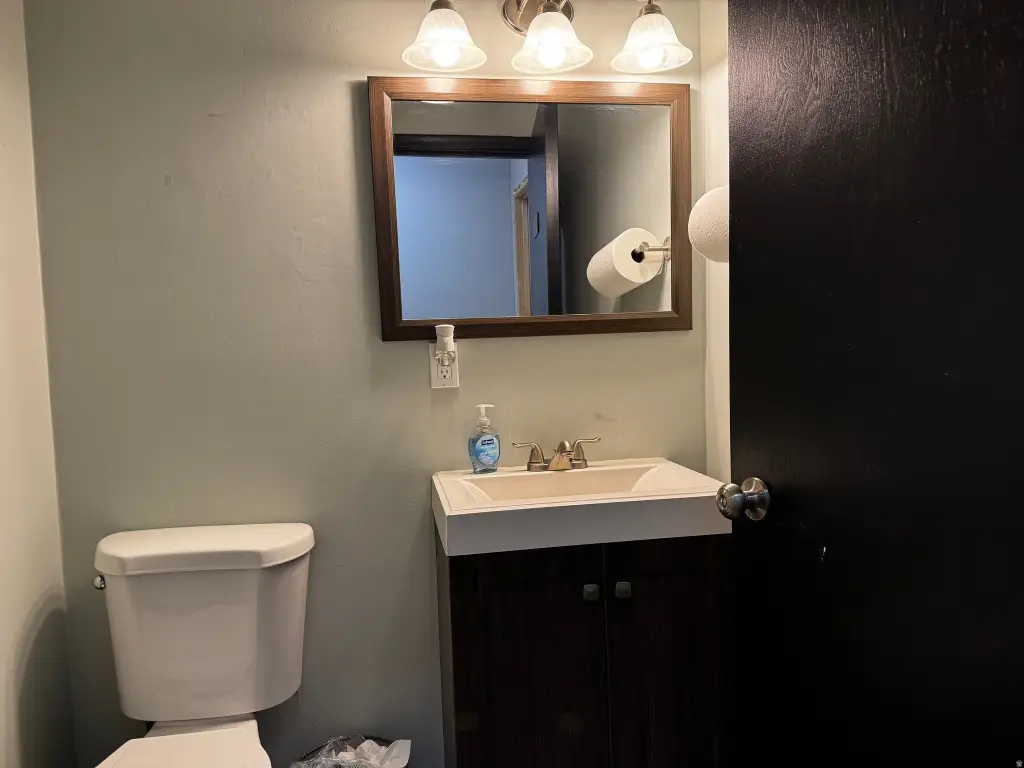
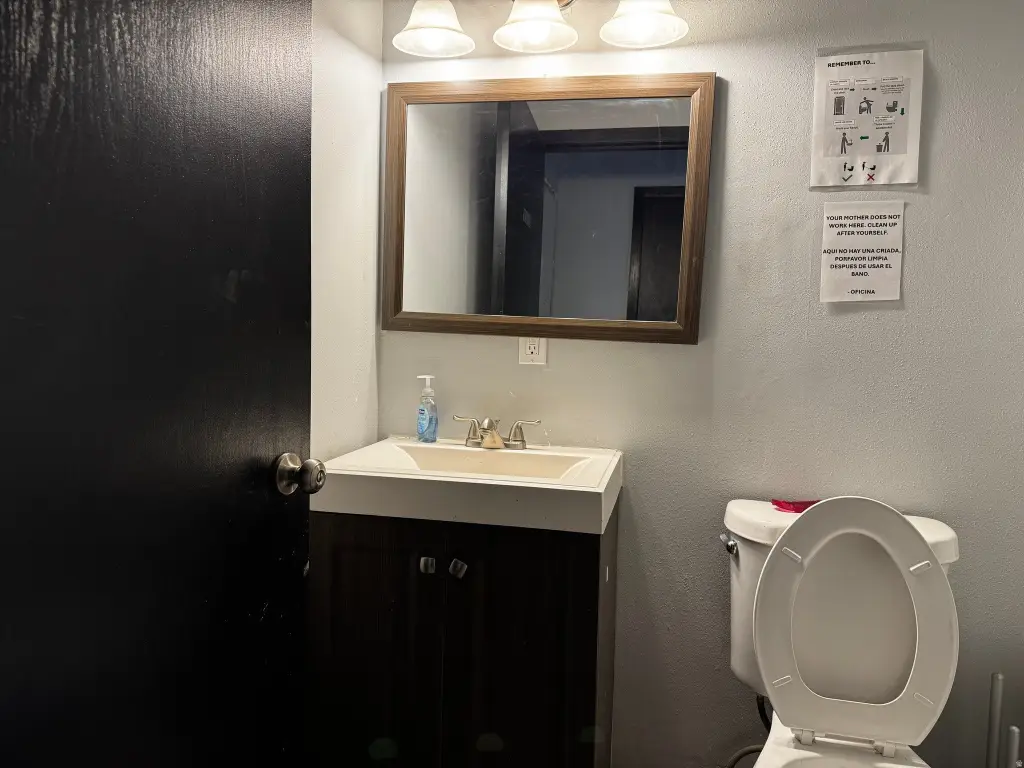
Restroom: Private
Exterior features
Paved Parking, Storage
Appliances
Real Estate
Subdivision
Magna; Taylrsvl; WVC; SLC
Standard status
Active
APN
15-20-126-035
Lot size
0.52 Acres
Taxes and HOA fees
Tax Annual Amount
13413
Utilities
Heating system
Natural Gas, Forced Air
Building Details
Year built
1978
Flooring type
Carpet, Concrete
Additional Structures
Storage
Listing Agency:
New West Realty Group, LLC
(435) 830-2063
Listed By:
Julie Watson · License #9418558-SA00
(801) 979-2860
Added: Jan 6
Changed: Aug 20
Last Checked: Aug 21 at 6:06AM
MLS# 2129398
Copyright © 2026 UtahRealEstate.com. All rights reserved. All information provided by the listing agent/broker is deemed reliable but is not guaranteed and should be independently verified.
Investment Insights
Based on property information with market context.
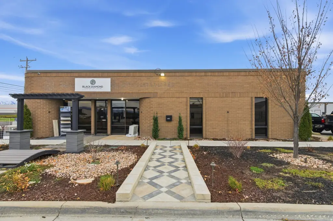
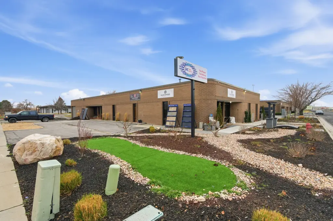
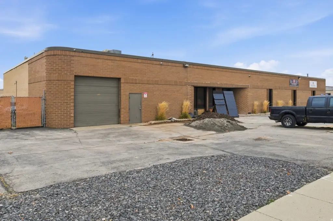
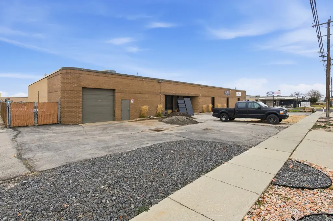

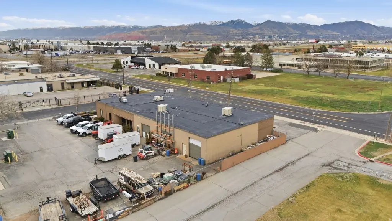
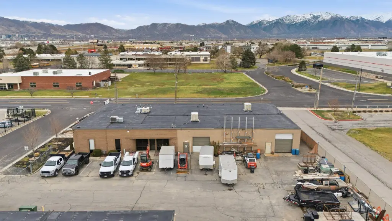
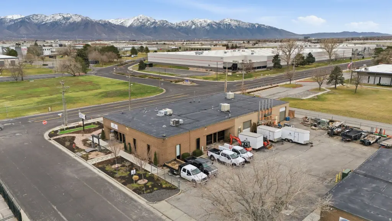
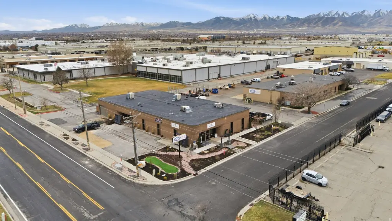
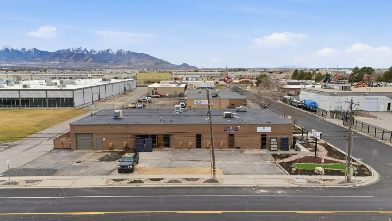

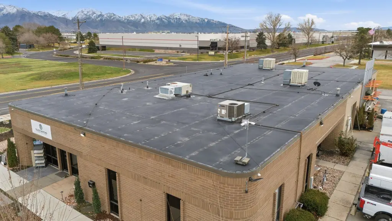
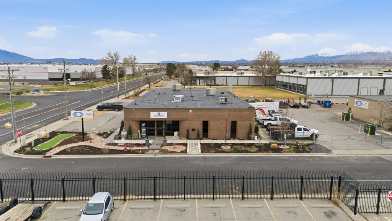
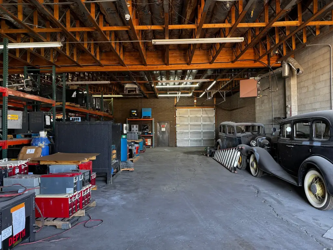
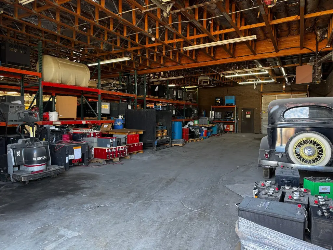
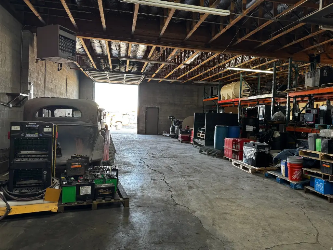
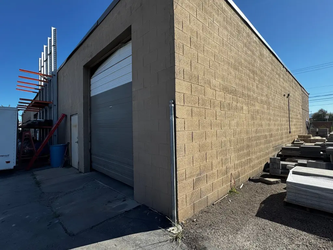
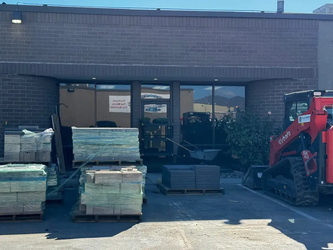
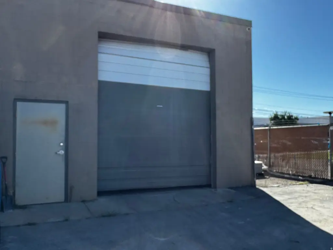
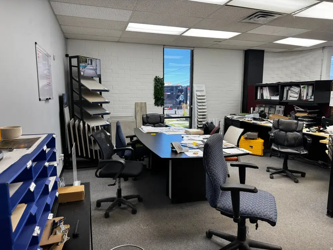
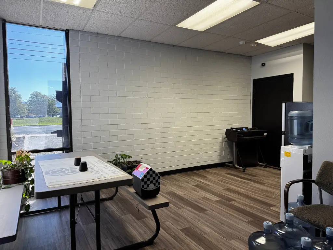
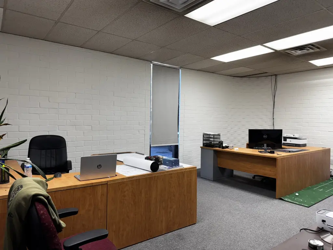
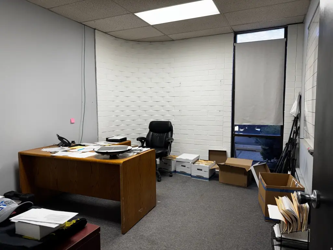
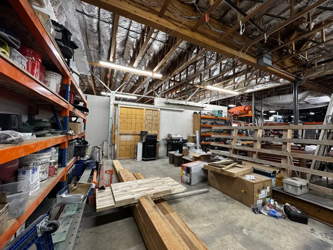
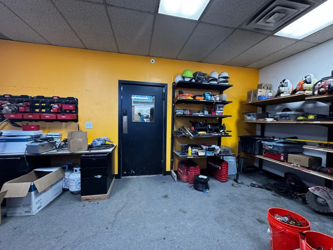
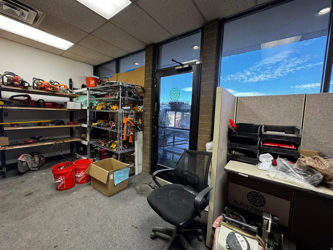
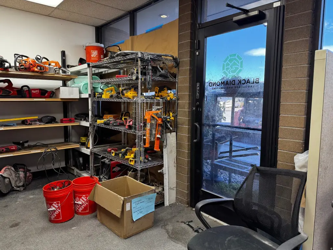
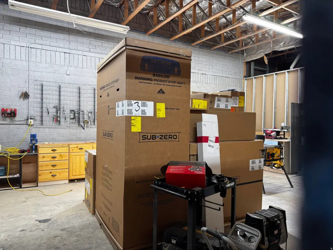
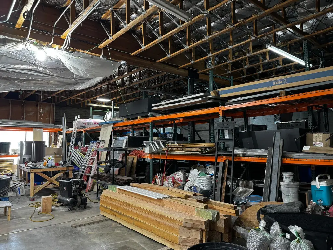
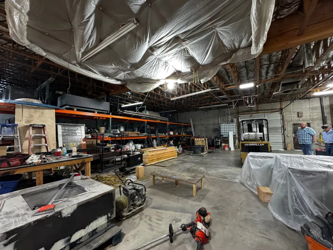
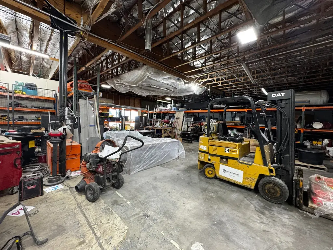
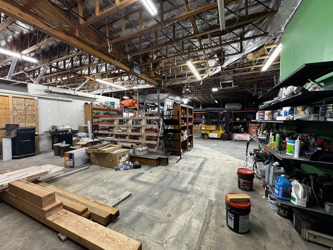
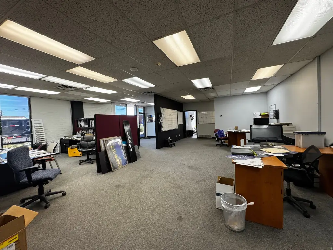
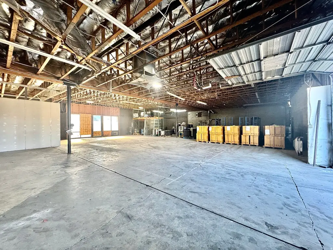
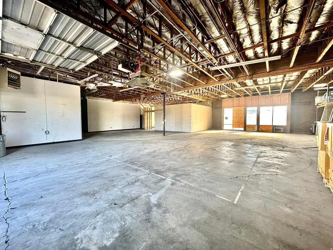
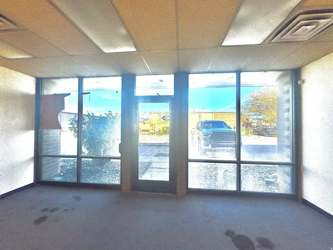
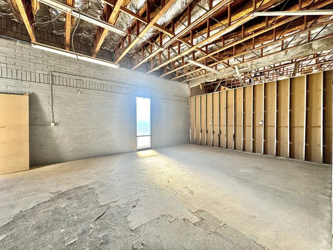
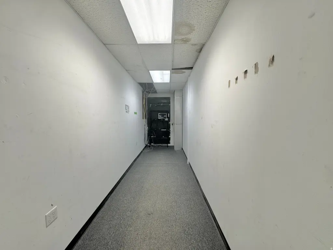
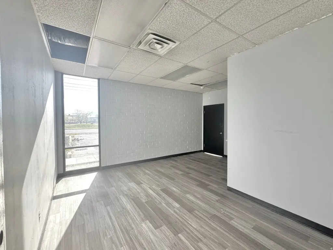
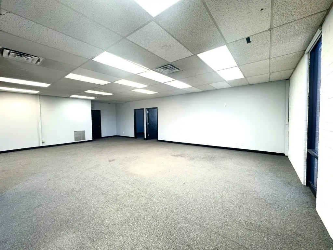
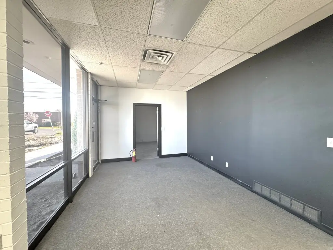
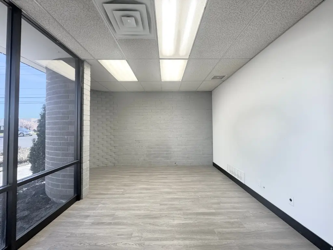
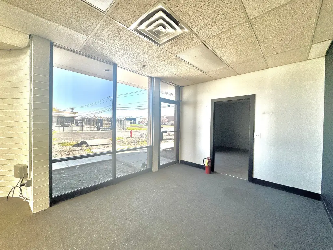
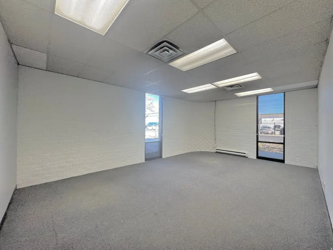
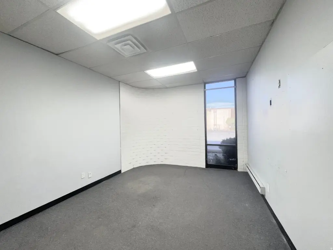
This flex property combines approximately two-thirds garage area with one-third office space. The warehouse portion provides approximately 20-foot height, while the garage doors measure approximately 15 feet high. Interior finishes include carpet and concrete flooring, with a private restroom. Natural gas and forced-air heating serve the building, which was constructed in 1978.
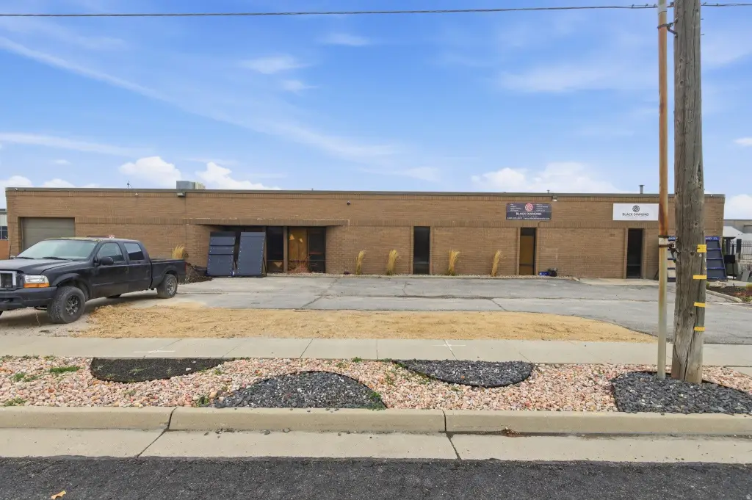
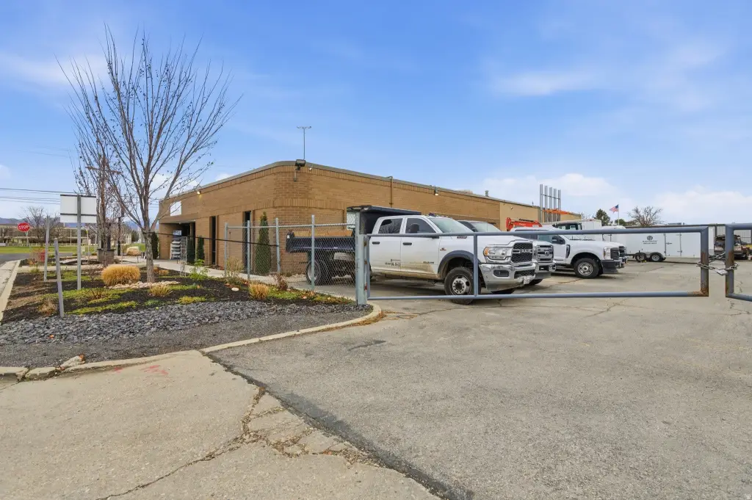
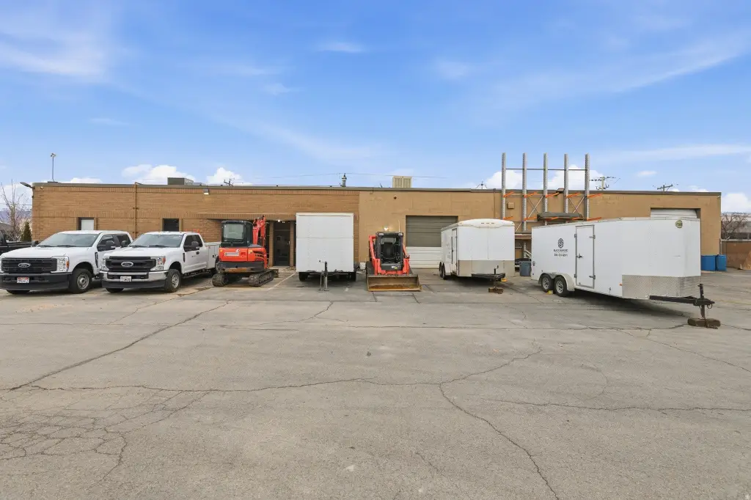

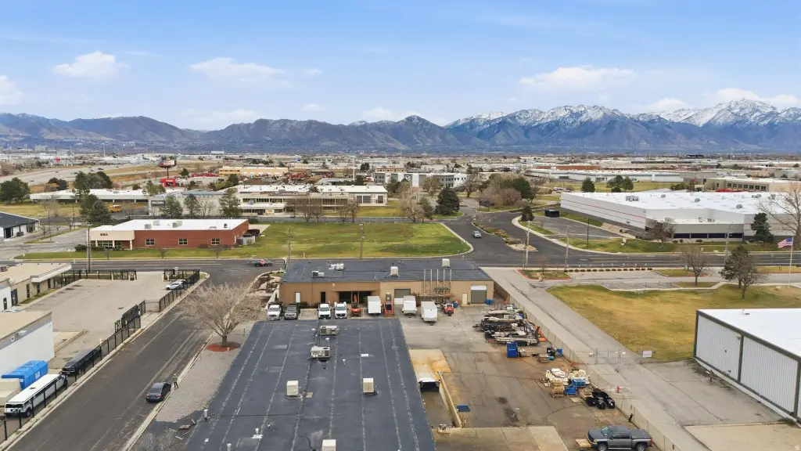
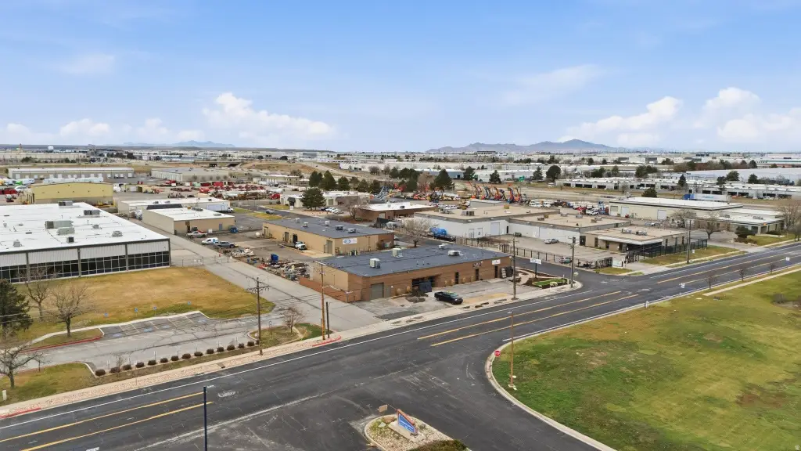
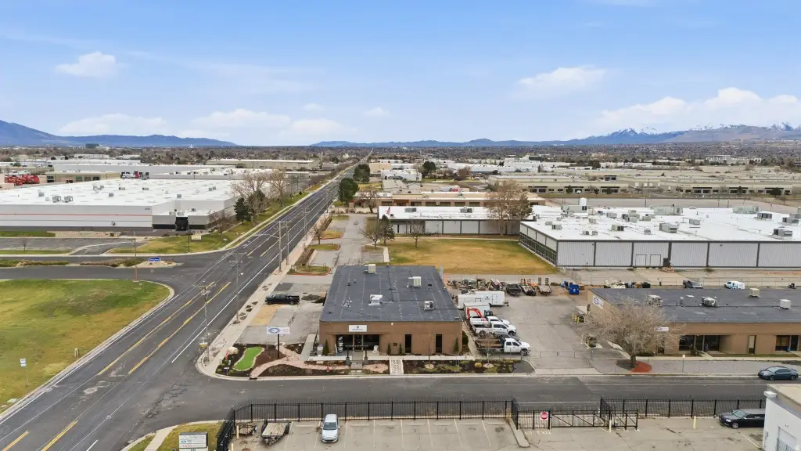
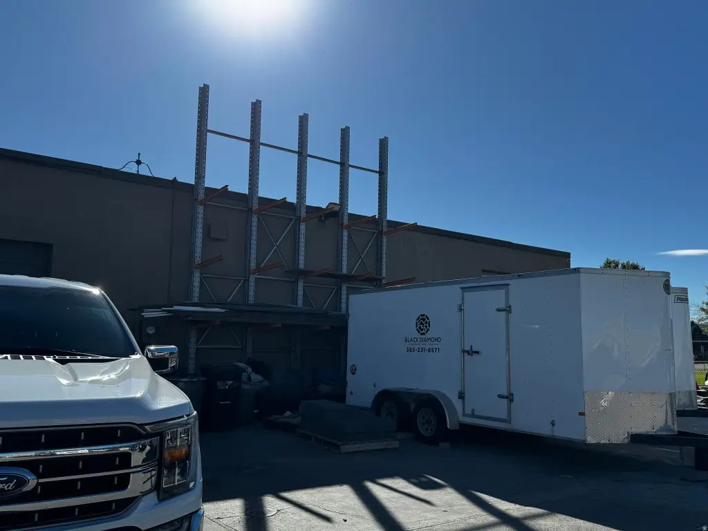
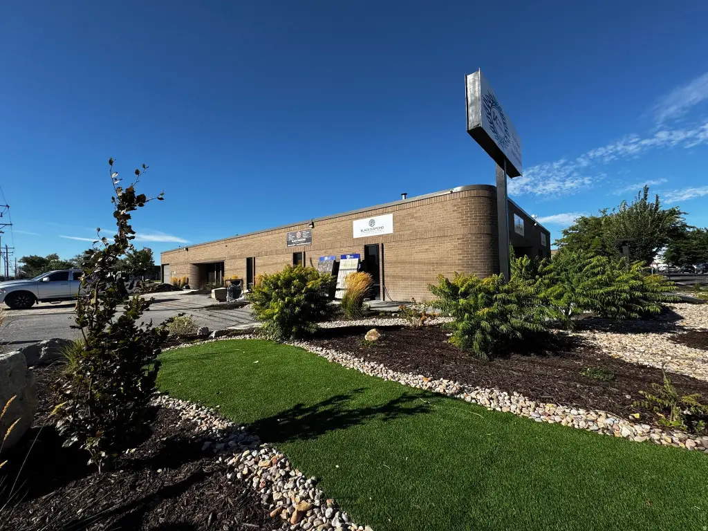
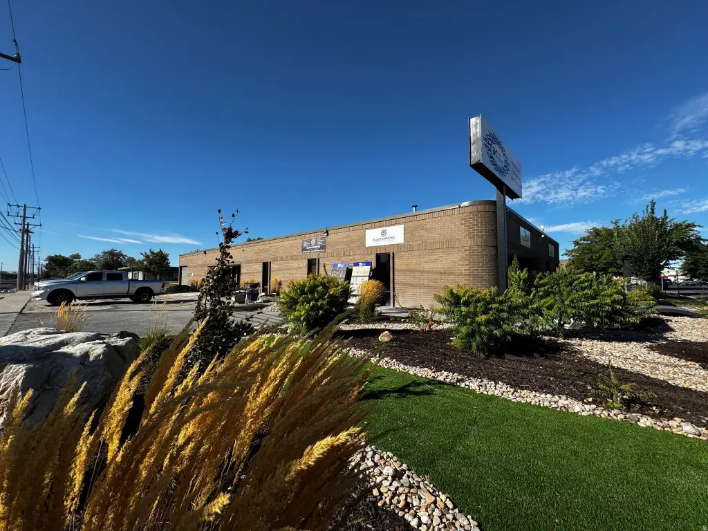
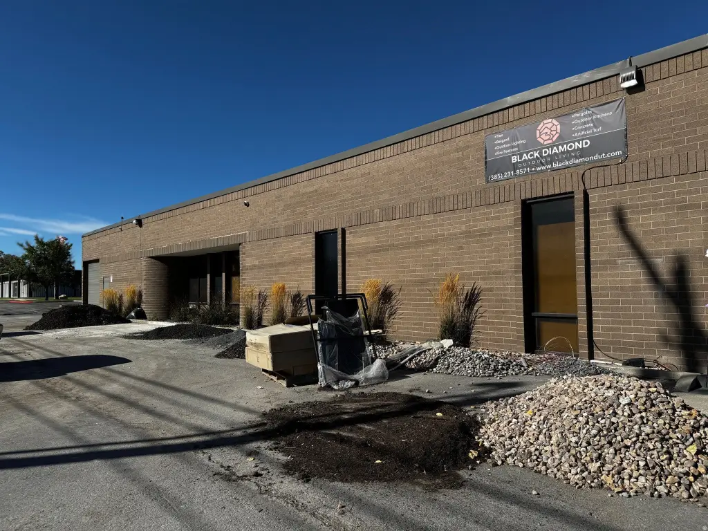
The property occupies 0.52 acres in West Valley City’s industrial area at 2170 S 3600 St W. The site includes fenced grounds, paved parking, and storage. Zoning is identified as Commercial, Industrial, and the surrounding area includes vehicle rental, business solutions, and medical technology businesses.
The property occupies 0.52 acres in West Valley City’s industrial area at 2170 S 3600 St W. The site includes fenced grounds, paved parking, and storage. Zoning is identified as Commercial, Industrial, and the surrounding area includes vehicle rental, business solutions, and medical technology businesses.
Key Highlights
- Approximately 2/3 garage area and 1/3 office space
- Approximately 20' warehouse height
- Approximately 15' high garage doors
Property Analytics
Property Profile
Current Use
Lease Details
20 ft
Clear height
Yes
Fenced yard
Location Intelligence
Trade Area within ½ mile
1,007
Businesses Nearby
Under-served
Demand for This Use
Explore this area
Business Placement
Demographics for 84119, UT
54,143
Population
16,811
Households
3.2
Avg Household Size
31
Median Age
16%
College-Educated
79%
High-School Grad
11.5 sq mi
ZIP Area
4,708
Density / Sq Mi
$66,616
Median Household Income
$35,676
Median Earnings
$1,418
Median Rent
$341,800
Median Home Value
Market
Vacancy Rate% for Office in West region

Questions? Ask Rey
Realmo’s AI knows this listing — price, zoning, demand, history. Ask anything.






Frequently Asked Questions
What type of property is this?
Flex space - Fenced grounds support a combined warehouse and office configuration.
Where is this flex space located?
The property is located at 2170 S 3600 St W West Valley City, UT.
What is the asking price?
The asking price for this property is $1,800,000.
What are key features of this property?
This property features: Approximately 2/3 garage area and 1/3 office space; Approximately 20' warehouse height; Approximately 15' high garage doors


