Two-Story Medical Office
For Lease
Contact for pricing
217-219 Station St, Jacksonville, NC 28546
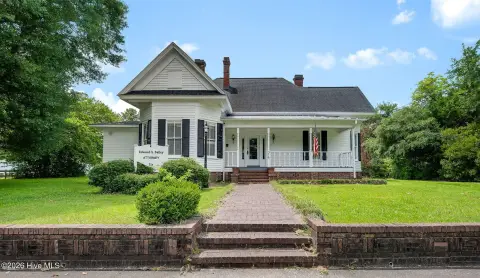
Two-level medical office suite near Onslow Memorial Hospital with secure entry, WiFi, multiple restrooms, and 10 private offices.
Property Size4,200 SF
Days on Market351
Property Features for 217-219 Station St
General Information
Standard status
Active
Size
4,200 SF
Net Rentable
4,200 SF
Property subtype
OFFICE
Lease Type
SF/mo
Space & Availability
Available Space
4,200 SF
Space Use
Medical Office
Condition
Move-in Ready
Available From
Immediate
Private Offices
10
Amenities
WiFi
security features
Listing Agency:
Ray Properties Inc
(910) 330-0914
Listed By:
Melissa Kepes · License #145288
(910) 330-0914
Source:
Moodyscre
Added: Aug 15, 2025
Changed: Jul 29
Last Checked: Jul 31 at 4:11AM
Displayed information is deemed reliable but is not guaranteed and should be independently verified. All listing content including descriptions, pricing, images are the copyrighted material of Ray Properties Inc
Investment Insights
Based on property information with market context.
Two-story medical office suite totaling 4,200 SF, designed for a patient-facing layout and daily operations. The suite includes a shared vestibule, a large lobby with a restroom, a receptionist/admin office, and three additional restrooms. Additional interior space includes a large open area, 10 private offices, storage, and utility rooms.
Downstairs is approximately 3,500 SF, and upstairs includes an approximately 700 SF break room/employee lounge with a bathroom. The space is in excellent condition with recent improvements, including security features and WiFi, and is ready for immediate occupancy.
Located near Onslow Memorial Hospital at 217-219 Station St, Jacksonville, NC 28546, the suite is well-suited for medical practices that need both shared front-of-house space and multiple exam or office-ready rooms.
Downstairs is approximately 3,500 SF, and upstairs includes an approximately 700 SF break room/employee lounge with a bathroom. The space is in excellent condition with recent improvements, including security features and WiFi, and is ready for immediate occupancy.
Located near Onslow Memorial Hospital at 217-219 Station St, Jacksonville, NC 28546, the suite is well-suited for medical practices that need both shared front-of-house space and multiple exam or office-ready rooms.
Key Highlights
- Total area 4,200 SF across two levels
- Downstairs approx 3,500 SF
- Upstairs approx 700 SF break room/employee lounge with bathroom
Property Analytics
Current Use
Lease Details
NNN (Triple Net)
Lease Type
$2.04 /SF/Yr
CAM
Location Intelligence
Trade Area within ½ mile
1,216
Businesses Nearby
Well-served
Demand for This Use
Explore this area
Business Placement
Demographics for 28546, NC
48,547
Population
21,387
Households
2.3
Avg Household Size
30
Median Age
25%
College-Educated
95%
High-School Grad
103.9 sq mi
ZIP Area
467
Density / Sq Mi
$60,552
Median Household Income
$39,487
Median Earnings
$1,174
Median Rent
$212,200
Median Home Value
Market
Lease Benchmarks for Jacksonville, NC
$16.92 /SF/Yr
Avg Asking Price
$13.57–$19.59 /SF/Yr
Price Range
3,468 SF
Avg Space Size
This space is priced 20% below the average of $16.92 /SF/Yr.
Vacancy Rate% for Office in South region

Questions? Ask Rey
Realmo’s AI knows this listing — price, zoning, demand, history. Ask anything.
Similar Off Market Nearby
- Animed Veterinary Hospital of Bell Fork — 669 Bell Fork Rd, Jacksonville, NC 28540
- Rodriguez Viviana DVM — 237 Western Blvd, Jacksonville, NC 28546, United States
- Laurel Collier, DVM — 237 Western Blvd, Jacksonville, NC 28546
- Shoreline Veterinary Hospital — 669 Bell Fork Rd, Jacksonville, NC 28540
- Adoption First Veterinary Clinic — 114 Enterprise St, Jacksonville, NC 28546
Frequently Asked Questions
What type of property is this?
Medical Office Space - Two-level medical office suite near Onslow Memorial Hospital with secure entry, WiFi, multiple restrooms, and 10 private offices.
Where is this medical office space located?
The property is located at 217-219 Station St Jacksonville, NC.
What is the lease rate?
The lease rate is $4,750 /Mo.
What are key features of this property?
This property features: Total area 4,200 SF across two levels; Downstairs approx 3,500 SF; Upstairs approx 700 SF break room/employee lounge with bathroom



