Renovated Office Building with Conference
For Lease
$6,500/Mo NNN
1923 Lejeune Boulevard, Jacksonville, NC 28546
Commercial Lease, Jacksonville, NC
Space Size9,500 SF
Lot Size0.62 Acres
Days on Market99
Property Features for 1923 Lejeune Boulevard
General Information
Property type
Commercial Lease
Property subtype
Other
Zoning
CC
Parking features
Parking Lot
Subdivision
Not In Subdivision
Directions
WESTERN BLVD LEFT ON LEJEUNE BLVD PROPERTY ON LEFT SIDE OF ROAD.
Standard status
Active
APN
352c-21
Size
6,253 SF
Lot size
0.62 Acres
Taxes and HOA fees
Tax Year
2025
Tax Description
L3 TO 37 L8BC SHUGRAT & MORGANTO INCLUDE 20 FT ALLEY
Tax Annual Amount
6606
Expense value
18500
Expense
SecurityDeposit
Expense freq.
One Time
Legal Description
L3 TO 37 L8BC SHUGRAT & MORGANTO INCLUDE 20 FT ALLEY
Utilities
Sewer type
Public Sewer
Heating system
Heat Pump (Heating), Electric (Heating)
Cooling system
Zoned, Central Air
Water source
Public
Amenities
oversized sign
safe room
Building Details
Year built
1950
Flooring type
Carpet, Laminate, Vinyl, Concrete
Building materials
Block, Vinyl Siding, Steel Frame
Roof type
Membrane
Listing Agency:
Military Relocator, Inc.
Listed By:
Osceola W Elliss · License #218785
(910) 938-7653
Added: Jul 7
Changed: Sep 12
Last Checked: Oct 13 at 6:06PM
MLS# 100587232
Copyright © 2026 Hive MLS. All rights reserved. All information provided by the listing agent/broker is deemed reliable but is not guaranteed and should be independently verified.
Investment Insights
Based on property information with market context.
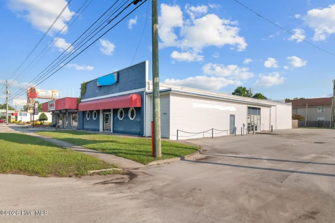
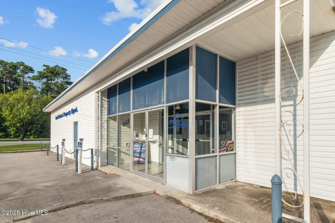
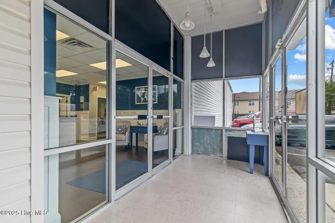
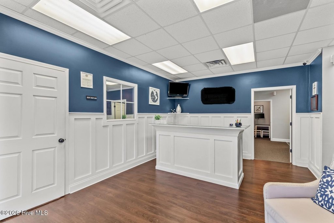
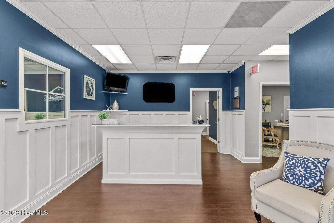
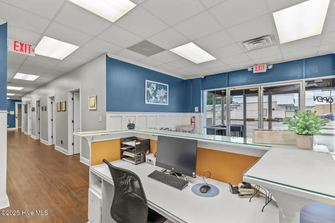
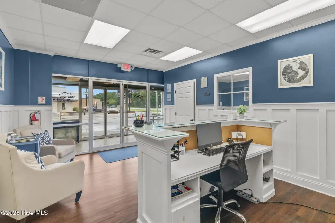
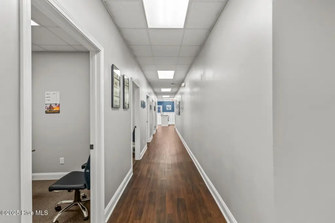
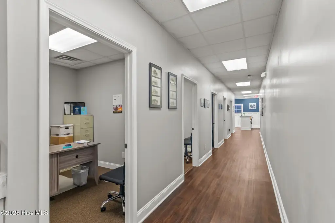
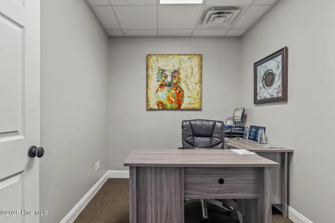
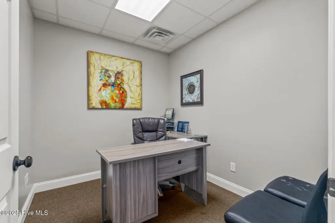
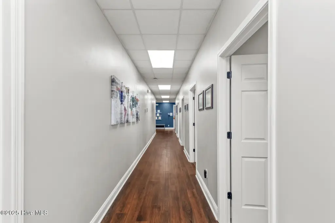
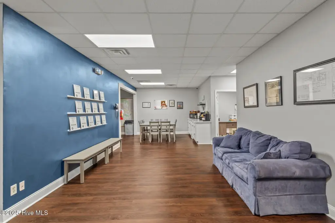
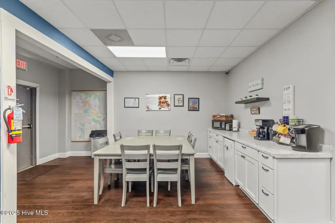
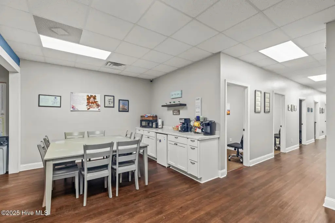
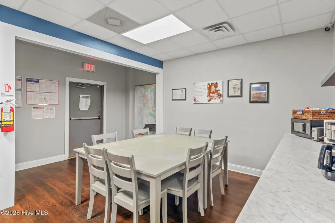
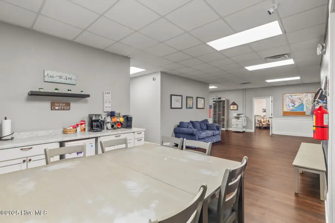
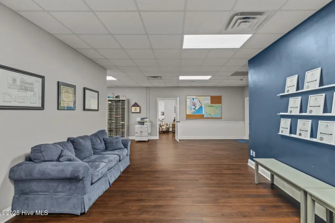
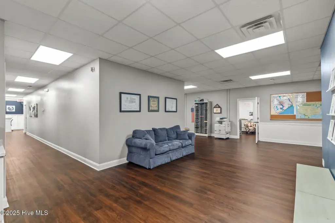
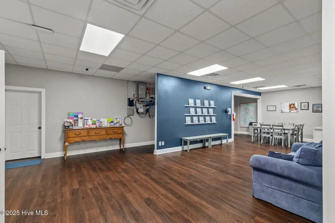
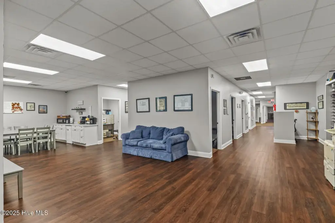
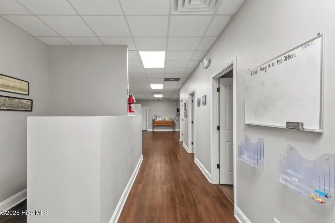
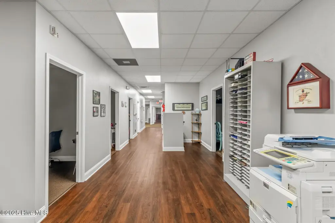
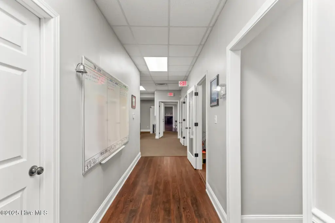
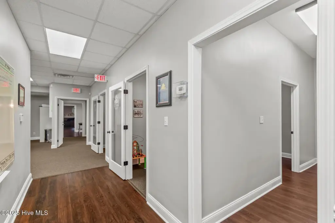
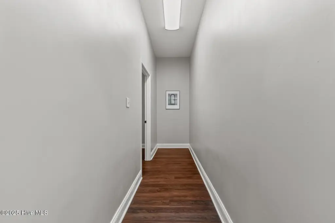
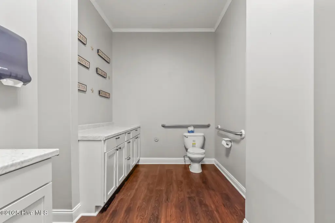
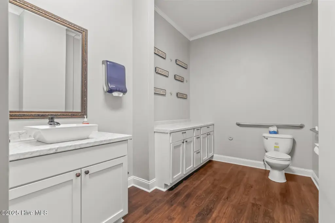
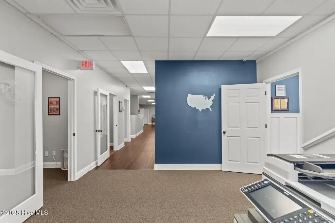
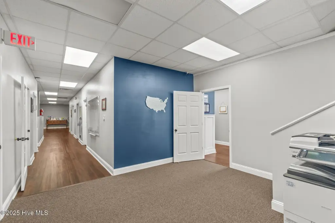
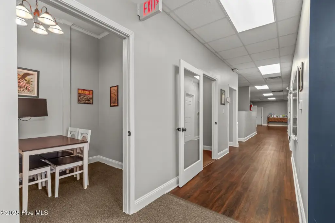
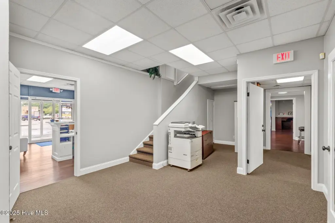
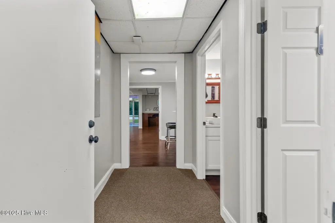
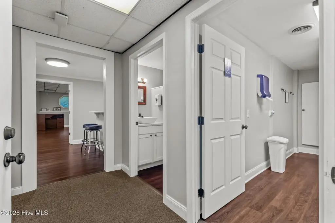
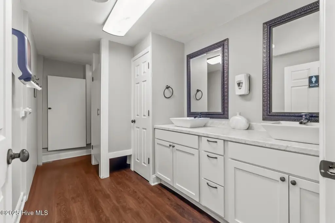
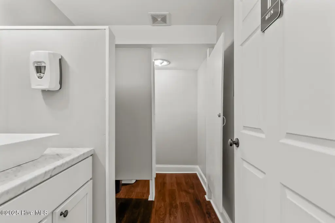
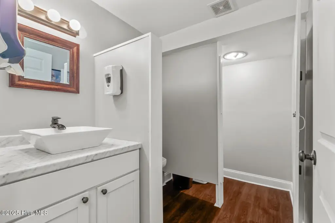
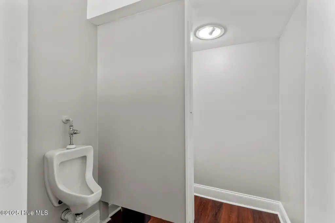
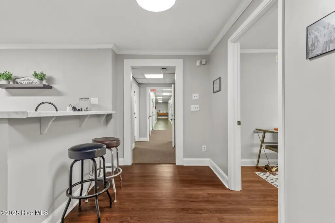
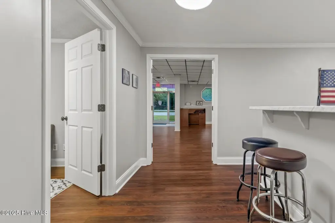
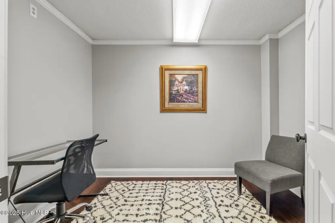
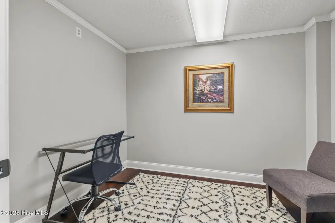
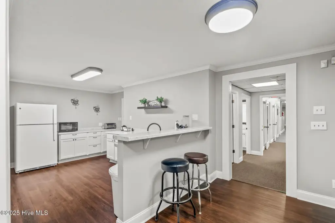
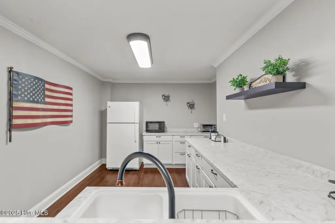
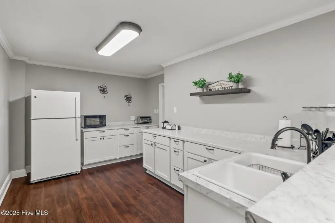
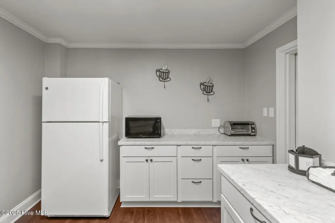
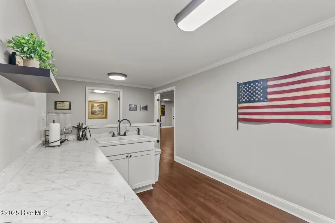
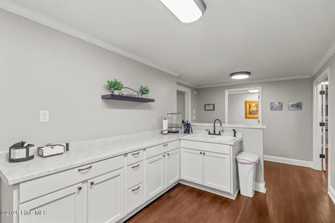
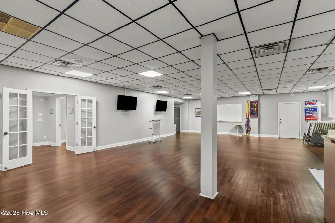
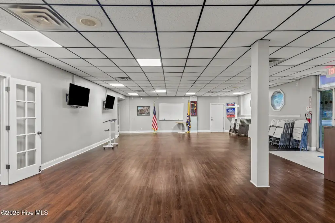
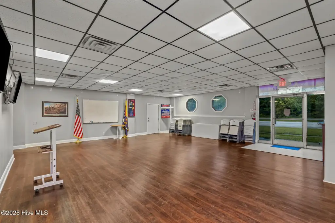
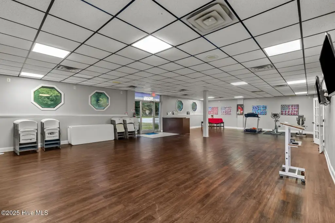
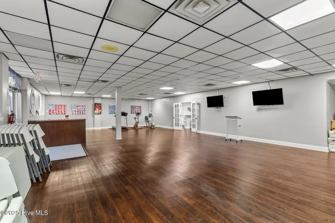
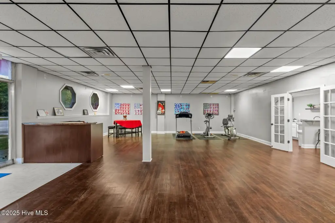
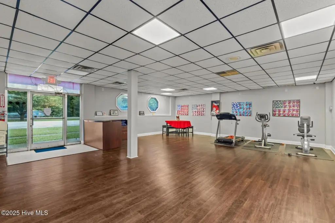
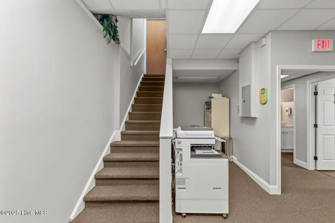
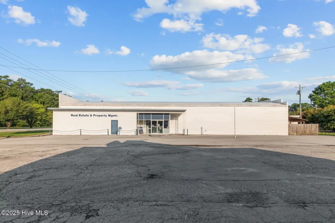
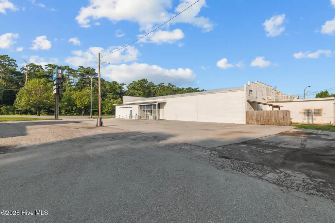
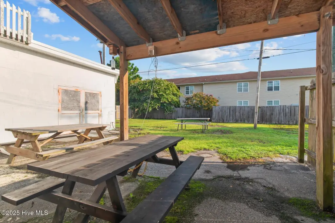
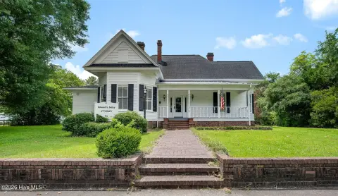
Available for lease, this renovated office building provides a multi-room configuration with 16 private offices and a 27' x 48' conference room that accommodates up to 110 people. The property also includes a usable second floor for storage or future build-out, along with a reinforced 9' x 25' concrete safe room. Construction includes block, vinyl siding, and steel frame elements, while interior finishes include concrete, laminate, carpet, and vinyl flooring. Central air, zoned cooling, heat pump heating, public water, and public sewer are in place.
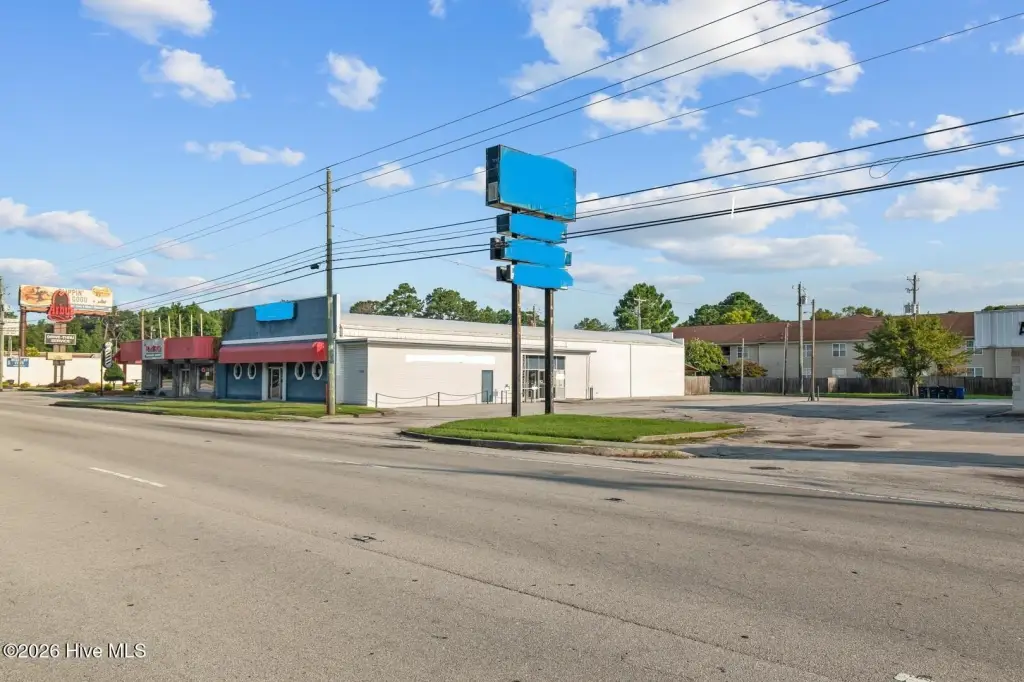
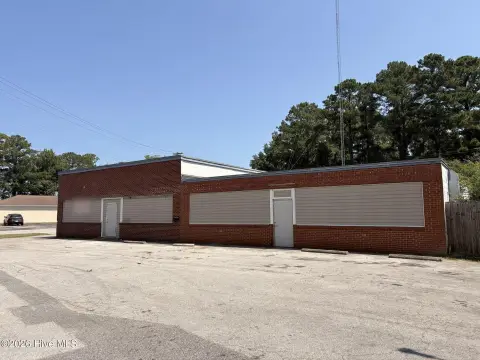
The property sits on 0.62 acres along Lejeune Boulevard, with a daily traffic count exceeding 35,000 vehicles and an oversized sign visible from two stoplights away. It is 2.2 miles from the main gate of Marine Corps Base Camp Lejeune and 1 mile from the Wilson Gate. The site is within a designated HUBZone and offers 37+ parking spaces with room for expansion.
The lease is structured as NNN, with the tenant responsible for taxes, insurance, and maintenance. Zoning is CC.
The property sits on 0.62 acres along Lejeune Boulevard, with a daily traffic count exceeding 35,000 vehicles and an oversized sign visible from two stoplights away. It is 2.2 miles from the main gate of Marine Corps Base Camp Lejeune and 1 mile from the Wilson Gate. The site is within a designated HUBZone and offers 37+ parking spaces with room for expansion.
The lease is structured as NNN, with the tenant responsible for taxes, insurance, and maintenance. Zoning is CC.
Key Highlights
- 0.62‑acre office property along Lejeune Boulevard with traffic exceeding 35,000 vehicles daily
- 16 private offices plus a 27' x 48' conference room for up to 110 people
- 37+ parking spaces with room to expand
Property Analytics
Unlock full access to Insights
Subscribe to Realmo Intelligence
Open Analytics
Current Use
Lease Details
Yes
Paved road access
NNN (Triple Net)
Lease Type
Location Intelligence
Trade Area within ½ mile
456
Businesses Nearby
Explore this area
Business Placement
Demographics for 28546, NC
48,547
Population
21,387
Households
2.3
Avg Household Size
30
Median Age
25%
College-Educated
95%
High-School Grad
103.9 sq mi
ZIP Area
467
Density / Sq Mi
$60,552
Median Household Income
$39,487
Median Earnings
$1,174
Median Rent
$212,200
Median Home Value
Check the figures for this property
Cap Rate, Value Estimation, Potential NOI and more
View Realmo Analytics
Market
Lease Benchmarks for Jacksonville, NC
$15.33 /SF/Yr
Avg Asking Price
$12.47–$18.19 /SF/Yr
Price Range
4,413 SF
Avg Space Size
Vacancy Rate% for Office in South region

Questions? Ask Rey
Realmo’s AI knows this listing — price, zoning, demand, history. Ask anything.





Frequently Asked Questions
What type of property is this?
Office building - Lease opportunity with private offices, flexible meeting space, parking, and a reinforced safe room near Camp Lejeune.
Where is this office building located?
The property is located at 1923 Lejeune Boulevard Jacksonville, NC.
What is the lease rate?
The lease rate is $6,500/Mo.
What are key features of this property?
This property features: 0.62‑acre office property along Lejeune Boulevard with traffic exceeding 35,000 vehicles daily; 16 private offices plus a 27' x 48' conference room for up to 110 people; 37+ parking spaces with room to expand


