Restaurant Building with Industrial
For Sale
$300,000
216 S Main Street, Kemp, TX 75143
CommercialSale, Kemp, TX
Property SizeContact for details
Lot Size0.06 Acres
Days on Market140
Property Features for 216 S Main Street
General Information
Property type
Commercial Sale
Property subtype
Other
Zoning description
Commercial
Subdivision
Kemp Original
Directions
Take 635 E towards I-635 S and exit left toward I-635 S, in 11 miles take exit 479B for US-175 E toward Kaufman, in 31 miles turn right onto US-175 BUS E then in one mile turn right onto E 11th St and in 300 ft turn right onto S Main St.
Standard status
Active
APN
29013
Lot size
0.06 Acres
Taxes and HOA fees
Tax Description
KEMP ORIGINAL BLOCK C PT PP# MR000-1730-00
Tax Annual Amount
2512
Legal Description
KEMP ORIGINAL BLOCK C PT PP# MR000-1730-00
Utilities
Sewer type
Public Sewer
Heating system
Central
Cooling system
Central Air
Water source
Public
Amenities
basement
private event space
Building Details
Year built
1900
Floors in Building
2
Number of units
1
Flooring type
Laminate
Building materials
Concrete
Roof type
Shingle
Listing Agency:
Keller Williams Prosper Celina · Keller Williams Realty
(972) 382-8882
Listed By:
Farrah Zargaran · License #0672874
(214) 550-2793
Added: May 21
Changed: Aug 19
Last Checked: Oct 7 at 2:06PM
MLS# 21276800
Copyright © 2026 North Texas Real Estate Information Systems, Inc. All rights reserved. All information provided by the listing agent/broker is deemed reliable but is not guaranteed and should be independently verified.
Investment Insights
Based on property information with market context.
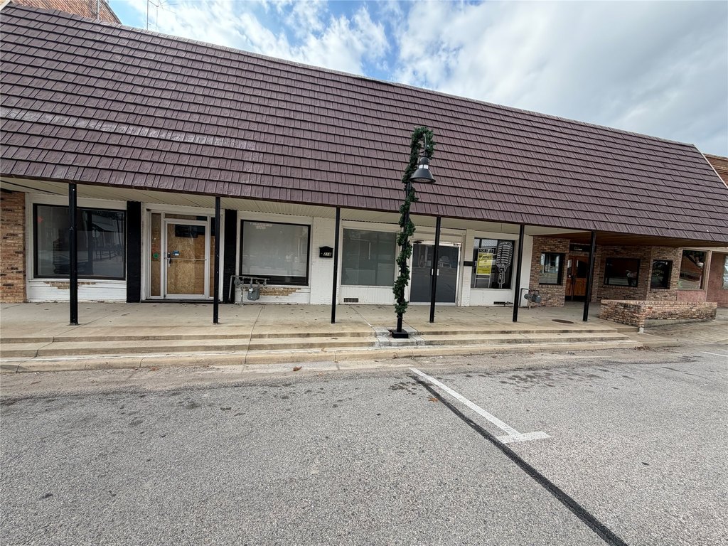
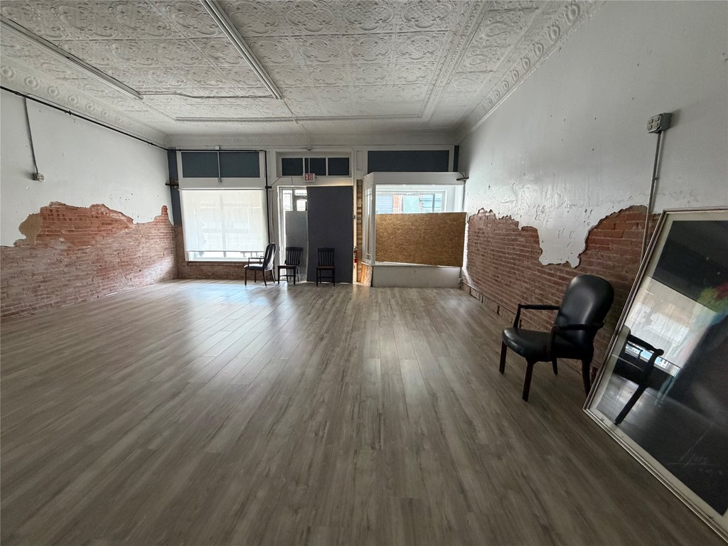
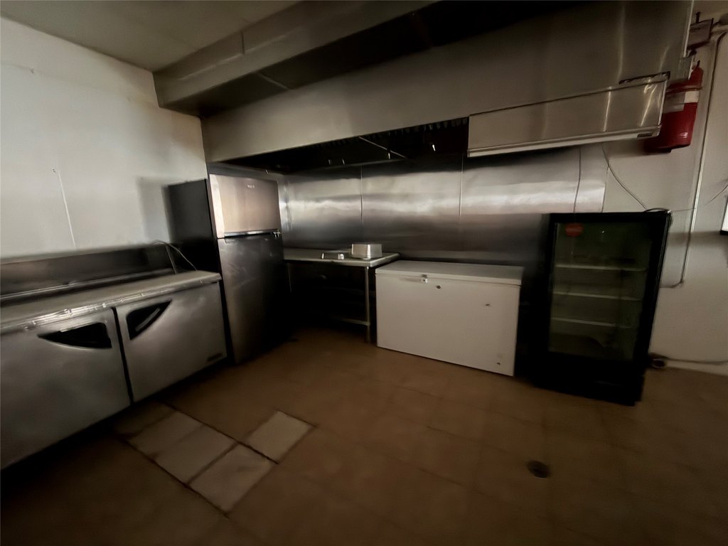
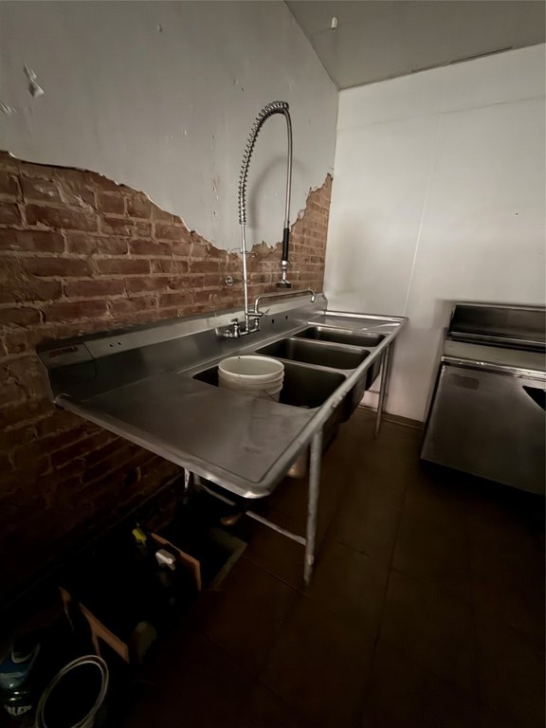
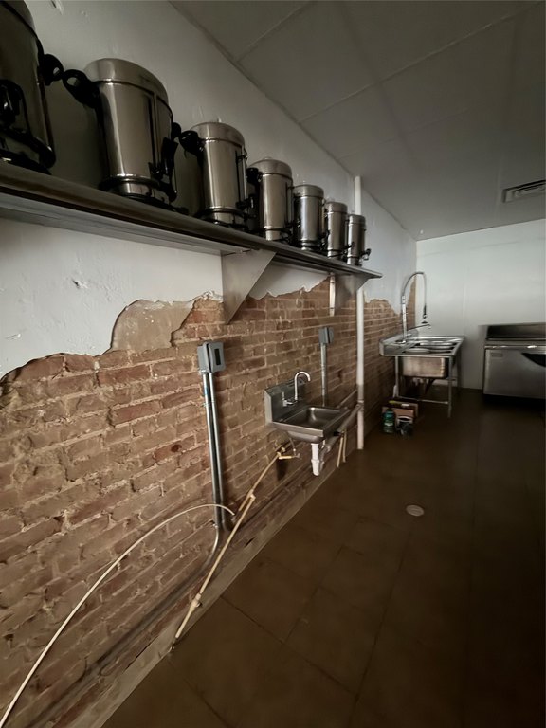
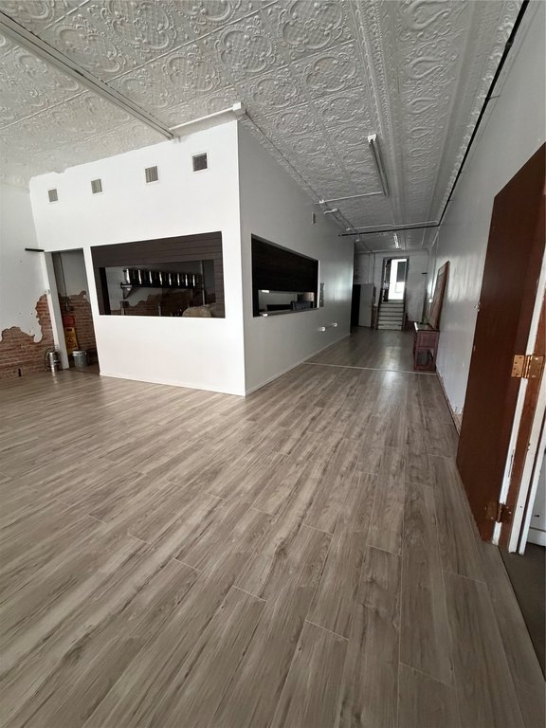
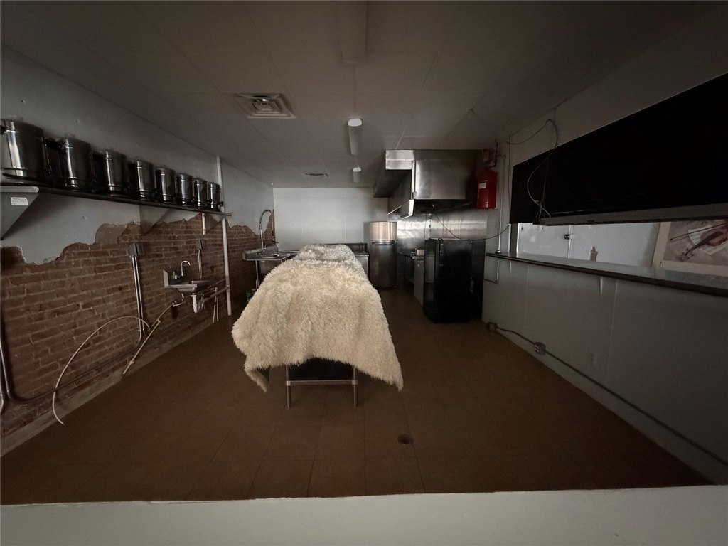
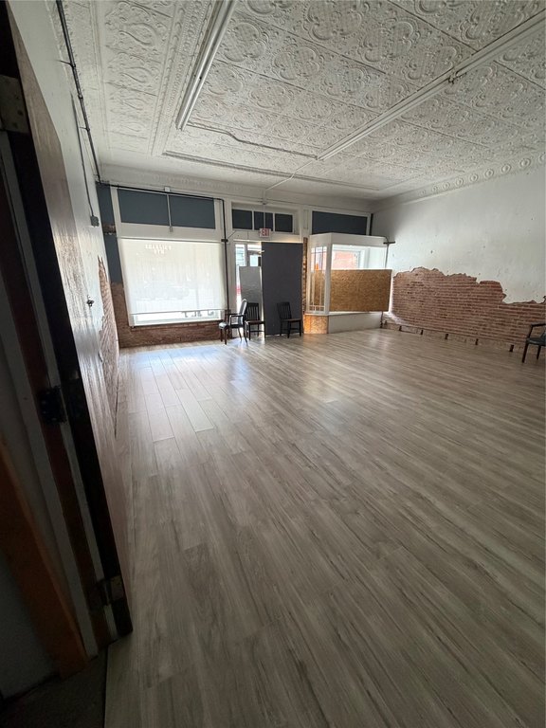
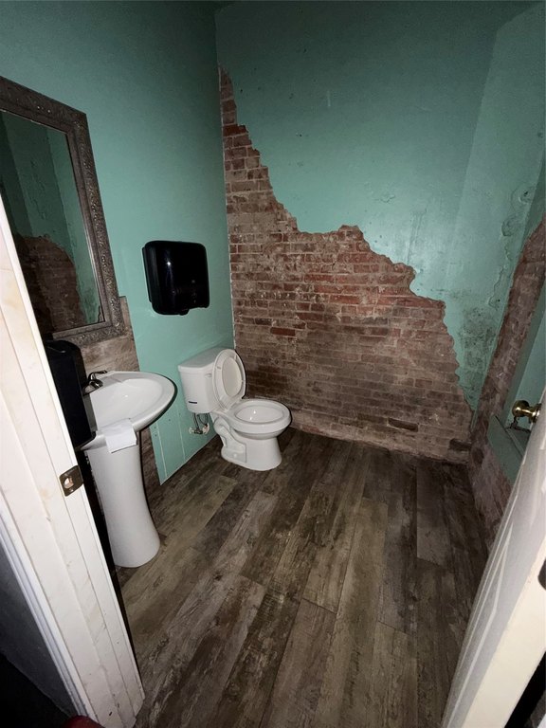
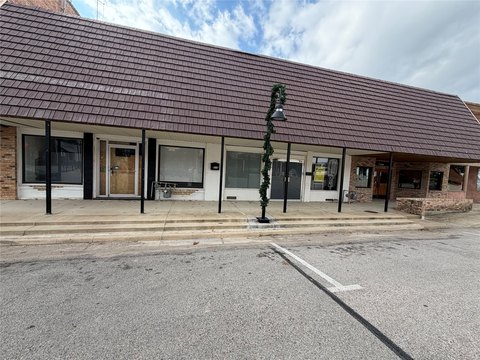
This two-story restaurant property at 216 S Main Street includes a dining area, full industrial kitchen, and kitchen equipment available to the next owner. A basement provides delivery and storage space, while the upper level contains a separate room that can serve as office space or private-event dining, along with its own bathroom. The main dining area includes two additional bathrooms.
Recent improvements include new paint, flooring, and electrical upgrades, with historic elements retained throughout the 1900-built property. The building is constructed with concrete, has laminate flooring, central heating, central air conditioning, a shingle roof, and public water and sewer service. The site encompasses 0.057 acres in Kemp, Texas.
Recent improvements include new paint, flooring, and electrical upgrades, with historic elements retained throughout the 1900-built property. The building is constructed with concrete, has laminate flooring, central heating, central air conditioning, a shingle roof, and public water and sewer service. The site encompasses 0.057 acres in Kemp, Texas.
Key Highlights
- Full industrial kitchen with equipment available
- Upper‑level room for office or private‑event dining use
- Basement provides delivery access and storage space
Property Analytics
Unlock full access to Insights
Subscribe to Realmo Intelligence
Open Analytics
Current Use
Location Intelligence
Trade Area within ½ mile
119
Businesses Nearby
Balanced
Demand for This Use
Explore this area
Business Placement
Demographics for 75143, TX
15,349
Population
7,088
Households
2.2
Avg Household Size
45
Median Age
18%
College-Educated
86%
High-School Grad
181.9 sq mi
ZIP Area
84
Density / Sq Mi
$68,996
Median Household Income
$41,273
Median Earnings
$1,163
Median Rent
$173,200
Median Home Value
Check the figures for this property
Cap Rate, Value Estimation, Potential NOI and more
View Realmo Analytics
Market
Vacancy Rate% for Retail in South region

Questions? Ask Rey
Realmo’s AI knows this listing — price, zoning, demand, history. Ask anything.




Frequently Asked Questions
What type of property is this?
Conventional restaurant - Renovated commercial space with dining, storage, office, and event-use areas in a two-story configuration.
Where is this conventional restaurant located?
The property is located at 216 S Main Street Kemp, TX.
What is the asking price?
The asking price for this property is $300,000.
What are key features of this property?
This property features: Full industrial kitchen with equipment available; Upper‑level room for office or private‑event dining use; Basement provides delivery access and storage space


