Renovated Office
For Lease
$695/Mo
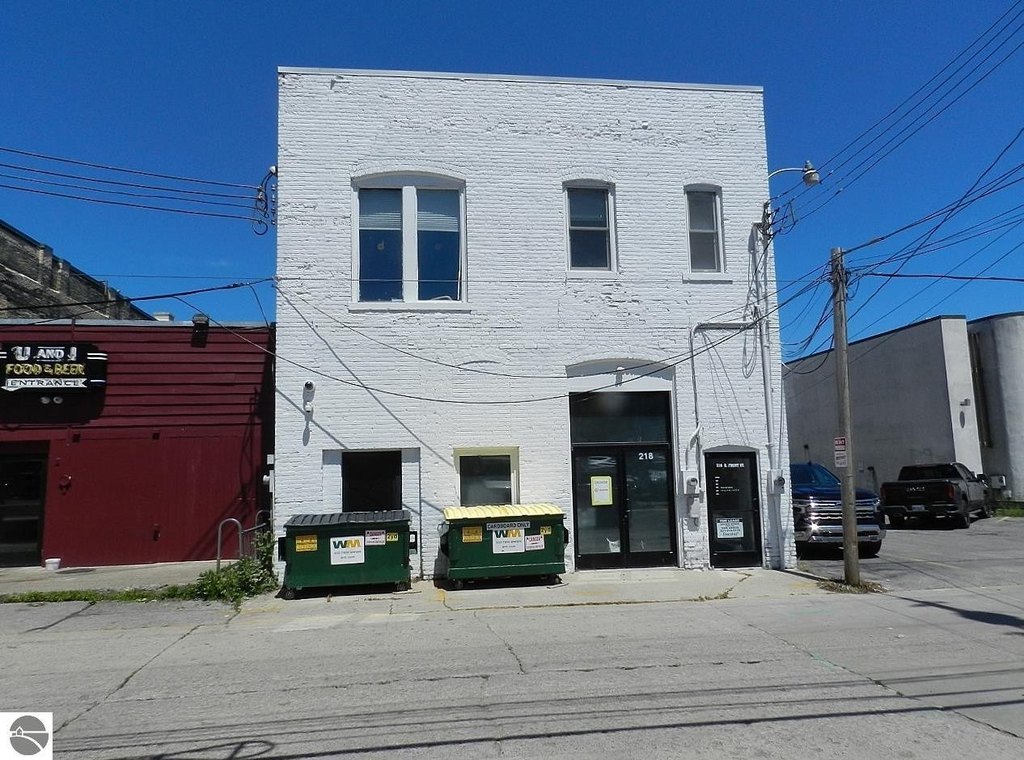
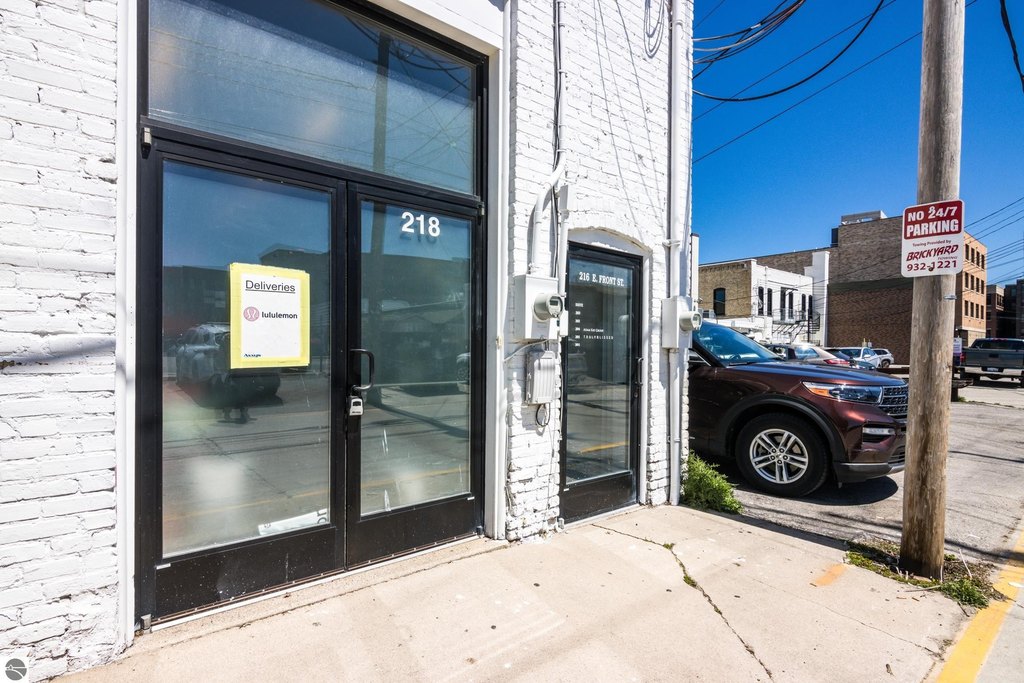
216 E Front Street, Traverse City, MI 49684
Commercial, Traverse City, MI
Space SizeContact for details
Lot Size0.10 Acres
Days on Market155
Property Features for 216 E Front Street
General Information
Property type
Commercial Lease
Property subtype
Office
Zoning description
Office, Commercial
Bathrooms
2
Full bathrooms
2
Rooms
Bathroom 1, Bathroom 2
Parking features
Garage
Exterior features
Brick
Directions
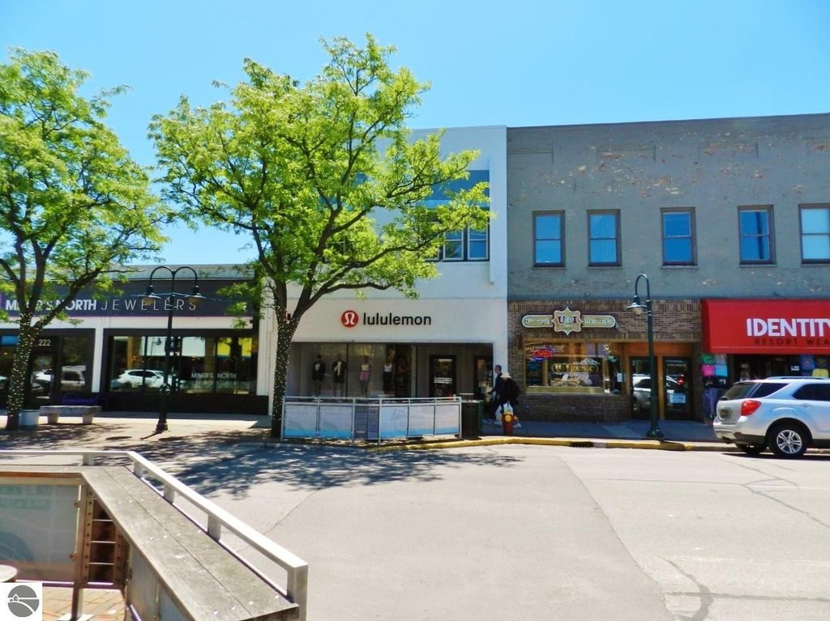
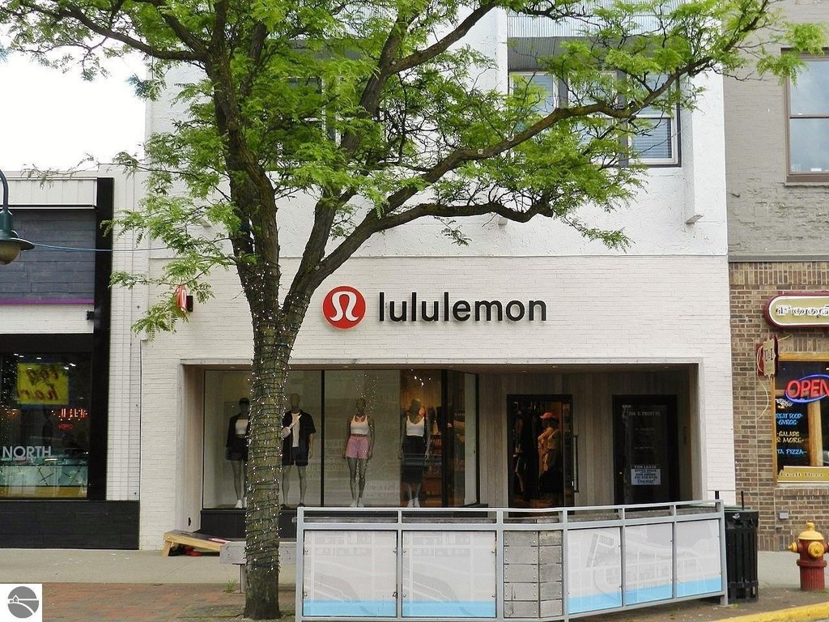
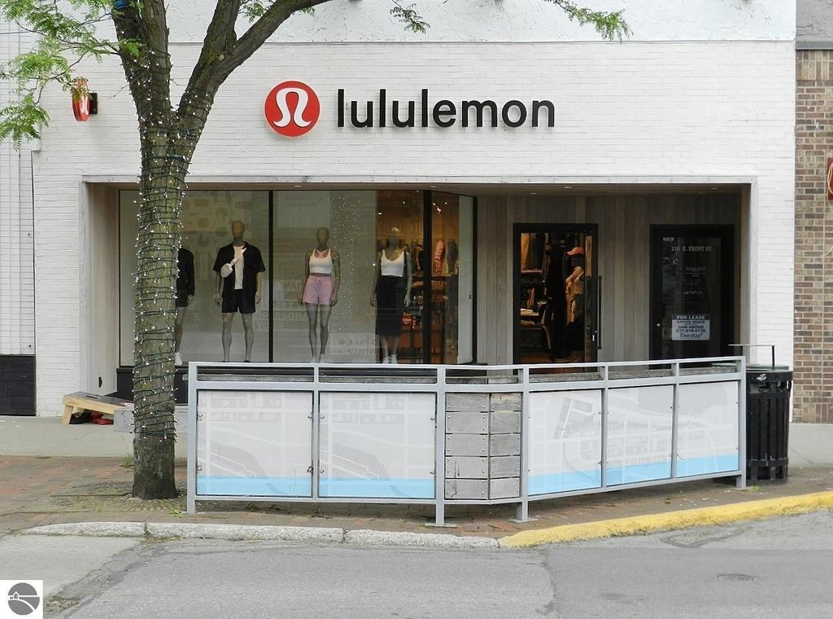
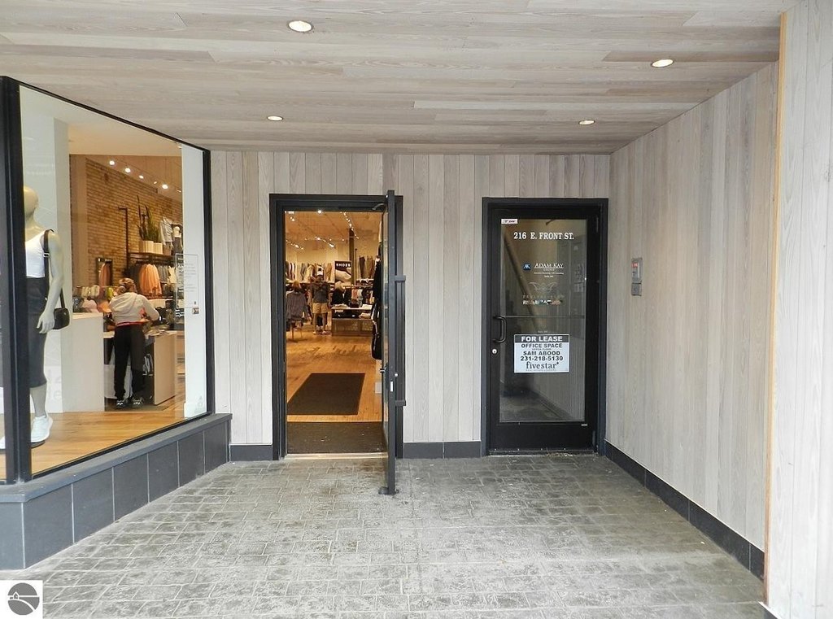
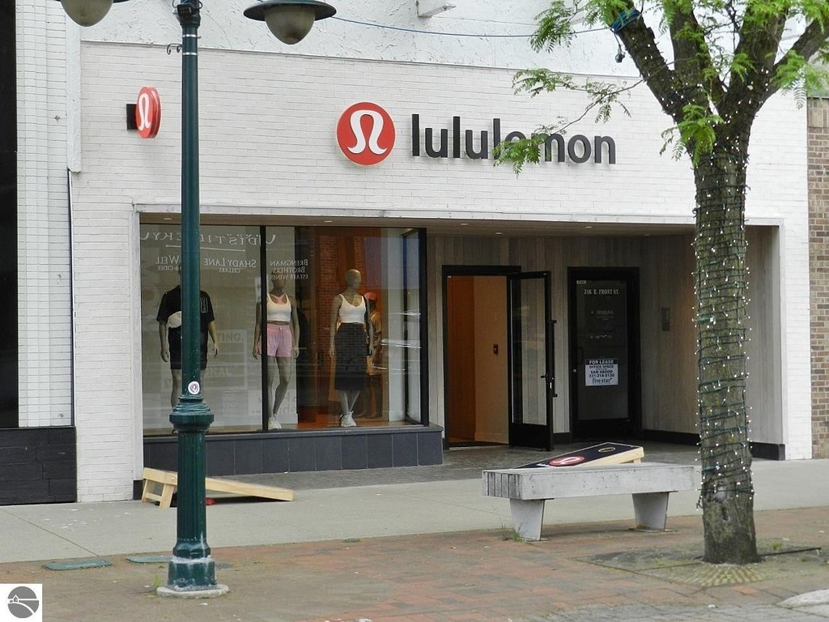
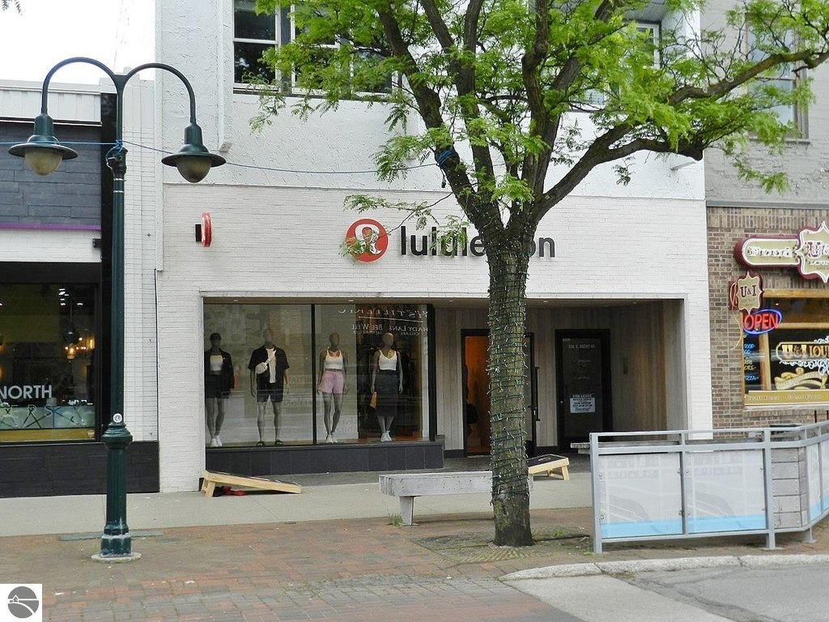
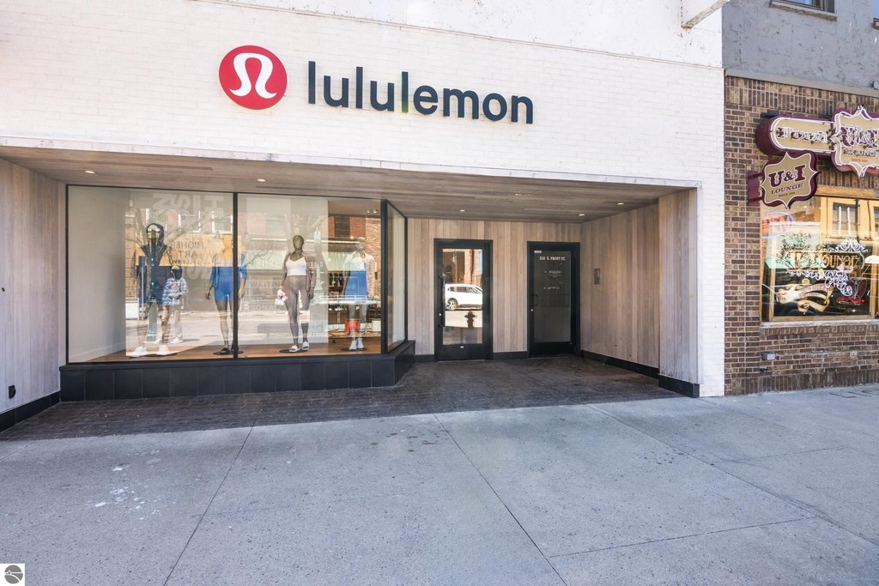
Offices Above Lululemon Downtown TC.
Subdivision
Grand Traverse
Standard status
Active
Size
272 SF
Lot size
0.10 Acres
Taxes and HOA fees
Tax Description
THE 26 FT NEXT W OF E 6.5 FT OF LOT 3 BLK 6 ORIG PLAT EXC PARTY WALL RIGHTS
Legal Description
THE 26 FT NEXT W OF E 6.5 FT OF LOT 3 BLK 6 ORIG PLAT EXC PARTY WALL RIGHTS
Amenities
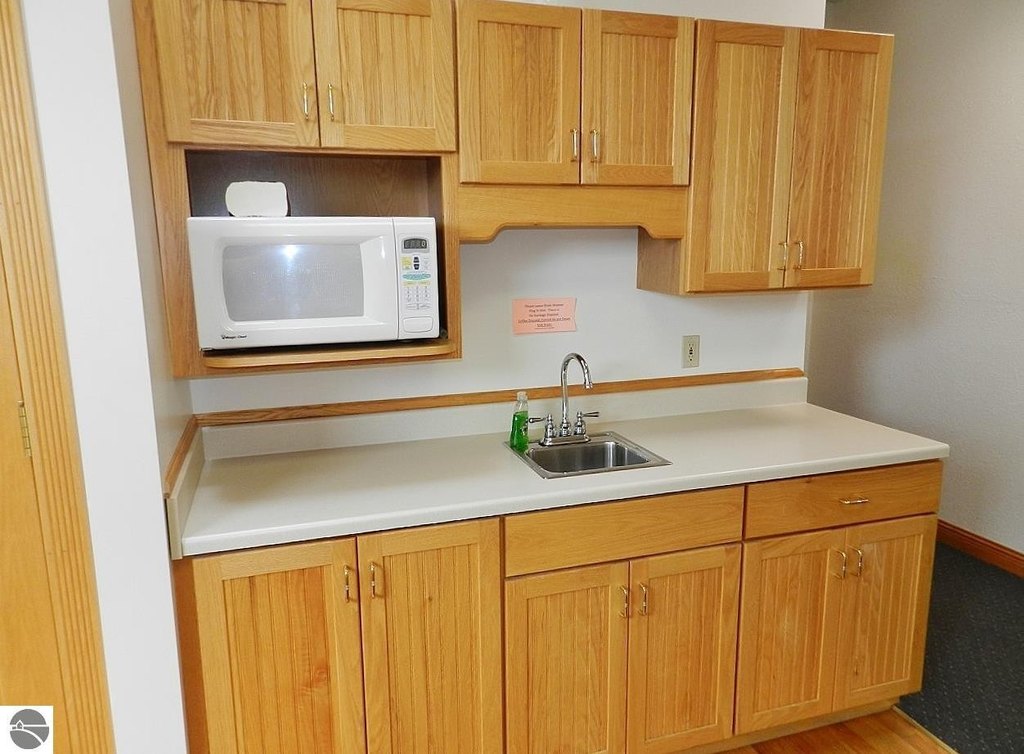
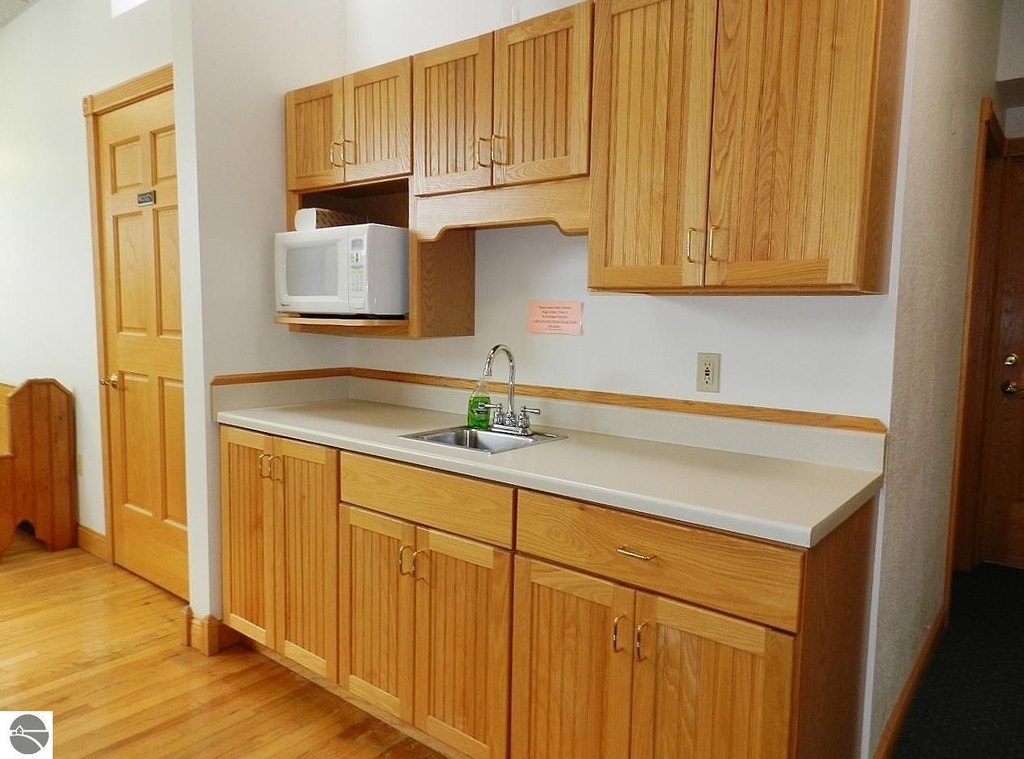
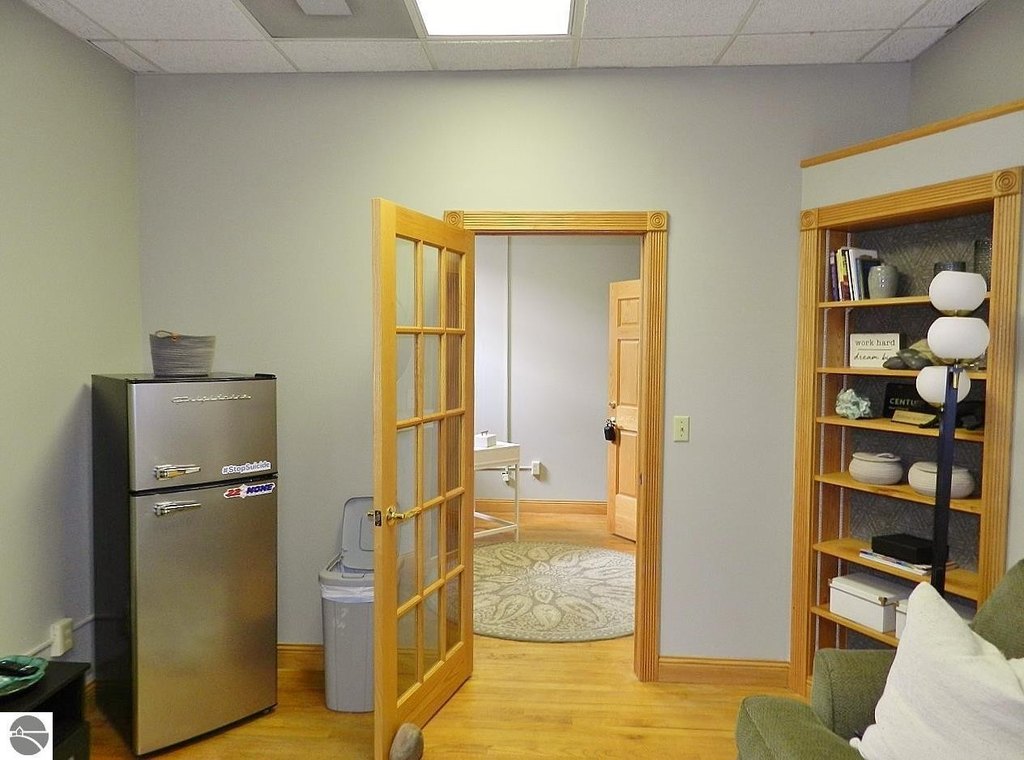
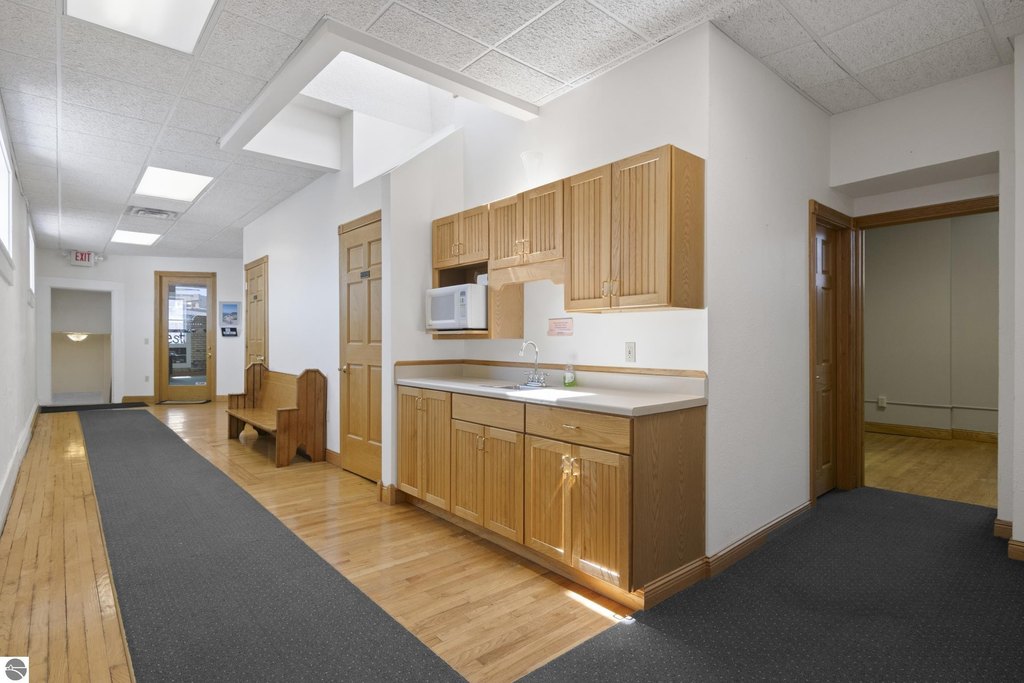
shared kitchenette
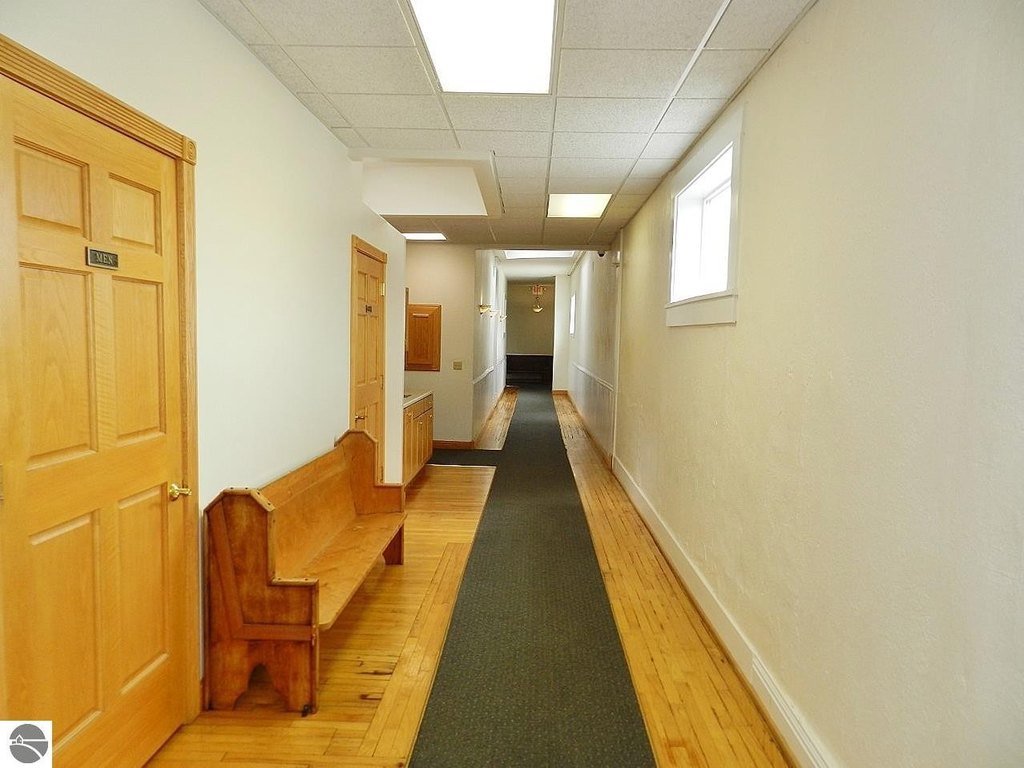
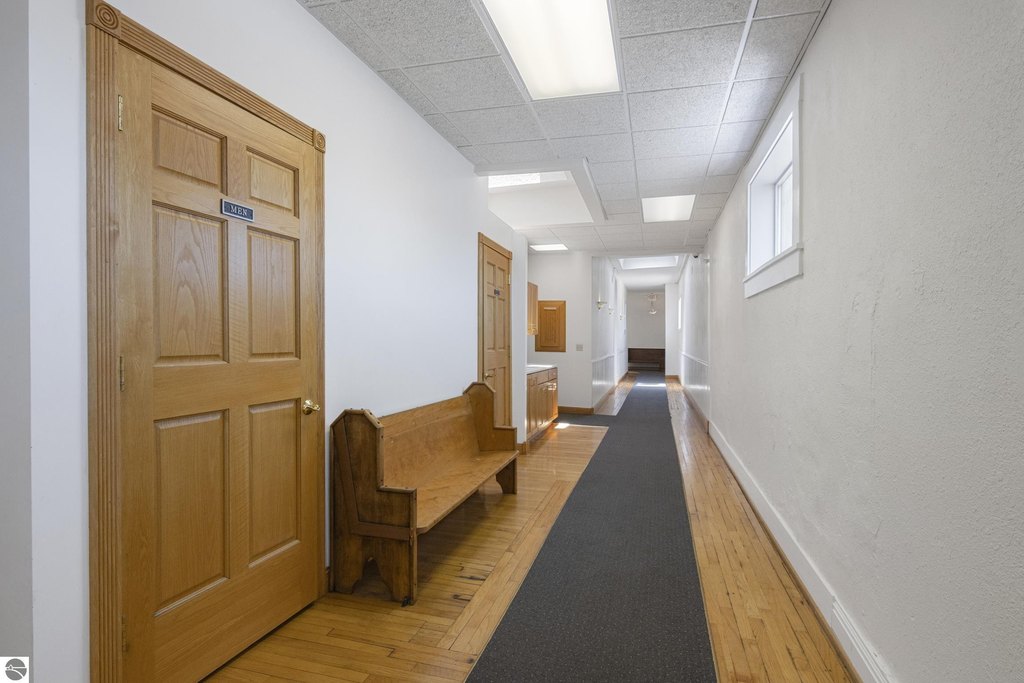
shared restrooms
Building Details
Building materials
Brick
Roof type
Membrane
Listing Agency:
Five Star Real Estate - Front St TC
(231) 778-1200
Listed By:
Sam Abood · License #6504216686
(231) 218-5130
Added: May 8
Changed: Oct 8
Last Checked: Oct 9 at 10:06AM
MLS# 1944857
Copyright © 2026 Northern Great Lakes Realtors MLS. All rights reserved. All information provided by the listing agent/broker is deemed reliable but is not guaranteed and should be independently verified.
Investment Insights
Based on property information with market context.
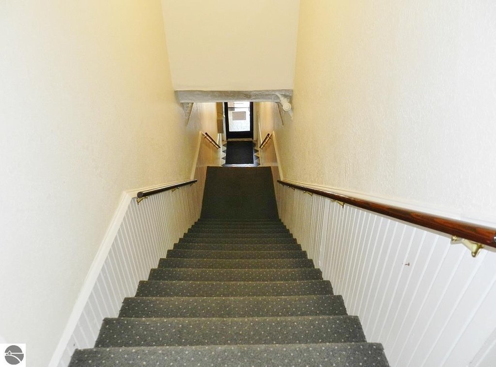
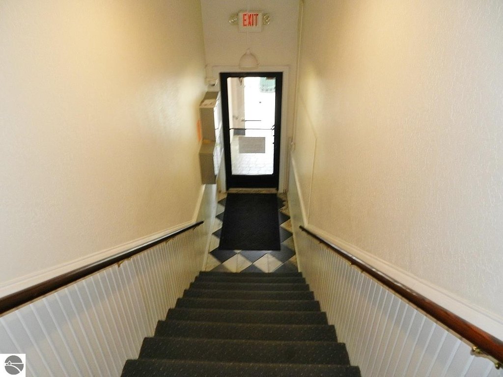
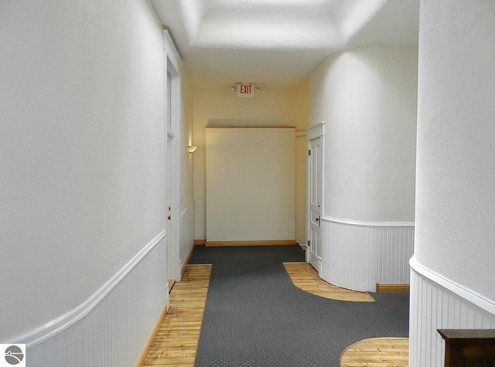
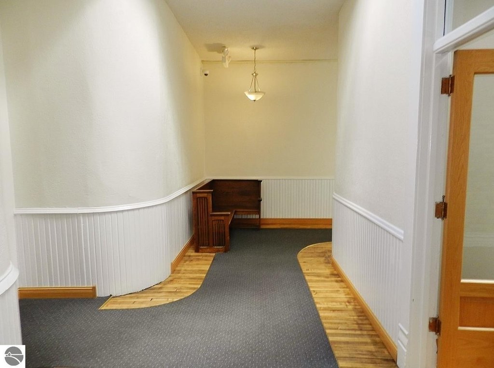
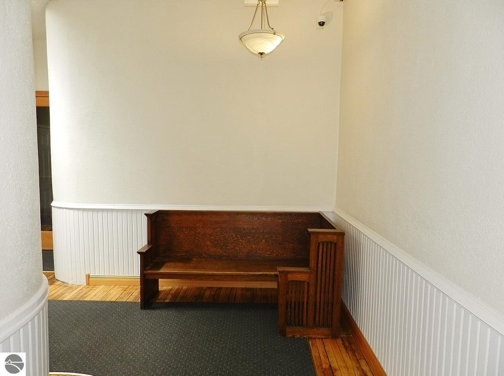
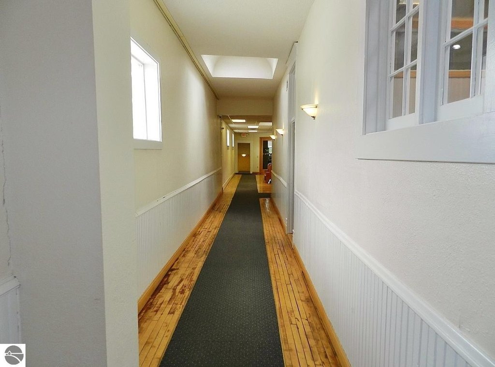
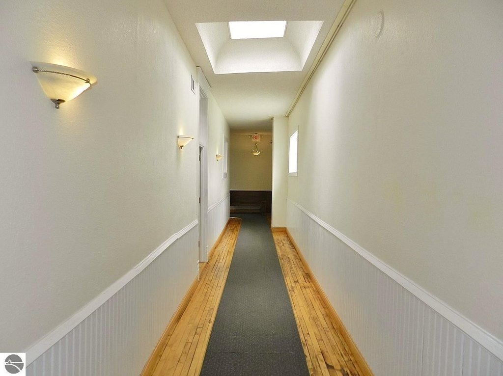
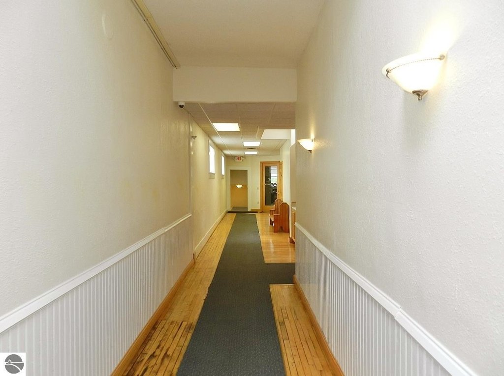
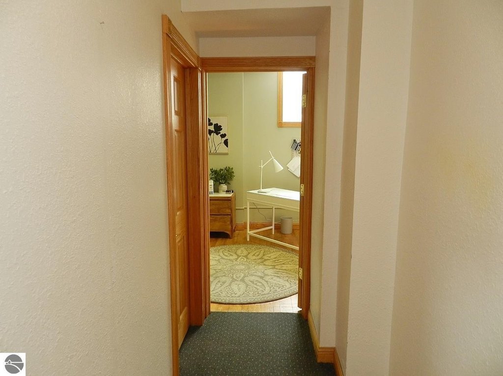
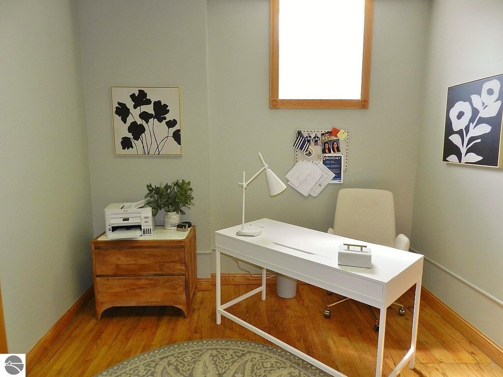
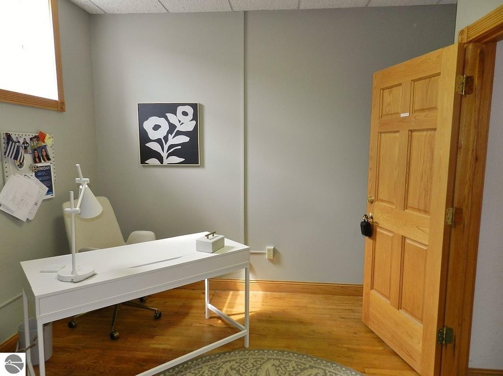
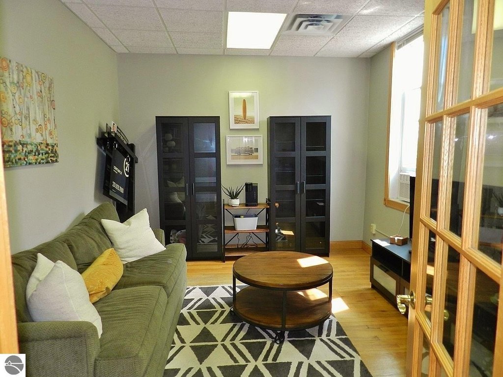
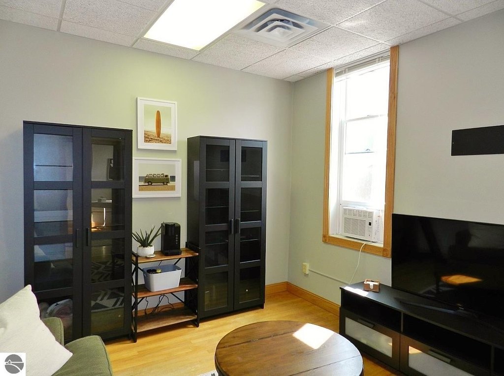
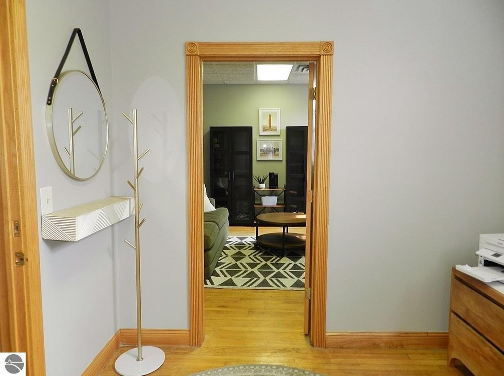
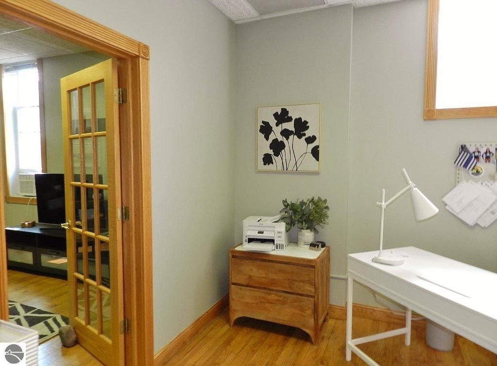
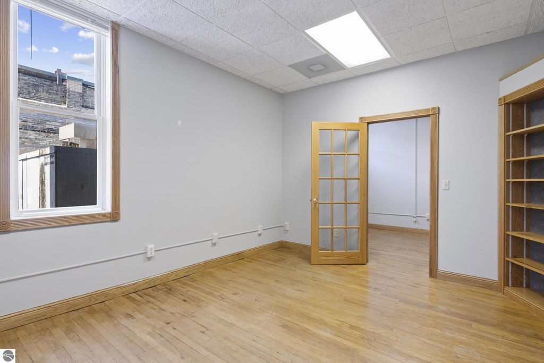
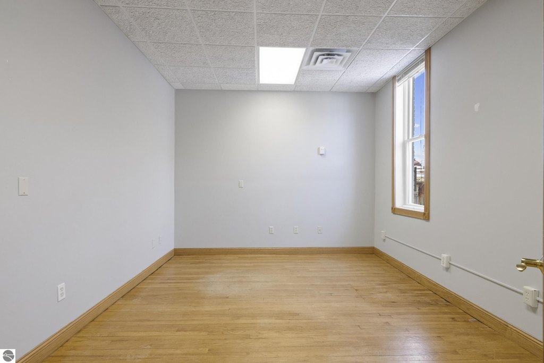
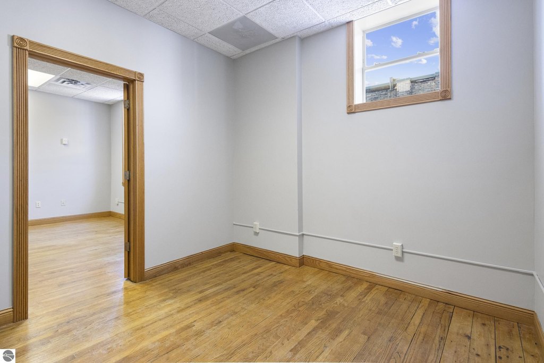
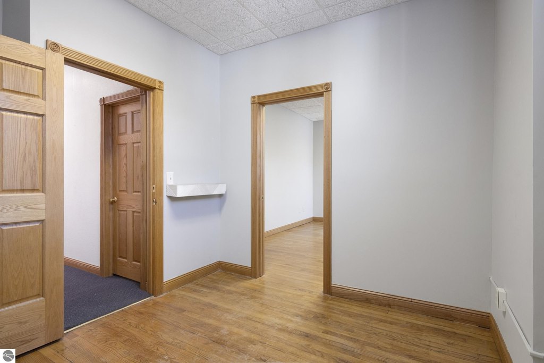
Suite 203 provides 272 square feet of renovated upper-floor office space arranged as two rooms, with a smaller reception or waiting area and a private solid door from the hall. A French glass door leads into the main office, while windows bring in natural light. The space features freshly painted walls and access to shared restrooms and a finished kitchenette.
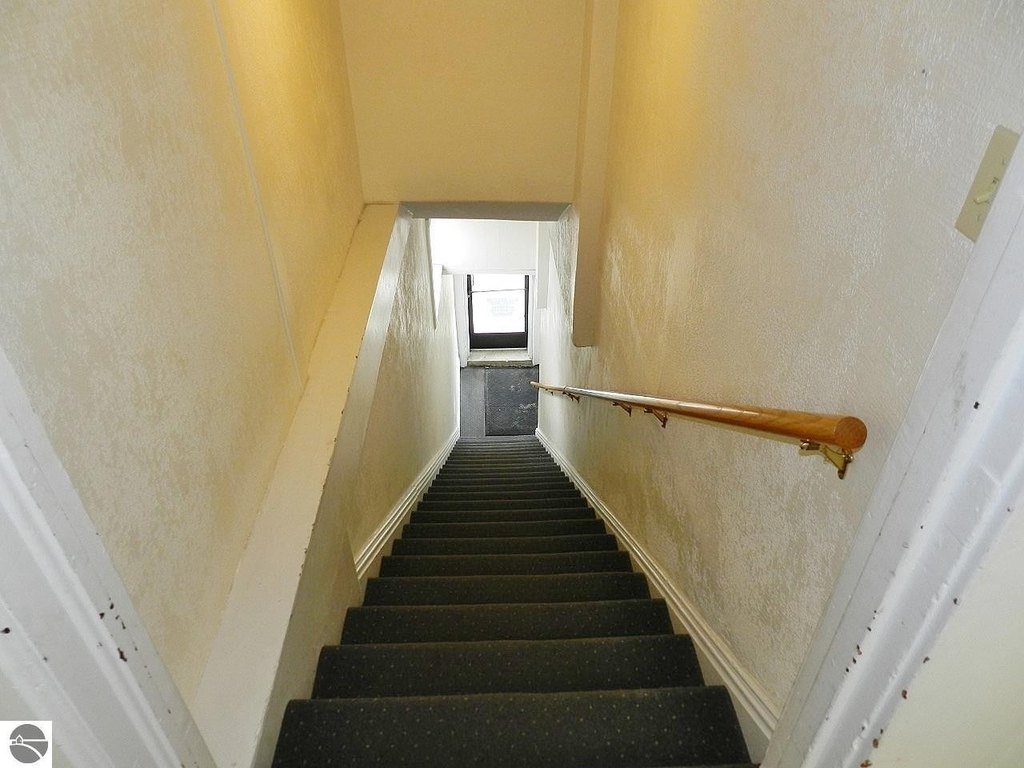
Electric, central air, and natural gas heat are included in the rent. Tenants are responsible for trash service and their own phone and computer service. The suite is reached by a wide staircase from Front Street, with a second staircase connecting to the alley. A minimum 1-year lease term applies.
Electric, central air, and natural gas heat are included in the rent. Tenants are responsible for trash service and their own phone and computer service. The suite is reached by a wide staircase from Front Street, with a second staircase connecting to the alley. A minimum 1-year lease term applies.
Key Highlights
- Suite 203 offers 272 square feet of office space
- Two‑room layout with reception or waiting area
- Renovated interior with fresh paint and natural‑light windows
Property Analytics
Unlock full access to Insights
Subscribe to Realmo Intelligence
Open Analytics
Current Use
Lease Details
NNN (Triple Net)
Lease Type
$4.60 /SF/Yr
CAM
Location Intelligence
Trade Area within ½ mile
2,080
Businesses Nearby
Explore this area
Business Placement
Demographics for 49684, MI
22,025
Population
10,959
Households
2
Avg Household Size
49
Median Age
46%
College-Educated
96%
High-School Grad
52.8 sq mi
ZIP Area
417
Density / Sq Mi
$75,678
Median Household Income
$39,553
Median Earnings
$1,216
Median Rent
$375,700
Median Home Value
Check the figures for this property
Cap Rate, Value Estimation, Potential NOI and more
View Realmo Analytics
Market
Lease Benchmarks for Traverse City, MI
$23.24 /SF/Yr
Avg Asking Price
$9–$56.57 /SF/Yr
Price Range
3,267 SF
Avg Space Size
This space is priced 32% above the average of $23.24 /SF/Yr.
Vacancy Rate% for Office in Midwest region

Questions? Ask Rey
Realmo’s AI knows this listing — price, zoning, demand, history. Ask anything.




Frequently Asked Questions
What type of property is this?
Office units - Freshly updated office space with natural light, shared amenities, and utility-inclusive occupancy.
Where is this office units located?
The property is located at 216 E Front Street Traverse City, MI.
What is the lease rate?
The lease rate is $695/Mo.
What are key features of this property?
This property features: Suite 203 offers 272 square feet of office space; Two‑room layout with reception or waiting area; Renovated interior with fresh paint and natural‑light windows


