Industrial Workshop with Overhead
For Sale
$550,000
21577 Hwy 50, Rocky Ford, CO 81067
COMMERCIAL - Rocky Ford, CO
Property Size11,200 SF
Lot Size2.39 Acres
Price / SF$49.11
Days on Market77
Property Features for 21577 Hwy 50
General Information
Property type
Commercial Sale
Property subtype
Other
Zoning
C-2
Subdivision
Rocky Ford
Lot features
Free Standing
Elementary school
R2
Middle school
R2
High school
R2
Standard status
Active
APN
444321000022
Size
11,200 SF
Lot size
2.39 Acres
Taxes and HOA fees
Tax Year
2025
Tax Description
A part of the NW1/4NE1/4 of Sec. 21, Twp. 23 S., Rg. 56 W. of the 6th P.M., more particularly described as follows: Commencing at the Northwest corner of the NE1/4 of said Sec. 21; thence S.042'30"W.
Tax Annual Amount
2528
Legal Description
A part of the NW1/4NE1/4 of Sec. 21, Twp. 23 S., Rg. 56 W. of the 6th P.M., more particularly described as follows: Commencing at the Northwest corner of the NE1/4 of said Sec. 21; thence S.042'30"W.
Utilities
Sewer type
Septic Tank
Heating system
Natural Gas, Forced Air
Cooling system
Central Air
Building Details
Year built
1963
Roof type
Metal
Listing Agency:
The Hancock Group
(719) 384-2541
Listed By:
Chad Penner
(719) 469-0506
Added: Jun 8
Changed: Aug 5
Last Checked: Aug 23 at 10:06AM
MLS# 237186
Copyright © 2026 Pueblo Association of Realtors. All rights reserved. All information provided by the listing agent/broker is deemed reliable but is not guaranteed and should be independently verified.
Investment Insights
Based on property information with market context.
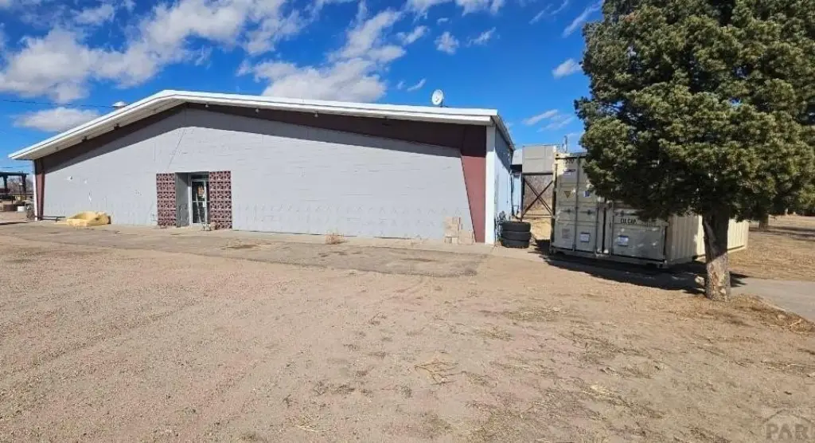
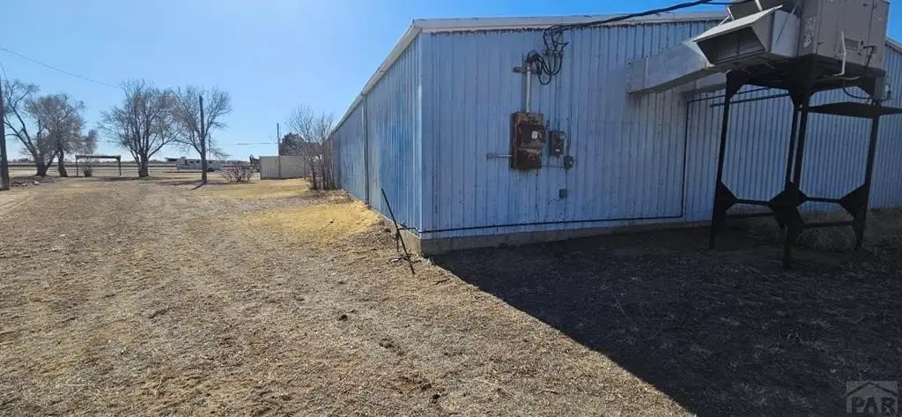
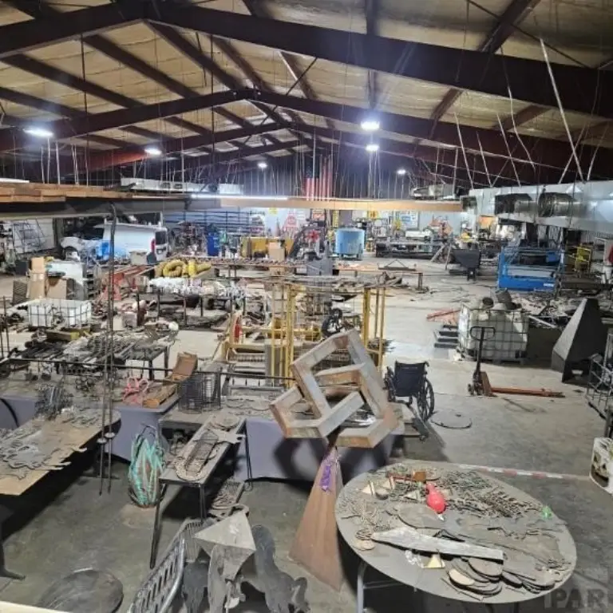
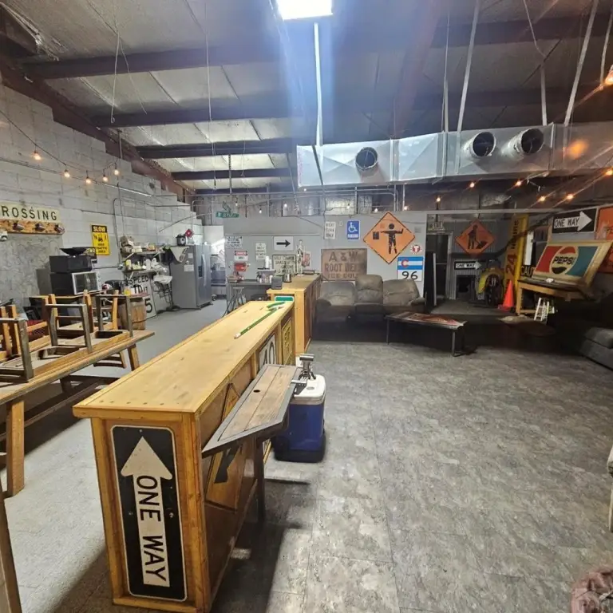

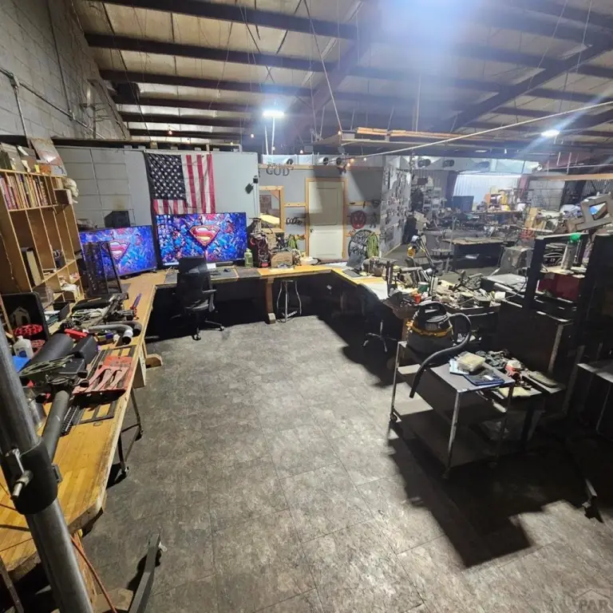
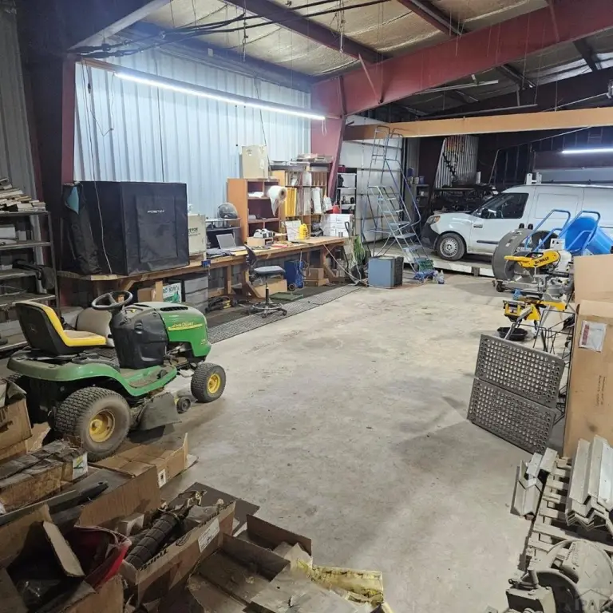
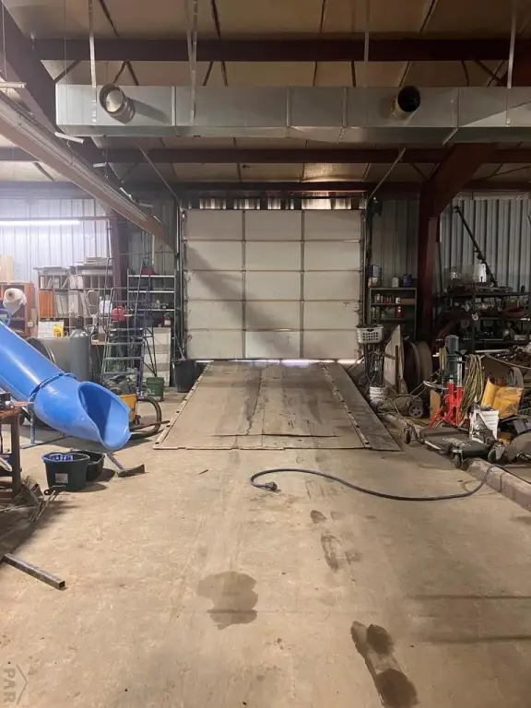
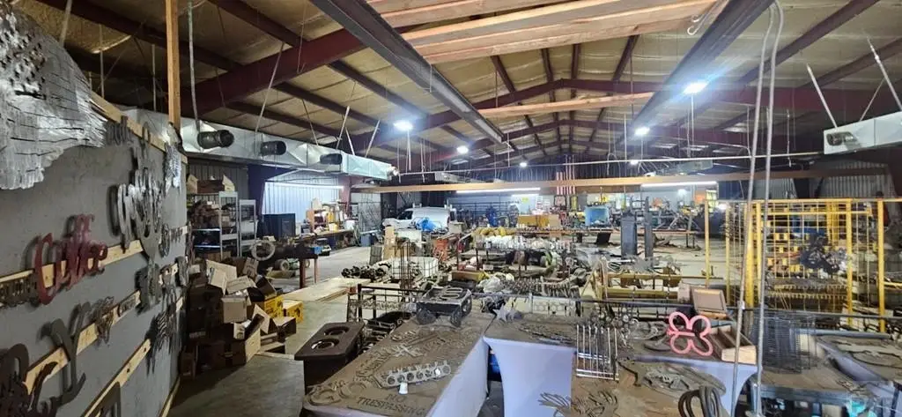
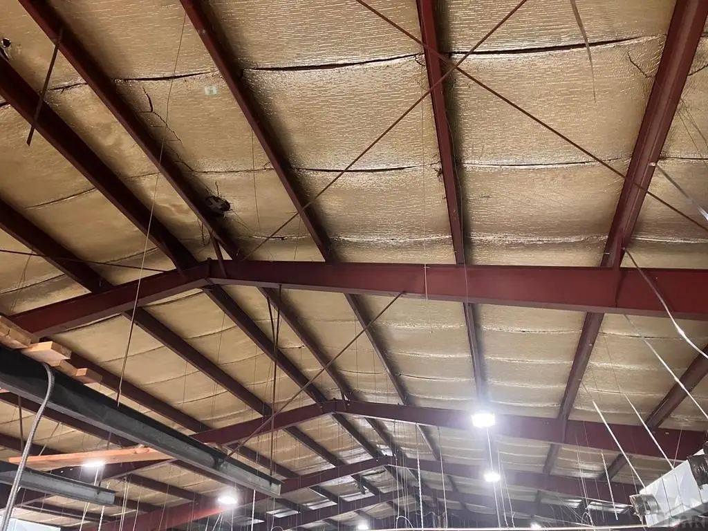
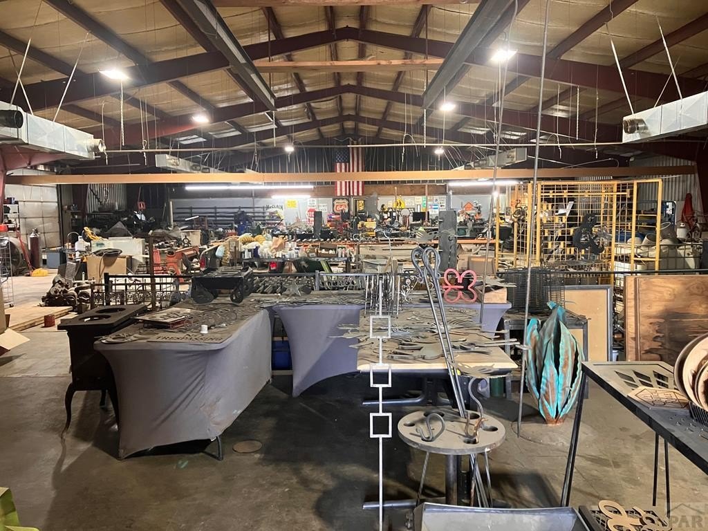
This sale includes an insulated workshop building used as a welding business, with a break room and two bathrooms. The property is served by 3-phase 400-amp electrical service and has two additional electrical meters located on the east and west sides of the building. A main overhead door measures 10 feet tall by 12 feet wide, supporting straightforward shop operations.
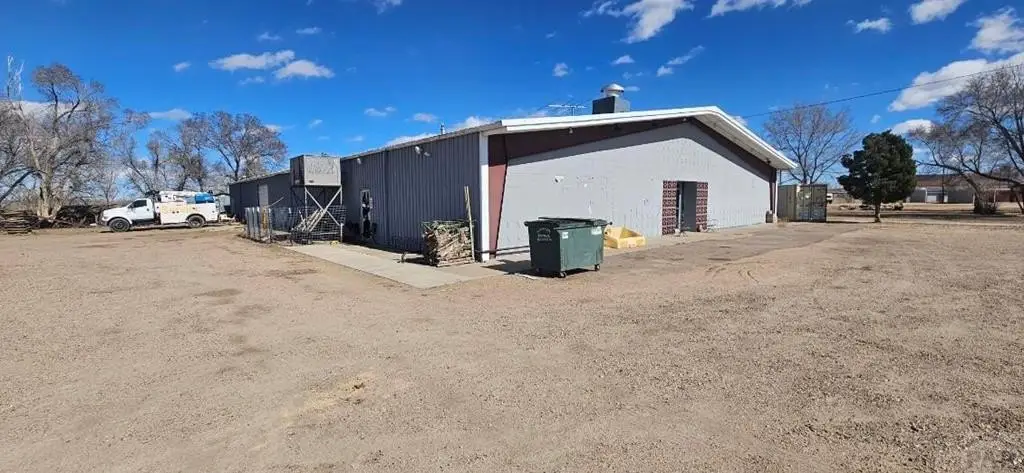
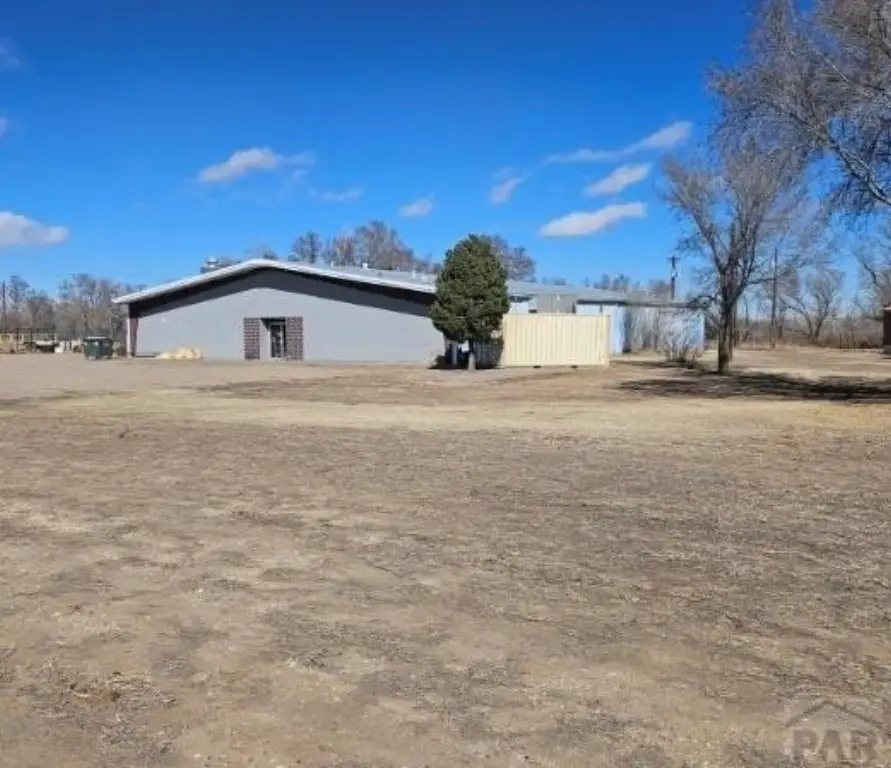
The building sits on Highway 50 with ample parking available just outside the property. In addition to the main workshop, there are sheds in the back of the property, including one corrugated metal shed with electricity and a concrete floor.
The site includes two septic tanks. The property is zoned C-2. Separate purchase of welding tools and equipment is referenced in the remarks.
The building sits on Highway 50 with ample parking available just outside the property. In addition to the main workshop, there are sheds in the back of the property, including one corrugated metal shed with electricity and a concrete floor.
The site includes two septic tanks. The property is zoned C-2. Separate purchase of welding tools and equipment is referenced in the remarks.
Key Highlights
- 11,200 SF workshop building built in 1963 with insulation, break room, and two bathrooms
- 3‑phase 400‑amp electrical service plus two additional electric meters on the property (east and west sides)
- 10' x 12' overhead door and metal roof; heating includes natural gas forced air and central air cooling
Property Analytics
Property Profile
Current Use
Lease Details
Yes
Highway access
Yes
Paved road access
Location Intelligence
Trade Area within ½ mile
9
Businesses Nearby
Explore this area
Business Placement
Demographics for 81067, CO
5,521
Population
2,419
Households
2.3
Avg Household Size
43
Median Age
16%
College-Educated
92%
High-School Grad
216.3 sq mi
ZIP Area
26
Density / Sq Mi
$48,029
Median Household Income
$29,369
Median Earnings
$927
Median Rent
$139,100
Median Home Value
Market
Vacancy Rate% for Industrial in West region

Questions? Ask Rey
Realmo’s AI knows this listing — price, zoning, demand, history. Ask anything.





Frequently Asked Questions
What type of property is this?
Manufacturing property - Insulated workshop building with a 10' x 12' overhead door, break room, and two septic tanks on Highway 50.
Where is this manufacturing property located?
The property is located at 21577 Hwy 50 Rocky Ford, CO.
What is the asking price?
The asking price for this property is $550,000.
What are key features of this property?
This property features: 11,200 SF workshop building built in 1963 with insulation, break room, and two bathrooms; 3‑phase 400‑amp electrical service plus two additional electric meters on the property (east and west sides); 10' x 12' overhead door and metal roof; heating includes natural gas forced air and central air cooling


