Flex Space with Truck
For Lease
$12,746/Mo
891 Hughes Drive, Traverse City, MI 49686
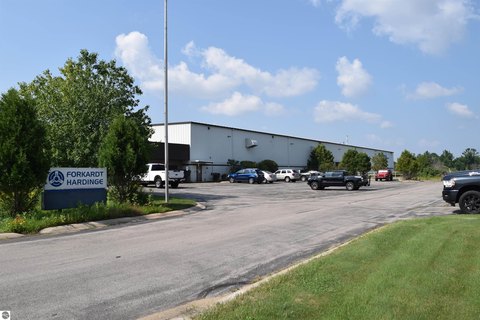
The commercial-zoned facility combines warehouse space with accessible, climate-controlled offices and employee support areas.
Space SizeContact for details
Property Size17,090 SF
Lot Size2.00 Acres
Days on Market1594
Property Features for 891 Hughes Drive
General Information
Standard status
Active
Size
17,090 SF
Total Parking Spaces
45
Lot size
2.00 Acres
Zoning
Commercial
Warehouse & Industrial
Office Build-Out
2,200 SF
Dock-High Doors
2
Drive-In Doors
1
Loading
Front Load
Warehouse Heated
Yes
Additional Details
Space Use
Industrial
Utilities to Site
Yes
Amenities
break/lunch/training room
large restroom/locker rooms
Building Details
Building Size
17,090 SF
Year Built
1989
Listing Agency:
CENTRAL REAL ESTATE MT PLEASANT, INC.
(989) 773-6000
Listed By:
Dave Zamarron · License #6502102202
(989) 621-8972
Source:
Centralmirealty
Added: Jun 27, 2022
Changed: Nov 5
Last Checked: Nov 4 at 2:15PM
Displayed information is deemed reliable but is not guaranteed and should be independently verified. All listing content including descriptions, pricing, images are the copyrighted material of CENTRAL REAL ESTATE MT PLEASANT, INC.

Ask AI about this property
Review the available facts, identify missing information and prepare questions for the agent.
Investment Insights
Based on property information with market context.
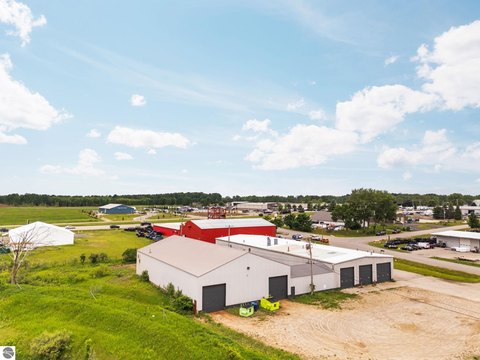
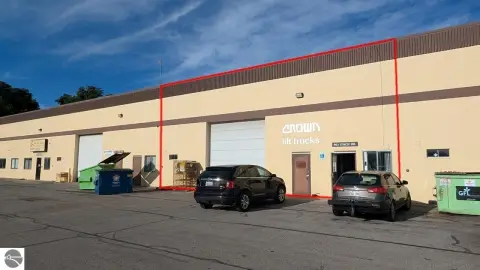
This 17,090-square-foot flex facility sits on 2 acres and includes about 2,200 square feet of air-conditioned office space across two floors. An elevator serves the offices, which are fully accessible. The building also has a break, lunch and training room, locker rooms, and a large restroom. Two truck docks and a grade-level overhead door support loading. New overhead forced-air heaters, a makeup air unit, and fire suppression serve the building, including its office areas. Renovation is underway, and the facility was built in 1989.
Located at Hammond and Garfield Roads in Traverse City, the property offers truck access in multiple directions. Municipal water and sewer, electric service, and natural gas serve the site. Approximately 45 parking spaces are available, and commercial zoning is in place. An option to purchase is available.
Located at Hammond and Garfield Roads in Traverse City, the property offers truck access in multiple directions. Municipal water and sewer, electric service, and natural gas serve the site. Approximately 45 parking spaces are available, and commercial zoning is in place. An option to purchase is available.
Key Highlights
- 17,090 SF facility on 2 acres
- Approximately 2,200 SF of two‑floor, air‑conditioned office space with elevator access
- Two truck docks and one grade‑level overhead door
Property Analytics
Who owns this building?
See the owner, sales and loan history
Open Analytics
Current Use
Lease Details
2
Dock-high doors
1
Drive-in doors
Yes
Utilities to site
NNN (Triple Net)
Lease Type
$1.34 /SF/Yr
CAM
Location Intelligence
Trade Area within ½ mile
162
Businesses Nearby
Well-served
Demand for This Use
Explore this area
Business Placement
Demographics for 49686, MI
25,859
Population
13,261
Households
2
Avg Household Size
45
Median Age
46%
College-Educated
95%
High-School Grad
47.3 sq mi
ZIP Area
547
Density / Sq Mi
$71,198
Median Household Income
$40,373
Median Earnings
$1,209
Median Rent
$295,500
Median Home Value
Check the figures for this property
Cap Rate, Value Estimation, Potential NOI and more
View Realmo Analytics
Market
Lease Benchmarks for Traverse City, MI
$12.71 /SF/Yr
Avg Asking Price
$7.5–$24 /SF/Yr
Price Range
6,075 SF
Avg Space Size
This space is priced 30% below the average of $12.71 /SF/Yr.
Vacancy Rate% for Industrial in Midwest region





Similar Off Market Nearby
- Gabe's Old Fashioned Foods — 2259 Traversefield Dr, Traverse City, MI 49686
Frequently Asked Questions
What type of property is this?
Flex space - The commercial-zoned facility combines warehouse space with accessible, climate-controlled offices and employee support areas.
Where is this flex space located?
The property is located at 891 Hughes Drive Traverse City, MI.
What is the lease rate?
The lease rate is $12,746/Mo.
What are key features of this property?
This property features: 17,090 SF facility on 2 acres; Approximately 2,200 SF of two‑floor, air‑conditioned office space with elevator access; Two truck docks and one grade‑level overhead door



