Third-Floor Office
New
For Lease
$24 SF/Yr
2155 Jackson Ave, Ann Arbor, MI 48103
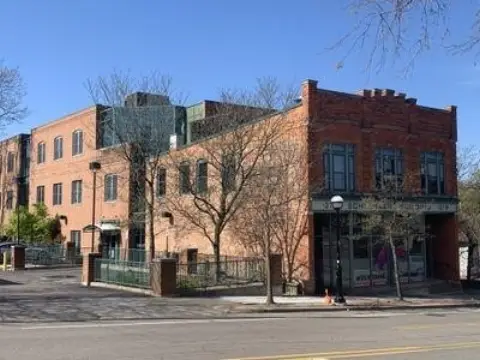
Flexible office space with private bathrooms, a kitchenette, on-site parking, and Jackson Avenue signage.
Space Size1,200 SF - 2,400 SF
Property Size7,200 SF
Days on Market6
Property Features for 2155 Jackson Ave
General Information
Standard status
Active
Size
1,200 SF - 2,400 SF
Net Rentable
1,200 SF
Property subtype
Office
Zoning
TC1
Space & Availability
Available Space
1,200-2,400 SF
Contiguous Space
2,400 SF
Divisible
Yes
Floor
3
Space Use
Medical Office
Additional Details
Highway Access
Yes
Amenities
Bathrooms
kitchenette
Building Details
Building Size
7,200 SF
Year Built
1968
Buildings
1
Stories
3
Tenancy
Multi-Tenant
Listing Agency:
Swisher Commercial
Listed By:
Bart Wise · License ##6502101921
(734) 358-0354
Source:
Cpix.resimplifi
Added: Sep 15
Changed: Sep 18
Last Checked: Sep 20 at 5:09AM
Displayed information is deemed reliable but is not guaranteed and should be independently verified. All listing content including descriptions, pricing, images are the copyrighted material of Swisher Commercial
Investment Insights
Based on property information with market context.
The third level of this three-story office property contains a 2,400 SF suite arranged for mental health therapy operations. The premises include bathrooms and a kitchenette, with the option to divide the space into two separate 1,200 SF suites. The building totals 7,200 SF and was constructed in 1968.
Signage is available along Jackson Avenue, and on-site parking serves the property. The building is positioned across from Veterans Memorial Park, with access to downtown Ann Arbor, North Maple Road, West Stadium Boulevard, and I-94. The property is zoned TC1.
Signage is available along Jackson Avenue, and on-site parking serves the property. The building is positioned across from Veterans Memorial Park, with access to downtown Ann Arbor, North Maple Road, West Stadium Boulevard, and I-94. The property is zoned TC1.
Key Highlights
- 2,400 SF third‑floor office suite in a 7,200 SF, three‑story building
- Can be divided into two 1,200 SF suites
- Current mental health therapy configuration with bathrooms and kitchenette
Property Analytics
Unlock full access to Insights
Subscribe to Realmo Intelligence
Open Analytics
Current Use
Lease Details
Yes
Highway access
NNN (Triple Net)
Lease Type
$3.60 /SF/Yr
CAM
Location Intelligence
Trade Area within ½ mile
914
Businesses Nearby
Explore this area
Business Placement
Demographics for 48103, MI
55,605
Population
25,511
Households
2.2
Avg Household Size
40
Median Age
75%
College-Educated
97%
High-School Grad
66.5 sq mi
ZIP Area
836
Density / Sq Mi
$115,513
Median Household Income
$65,698
Median Earnings
$1,760
Median Rent
$455,100
Median Home Value
Check the figures for this property
Cap Rate, Value Estimation, Potential NOI and more
View Realmo Analytics
Market
Lease Benchmarks for Ann Arbor, MI
$21.63 /SF/Yr
Avg Asking Price
$9.89–$63.23 /SF/Yr
Price Range
9,432 SF
Avg Space Size
This space is priced 11% above the average of $21.63 /SF/Yr.
Vacancy Rate% for Office in Midwest region

Questions? Ask Rey
Realmo’s AI knows this listing — price, zoning, demand, history. Ask anything.



Frequently Asked Questions
What type of property is this?
Office units - Flexible office space with private bathrooms, a kitchenette, on-site parking, and Jackson Avenue signage.
Where is this office units located?
The property is located at 2155 Jackson Ave Ann Arbor, MI.
What is the lease rate?
The lease rate is $24 SF/Yr.
What are key features of this property?
This property features: 2,400 SF third‑floor office suite in a 7,200 SF, three‑story building; Can be divided into two 1,200 SF suites; Current mental health therapy configuration with bathrooms and kitchenette



