Second-Floor Office
New
For Lease
$26.50 SF/Yr
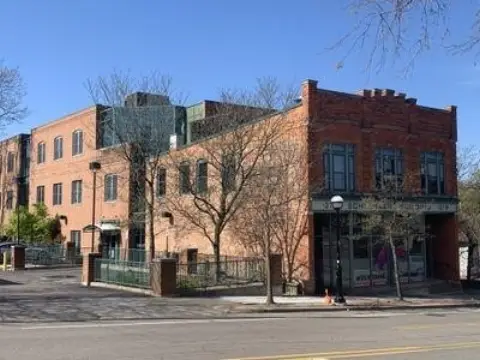
203 E Washington St #3, Ann Arbor, MI 48104
Three private rooms and an open work area provide a flexible configuration for office use.
Space Size1,781 SF
Days on Market5
Property Features for 203 E Washington St #3
General Information
Standard status
Active
Size
1,781 SF
Net Rentable
1,781 SF
Property subtype
Office
Zoning
D-1
Space & Availability
Available Space
1,781 SF
Contiguous Space
1,781 SF
Floor
2
Space Use
Live-Work
Sublease
No
Private Offices
3
Amenities
full kitchen
full private bathroom
washer and dryer
storage closets
hardwood floors
built-in shelving
vaulted ceiling
large windows
Building Details
Year Built
1901
Buildings
1
Stories
2
Tenancy
Single Tenant
Construction
exposed brick
Listing Agency:
Swisher Commercial
Listed By:
Jeffrey Evans
(734) 926-0222
Source:
Cpix.resimplifi
Added: Oct 1
Changed: Oct 4
Last Checked: Oct 5 at 3:10PM
Displayed information is deemed reliable but is not guaranteed and should be independently verified. All listing content including descriptions, pricing, images are the copyrighted material of Swisher Commercial
Investment Insights
Based on property information with market context.
This 1,781-square-foot condominium occupies the second floor and was built in 1901. Its interior combines three private rooms with an open work area, complemented by exposed brick, hardwood flooring, wood trim, and built-in shelving. Ceiling heights range from 7 feet 4 inches to 16 feet, with a vaulted section featuring exposed wood framing. The space also includes a kitchen with an island, a private full bathroom with shower, a washer and dryer, and several storage closets. A live-work arrangement may be possible, subject to confirmation of zoning and condominium requirements.
The property is in downtown Ann Arbor near Fourth Avenue. Restaurants, coffee shops, retail, and municipal street and structure parking are within walking distance. The zoning designation is D-1.
The property is in downtown Ann Arbor near Fourth Avenue. Restaurants, coffee shops, retail, and municipal street and structure parking are within walking distance. The zoning designation is D-1.
Key Highlights
- 1,781 SF second‑floor condominium
- Three private rooms plus an open work area
- Ceiling heights range from 7'4" to 16', including a vaulted section
Property Analytics
Unlock full access to Insights
Subscribe to Realmo Intelligence
Open Analytics
Current Use
Lease Details
NNN (Triple Net)
Lease Type
$3.97 /SF/Yr
CAM
Location Intelligence
Trade Area within ½ mile
4,422
Businesses Nearby
Explore this area
Business Placement
Demographics for 48104, MI
41,588
Population
19,173
Households
2.2
Avg Household Size
27
Median Age
82%
College-Educated
98%
High-School Grad
7.8 sq mi
ZIP Area
5,332
Density / Sq Mi
$63,341
Median Household Income
$16,073
Median Earnings
$1,548
Median Rent
$481,600
Median Home Value
Check the figures for this property
Cap Rate, Value Estimation, Potential NOI and more
View Realmo Analytics
Market
Lease Benchmarks for Ann Arbor, MI
$21.74 /SF/Yr
Avg Asking Price
$9.89–$63.23 /SF/Yr
Price Range
9,540 SF
Avg Space Size
This space is priced 22% above the average of $21.74 /SF/Yr.
Vacancy Rate% for Office in Midwest region

Questions? Ask Rey
Realmo’s AI knows this listing — price, zoning, demand, history. Ask anything.


Frequently Asked Questions
What type of property is this?
Office units - Three private rooms and an open work area provide a flexible configuration for office use.
Where is this office units located?
The property is located at 203 E Washington St #3 Ann Arbor, MI.
What is the lease rate?
The lease rate is $26.50 SF/Yr.
What are key features of this property?
This property features: 1,781 SF second‑floor condominium; Three private rooms plus an open work area; Ceiling heights range from 7'4" to 16', including a vaulted section


