Mill Basin Waterfront
For Sale
Contact for pricing
2150 Mill Ave, Brooklyn, NY 11234
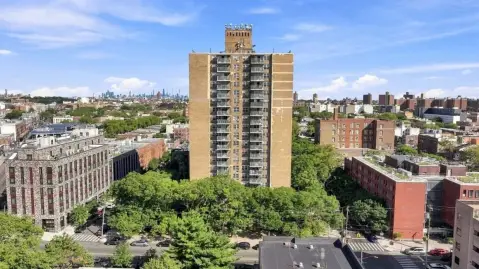
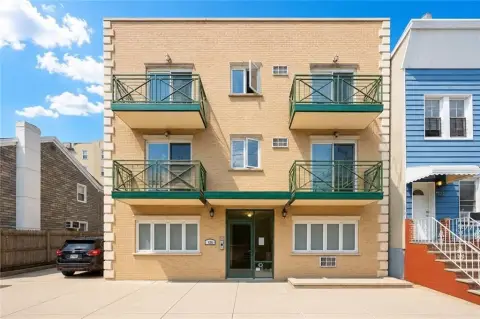
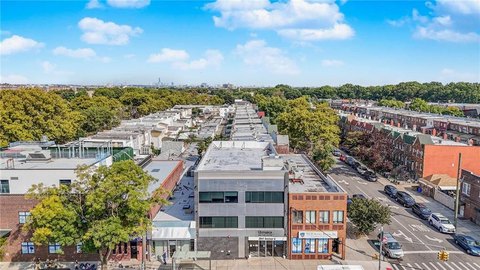
63,000 SF six-story mixed-use building in Mill Basin, Brooklyn.
Property Size63,000 SF
Days on Market1356
Property Features for 2150 Mill Ave
General Information
Standard status
Active
Size
63,000 SF
Property subtype
Retail, Office
Lease Type
NNN
Building Details
Stories
6
Listing Agency:
Kalmon Dolgin Affilliates, Inc.
Listed By:
Jeffrey Unger · License #NY 40UN0888656
Source:
Crexi
Added: Feb 4, 2023
Changed: Oct 7
Last Checked: Oct 20 at 6:56PM
Displayed information is deemed reliable but is not guaranteed and should be independently verified. All listing content including descriptions, pricing, images are the copyrighted material of Kalmon Dolgin Affilliates, Inc.

Ask AI about this property
Review the available facts, identify missing information and prepare questions for the agent.
Investment Insights
Based on property information with market context.
This is a 63,000 square foot six-story mixed-use building located on the waterfront in Mill Basin, Brooklyn. The ground floor features a reception area, offices, medical offices, a large kitchen with cafeteria, and three separate dining halls, one of which includes dividers for party and family use. Floors two through six each contain 21 rooms, consisting of one- and two-bedroom units, with four to five companion suites per floor. This is a brand new development.
Key Highlights
- Brand new 63,000 SF six‑story waterfront development.
- Versatile ground floor featuring reception, offices, medical offices, large kitchen, cafeteria, and three dining halls.
- Floors 2‑6 each contain 21 units, a mix of 1- and 2‑bedroom options.
Property Analytics
Who owns this building?
See the owner, sales and loan history
Open Analytics
Current Use
Location Intelligence
Trade Area within ½ mile
1,852
Businesses Nearby
Explore this area
Business Placement
Demographics for 11234, NY
92,133
Population
35,167
Households
2.6
Avg Household Size
41
Median Age
39%
College-Educated
89%
High-School Grad
7.4 sq mi
ZIP Area
12,450
Density / Sq Mi
$94,434
Median Household Income
$55,206
Median Earnings
$1,771
Median Rent
$746,800
Median Home Value
Check the figures for this property
Cap Rate, Value Estimation, Potential NOI and more
View Realmo Analytics
Market
Vacancy Rate% for Office in Northeast region





Frequently Asked Questions
What type of property is this?
Mixed-use property - 63,000 SF six-story mixed-use building in Mill Basin, Brooklyn.
Where is this mixed-use property located?
The property is located at 2150 Mill Ave Brooklyn, NY.
What are key features of this property?
This property features: Brand new 63,000 SF six‑story waterfront development.; Versatile ground floor featuring reception, offices, medical offices, large kitchen, cafeteria, and three dining halls.; Floors 2‑6 each contain 21 units, a mix of 1- and 2‑bedroom options.


