Warehouse with Secured
For Lease
Contact for pricing
215 N Rockford Rd, Ardmore, OK 73401
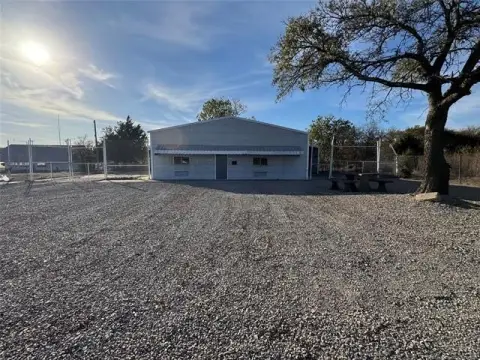
Industrial warehouse space combines dedicated offices, loading infrastructure, and a fenced gravel yard.
Space Size11,600 SF
Days on Market482
Property Features for 215 N Rockford Rd
General Information
Standard status
Active
Size
11,600 SF
Net Rentable
11,600 SF
Property subtype
INDUSTRIAL
Lease Type
NNN
Space & Availability
Available Space
11,600 SF
Contiguous Space
11,600 SF
Warehouse & Industrial
Clear Height
20 ft
Warehouse Space
9,755 SF
Office Build-Out
1,845 SF
Voltage
240 V
Three-Phase Power
Yes
Additional Details
Fenced Yard
Yes
Building Details
Building Size
11,600 SF
Spaces For Lease
at 215 N Rockford Rd
215 N Rockford Rd
$7.50/SF/Yr
Floor
1
Size
11,600 SF
Type
INDUSTRIAL
Lease Type
NNN
Availability
AVAILABLE, Now
Sublease
No
- Total Building Size: 11,600 SF
-Office: 1,845 SF -
-(3) Offices | (2) Restrooms | Breakroom
-Warehouse: 9,755 SF -
-20' Clear Height (Center)
-17' Clear Height (Sides)
-(2) 14'x14' Overhead Doors
-(3) 14'x12" Overhead Doors
-240V 3-Phase
-Fenced & Secured Yard | Gravel Yard
-Dock Height Unloading Ramp
Contact us
Listing Agency:
Moriah Brokerage Services
(432) 682-2510
Listed By:
Wes Gotcher
(432) 853-9783
Source:
Moodyscre
Added: Jun 23, 2025
Changed: Oct 11
Last Checked: Oct 16 at 11:44AM
Displayed information is deemed reliable but is not guaranteed and should be independently verified. All listing content including descriptions, pricing, images are the copyrighted material of Moriah Brokerage Services

Ask AI about this property
Review the available facts, identify missing information and prepare questions for the agent.
Investment Insights
Based on property information with market context.
This 11,600-square-foot warehouse property includes 1,845 square feet of office space and 9,755 square feet of warehouse area. The office component provides three offices, two restrooms, and a breakroom. Warehouse features include 20-foot clear height at the center and 17-foot clear height along the sides.
Loading and operations are supported by two 14' x 14' overhead doors, three 14' x 12" overhead doors, a dock-height unloading ramp, and 240V 3-phase power. The property also includes a fenced, secured gravel yard for additional operational space.
Loading and operations are supported by two 14' x 14' overhead doors, three 14' x 12" overhead doors, a dock-height unloading ramp, and 240V 3-phase power. The property also includes a fenced, secured gravel yard for additional operational space.
Key Highlights
- 11,600 SF total building area with 1,845 SF of office space and 9,755 SF of warehouse area
- 20' clear height at the center and 17' clear height along the sides
- Two 14' x 14' overhead doors and three 14' x 12" overhead doors
Property Analytics
Unlock full access to Insights
Subscribe to Realmo Intelligence
Open Analytics
Current Use
Lease Details
20 ft
Clear height
Yes
Fenced yard
NNN (Triple Net)
Lease Type
$1.13 /SF/Yr
CAM
Location Intelligence
Trade Area within ½ mile
365
Businesses Nearby
Under-served
Demand for This Use
Explore this area
Business Placement
Demographics for 73401, OK
36,744
Population
16,349
Households
2.2
Avg Household Size
41
Median Age
23%
College-Educated
88%
High-School Grad
351.5 sq mi
ZIP Area
105
Density / Sq Mi
$60,288
Median Household Income
$39,005
Median Earnings
$960
Median Rent
$174,700
Median Home Value
Check the figures for this property
Cap Rate, Value Estimation, Potential NOI and more
View Realmo Analytics
Market
Vacancy Rate% for Industrial in South region



Frequently Asked Questions
What type of property is this?
Warehouse - Industrial warehouse space combines dedicated offices, loading infrastructure, and a fenced gravel yard.
Where is this warehouse located?
The property is located at 215 N Rockford Rd Ardmore, OK.
What is the lease rate?
The lease rate is $7.50 SF/Yr.
What are key features of this property?
This property features: 11,600 SF total building area with 1,845 SF of office space and 9,755 SF of warehouse area; 20' clear height at the center and 17' clear height along the sides; Two 14' x 14' overhead doors and three 14' x 12" overhead doors


