Creekfront Duplex with

For Sale
$399,000
215 Mcclure Mill Rd, Franklin, NC 28734
Residential, Franklin, NC
Property Size2,035 SF
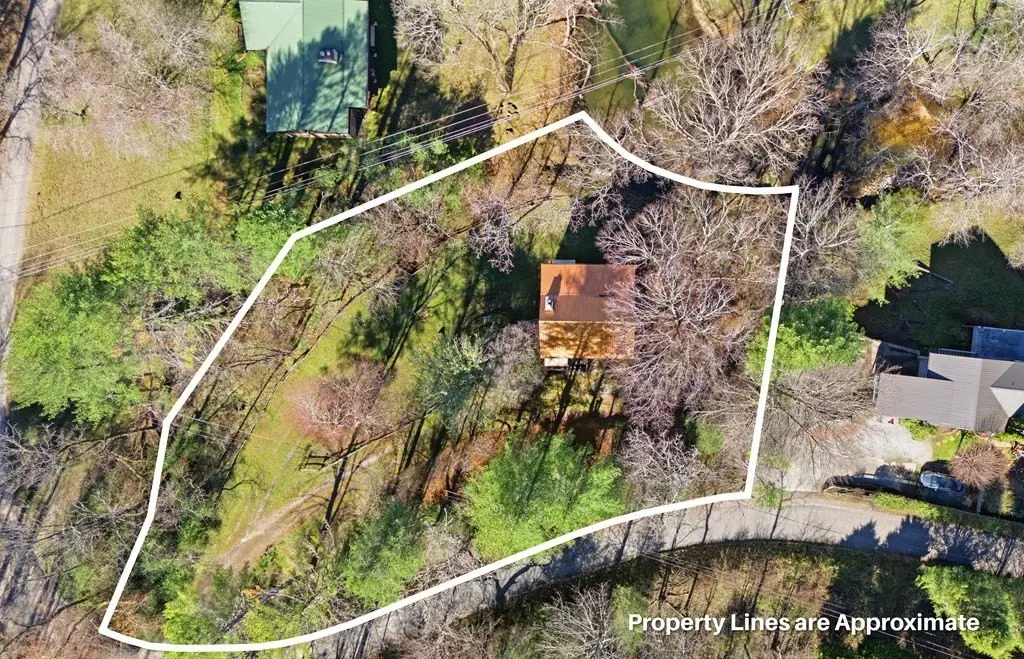
Lot Size0.75 Acres
Price / SF$196.07
Days on Market91
Property Features for 215 Mcclure Mill Rd
General Information
Property type
Residential Multi Family
Property subtype
Other
Bedrooms
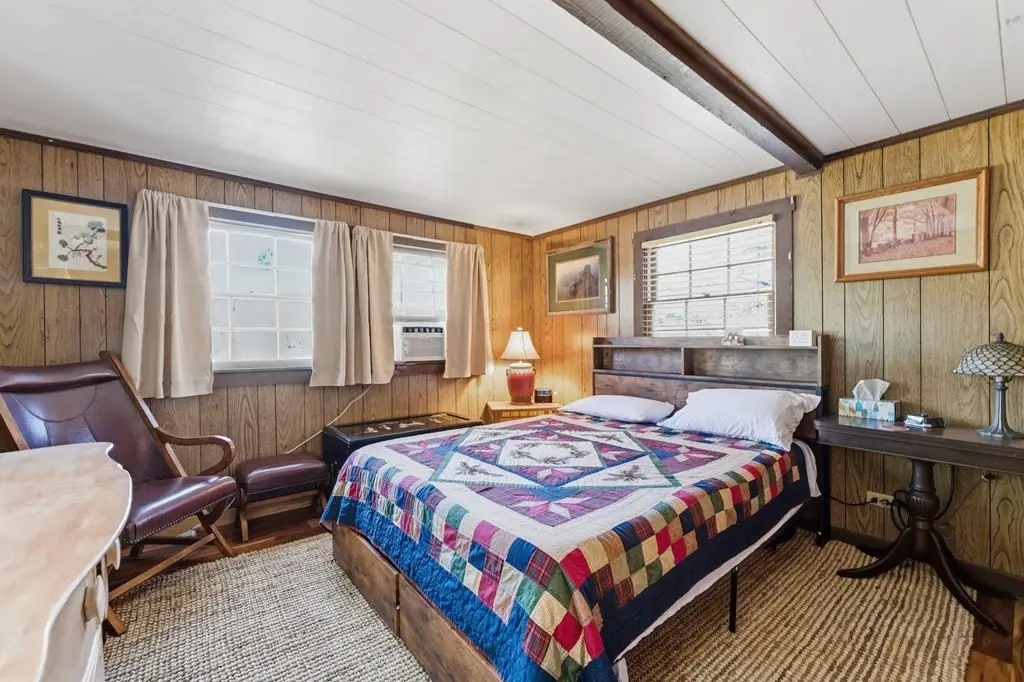
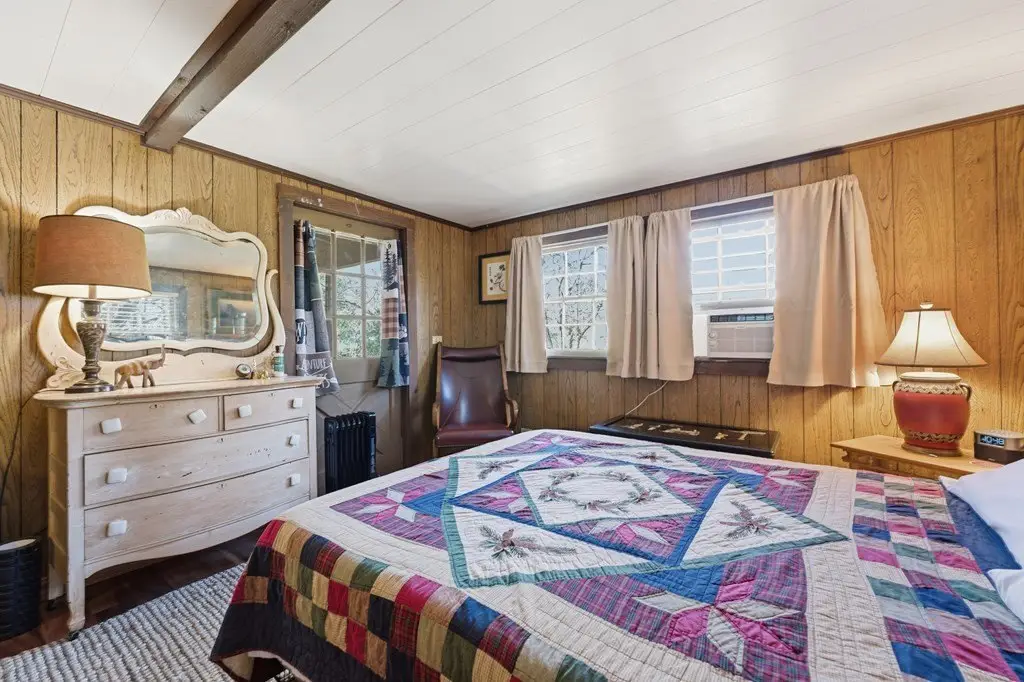
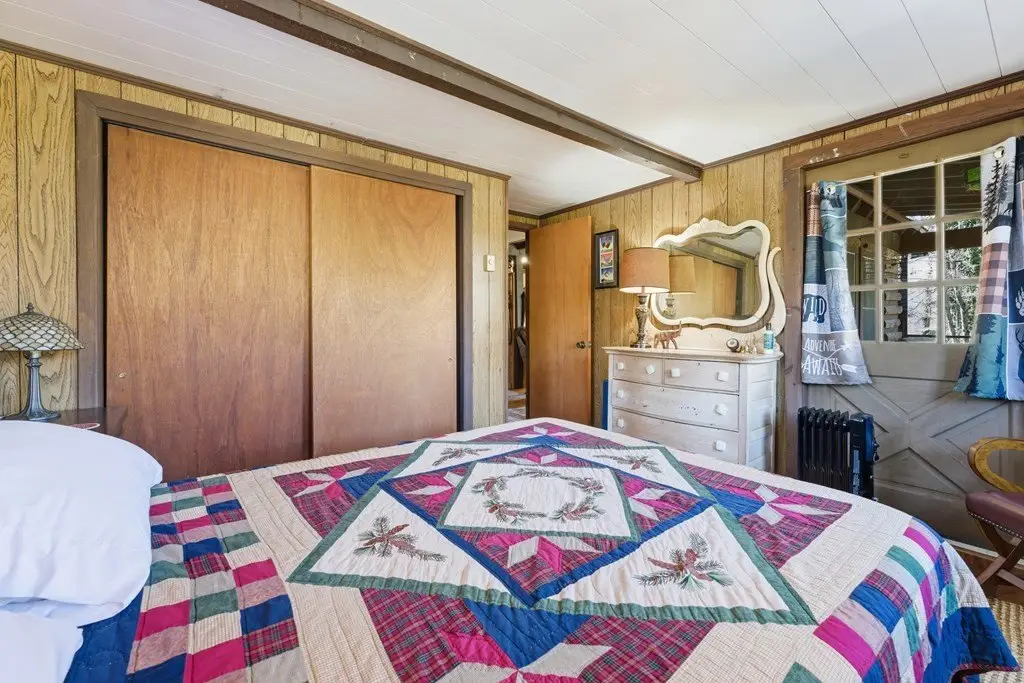
3
Bathrooms
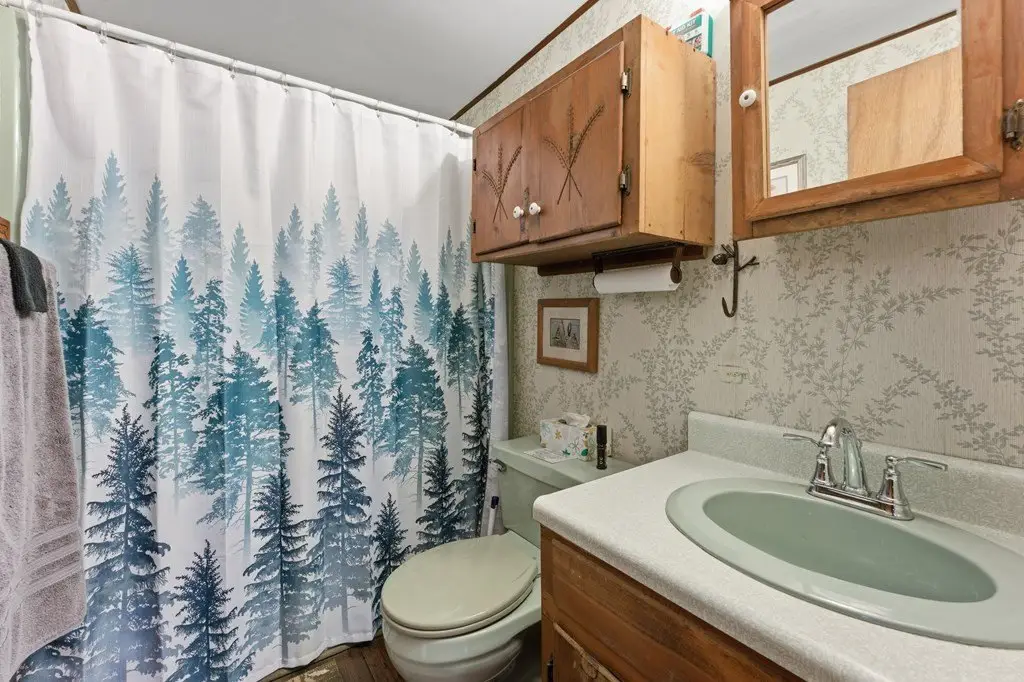
3
Full bathrooms
2
Half bathrooms
1
Rooms
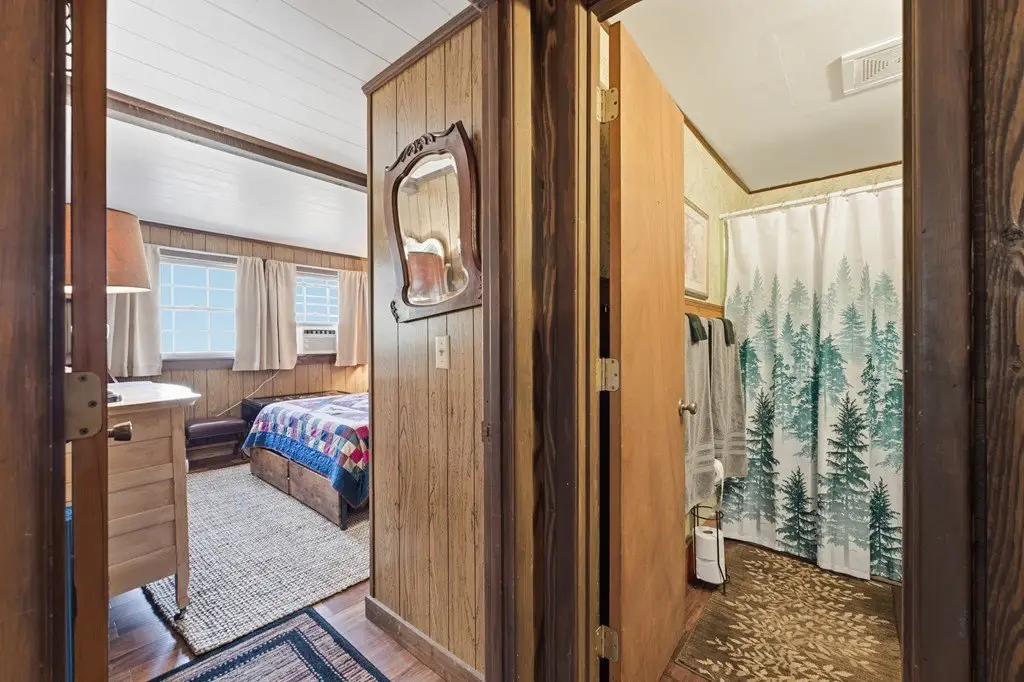
Bathroom 2, Bathroom 3, Bedroom 3, Dining Room, Bedroom 2, Bathroom 1, Bedroom 1
Parking features
Garage
Window features
Screens, Window Treatments
Patio and Porch features
Deck, Porch
Interior features
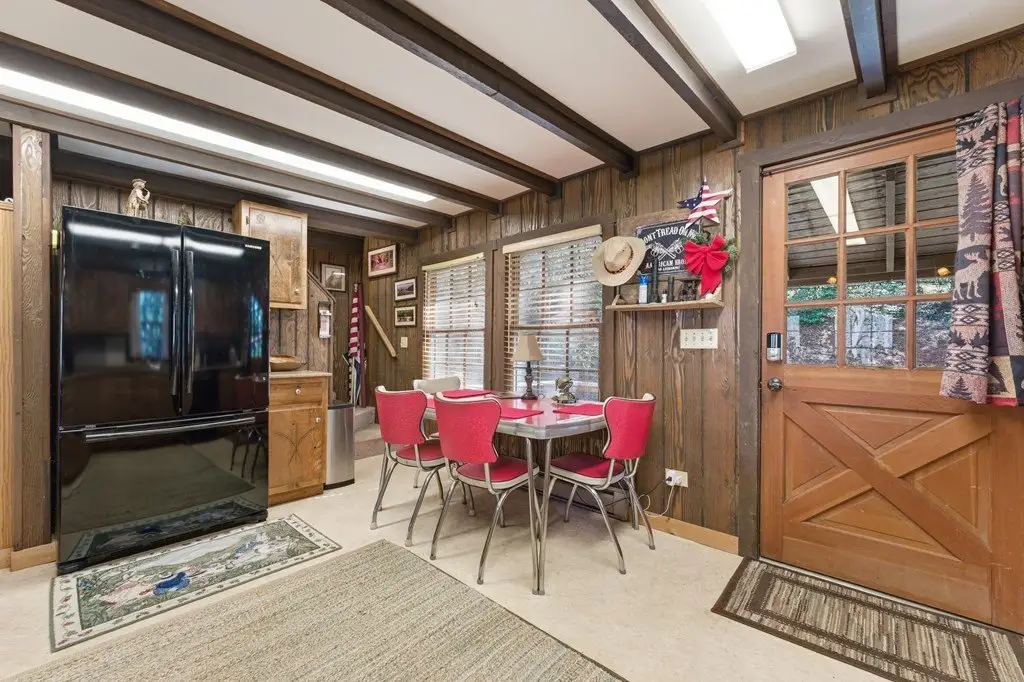
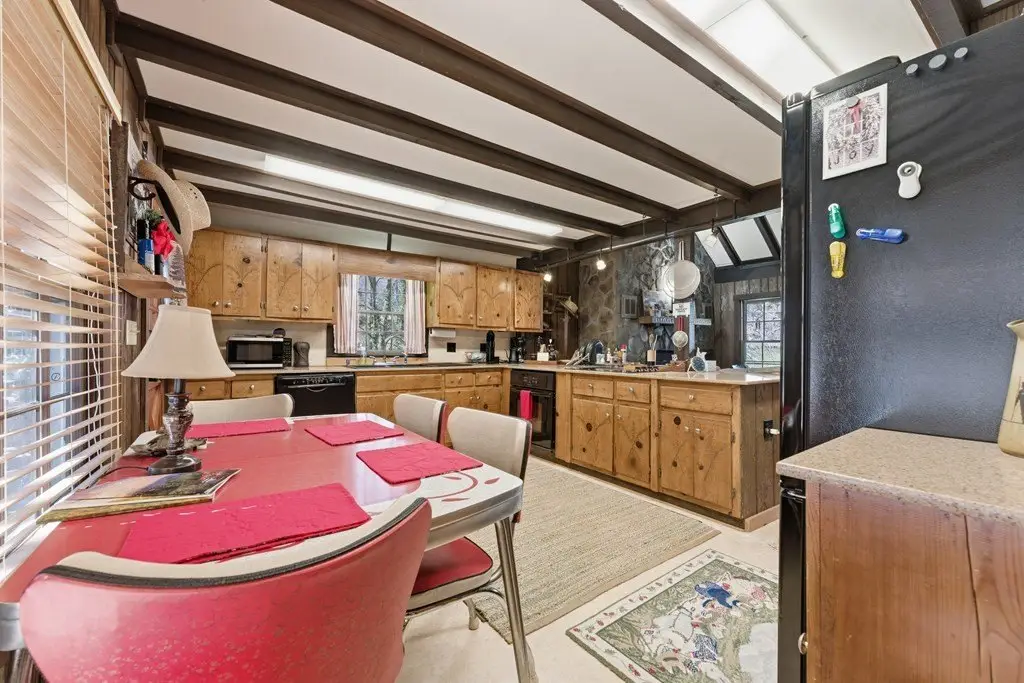
Kitchen/Dining Room, Kitchen/FR Combo, Primary on Main Level, In-Law Floorplan
Exterior features
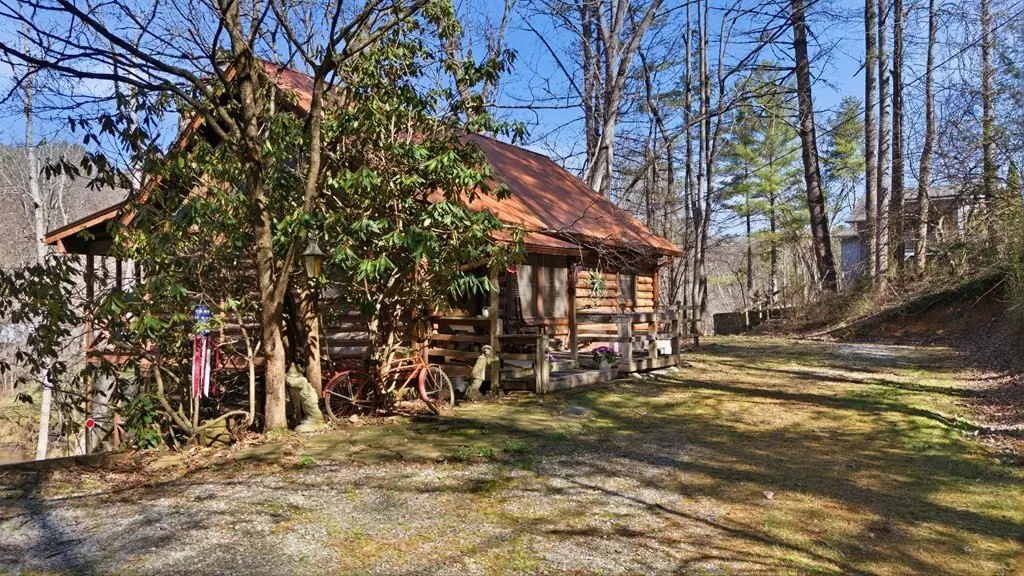
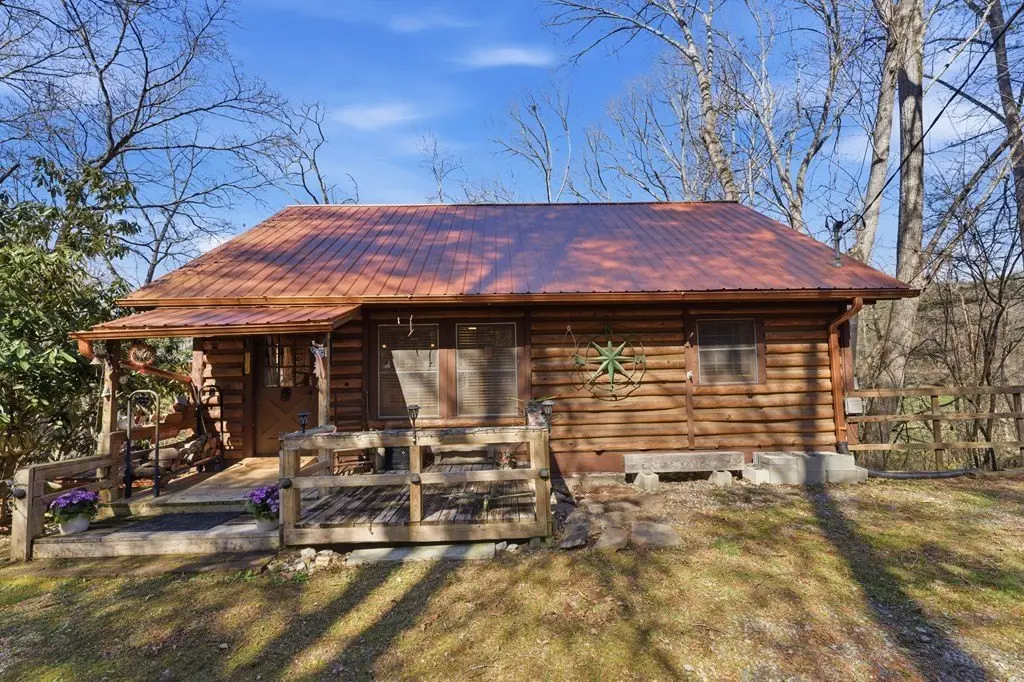
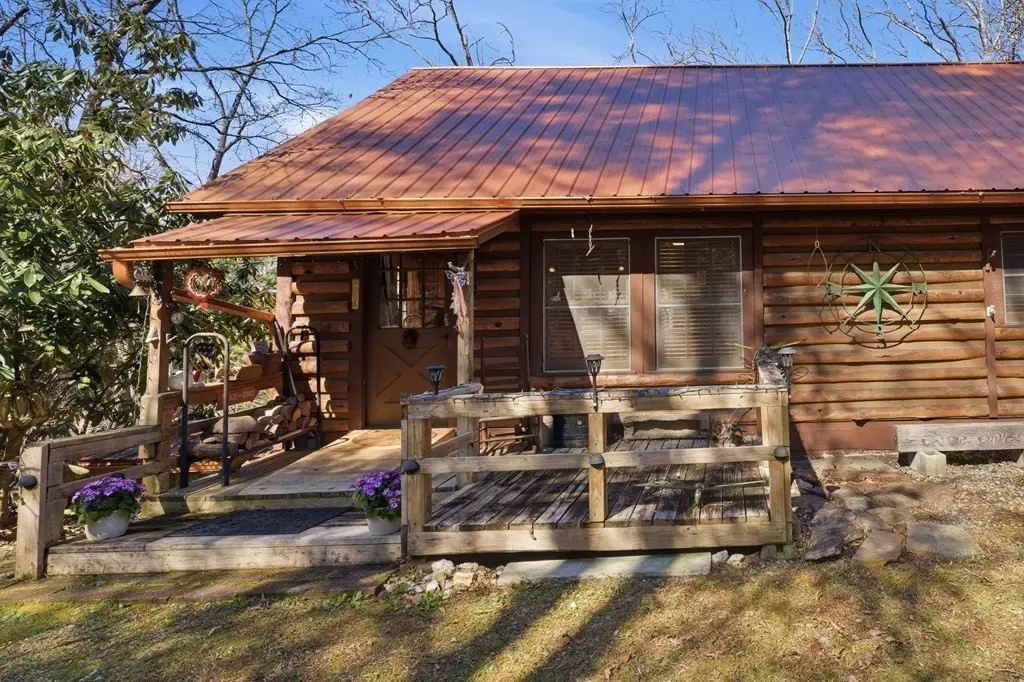
Rustic Appearance
Fireplace
1
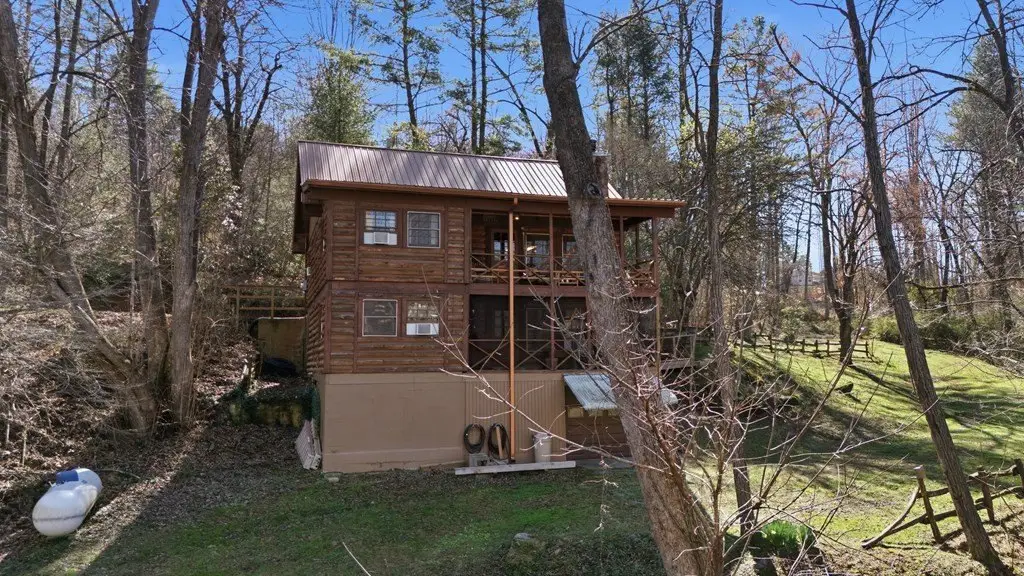
Basement
Partial, Exterior Entry
Appliances
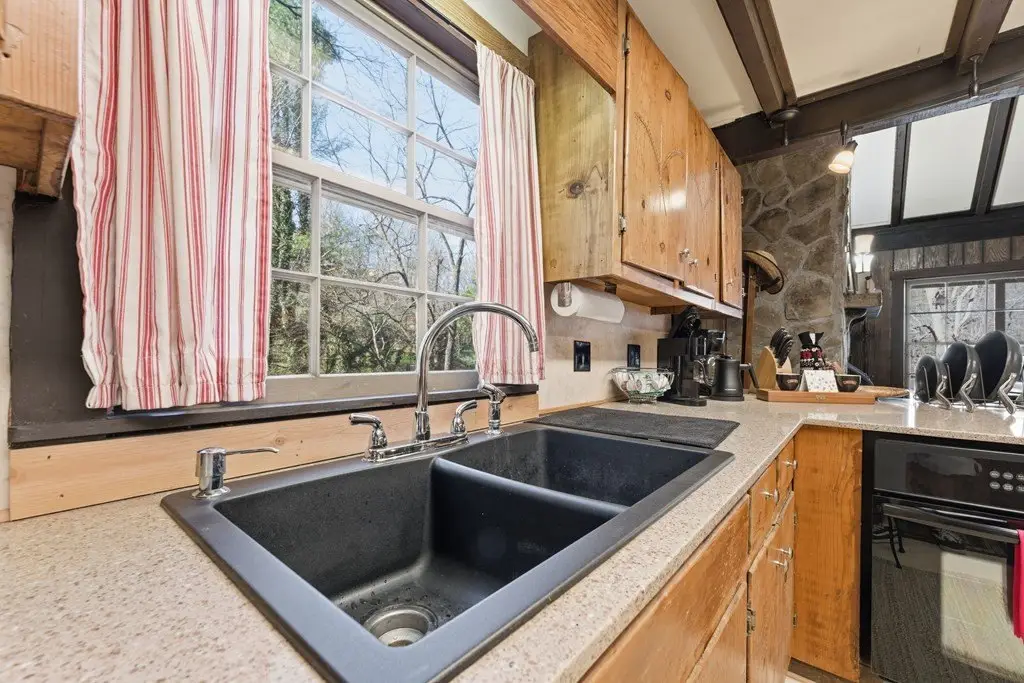
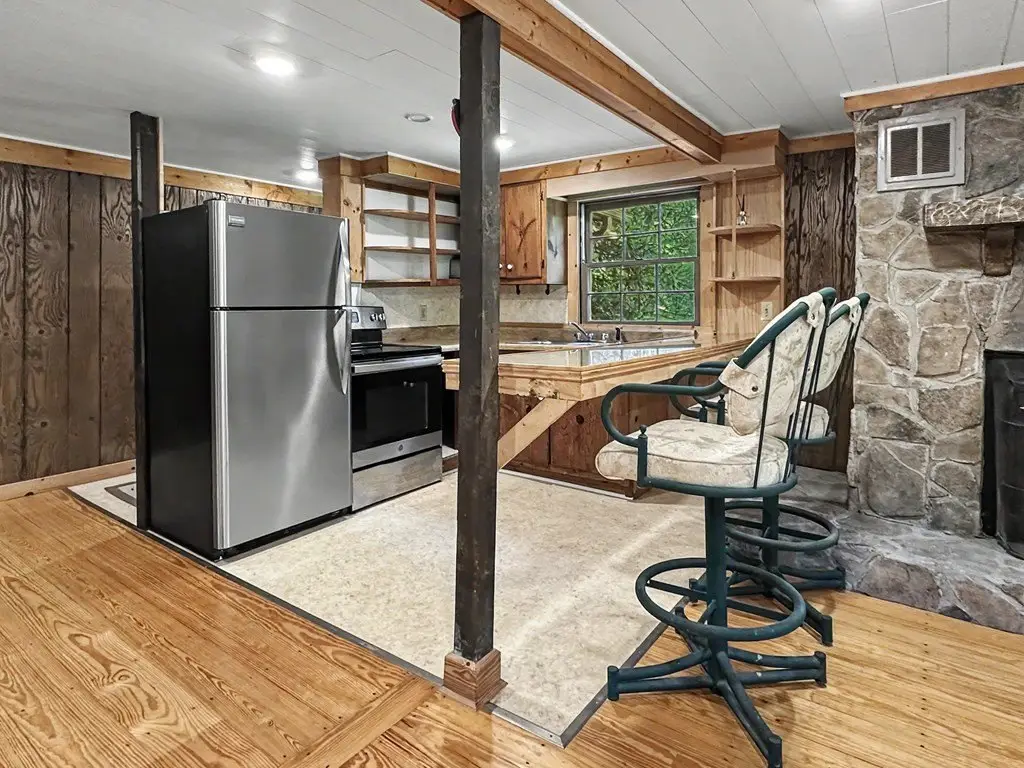
Electric Water Heater, Dishwasher, Electric Oven/Range, Refrigerator
Lot features
Level Yard, Rolling, Unrestricted
View
Water
Directions
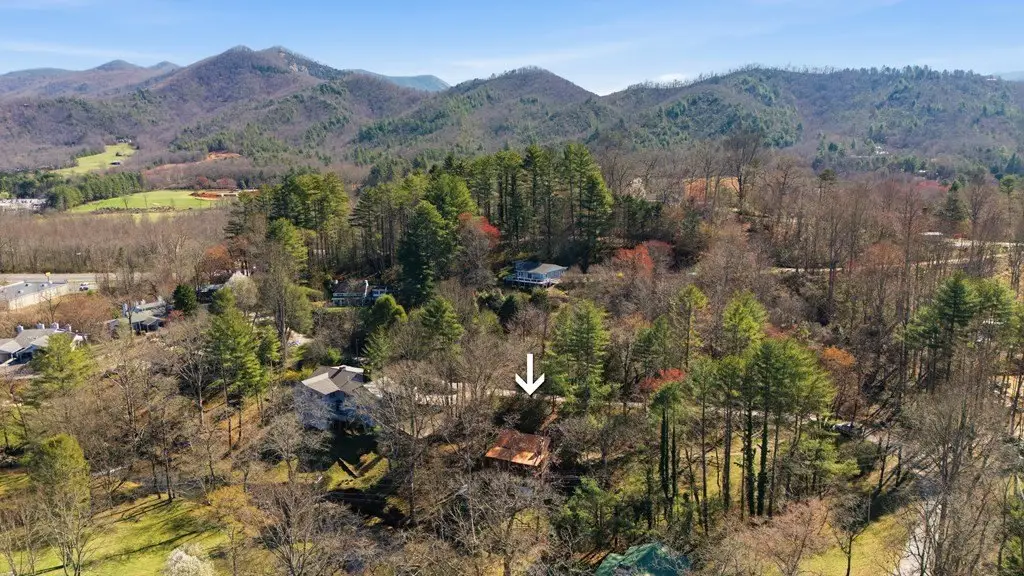
From Franklin: head south on US-441/Georgia Rd for ~ 6 miles. Turn Right on McClure Mill for 0.2 mi to the home on the Right. Listing Office Signs in place.
Subdivision
Franklin
Standard status
Active
APN
6581739704
Size
2,035 SF
Lot size
0.75 Acres
Taxes and HOA fees
Tax Annual Amount
947
Utilities
Sewer type
Septic Tank
Heating system
Wood, Propane (Heating), Electric (Heating), Baseboard
Cooling system
Window Unit(s)
Water source
Well
Water front features
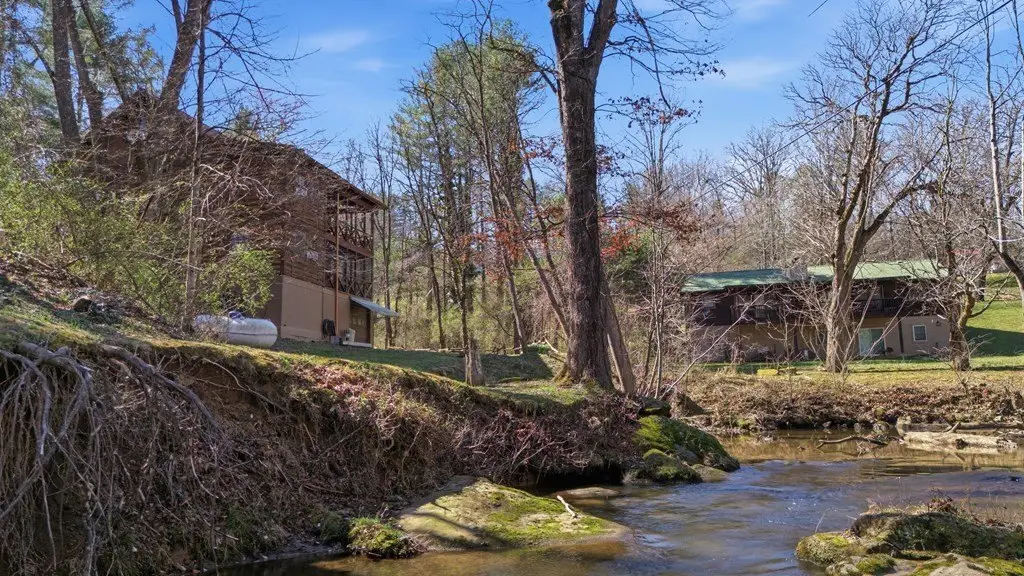
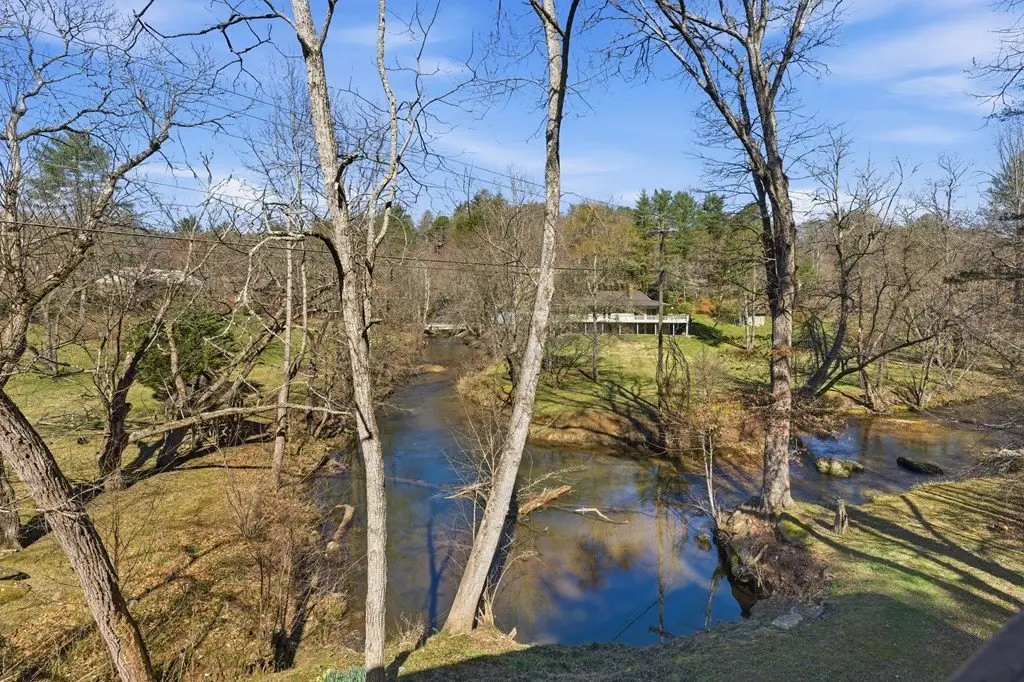
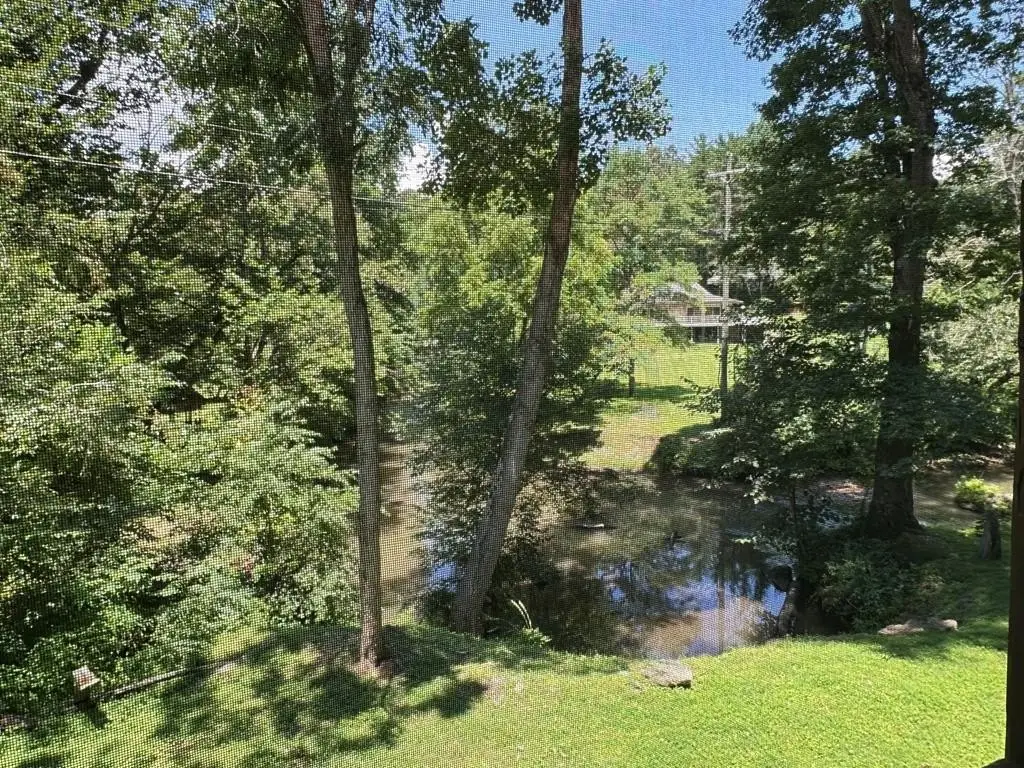
River Front, Creek
Water front
1
Amenities
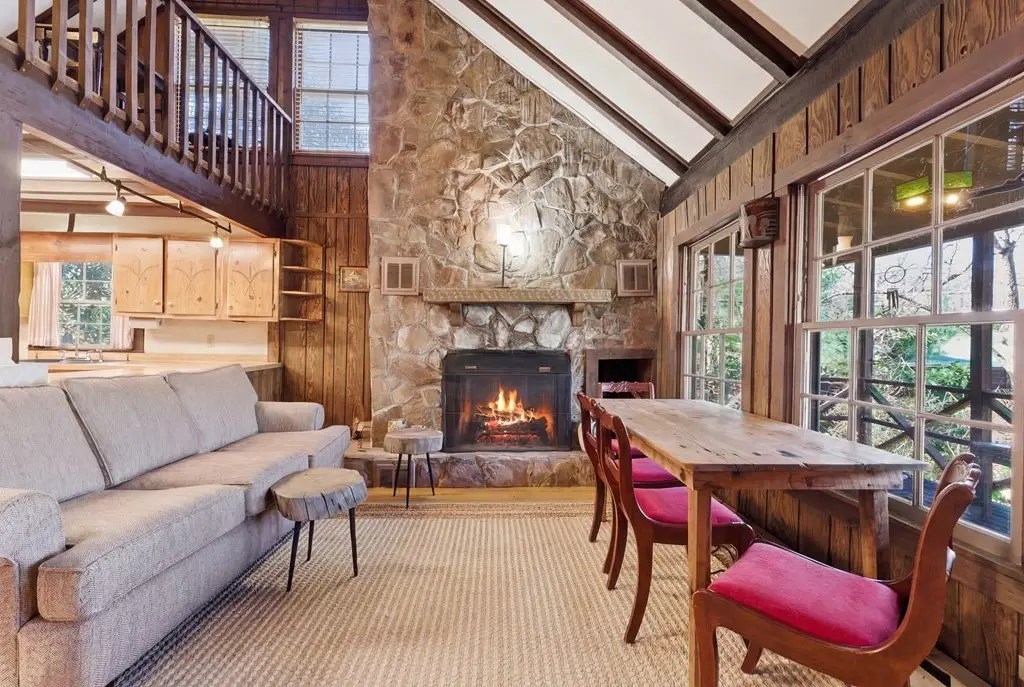
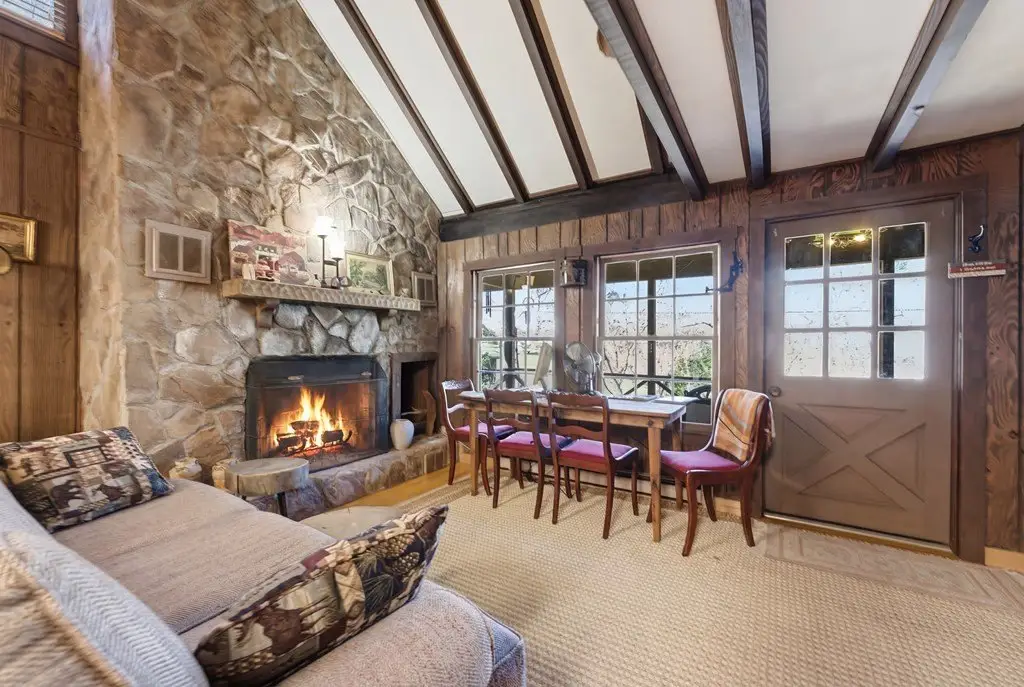
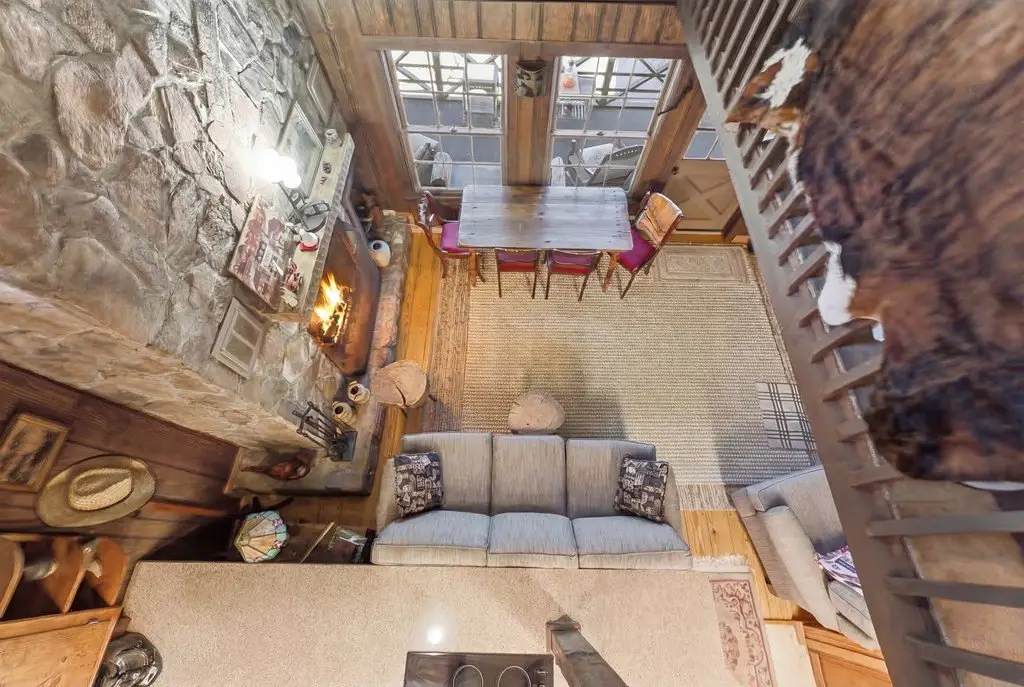
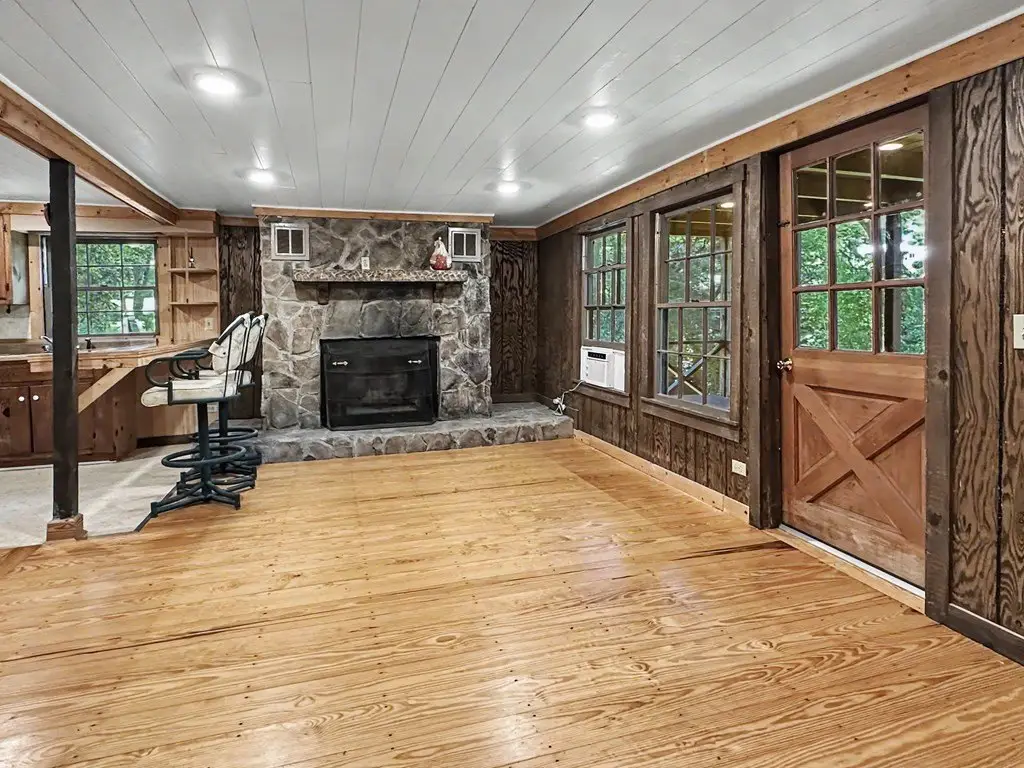
rock fireplace
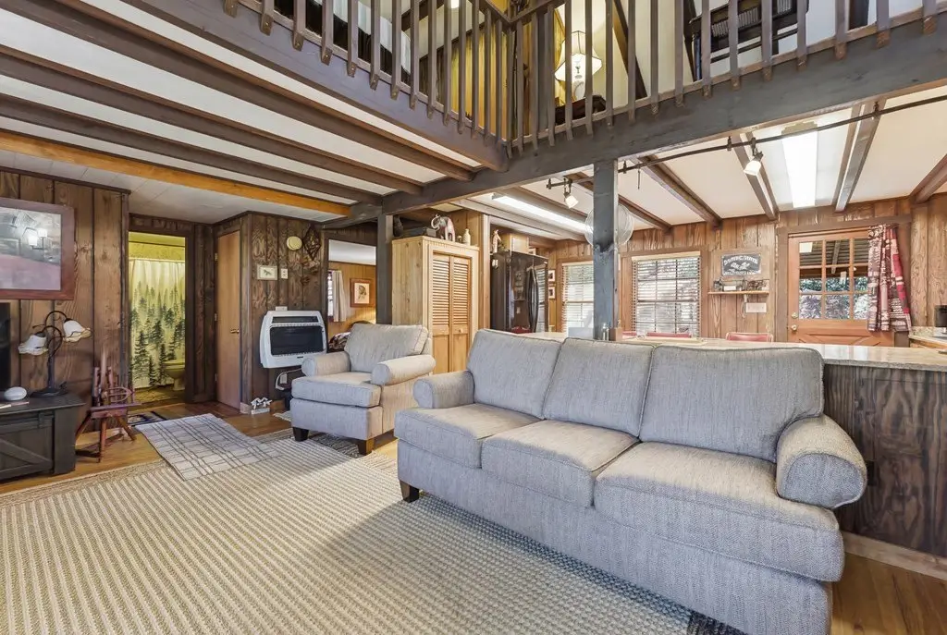
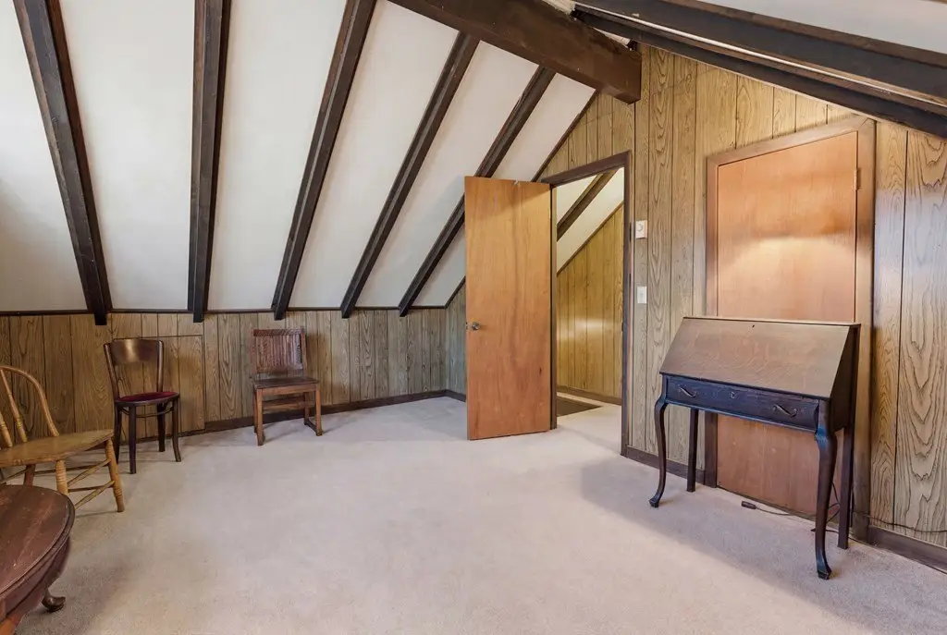
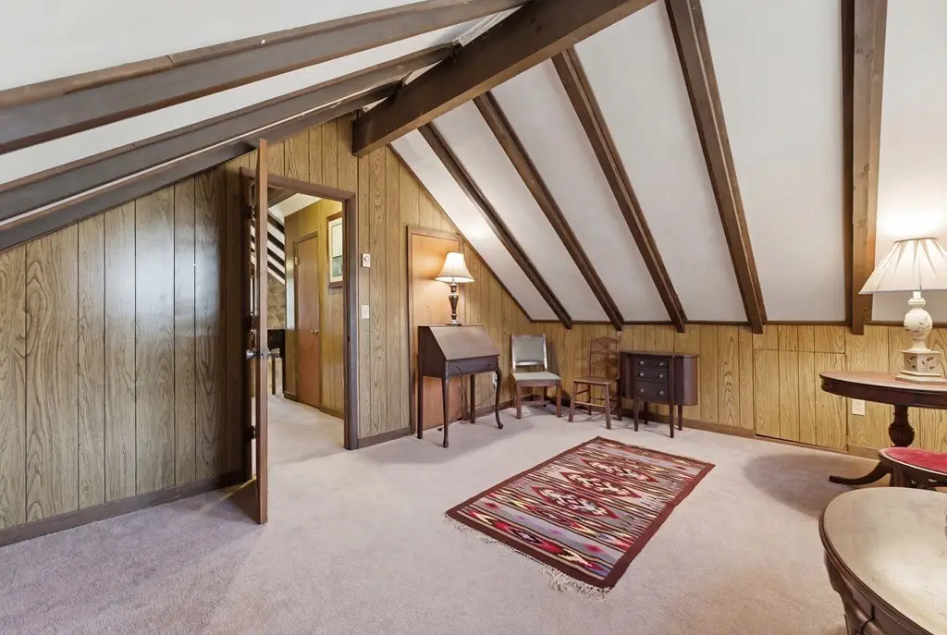
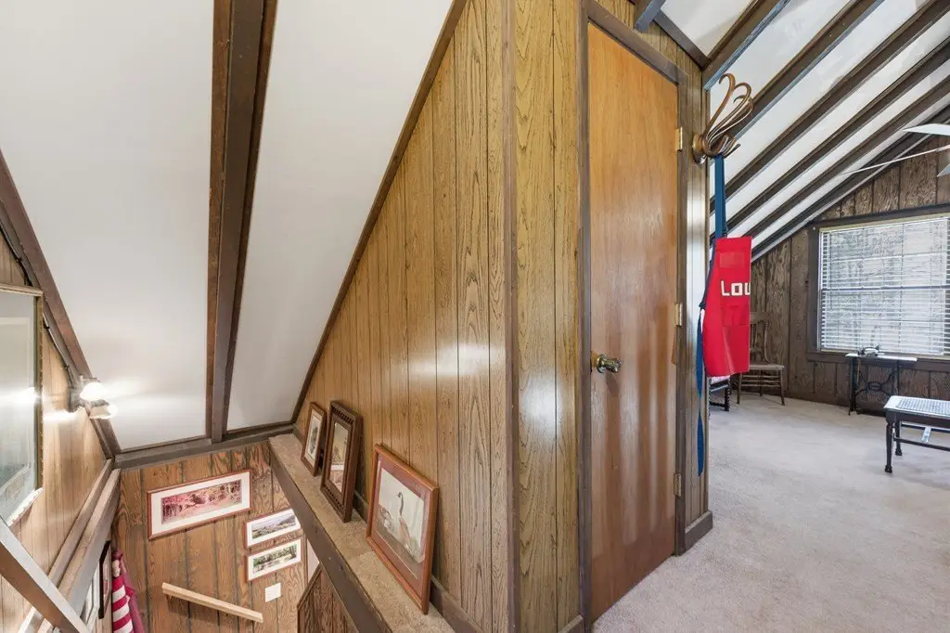
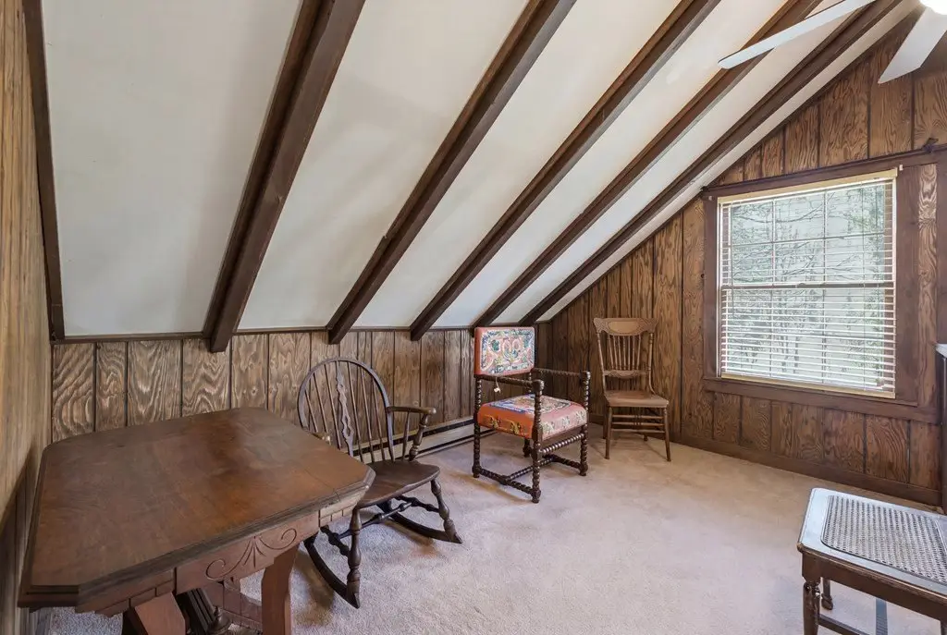
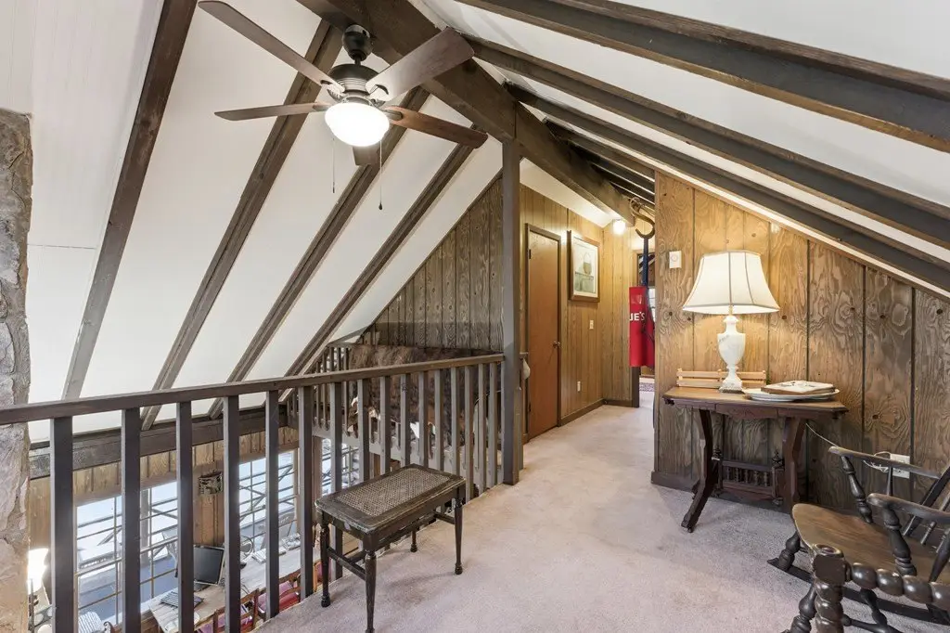
vaulted wood-beam ceiling
open loft area
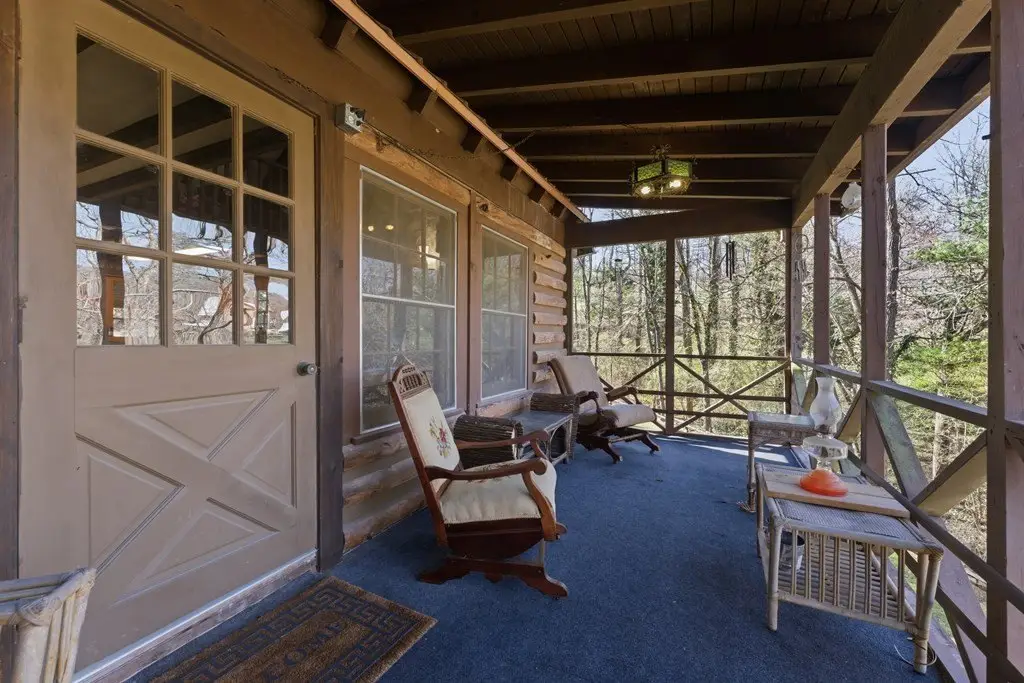
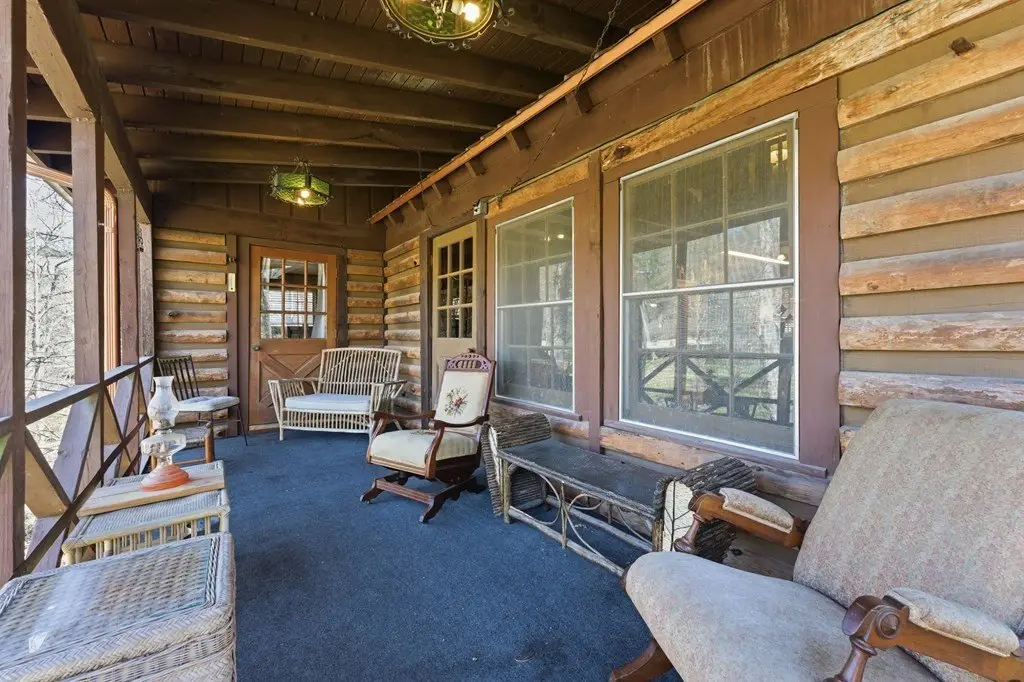
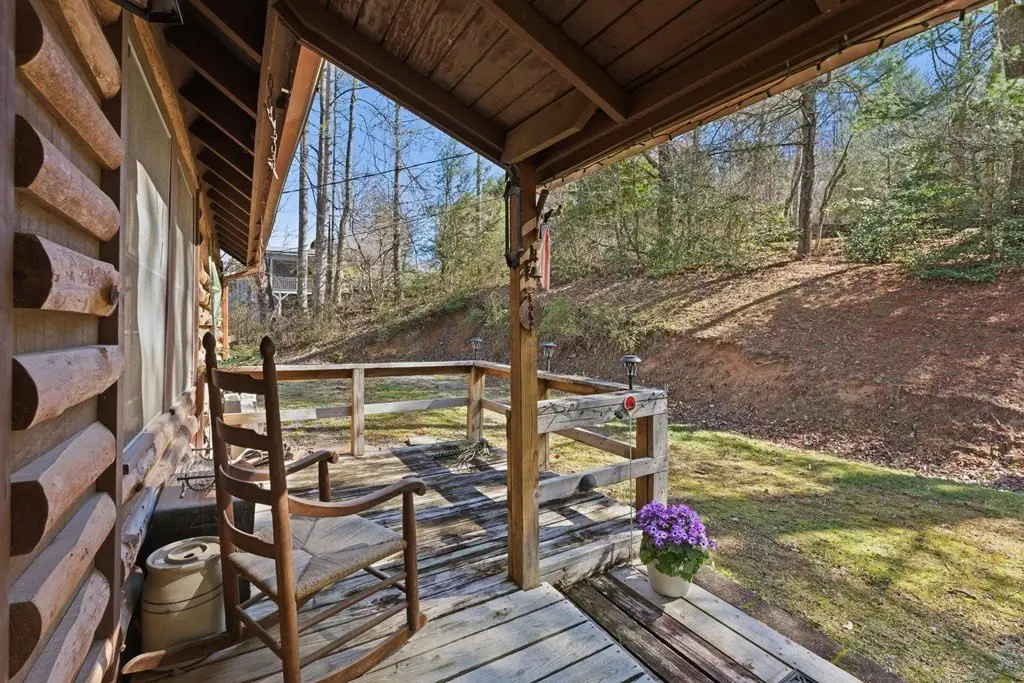
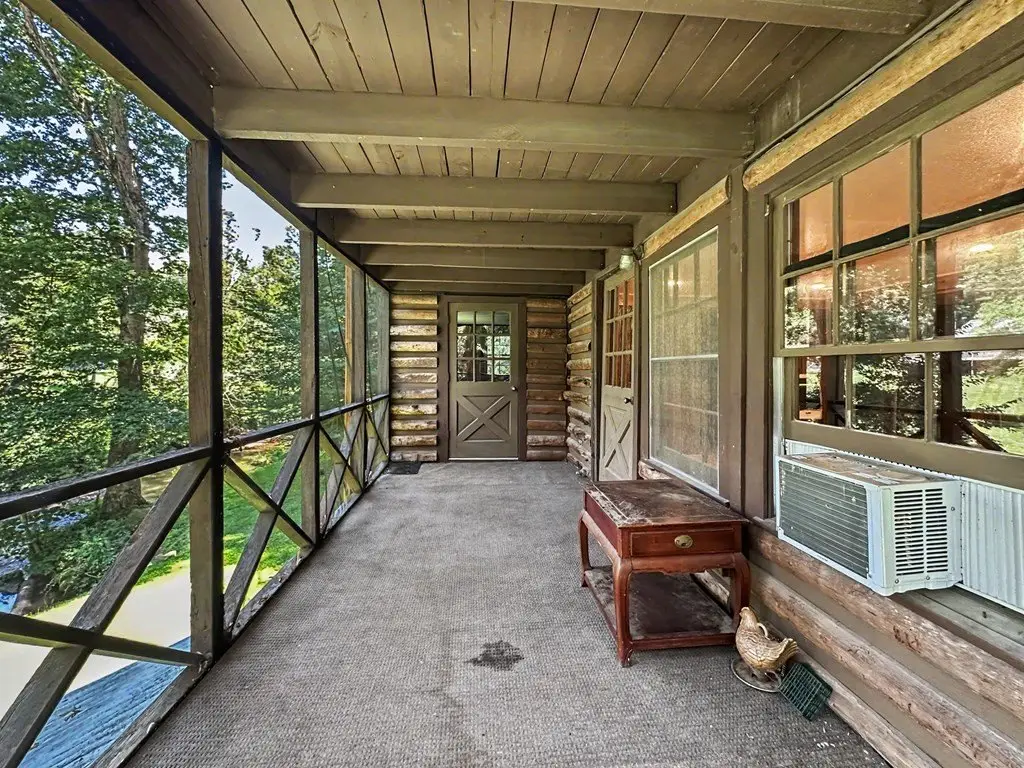
covered porch
screened-in porch
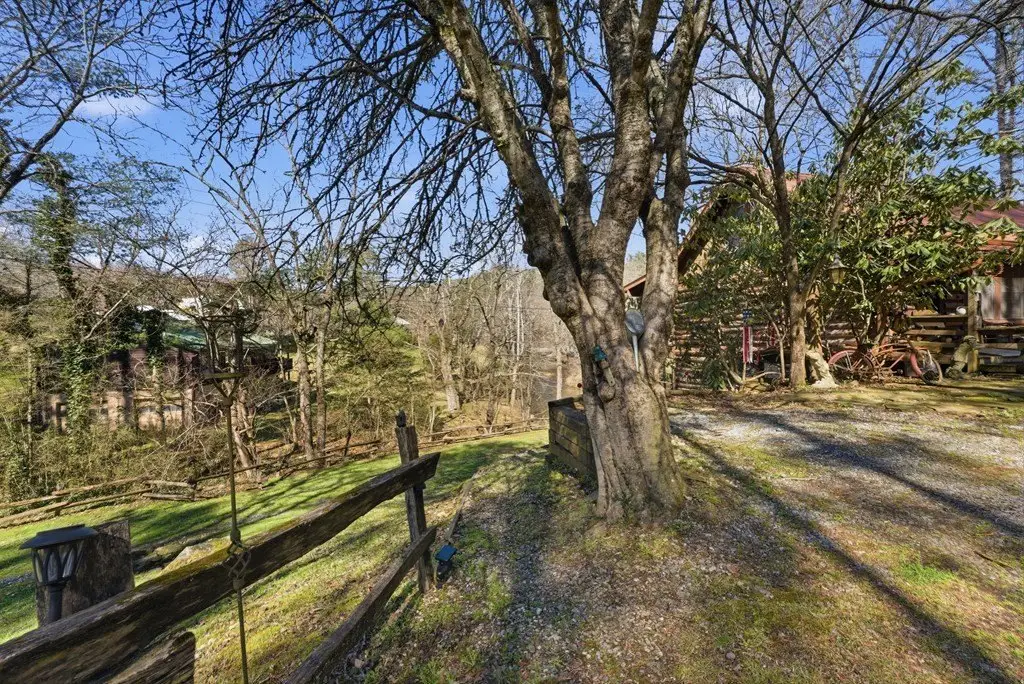
creek frontage
high-speed internet
basement
garage
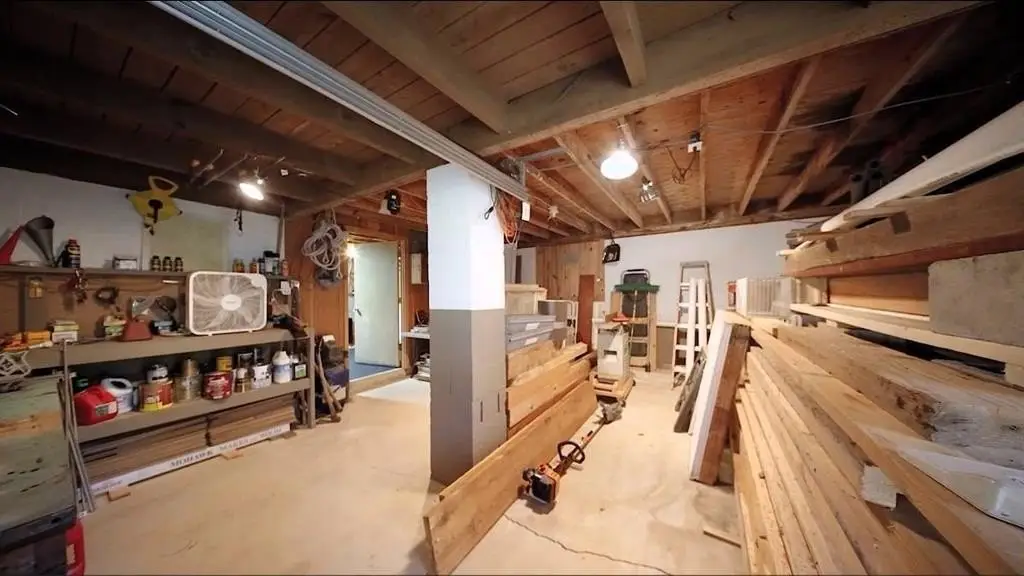
workshop
utility room
Building Details
Year built
1978
Flooring type
Carpet, Vinyl, Hardwood
Building materials
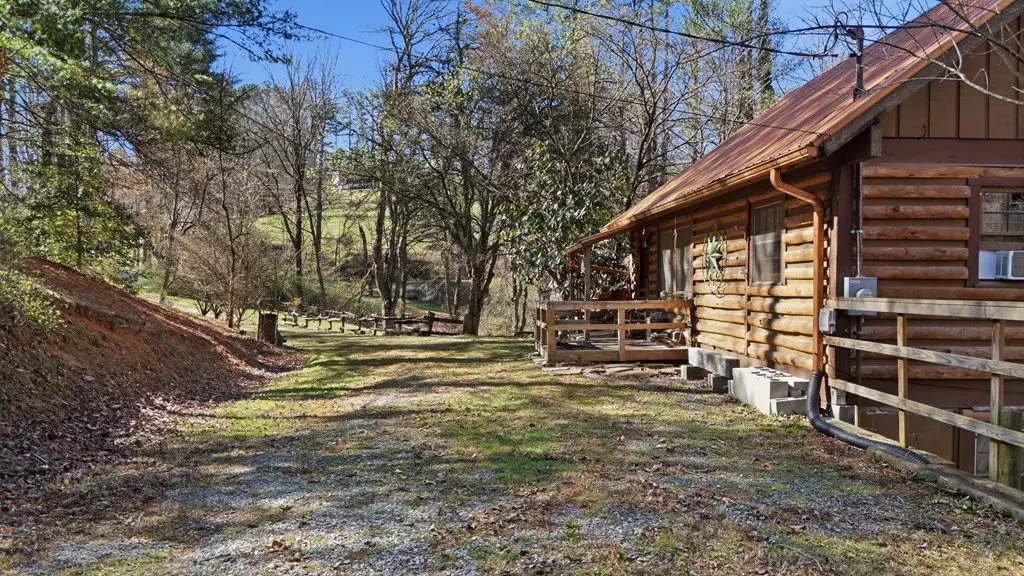
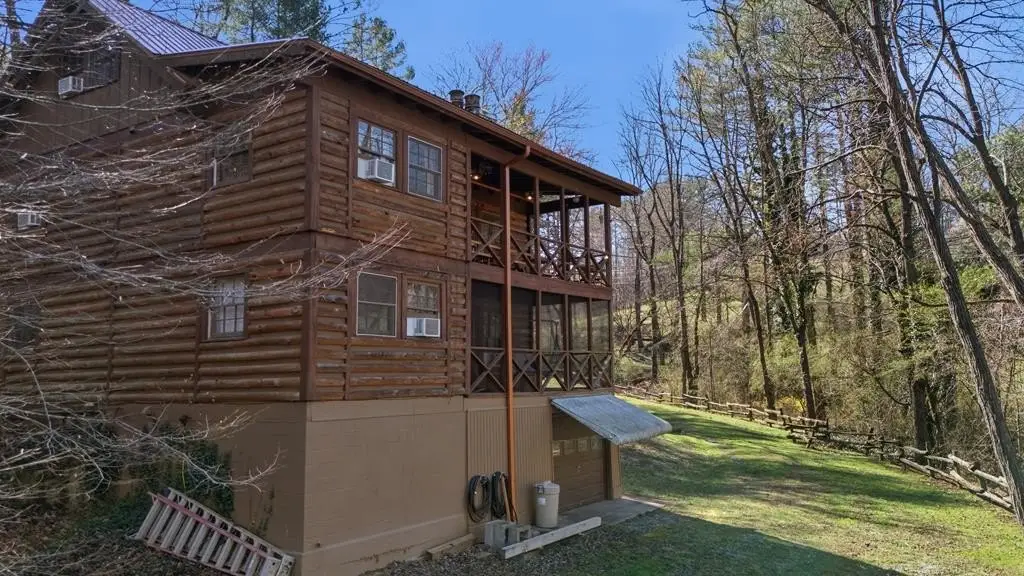
Log Siding, Wood Siding
Roof type
Metal
Architectural style
Other
Listing Agency:
RE/MAX Elite Realty · RE/MAX International
(828) 349-4600
Listed By:
Anderson Ernst
(828) 371-0157
Added: Jul 25
Changed: Oct 17
Last Checked: Oct 23 at 8:06PM
MLS# 26048003
Copyright © 2026 Carolina Smokies Association of Realtors. All rights reserved. All information provided by the listing agent/broker is deemed reliable but is not guaranteed and should be independently verified.

Ask AI about this property
Review the available facts, identify missing information and prepare questions for the agent.
Investment Insights
Based on property information with market context.
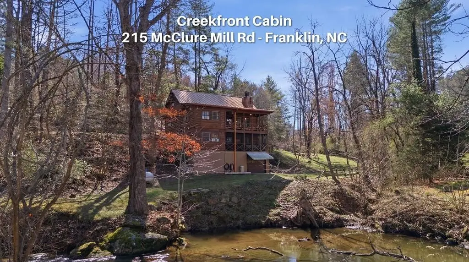
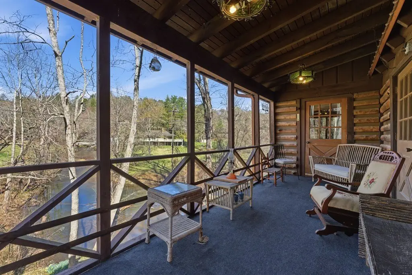
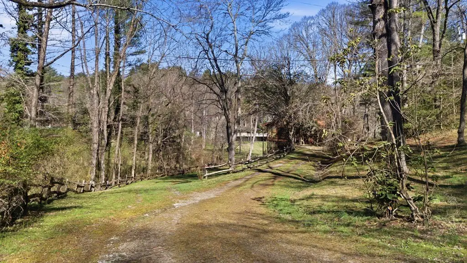
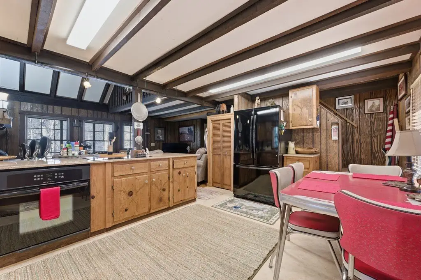
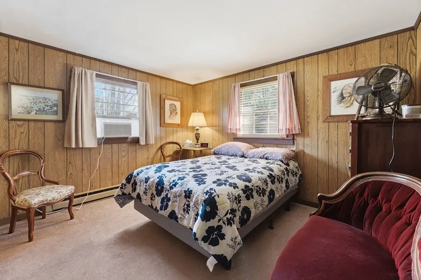
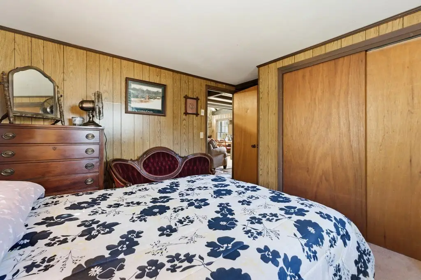
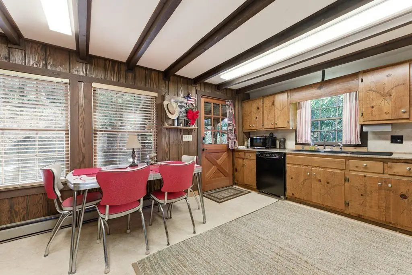
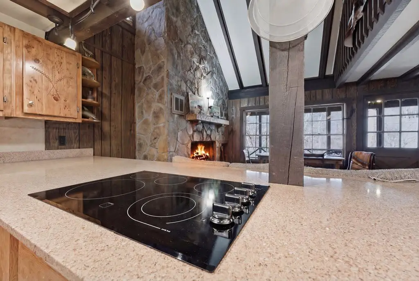
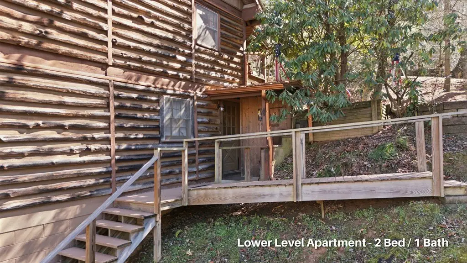
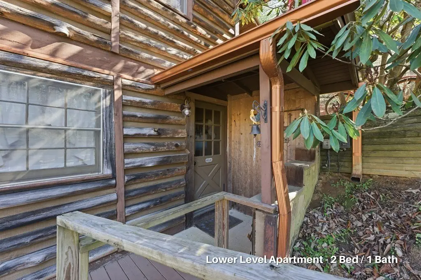
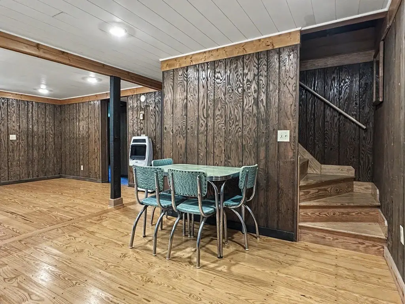
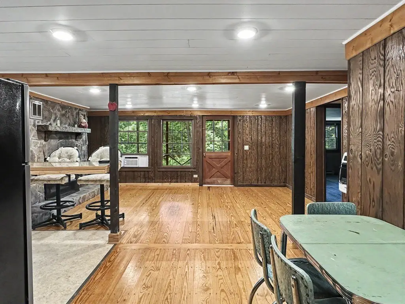
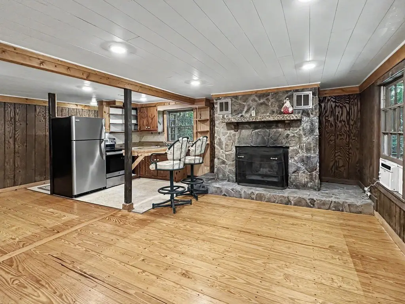
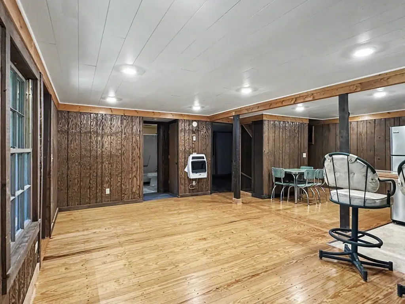
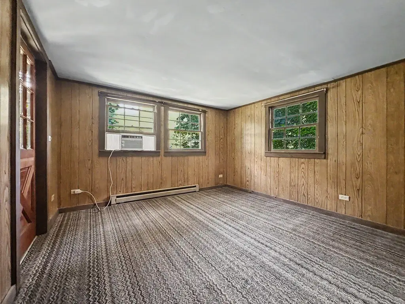
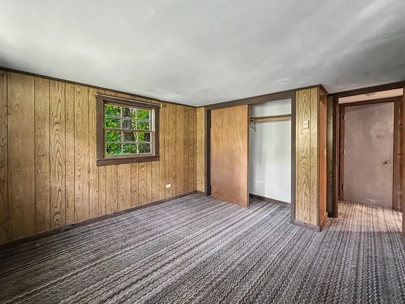
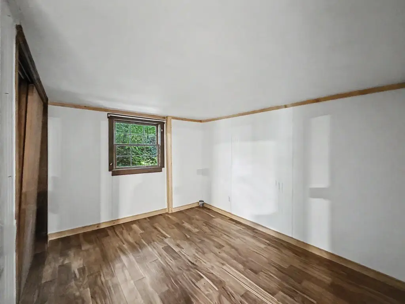
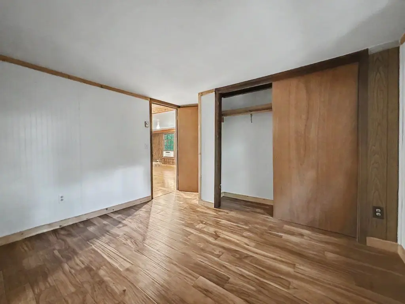
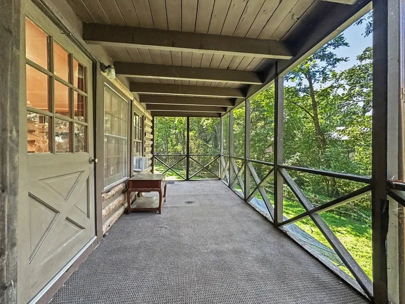
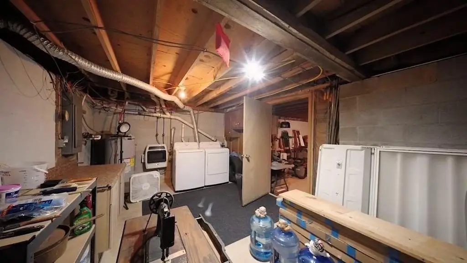
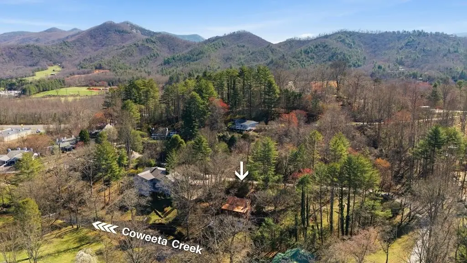
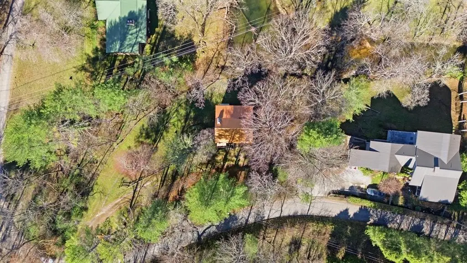
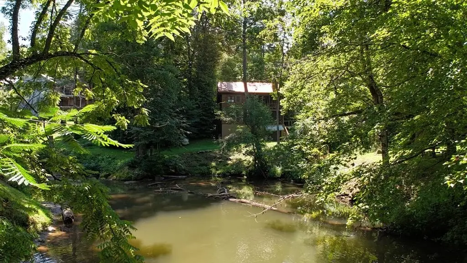
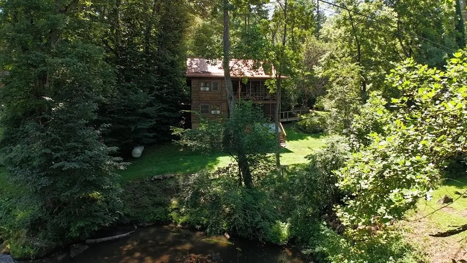
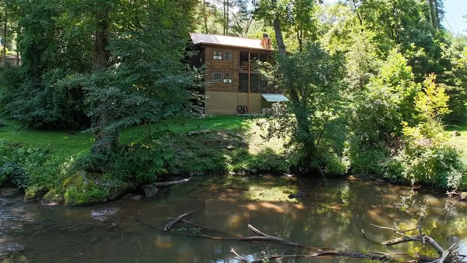
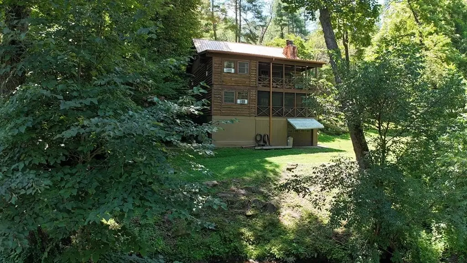
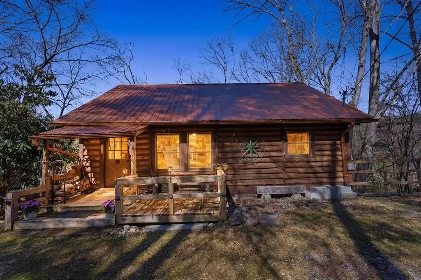
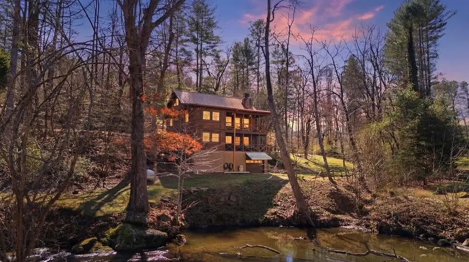
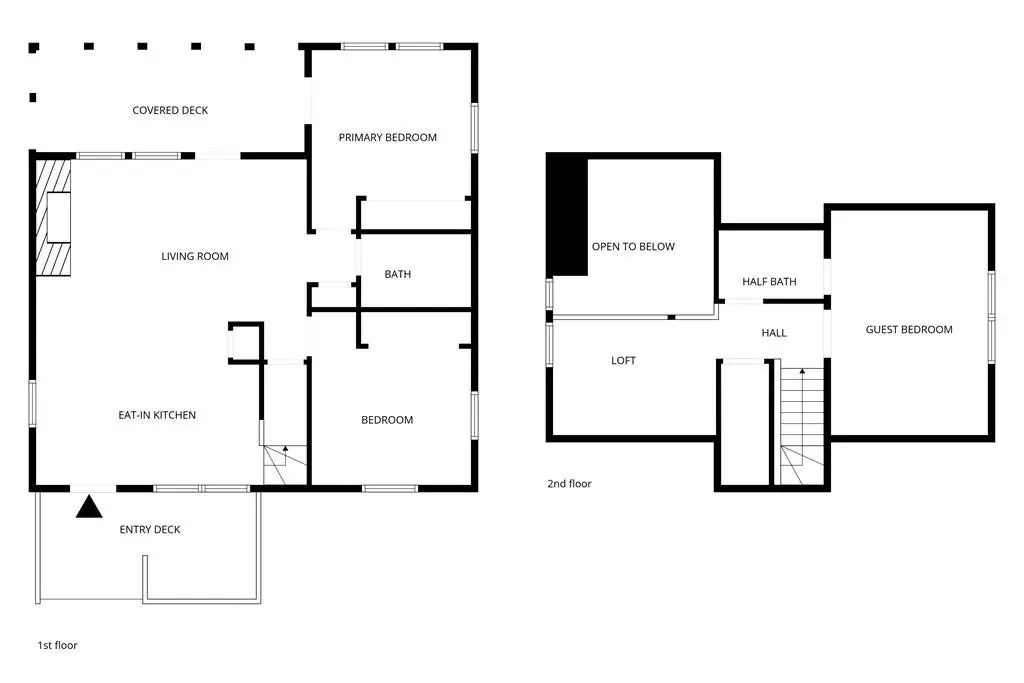
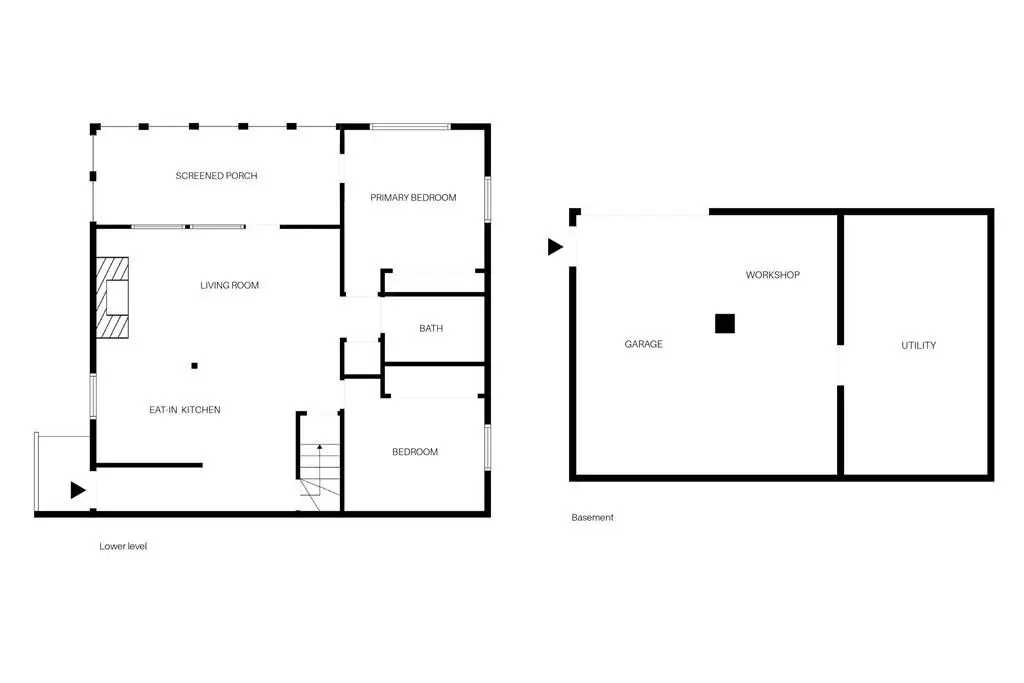
Set on 0.75 acres along Coweeta Creek, this 2,035-square-foot duplex-style cabin contains two connected living areas with separate exterior access. The upper level has three bedrooms, a full kitchen, living room, rock fireplace, vaulted wood-beam ceiling, and loft. The lower level adds two bedrooms, another kitchen and living room, plus a second rock fireplace. A basement provides a garage, workshop, and utility room. Covered and screened porch areas face the creek, while the property also includes a deck, metal roof, well, septic tank, high-speed internet, and window-unit cooling.
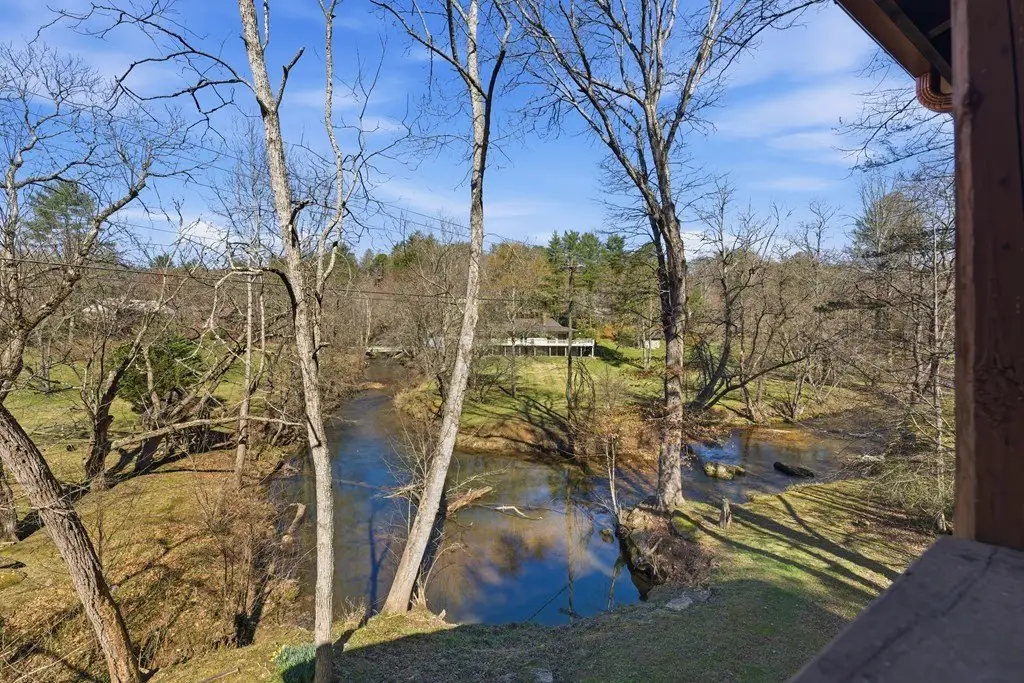
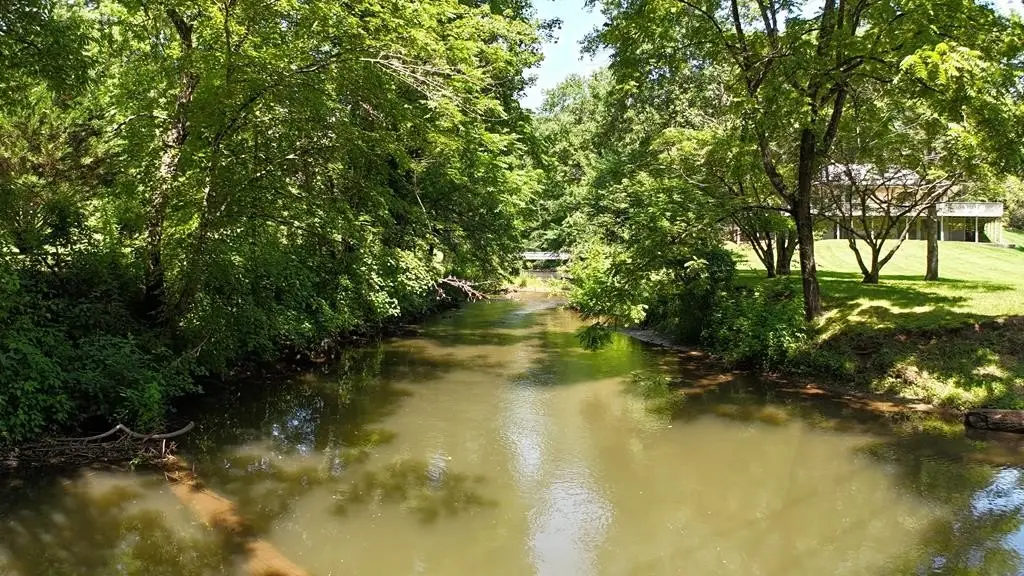
The home is located at 215 Mcclure Mill Rd in Franklin, NC. The land is unrestricted, with no HOA or zoning, and the property offers direct creek access for fishing, swimming, tubing, or kayaking. The creek frontage is in a floodplain, while the elevated home is not. Interior stairs connect the two living spaces, supporting multigenerational occupancy or long- and short-term rental use.
The home is located at 215 Mcclure Mill Rd in Franklin, NC. The land is unrestricted, with no HOA or zoning, and the property offers direct creek access for fishing, swimming, tubing, or kayaking. The creek frontage is in a floodplain, while the elevated home is not. Interior stairs connect the two living spaces, supporting multigenerational occupancy or long- and short-term rental use.
Key Highlights
- 0.75‑acre creekfront property on Coweeta Creek
- 2,035 square feet with two connected living spaces and separate exterior entrances
- Upper level includes 3 bedrooms, kitchen, loft, rock fireplace, and vaulted wood‑beam ceiling
Property Analytics
Who owns this building?
See the owner, sales and loan history
Open Analytics
Lease Details
2
Residential units
Location Intelligence
Trade Area within ½ mile
30
Businesses Nearby
Explore this area
Business Placement
Demographics for 28734, NC
29,284
Population
18,472
Households
1.6
Avg Household Size
49
Median Age
21%
College-Educated
90%
High-School Grad
301.0 sq mi
ZIP Area
97
Density / Sq Mi
$50,221
Median Household Income
$35,913
Median Earnings
$779
Median Rent
$203,700
Median Home Value
Check the figures for this property
Cap Rate, Value Estimation, Potential NOI and more
View Realmo Analytics
Market
Vacancy Rate% for Multifamily in South region




Frequently Asked Questions
What type of property is this?
Duplex - Two connected living areas support multigenerational use or long- and short-term rental arrangements.
Where is this duplex located?
The property is located at 215 Mcclure Mill Rd Franklin, NC.
What is the asking price?
The asking price for this property is $399,000.
What are key features of this property?
This property features: 0.75‑acre creekfront property on Coweeta Creek; 2,035 square feet with two connected living spaces and separate exterior entrances; Upper level includes 3 bedrooms, kitchen, loft, rock fireplace, and vaulted wood‑beam ceiling