Two-Unit Duplex with Separate
New
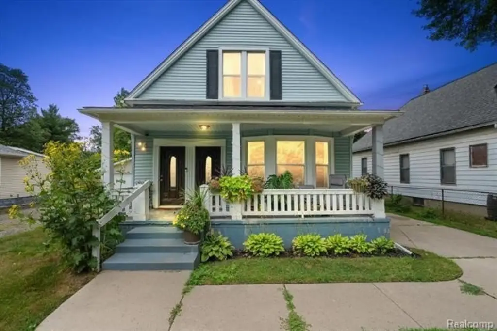
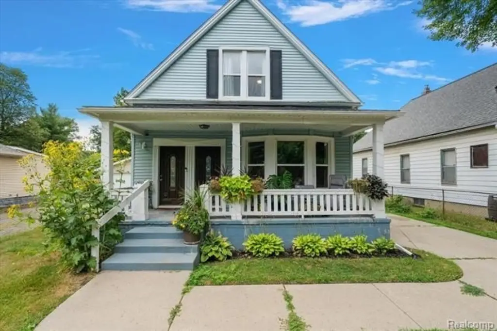
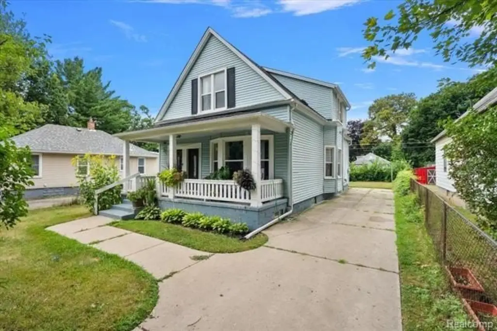
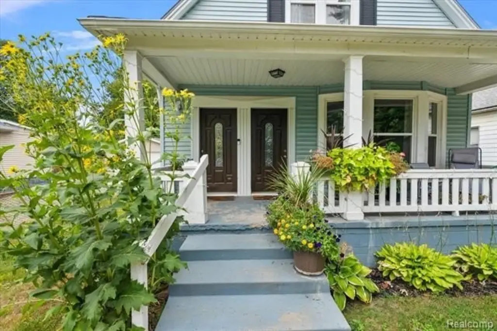
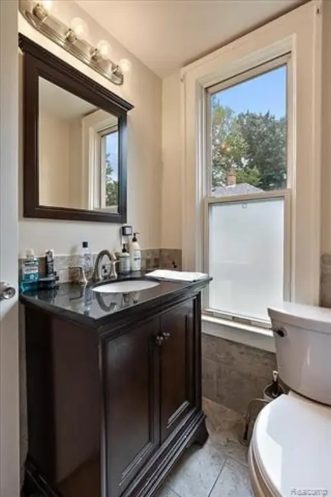
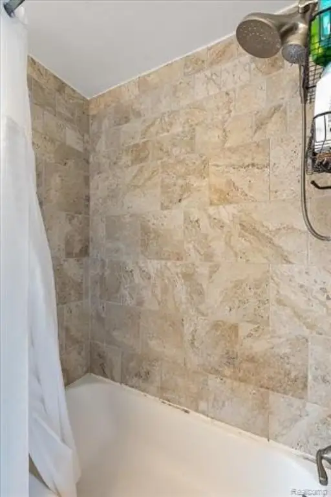
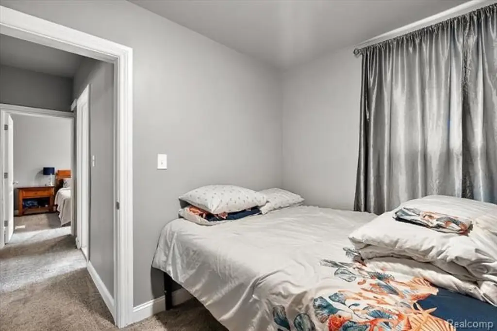
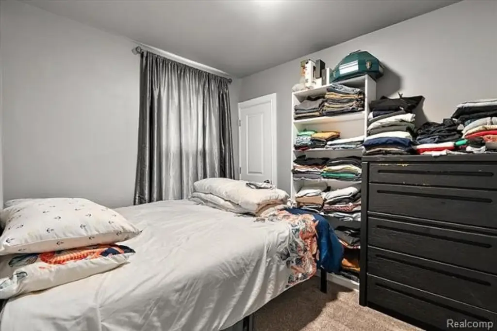
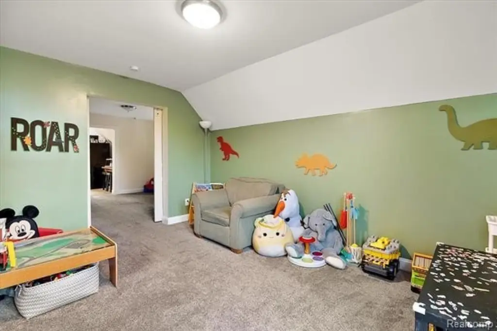
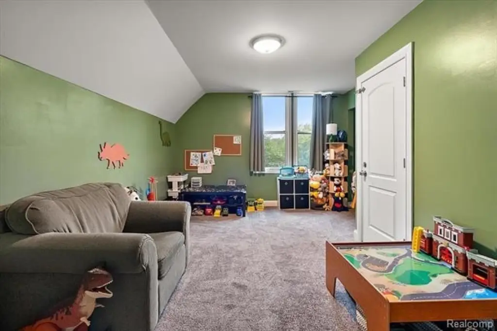
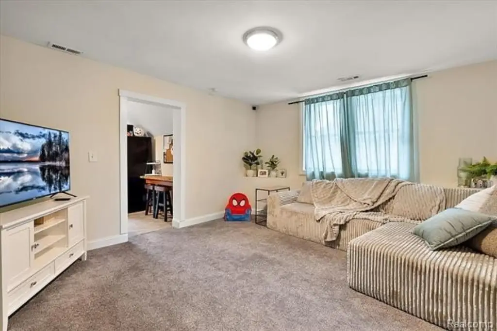
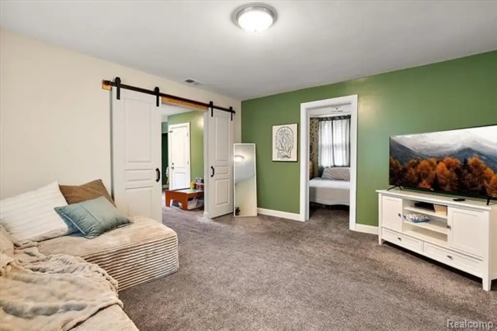
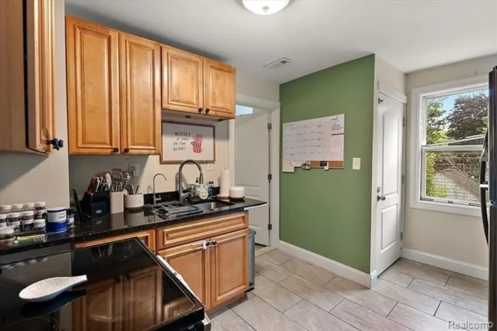

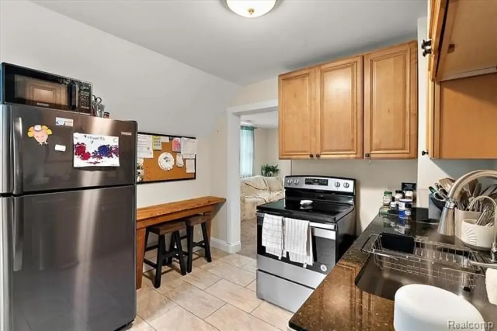
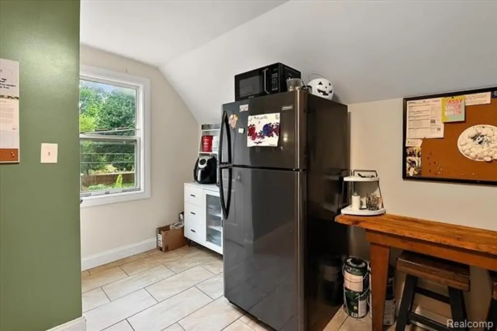
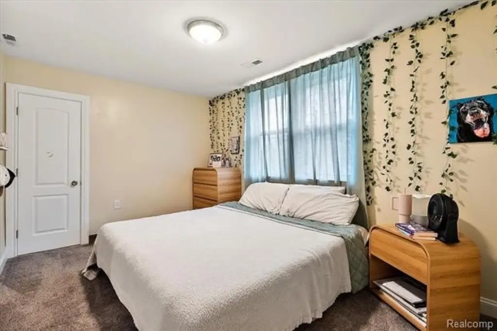
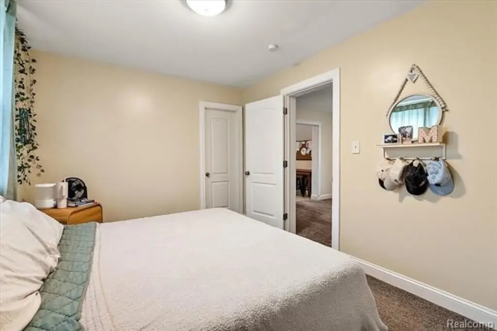
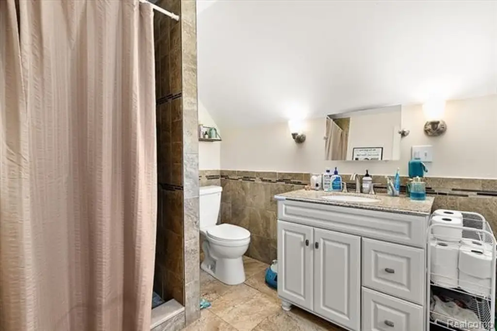
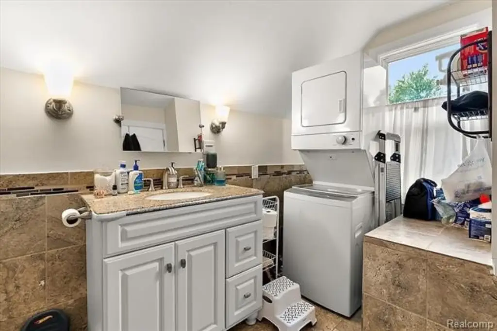
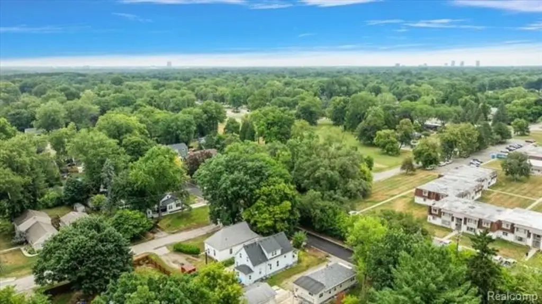
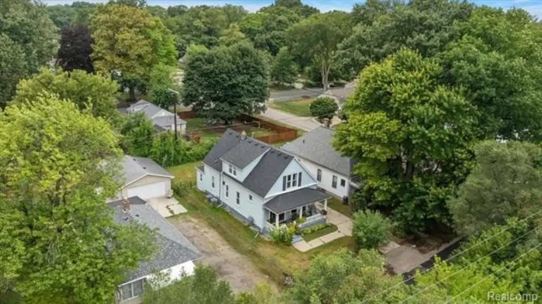
For Sale
$275,000
21453 Oxford Avenue, Farmington Hills, MI 48336
MULTI_FAMILY - Other - Farmington Hills, MI
Property Size1,892 SF
Lot Size0.11 Acres
Price / SF$145.35
Days on Market3
Property Features for 21453 Oxford Avenue
General Information
Property type
Residential Multi Family
Property subtype
Other
Zoning
Residential
Bedrooms
3
Bathrooms
2
Full bathrooms
2
Rooms
Bedroom 3, Basement, Bedroom 1, Bathroom 2, Bathroom 1, Bedroom 2
Pets allowed
Call
Interior features
High Spd Internet Avail, Laundry Facility
Exterior features
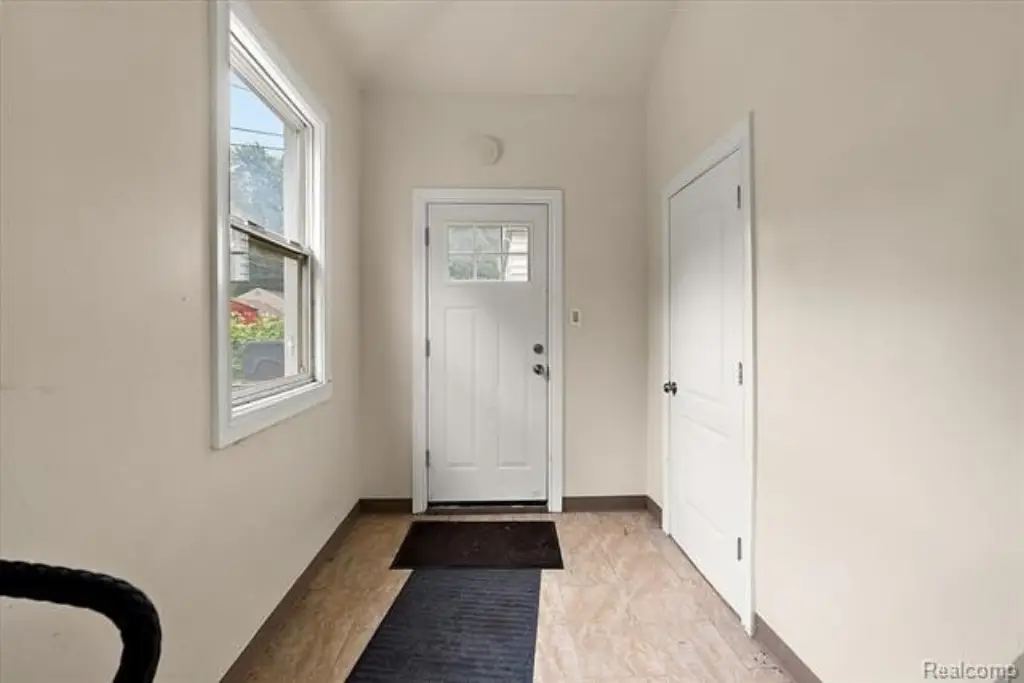
Private Entry
Subdivision
Altered Of Grand River Farms
Elementary school district
Clarenceville
Middle school district
Clarenceville
High school district
Clarenceville
Directions
Inkster and Shiawassee. Take Oxford south off Shiawassee, it will be the 2nd block, 2nd house in on the west side of the street
Standard status
Active
APN
2336402018
Size
1,892 SF
Lot size
0.11 Acres
Taxes and HOA fees
Tax Description
T1N, R9E, SEC 36 ALTERED PLAT OF GRAND RIVER FARMS LOT 42 EXC N 48 FT, ALSO EXC S 3.70 FT
Tax Annual Amount
4551
Legal Description
T1N, R9E, SEC 36 ALTERED PLAT OF GRAND RIVER FARMS LOT 42 EXC N 48 FT, ALSO EXC S 3.70 FT
Utilities
Heating system
Forced Air
Cooling system
Central Air
Water source
Public
Building Details
Year built
1925
Floors in Building
2
Number of units
2
Building materials
Vinyl
Roof type
Asphalt
Architectural style
Other
Listing Agency:
Real Broker, LLC Birmingham
(248) 541-4900
Listed By:
John M Cotter · License #6501337682
(248) 662-8106
Added: Aug 3
Changed: Aug 5
Last Checked: Aug 5 at 4:06PM
MLS# 20261058356
Copyright © 2026 Realcomp Limited II. All rights reserved. All information provided by the listing agent/broker is deemed reliable but is not guaranteed and should be independently verified.
Investment Insights
Based on property information with market context.
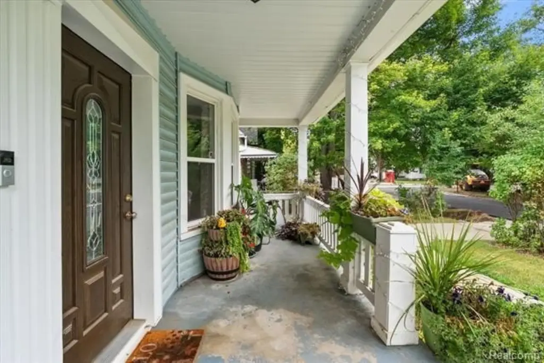
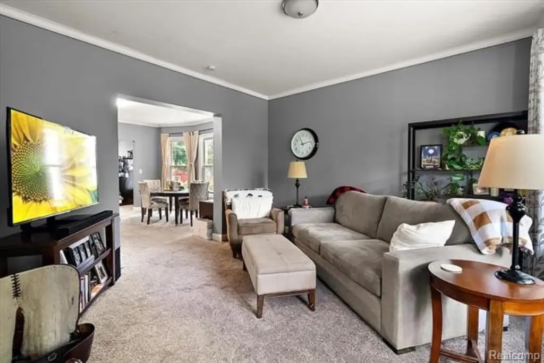
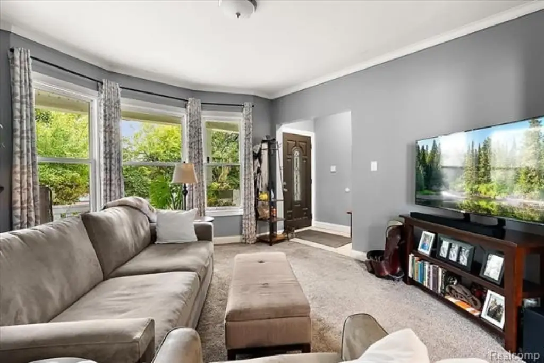
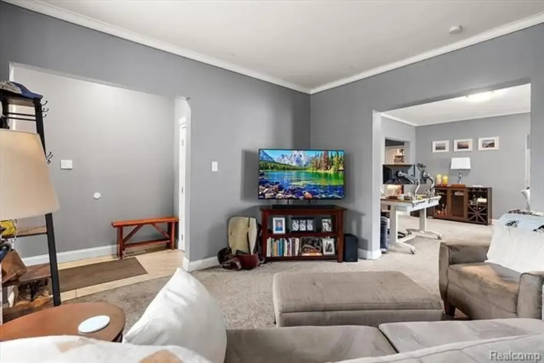
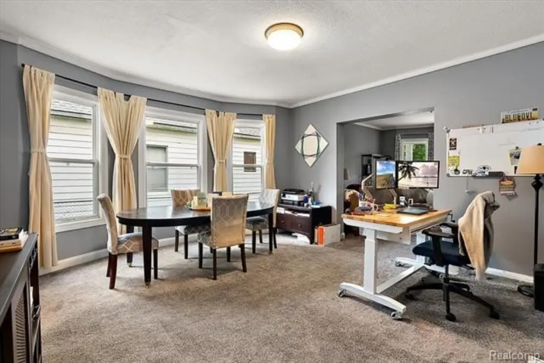
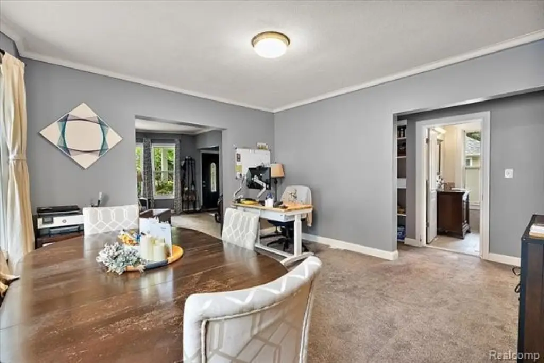
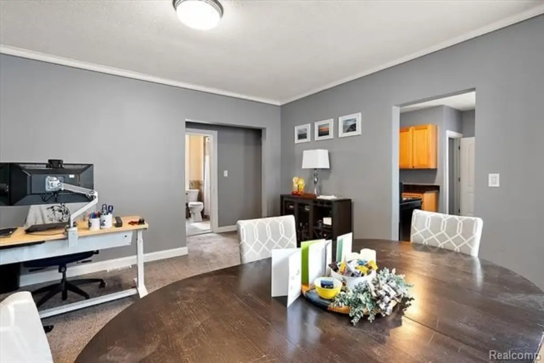
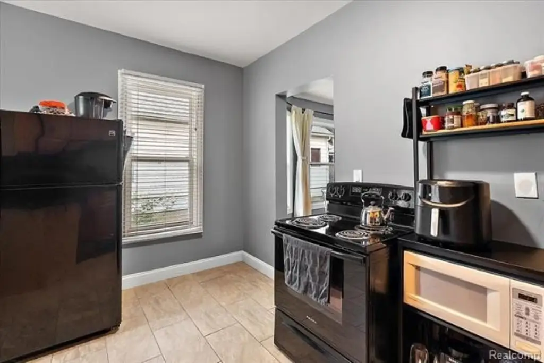
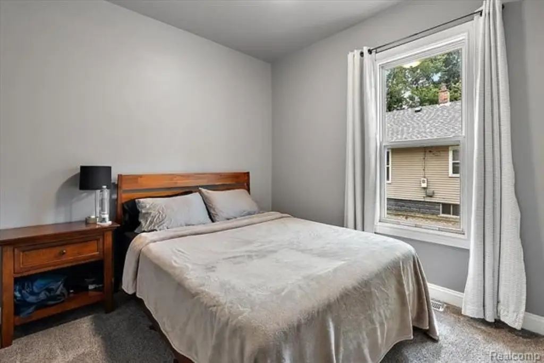
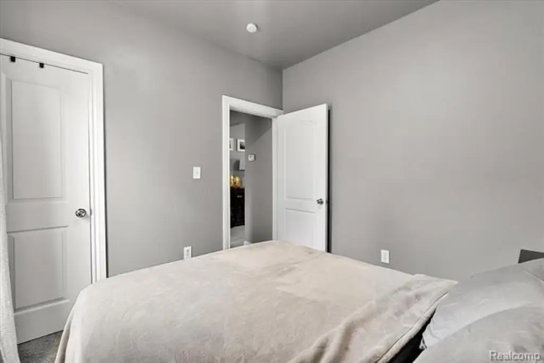
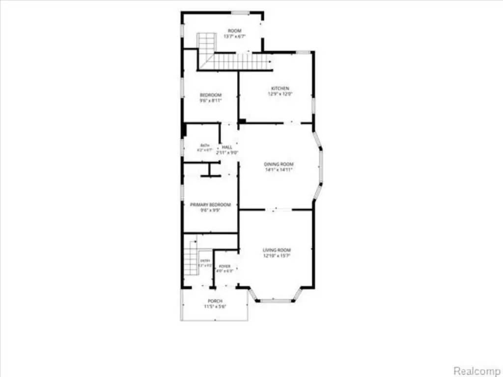
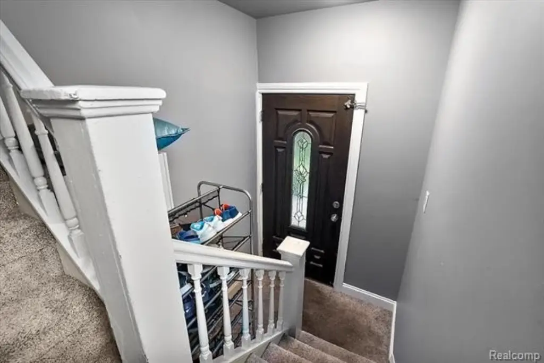
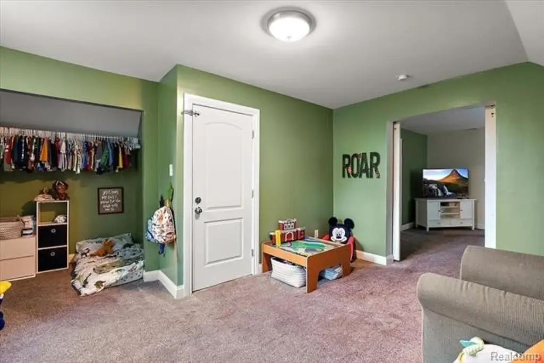
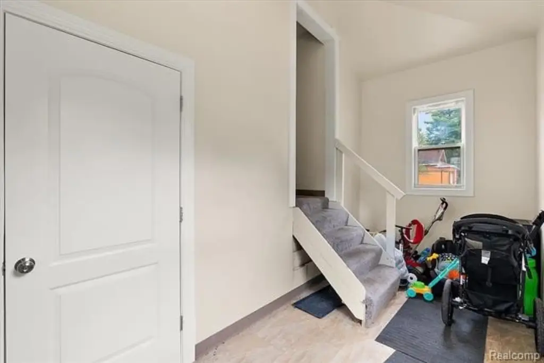
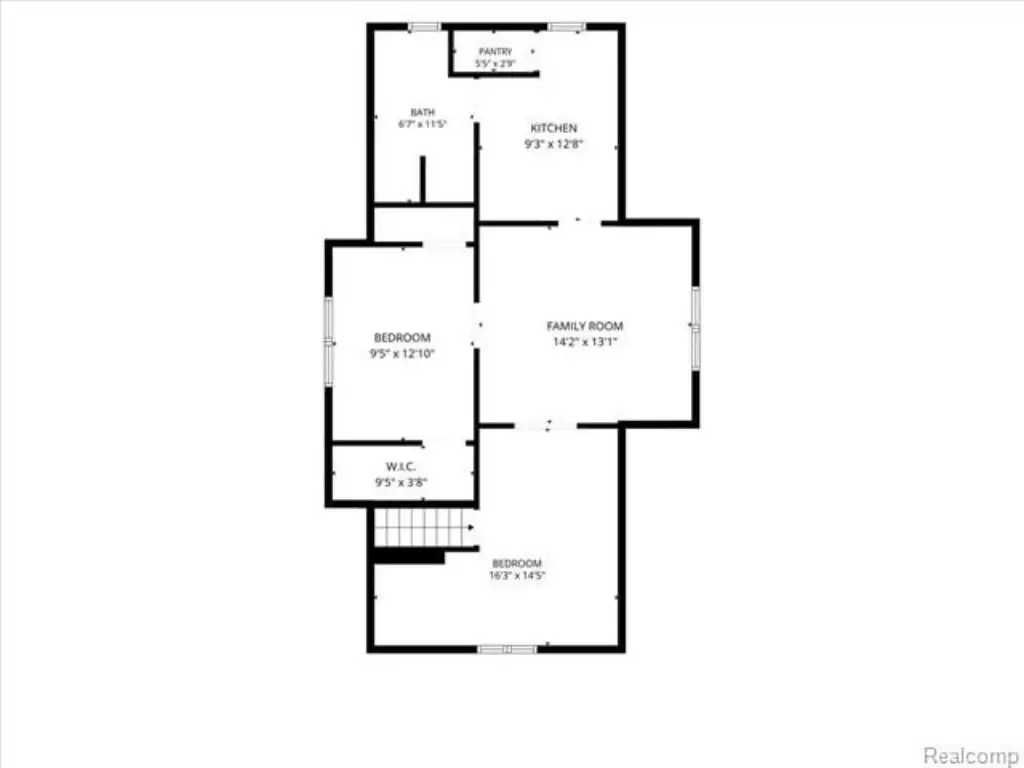
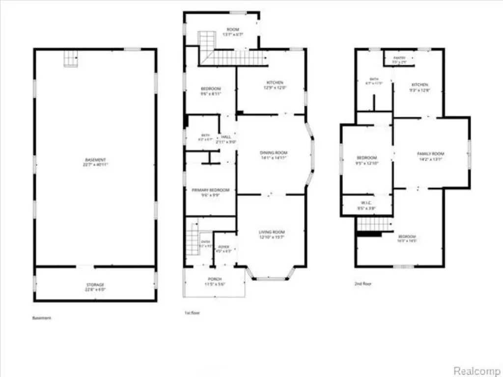
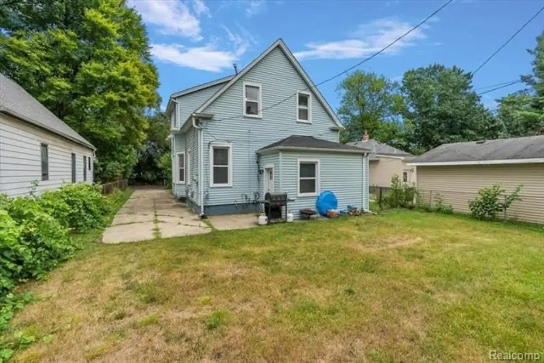
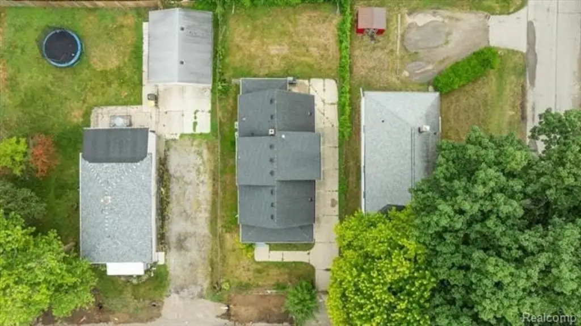
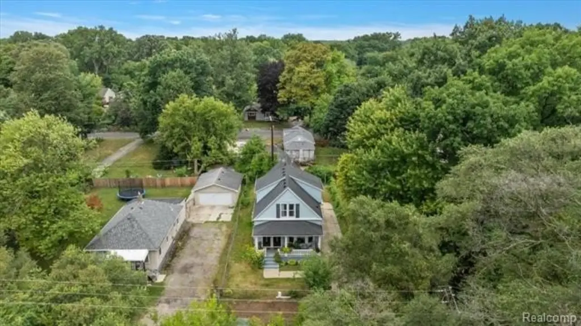
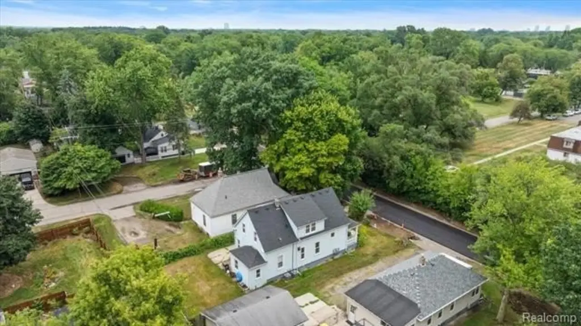
This 1,892-square-foot duplex includes two distinct residential units within a 1925-built property. The lower residence offers two bedrooms and one bathroom, along with high ceilings, a living room, formal dining area, eat-in kitchen, covered front porch, and basement access. The upper loft-style unit contains one bedroom and one bathroom, plus a bonus room, living room, updated kitchen, and separate rear access.
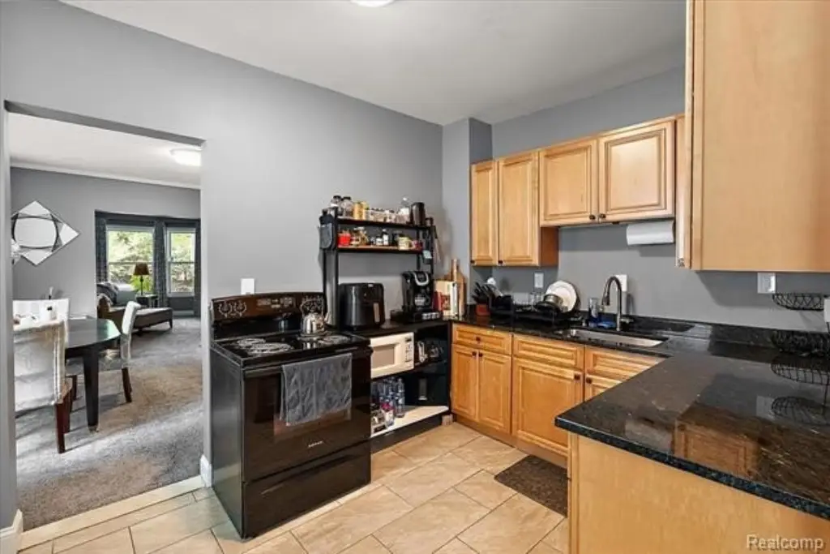
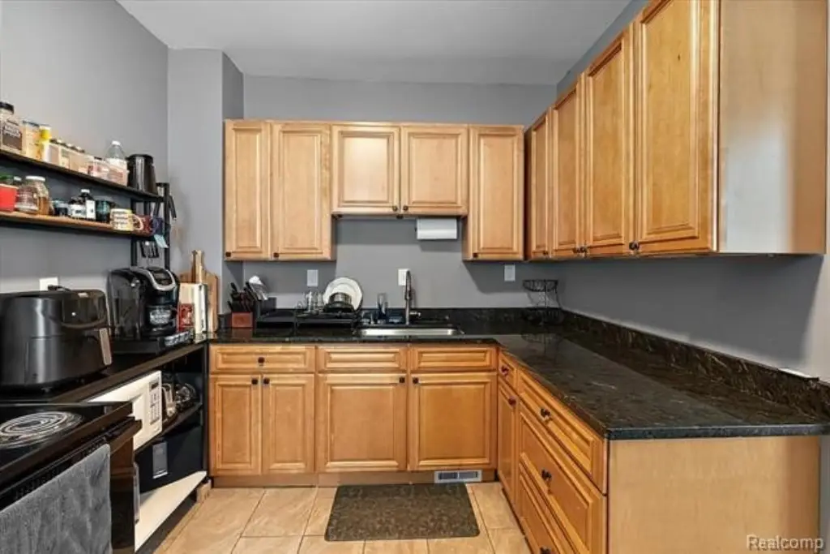
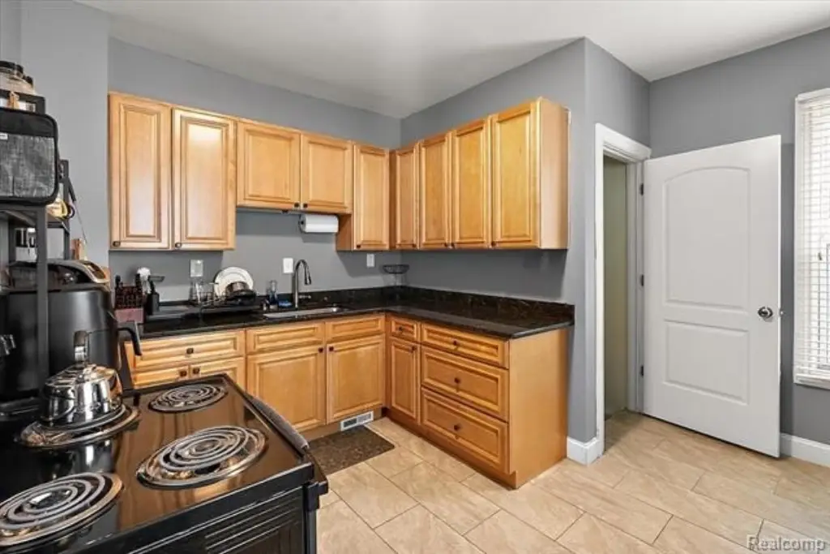
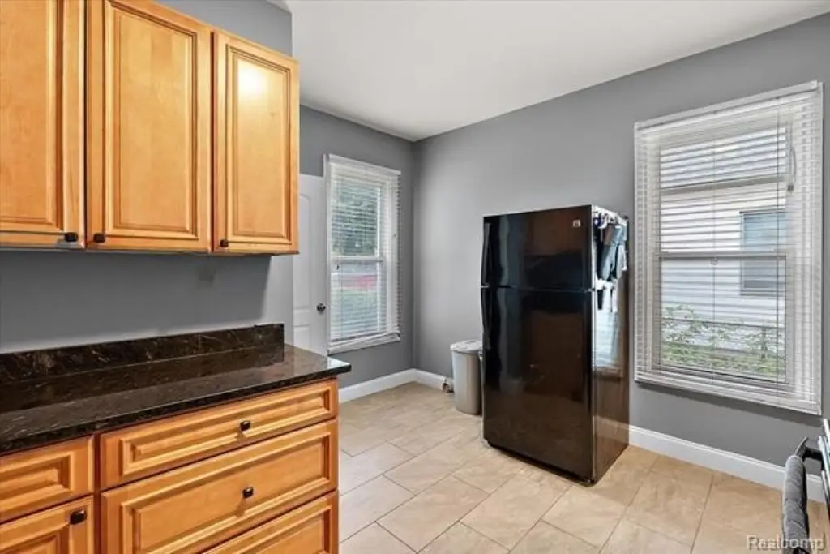
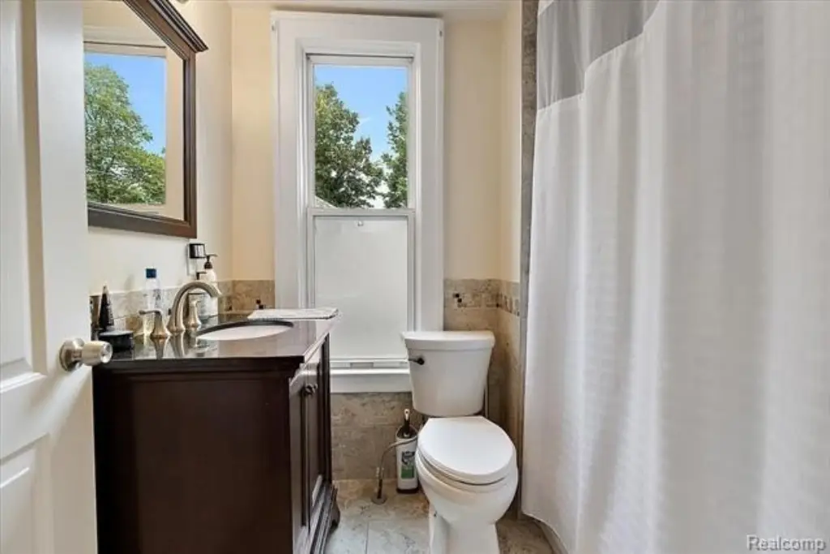
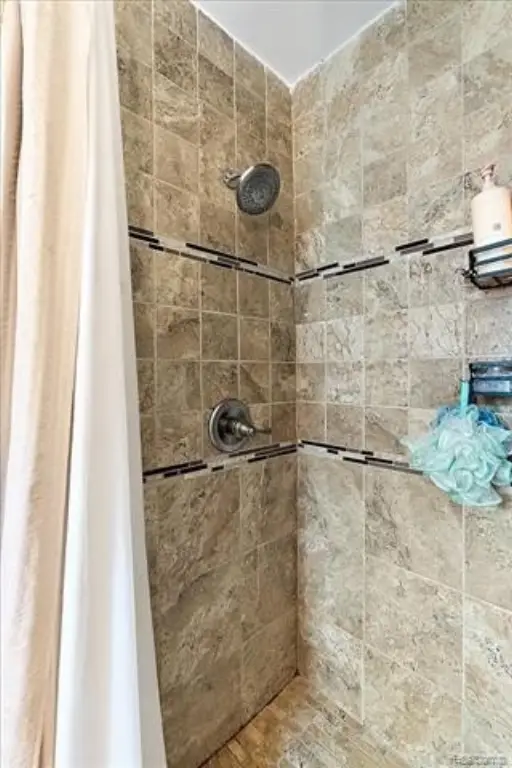
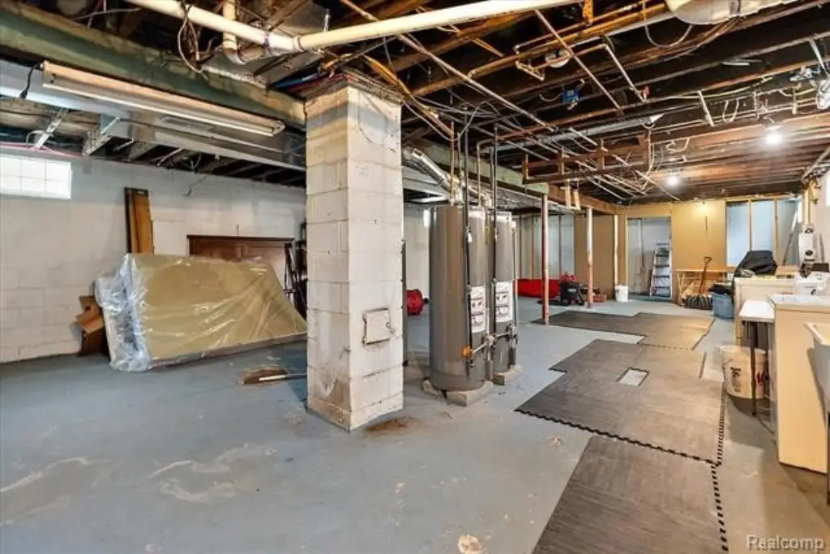
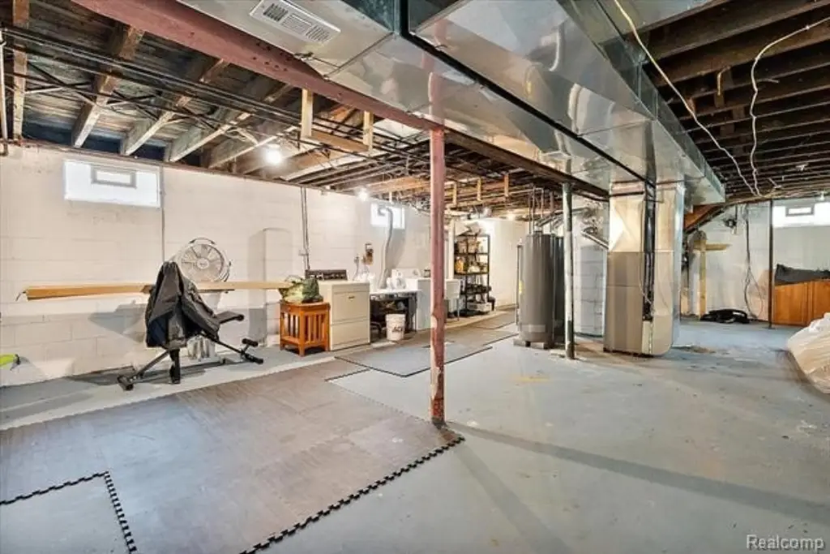
Both units feature granite and ceramic-tile bathroom finishes, while the kitchens include oak cabinetry and granite countertops. The shared basement provides additional utility and storage space, and each residence has its own gas and electric meters. Mechanical systems are approximately 7 years old, with an asphalt dimensional shingle roof approximately 9 years old. The property is served by public water, forced-air heat, and central air, with a 0.11-acre lot in a residential setting.
Both units feature granite and ceramic-tile bathroom finishes, while the kitchens include oak cabinetry and granite countertops. The shared basement provides additional utility and storage space, and each residence has its own gas and electric meters. Mechanical systems are approximately 7 years old, with an asphalt dimensional shingle roof approximately 9 years old. The property is served by public water, forced-air heat, and central air, with a 0.11-acre lot in a residential setting.
Key Highlights
- 1,892‑square‑foot duplex on a 0.11‑acre lot
- Lower unit includes 2 bedrooms and 1 bathroom
- Upper loft‑style unit includes 1 bedroom and 1 bathroom
Financial Insights For Multifamily LT 5
Simulate Cap Rate and NOI
NOI Build-Up
- Vacancy
- income lost from leasable area expected to sit empty during the year — subtracted from gross rent.
- EGI (Effective Gross Income)
- gross rent minus vacancy losses — the realistic income before paying operating costs.
- OpEx (Operating Expenses)
- recurring costs to operate the property (property tax, insurance, utilities, maintenance, management) — excludes financing and capital improvements.
- NOI (Net Operating Income)
- income a property generates after operating costs but before financing and taxes.
| Component | $ | $/SF |
|---|---|---|
| Gross rent | $37.5k | $19.80 |
| − Vacancy | −$1.7k | −$0.89 |
| EGI | $35.8k | $18.91 |
| − OpEx | −$10.7k | −$5.67 |
| NOI | $25.0k | $13.24 |
1,892 SF · lease $19.80/SF/yr · vacancy 4.50% · expense 30.00%
Alternative Uses
Best Use
Multifamily LT 5
$357.8K
$313.0K – $417.4K
NOI $25,043 @ 7.0% cap · market cap 9.11%
Second Best
Apartment 5plus
$331.5K
$290.1K – $386.8K
NOI $23,208 @ 7.0% cap · market cap 8.44%
Theoretical Best
Specialty Retail
$408.1K
$357.1K – $476.1K
NOI $28,566 @ 7.0% cap · market cap 10.39%
Zoning and permitted uses should be independently verified with authorities.
Property Analytics
Property Profile
Current Use
Lease Details
Yes
Utilities to site
Location Intelligence
Trade Area within ½ mile
943
Businesses Nearby
Explore this area
Business Placement
Demographics for 48336, MI
26,802
Population
12,296
Households
2.2
Avg Household Size
42
Median Age
44%
College-Educated
92%
High-School Grad
9.3 sq mi
ZIP Area
2,882
Density / Sq Mi
$85,325
Median Household Income
$54,077
Median Earnings
$1,141
Median Rent
$247,600
Median Home Value
Market
Vacancy Rate% for Multifamily in Midwest region

Questions? Ask Rey
Realmo’s AI knows this listing — price, zoning, demand, history. Ask anything.


Frequently Asked Questions
What type of property is this?
Duplex - Residential duplex with updated kitchens and baths, private access, shared basement, and individual gas and electric meters.
Where is this duplex located?
The property is located at 21453 Oxford Avenue Farmington Hills, MI.
What is the asking price?
The asking price for this property is $275,000.
What are key features of this property?
This property features: 1,892‑square‑foot duplex on a 0.11‑acre lot; Lower unit includes 2 bedrooms and 1 bathroom; Upper loft‑style unit includes 1 bedroom and 1 bathroom