Three-Duplex Apartment
New
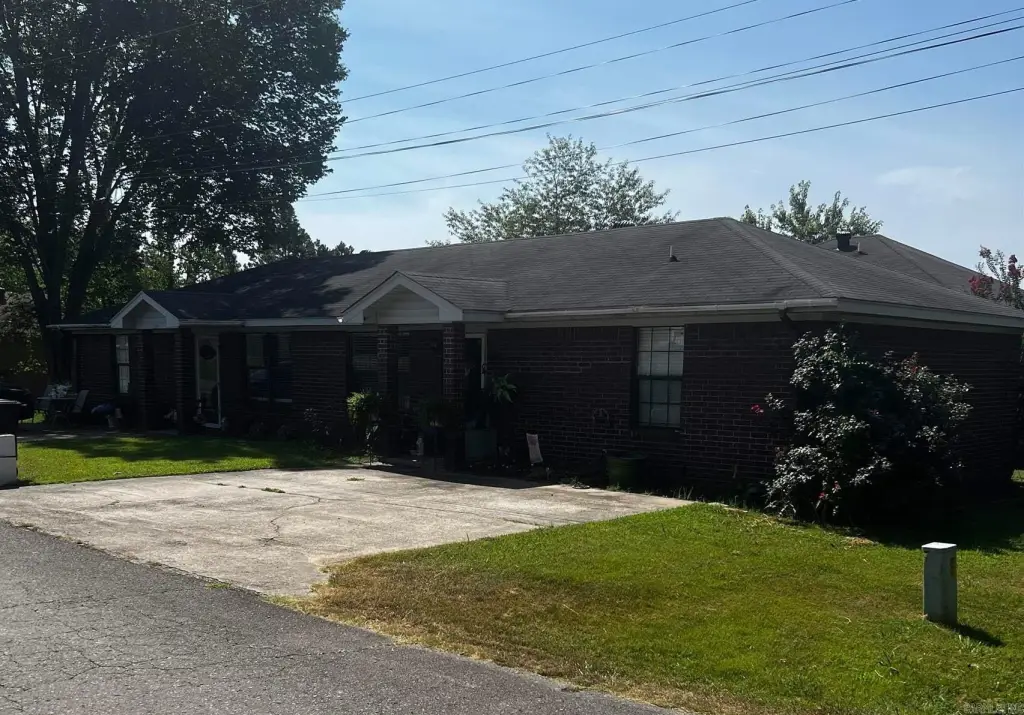
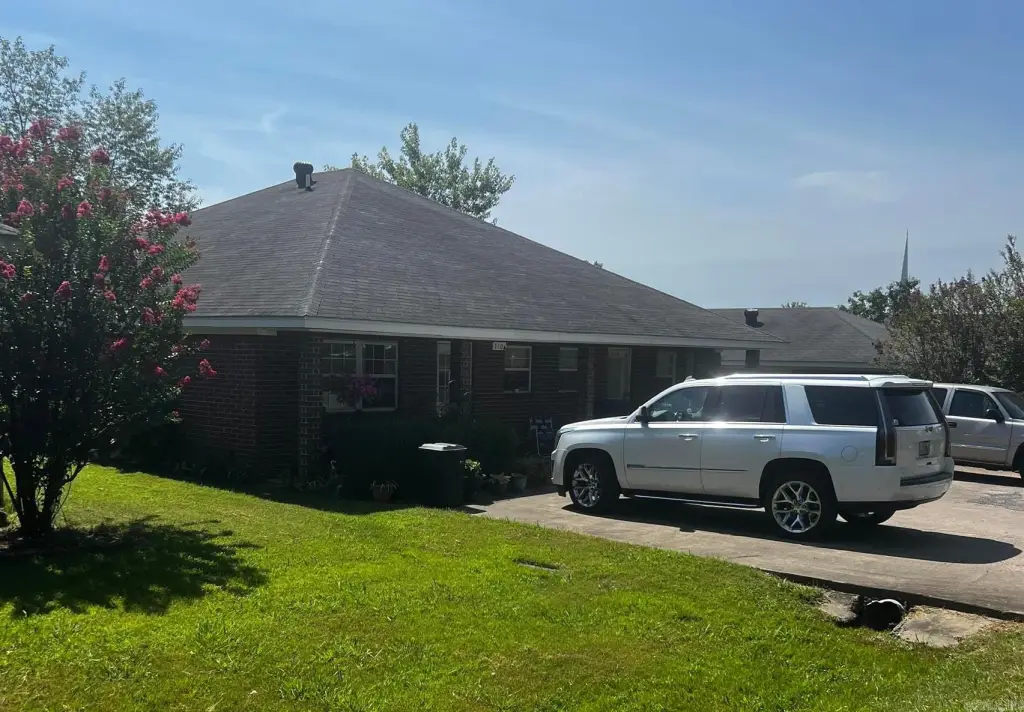
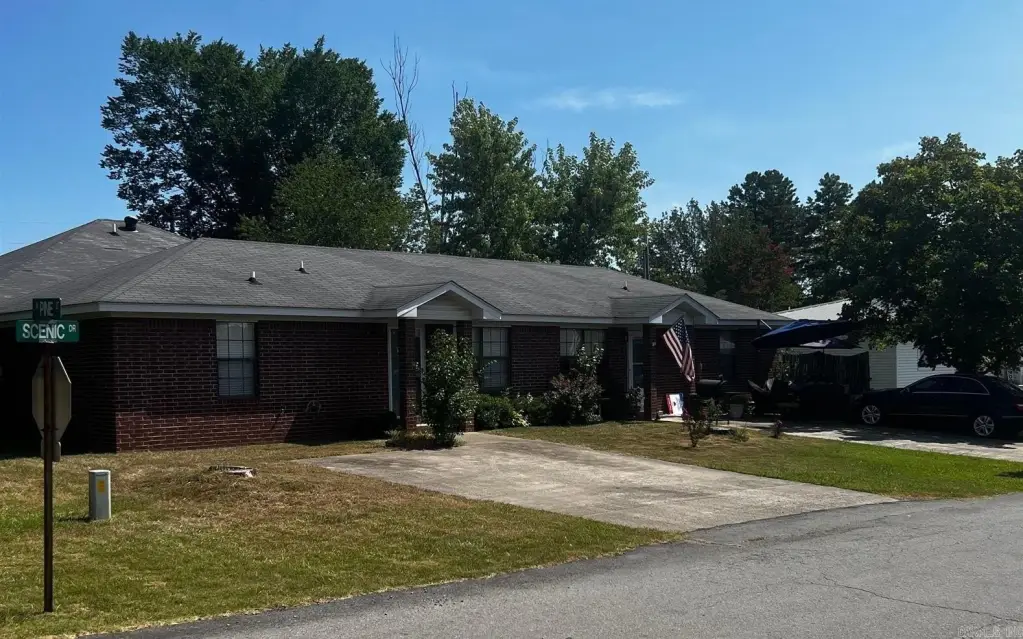
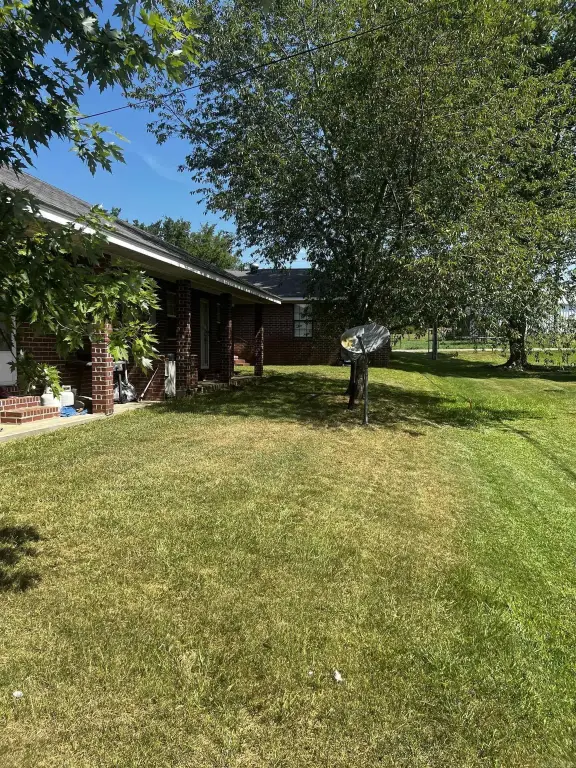
For Sale
$495,000
214 A & B SCEN N . Street, Perryville, AR 72126
MULTI_FAMILY - Perryville, AR
Property Size5,510 SF
Lot Size17,467.00 Acres
Price / SF$89.84
Days on Market3
Property Features for 214 A & B SCEN N . Street
General Information
Property type
Residential Multi Family
Property subtype
Duplex
Interior features
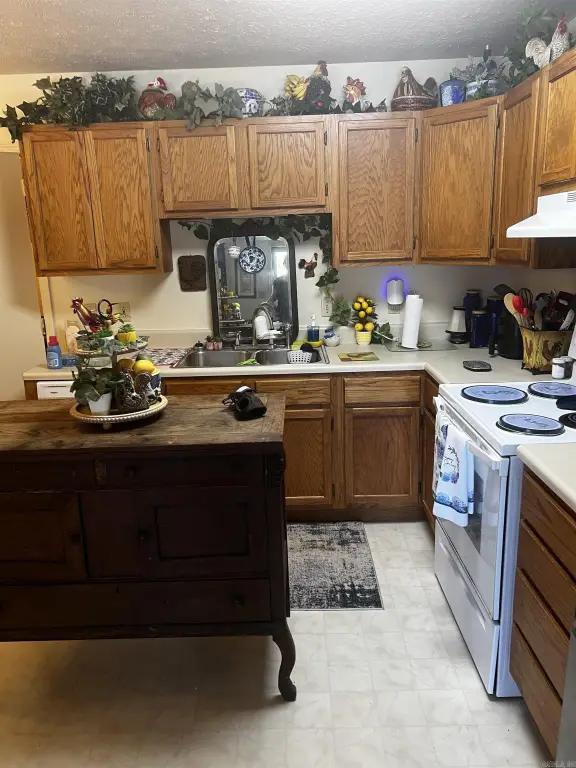
Washer-Stays, Dryer-Stays, Hot Water Heater-Electric, Smoke Detector, Fan - Ceiling
Appliances
Free-Standing Stove, Electric Range, Dishwasher, Disposal, Refrigerator-Stays, Ice Maker Connection, Free-Standing Stove, Electric Range, Dishwasher, Disposal, Refrigerator-Stays, Ice Maker Connection
Subdivision
Bowen
Lot features
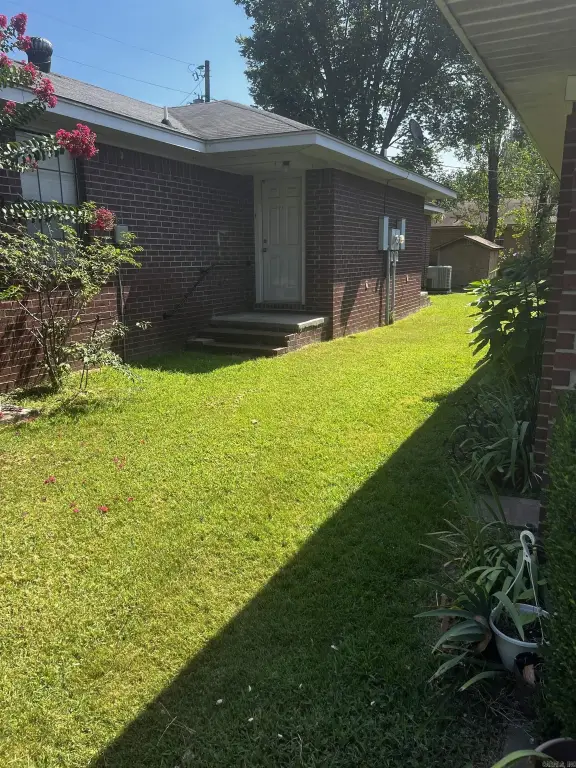
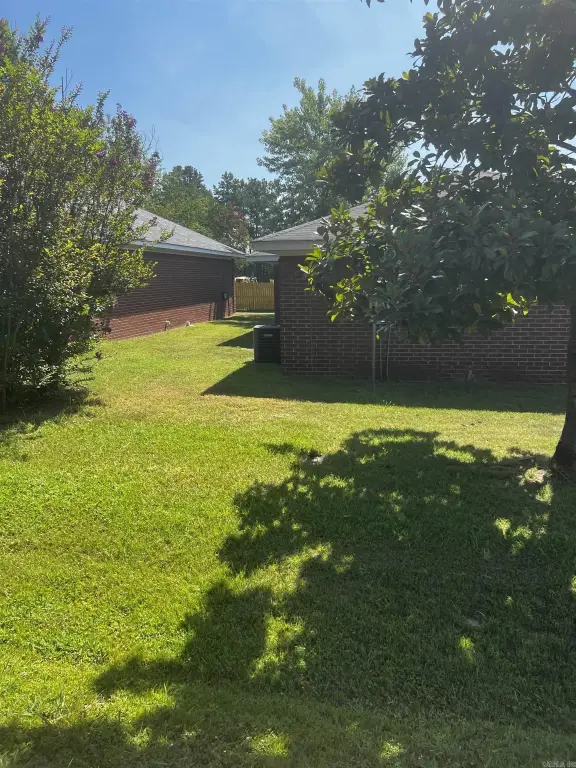
Level, Corner Lot
Elementary school
PERRYVILLE
Middle school
PERRYVILLE
High school
PERRYVILLE
Directions
Hwy 10 in Perryville, turn on Scenic Drive by the Water Department and old Texco station. The complex is on the right at the four way stop sign of Scenic and Pine.
Standard status
Active
Size
5,510 SF
Lot size
17,467.00 Acres
Taxes and HOA fees
Tax Description
7-12 BOWEN
Tax Annual Amount
2590
Legal Description
7-12 BOWEN
Building Details
Year built
1990
Floors in Building
1
Number of units
3
Flooring type
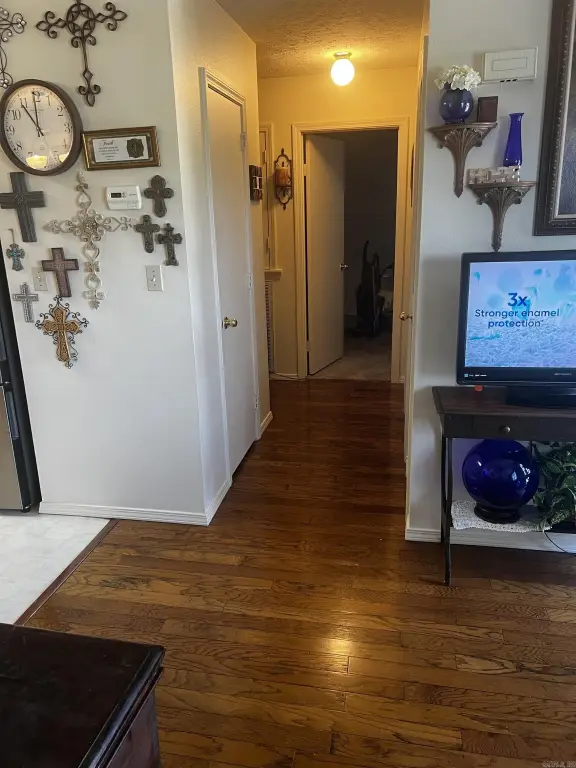
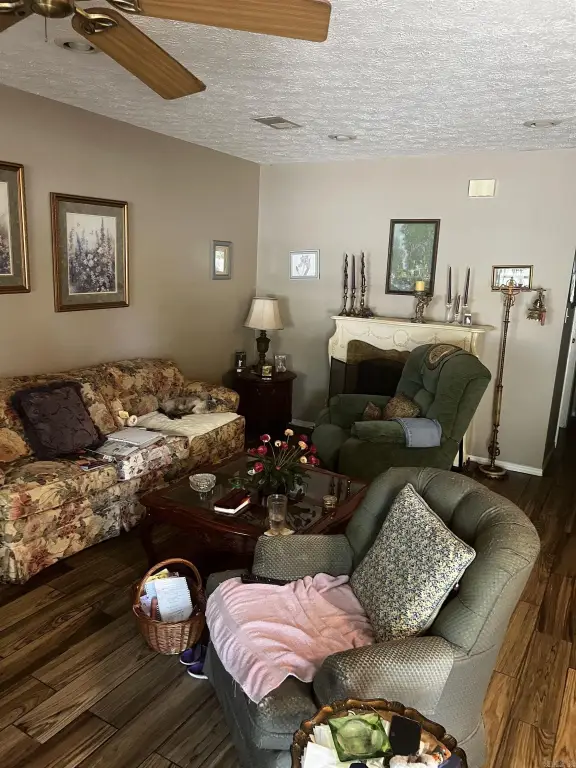
Carpet - Partial, Tile, Vinyl, Laminate
Roof type
Composition
Architectural style
Other
Listing Agency:
EXP Realty Zulpo Property Group
(501) 513-7813
Listed By:
Krysti Zulpo
(501) 513-7813
Added: Jul 29
Changed: Jul 30
Last Checked: Jul 31 at 6:06AM
MLS# 26030833
Copyright © 2026 Cooperative Arkansas Realtors Multiple Listing Service. All rights reserved. All information provided by the listing agent/broker is deemed reliable but is not guaranteed and should be independently verified.
Investment Insights
Based on property information with market context.
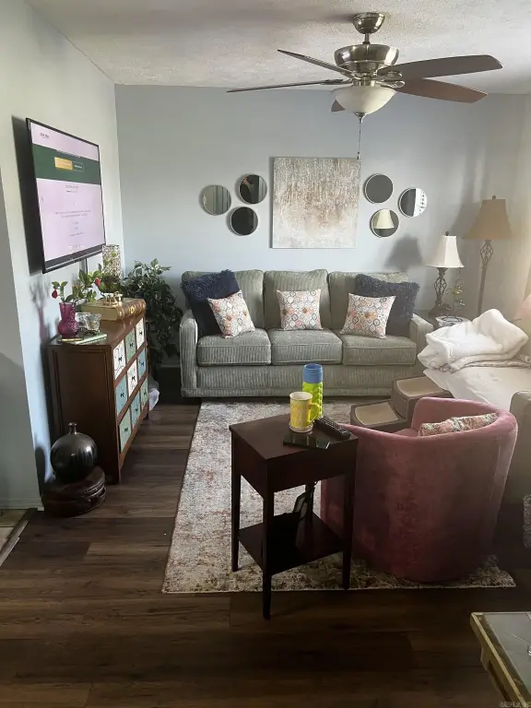
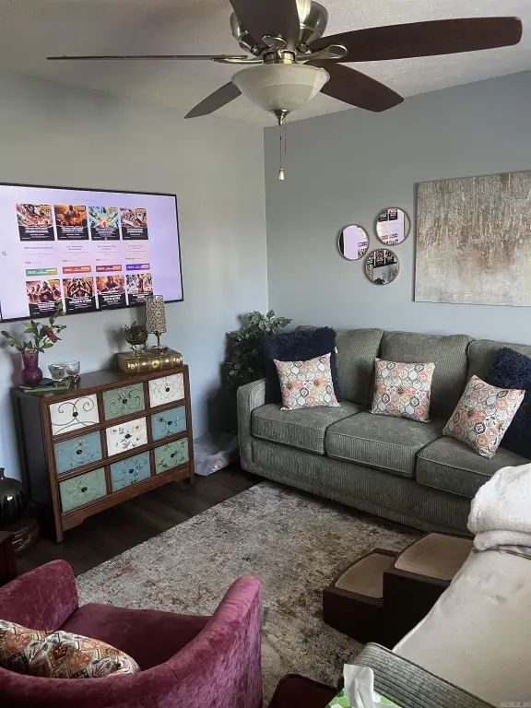
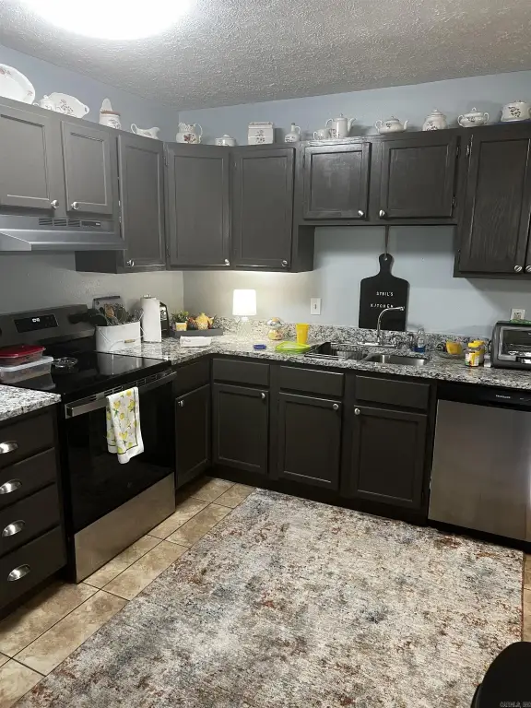
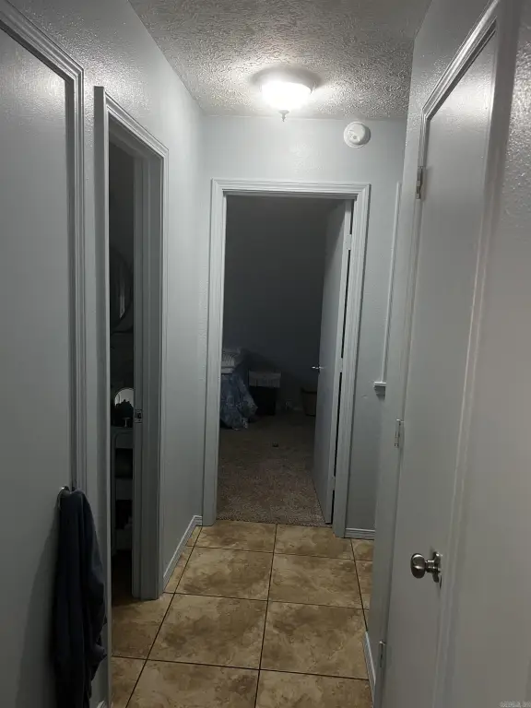
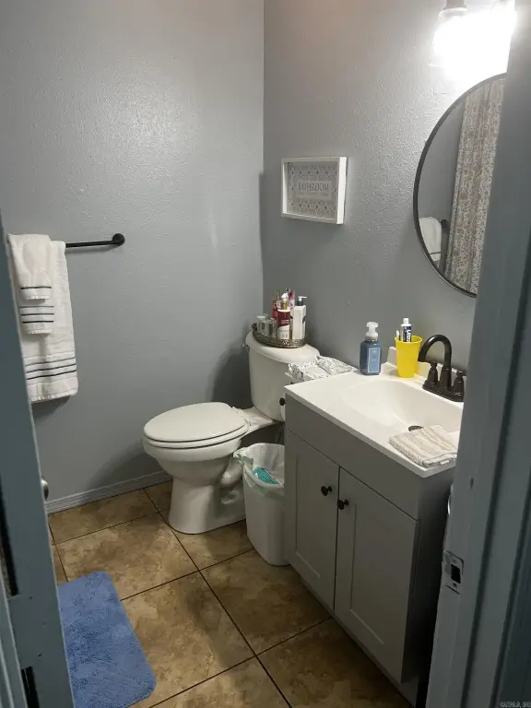
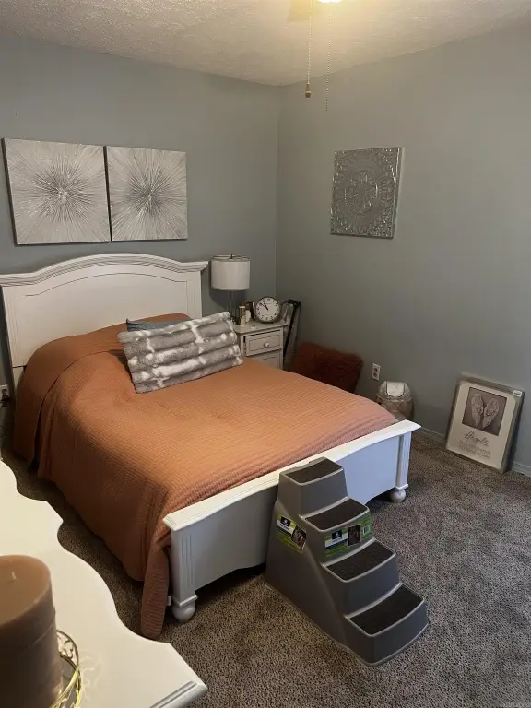
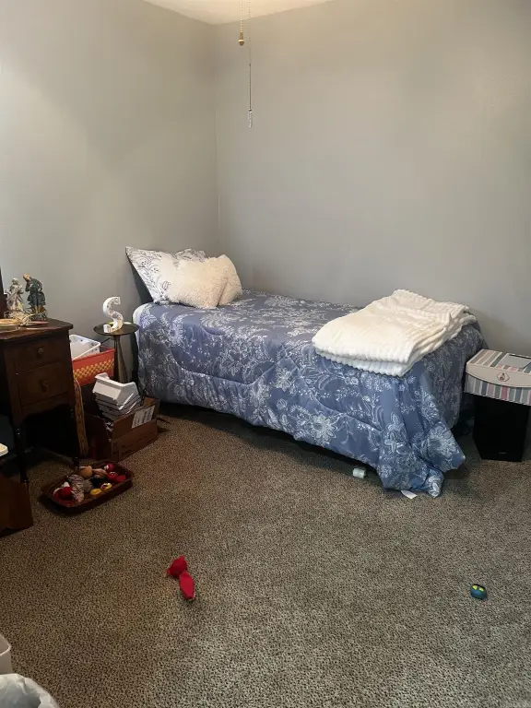
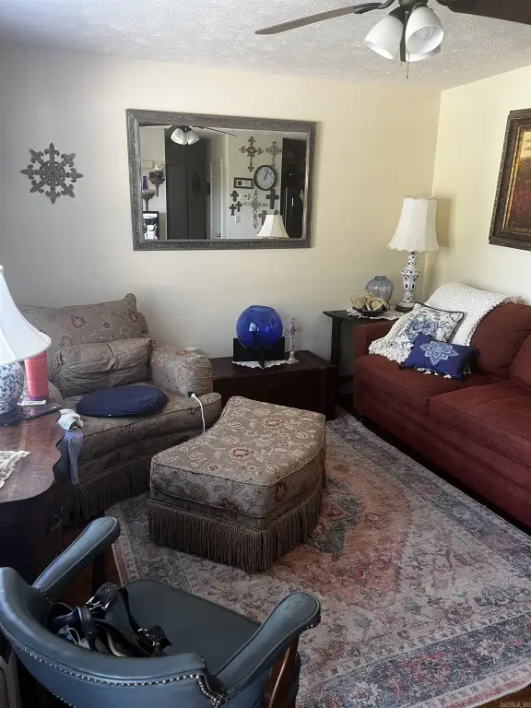
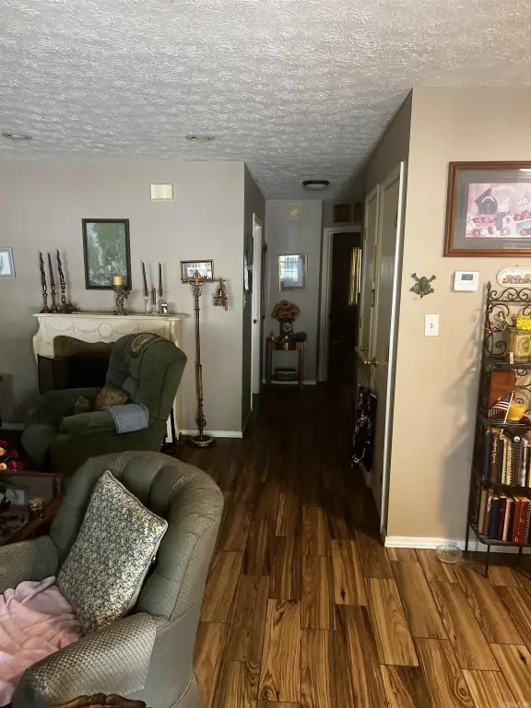
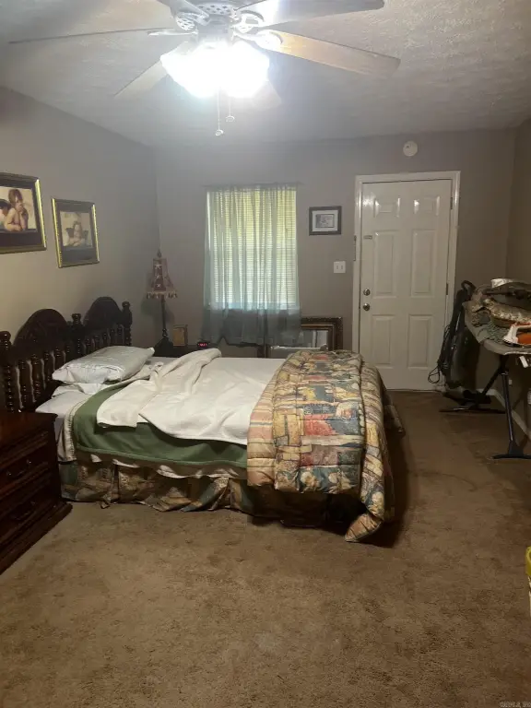
This apartment building features three sets of duplexes back to back on a corner block. Each unit offers two bedrooms and one bathroom, with two doors per unit. Interior features include ceiling fans, smoke detectors, and an electric hot water heater, with flooring that includes carpet (partial), tile, vinyl, and laminate.
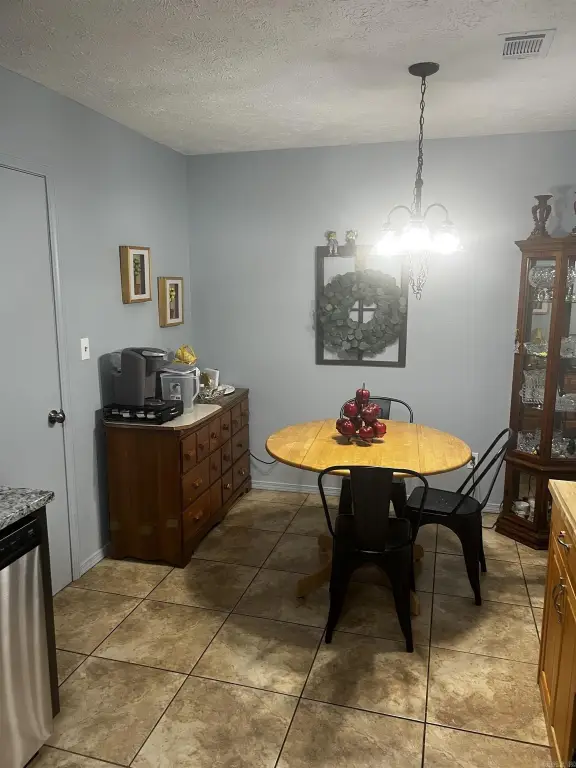
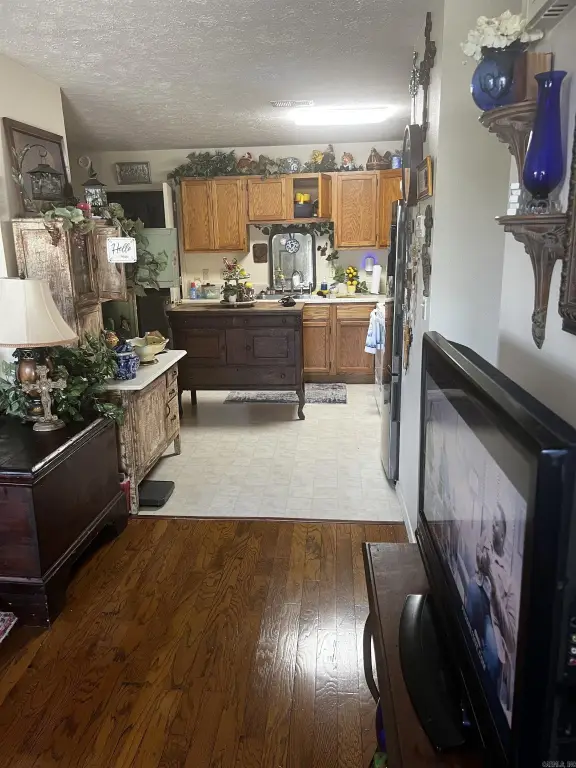
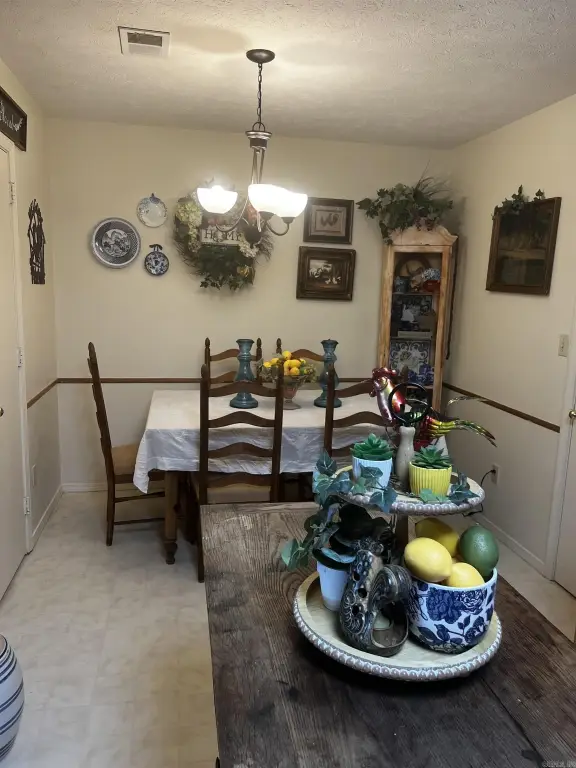
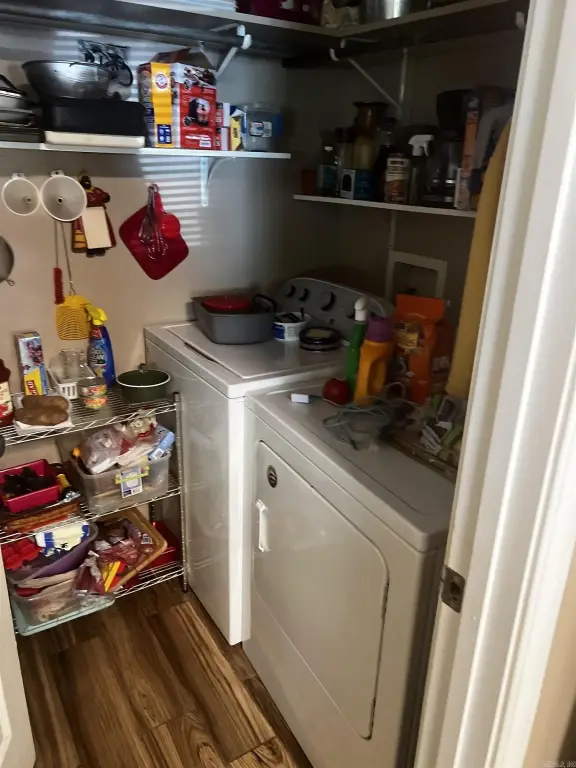
Units are equipped with appliances, and include washer and dryer set-ups that stay with the property. The units also feature a large kitchen and a large master bedroom, along with laundry room access and double parking pads.
Built in 1990, the property roof is composition. Public remarks indicate long-term tenants, with two units having been upgraded again and all units described as having upgraded appliances.
Units are equipped with appliances, and include washer and dryer set-ups that stay with the property. The units also feature a large kitchen and a large master bedroom, along with laundry room access and double parking pads.
Built in 1990, the property roof is composition. Public remarks indicate long-term tenants, with two units having been upgraded again and all units described as having upgraded appliances.
Key Highlights
- Three sets of duplexes back to back on a corner block
- Each unit has two bedrooms and one bathroom with two doors
- Washer and dryer set‑ups included with the units
Financial Insights For Apartment 5plus
Simulate Cap Rate and NOI
NOI Build-Up
- Vacancy
- income lost from leasable area expected to sit empty during the year — subtracted from gross rent.
- EGI (Effective Gross Income)
- gross rent minus vacancy losses — the realistic income before paying operating costs.
- OpEx (Operating Expenses)
- recurring costs to operate the property (property tax, insurance, utilities, maintenance, management) — excludes financing and capital improvements.
- NOI (Net Operating Income)
- income a property generates after operating costs but before financing and taxes.
| Component | $ | $/SF |
|---|---|---|
| Gross rent | $86.0k | $15.60 |
| − Vacancy | −$5.0k | −$0.90 |
| EGI | $81.0k | $14.70 |
| − OpEx | −$36.4k | −$6.61 |
| NOI | $44.5k | $8.08 |
5,510 SF · lease $15.60/SF/yr · vacancy 5.80% · expense 45.00%
Alternative Uses
Best Use
Apartment 5plus
$636.2K
$556.7K – $742.2K
NOI $44,534 @ 7.0% cap · market cap 9.00%
Second Best
—
—
no second resolved use
Theoretical Best
Office A
$1.12M
$981.6K – $1.31M
NOI $78,531 @ 7.0% cap · market cap 15.86%
Zoning and permitted uses should be independently verified with authorities.
Property Analytics
Current Use
Lease Details
6
Residential units
Location Intelligence
Trade Area within ½ mile
Explore this area
Business Placement
Demographics for 72126, AR
3,649
Population
1,782
Households
2
Avg Household Size
44
Median Age
18%
College-Educated
94%
High-School Grad
203.3 sq mi
ZIP Area
18
Density / Sq Mi
$58,843
Median Household Income
$45,103
Median Earnings
$589
Median Rent
$130,900
Median Home Value
Market
Vacancy Rate% for Multifamily in South region

Questions? Ask Rey
Realmo’s AI knows this listing — price, zoning, demand, history. Ask anything.


Frequently Asked Questions
What type of property is this?
Apartment building - Three sets of back-to-back duplex units on a corner block, each with two bedrooms and one bathroom.
Where is this apartment building located?
The property is located at 214 A & B SCEN N . Street Perryville, AR.
What is the asking price?
The asking price for this property is $495,000.
What are key features of this property?
This property features: Three sets of duplexes back to back on a corner block; Each unit has two bedrooms and one bathroom with two doors; Washer and dryer set‑ups included with the units