Updated Two-Unit Duplex with
New
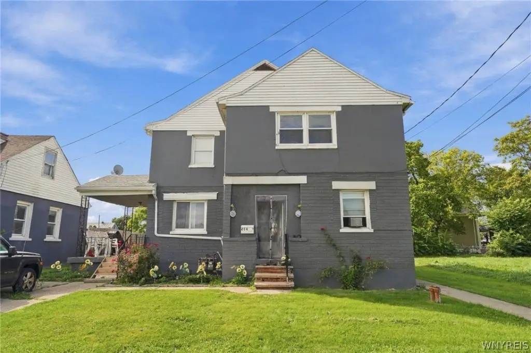
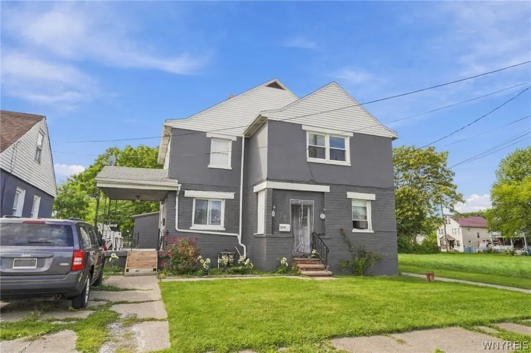
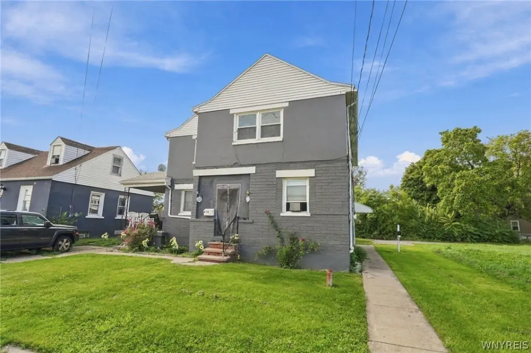
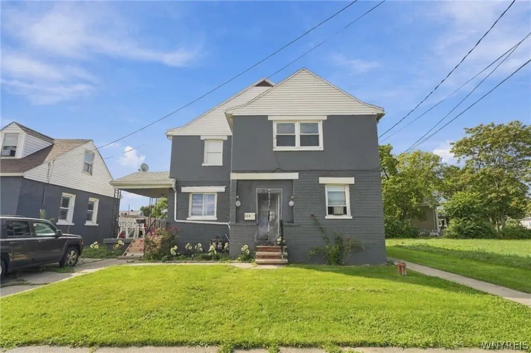
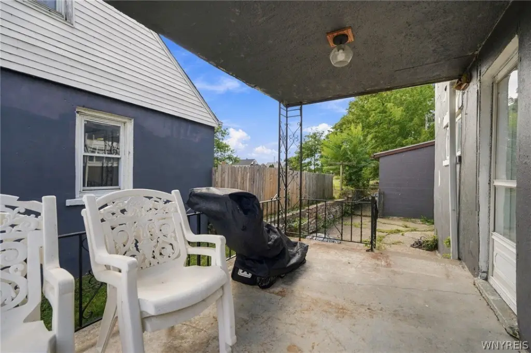
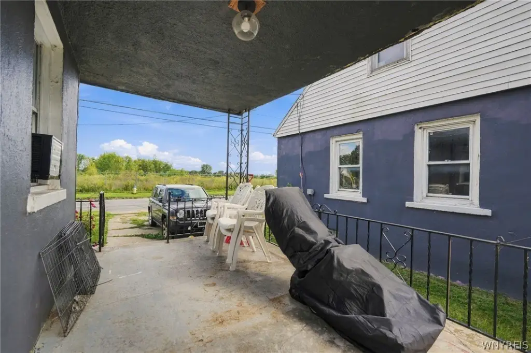
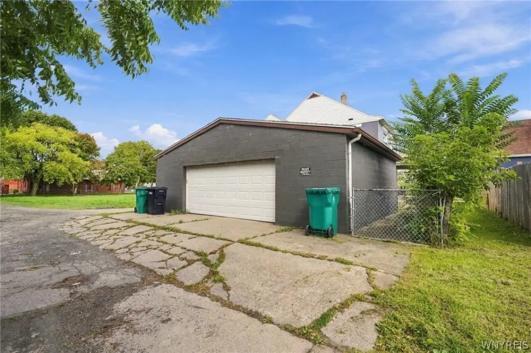
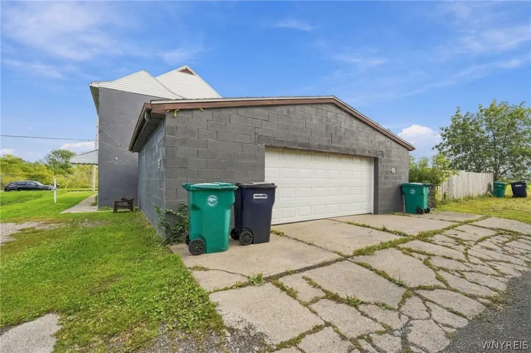
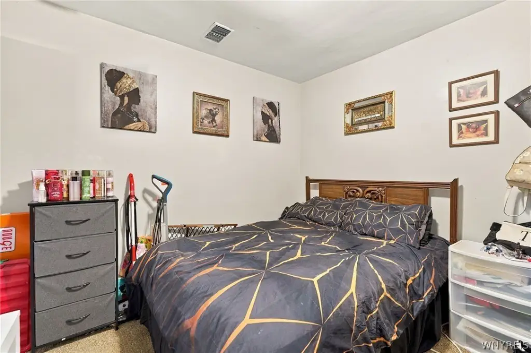
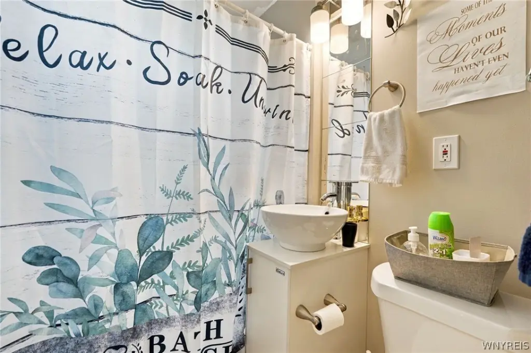
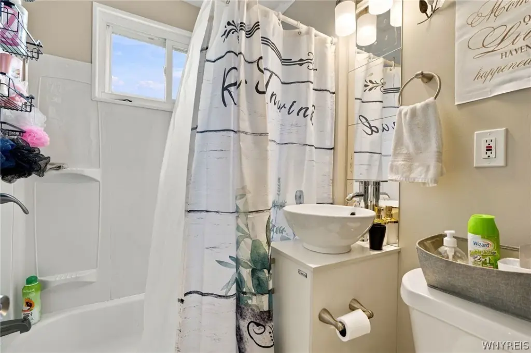
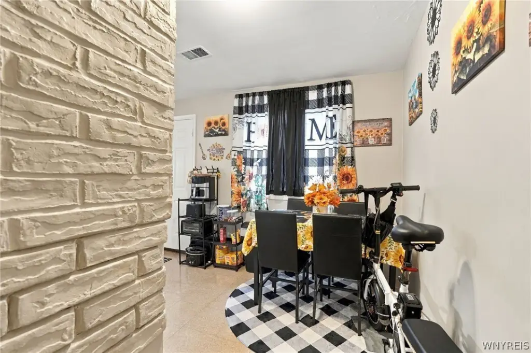
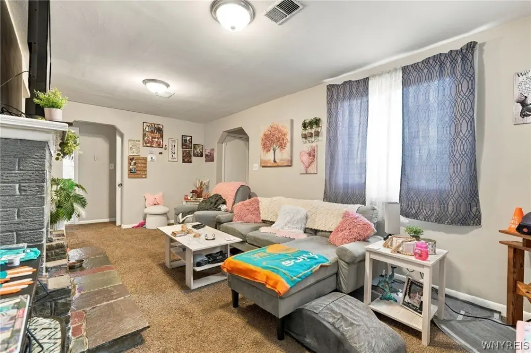
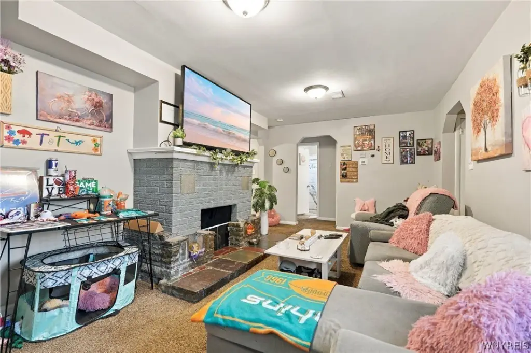
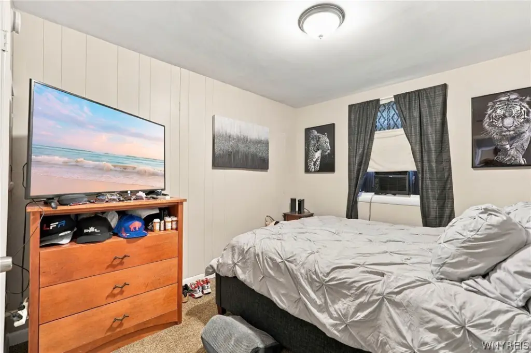
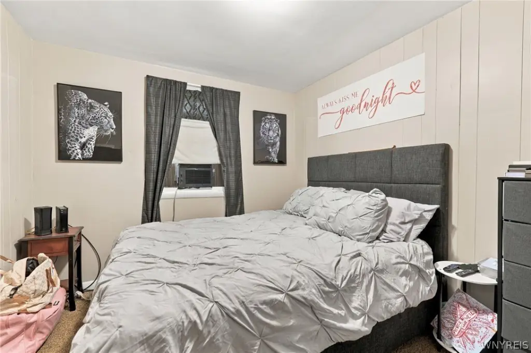
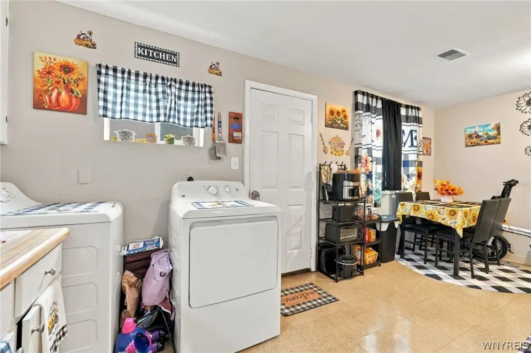
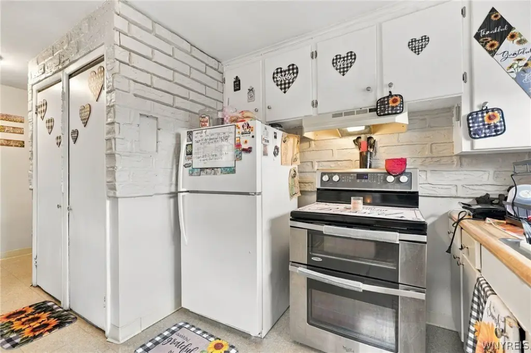
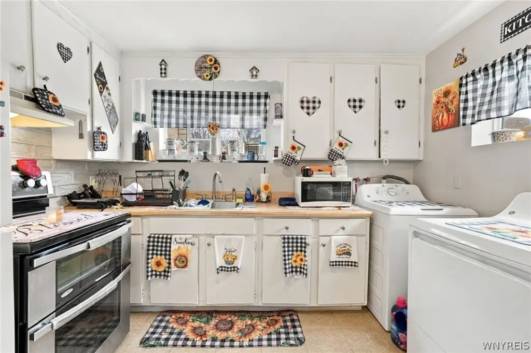
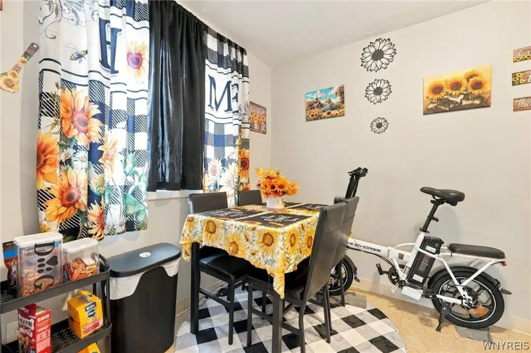
For Sale
$149,999
214 27th Street, Niagara Falls, NY 14303
Residential, Niagara Falls, NY
Property Size1,888 SF
Lot Size0.11 Acres
Price / SF$79.45
Days on Market4
Property Features for 214 27th Street
General Information
Property type
Residential Multi Family
Property subtype
Other
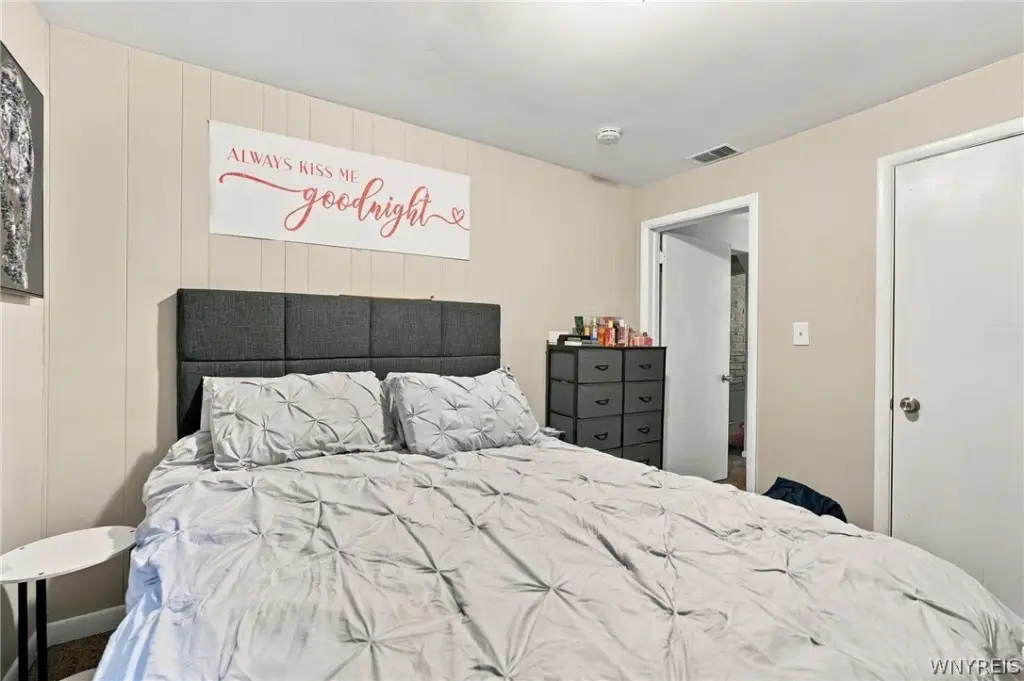
Bedrooms
4
Bathrooms
2
Full bathrooms
2
Rooms
Bedroom 3, Bathroom 2, Bedroom 1, Bedroom 4, Bathroom 1, Bedroom 2
Parking features
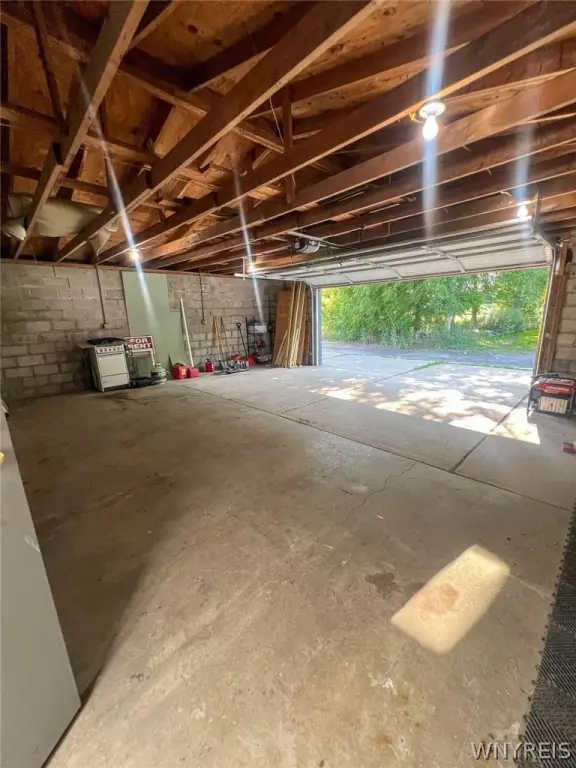
Garage
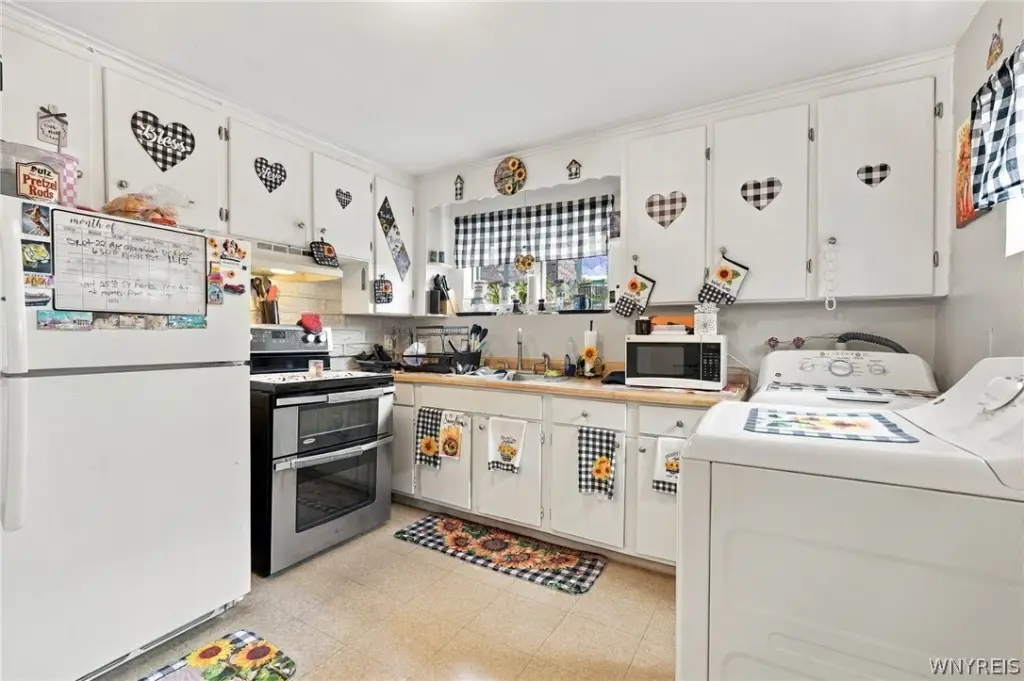
Appliances
GasWaterHeater
Subdivision
Stedman Farm
Lot features
Rectangular, Rectangular Lot
High school
Niagara Falls High
Elementary school district
Niagara Falls
Middle school district
Niagara Falls
High school district
Niagara Falls
Directions
Buffalo Ave to 24th
Standard status
Active
APN
291100-159-050-0002-033-000
Size
1,888 SF
Lot size
0.11 Acres
Taxes and HOA fees
Tax Annual Amount
1719
Utilities
Heating system
Natural Gas, Forced Air
Water source
Public
Building Details
Year built
1930
Floors in Building
2
Number of units
2
Building materials
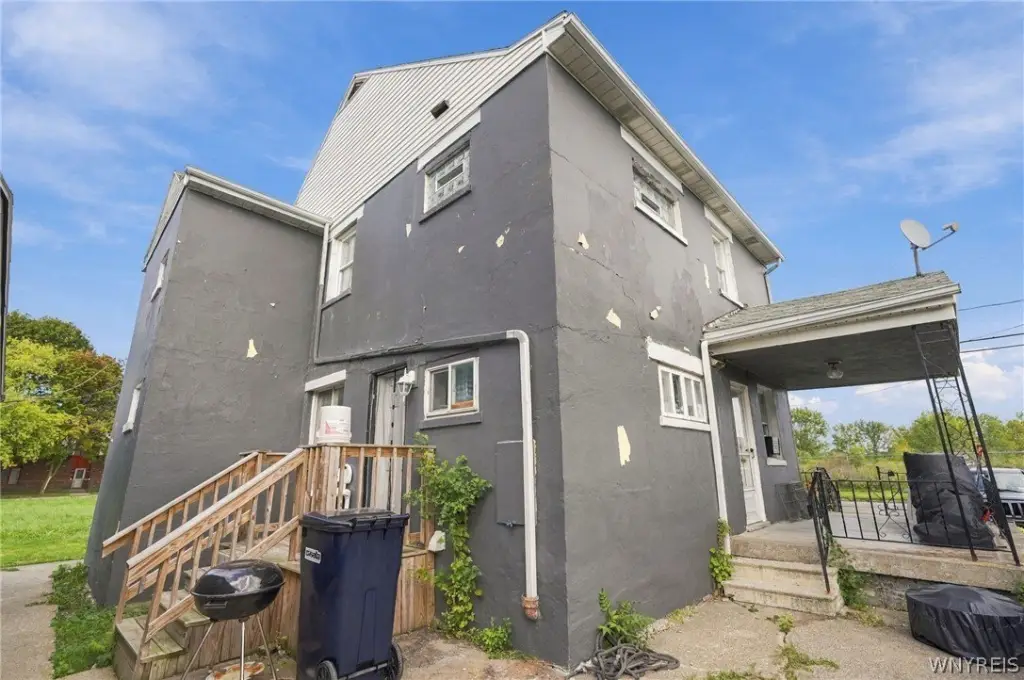
Stucco, VinylSiding
Listing Agency:
WNY Metro Roberts Realty
(716) 559-9972
Listed By:
Lisa Weber · License #10401314800
(716) 706-8219
Added: Sep 23
Last Checked: Sep 26 at 1:06PM
MLS# B1715947
Copyright © 2026 New York State Alliance of MLSs, LLC. All rights reserved. All information provided by the listing agent/broker is deemed reliable but is not guaranteed and should be independently verified.
Investment Insights
Based on property information with market context.
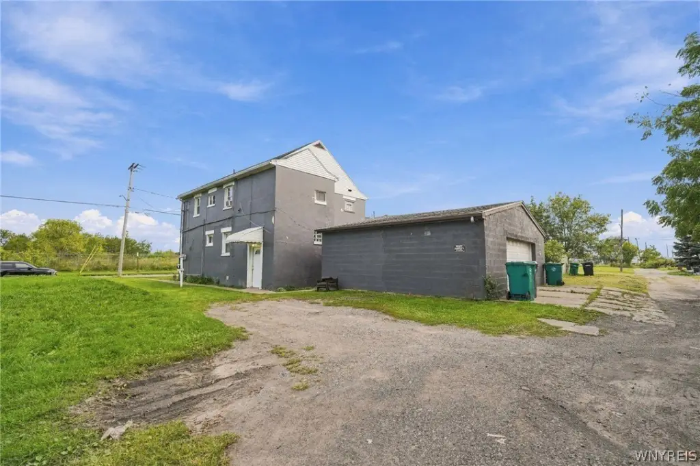
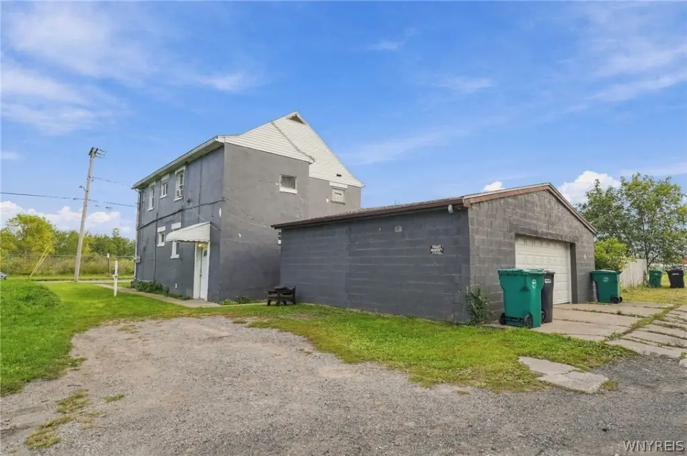
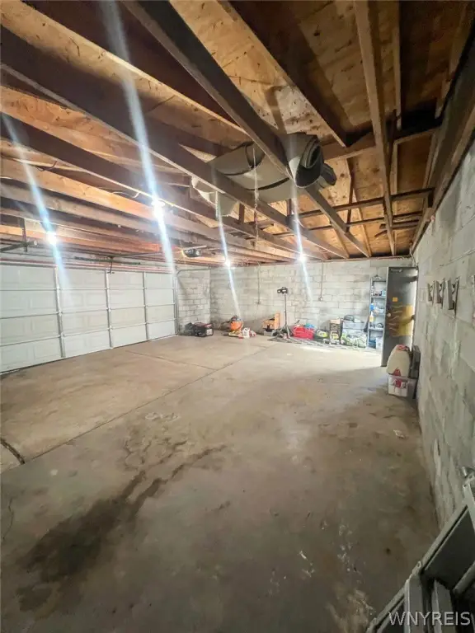
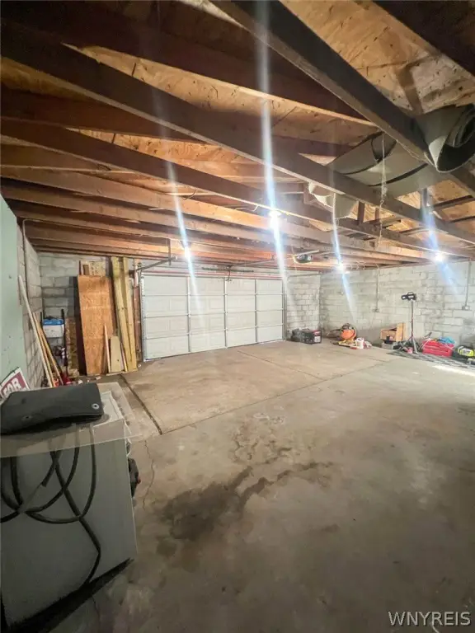
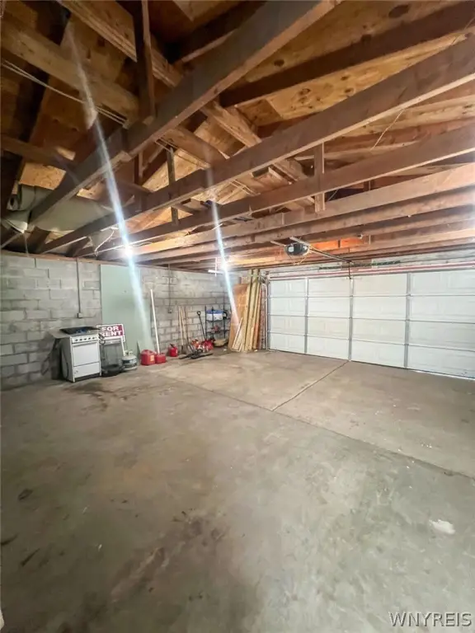
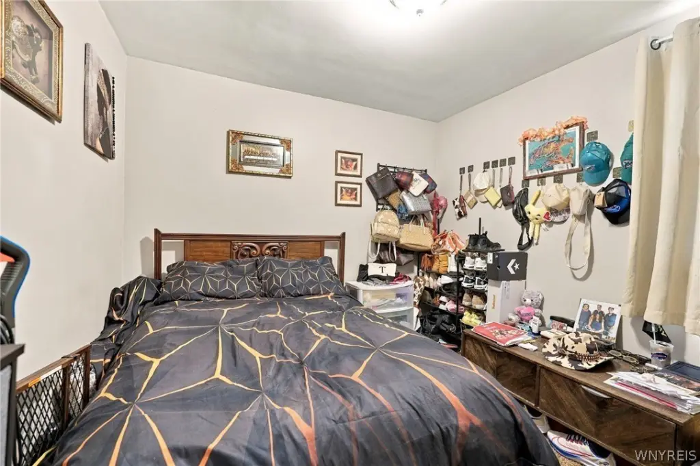
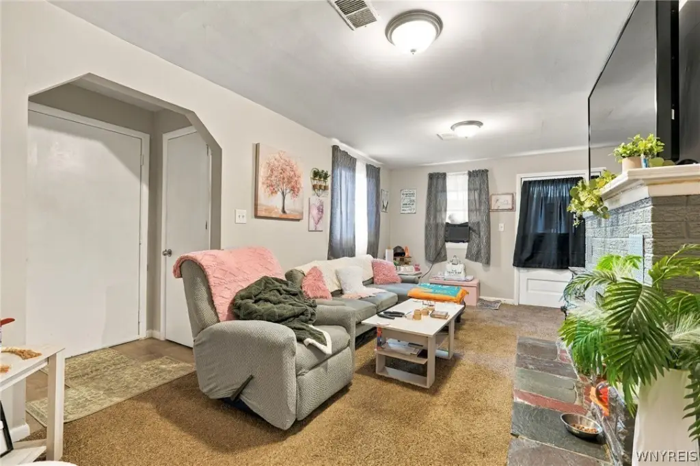
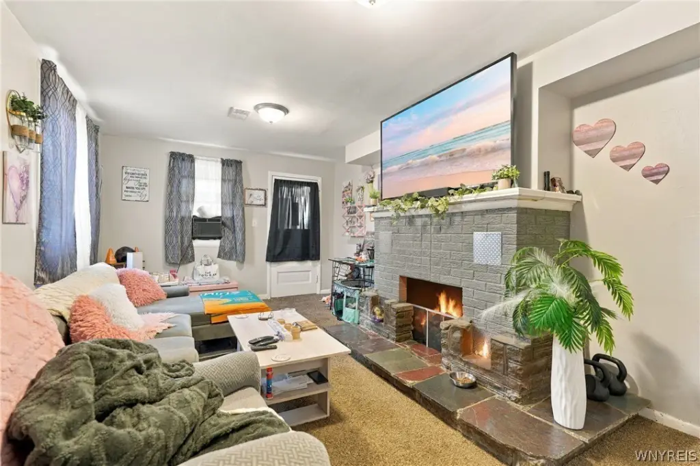
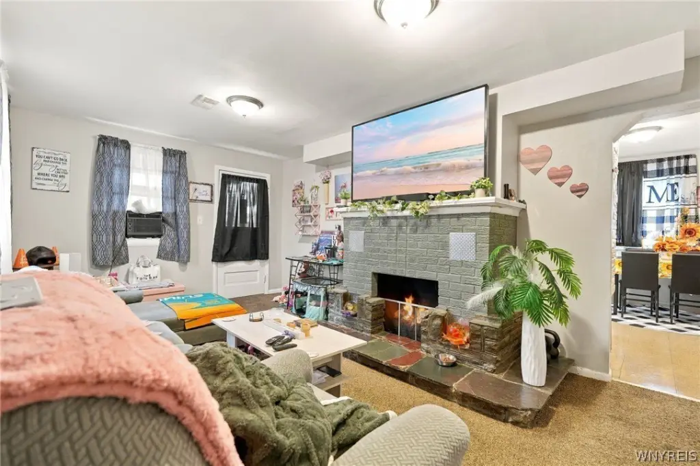
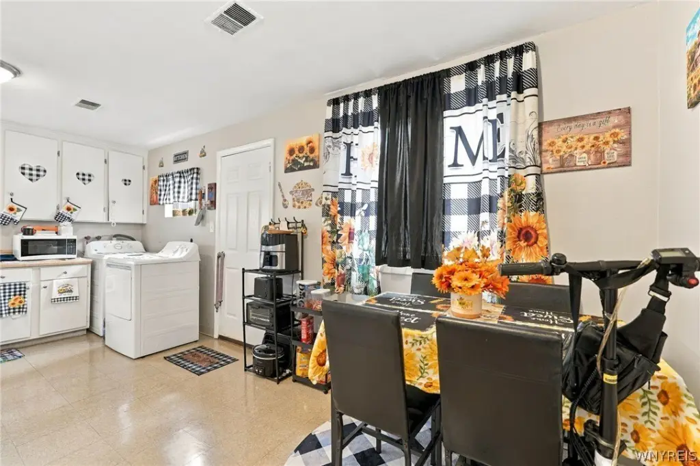
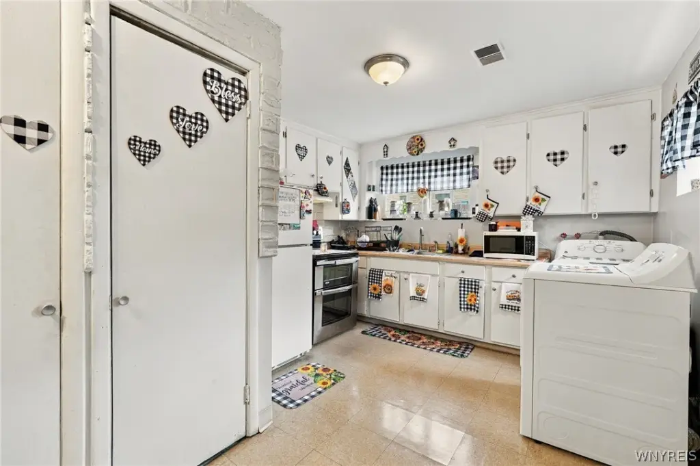
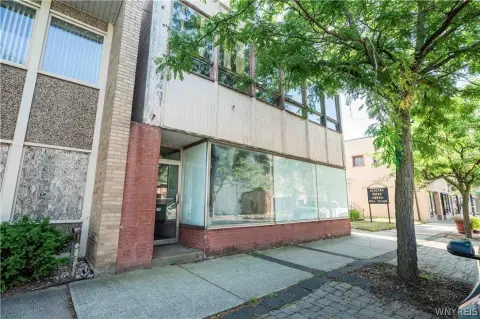
This 1930 duplex contains two residential units, each arranged with 2 bedrooms and 1 bathroom. The property provides 1,888 square feet on a 0.1148-acre lot, with stucco and vinyl siding construction, natural gas forced-air heat, public water, and a three-car garage. Driveway space adds additional off-street parking.
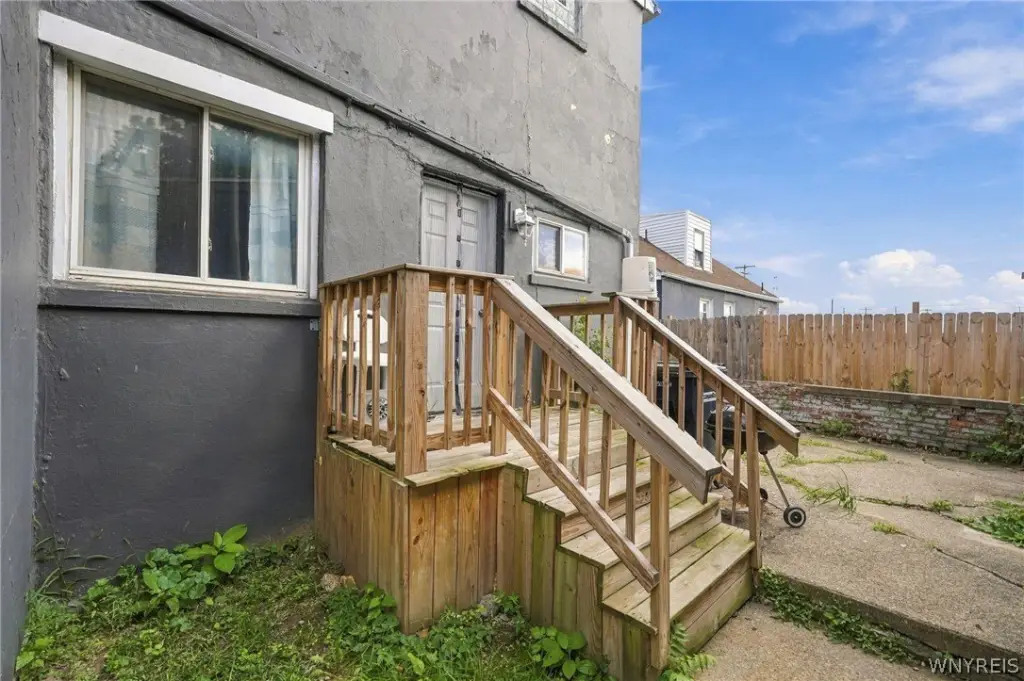
Recent improvements include a garage door, lower-unit HVAC installed in 2024, upper-unit HVAC installed in 2022, an upper-unit hot water tank added in 2024, and new front steps completed in April 2025. The upper unit also received new flooring and trim in August 2026. The property is tenant occupied, and showings require 24 hours’ notice.
Recent improvements include a garage door, lower-unit HVAC installed in 2024, upper-unit HVAC installed in 2022, an upper-unit hot water tank added in 2024, and new front steps completed in April 2025. The upper unit also received new flooring and trim in August 2026. The property is tenant occupied, and showings require 24 hours’ notice.
Key Highlights
- Two‑unit duplex with 2 bedrooms and 1 bathroom in each unit
- 1,888 square feet on a 0.1148‑acre lot
- Large three‑car garage plus driveway parking
Property Analytics
Unlock full access to Insights
Subscribe to Realmo Intelligence
Open Analytics
Current Use
Lease Details
2
Residential units
Location Intelligence
Trade Area within ½ mile
302
Businesses Nearby
Explore this area
Business Placement
Demographics for 14303, NY
5,958
Population
3,505
Households
1.7
Avg Household Size
38
Median Age
16%
College-Educated
82%
High-School Grad
2.7 sq mi
ZIP Area
2,207
Density / Sq Mi
$45,519
Median Household Income
$34,623
Median Earnings
$845
Median Rent
$78,200
Median Home Value
Check the figures for this property
Cap Rate, Value Estimation, Potential NOI and more
View Realmo Analytics
Market
Vacancy Rate% for Multifamily in Northeast region

Questions? Ask Rey
Realmo’s AI knows this listing — price, zoning, demand, history. Ask anything.




Frequently Asked Questions
What type of property is this?
Duplex - Tenant-occupied duplex with refreshed systems, a three-car garage, and driveway parking.
Where is this duplex located?
The property is located at 214 27th Street Niagara Falls, NY.
What is the asking price?
The asking price for this property is $149,999.
What are key features of this property?
This property features: Two‑unit duplex with 2 bedrooms and 1 bathroom in each unit; 1,888 square feet on a 0.1148‑acre lot; Large three‑car garage plus driveway parking


