Duplex with Detached
For Sale
$289,900
213-215 Pittston Avenue, Scranton, PA 18505
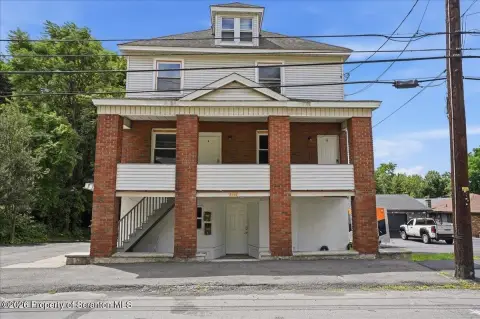
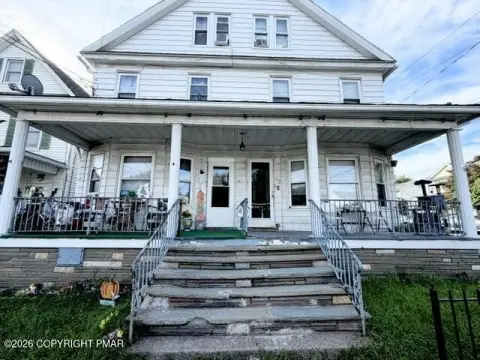
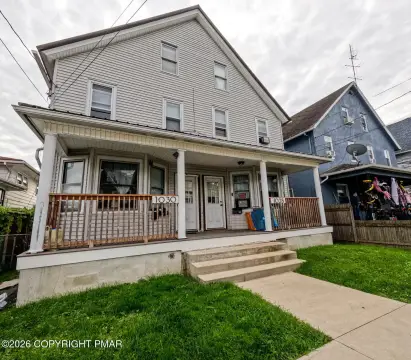
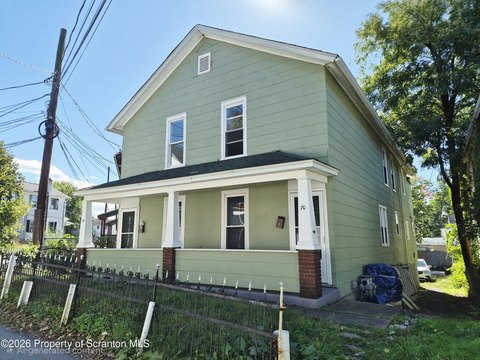
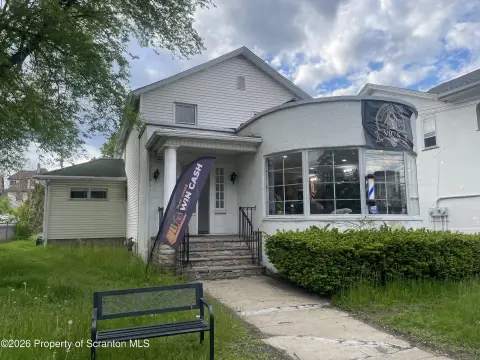
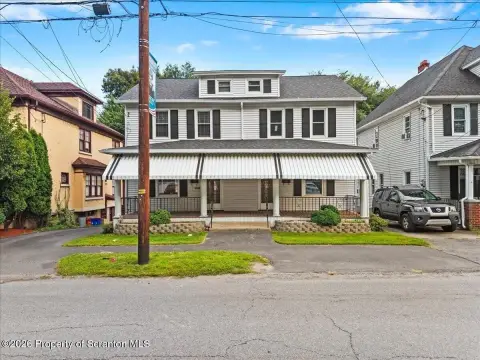
Two connected residences offer flexible living space, with a second-floor kitchen on the 215 side and an unfinished walk-up attic.
Property Size3,000 SF
Days on Market10
Property Features for 213-215 Pittston Avenue
General Information
Standard status
Active
Size
3,000 SF
Total Parking Spaces
2
Property subtype
Multi Family
Site & Location
Road Access
Yes
Public Transit
Yes
Taxes and HOA fees
Annual Taxes
$5,035
Building Details
Building Size
3,000 SF
Year Built
1930
Listing Agency:
Levy Realty Group
Listed By:
Sara Levy
(570) 840-2677
Source:
Luxehomesnepa
Added: Oct 1
Changed: Oct 10
Last Checked: Oct 10 at 3:02AM
Displayed information is deemed reliable but is not guaranteed and should be independently verified. All listing content including descriptions, pricing, images are the copyrighted material of Levy Realty Group
Investment Insights
Based on property information with market context.
Built in 1930, this duplex provides approximately 1,500 square feet of living space on each side. The second floor of the 215 side retains a kitchen, and an unfinished walk-up attic offers storage space. A detached two-car garage is located behind the property.
The building was previously used as a four-unit property. Its location on Pittston Avenue is described as close to Downtown Scranton, public transportation, shopping, dining, and major roadways. The same family maintained and occupied the property for more than 50 years.
The building was previously used as a four-unit property. Its location on Pittston Avenue is described as close to Downtown Scranton, public transportation, shopping, dining, and major roadways. The same family maintained and occupied the property for more than 50 years.
Key Highlights
- Approximately 1,500 square feet of living space on each side
- Detached two‑car garage at the rear of the property
- Second‑floor kitchen remains on the 215 side
Financial Insights
Estimated NOI and Cap Rate
NOI / Yr
$24,740
Cap Rate
8.53%
Suggested Prices Based on Cap Rates
Cap Rate 5%
$494,800
$494.8K
Cap Rate 7%
$353,429
$353.4K
Cap Rate 9%
$274,889
$274.9K
Market Conditions
NOI Build-Up for 3,000 SF
Gross rent
$37.8K $12.60/SF
− Vacancy
−$2.5K −$0.82/SF
EGI
$35.3K $11.78/SF
− OpEx
−$10.6K −$3.53/SF
NOI
$24.7K $8.25/SF
Area
Lackawanna County, PA
Vacancy
6.50%
Lease Rate
$12.60 /SF/Yr
Expense Ratio
30.00%
Simulate Cap Rate and NOI
Suggested Prices Based on Cap Rates
Cap Rate 5%
$494,800
Cap Rate 7%
$353,429
Cap Rate 9%
$274,889
Alternative Uses
Best Use
Multifamily LT 5
$353.4K
$309.3K – $412.3K
NOI $24,740 @ 7.0% cap · market cap 8.53%
Second Best
Apartment 5plus
$330.4K
$289.1K – $385.5K
NOI $23,128 @ 7.0% cap · market cap 7.98%
Theoretical Best
Office A
$761.5K
$666.3K – $888.4K
NOI $53,302 @ 7.0% cap · market cap 18.39%
Zoning and permitted uses should be independently verified with authorities.
Property Analytics
Current Use
Lease Details
Yes
Paved road access
Location Intelligence
Trade Area within ½ mile
2,415
Businesses Nearby
Explore this area
Business Placement
Demographics for 18505, PA
20,982
Population
9,996
Households
2.1
Avg Household Size
39
Median Age
26%
College-Educated
87%
High-School Grad
8.8 sq mi
ZIP Area
2,384
Density / Sq Mi
$52,599
Median Household Income
$34,155
Median Earnings
$954
Median Rent
$139,800
Median Home Value
Market
Vacancy Rate% for Multifamily in Northeast region

Questions? Ask Rey
Realmo’s AI knows this listing — price, zoning, demand, history. Ask anything.






Frequently Asked Questions
What type of property is this?
Duplex - Two connected residences offer flexible living space, with a second-floor kitchen on the 215 side and an unfinished walk-up attic.
Where is this duplex located?
The property is located at 213-215 Pittston Avenue Scranton, PA.
What is the asking price?
The asking price for this property is $289,900.
What are key features of this property?
This property features: Approximately 1,500 square feet of living space on each side; Detached two‑car garage at the rear of the property; Second‑floor kitchen remains on the 215 side