Duplex with Flexible Upper-Level
New










For Sale
$336,000
2124 Fremont Avenue N, Minneapolis, MN 55411
Residential Income, Minneapolis, MN
Property Size2,346 SF
Lot Size0.14 Acres
Price / SF$143.22
Days on Market6
Property Features for 2124 Fremont Avenue N
General Information
Property type
Residential Multi Family
Property subtype
Duplex
Zoning description
Residential-Multi-Family
Bedrooms
5
Bathrooms
2
Full bathrooms
2
Rooms
Bedroom 3, Bathroom 2, Bedroom 2, Basement, Bedroom 4, Bedroom 5, Bathroom 1, Bedroom 1
Parking features
Driveway
Exterior features
Vinyl
Subdivision
Wyants Rgt Lts Blk 33 Highland Park
Lot features
Public Transit (w/in 6 blks), Tree Coverage - Light
High school district
Minneapolis
Directions
I-94 to West Broadway, go West to Emerson Ave N (a one-way street), then go Right to 22nd Ave N, then go Left 1 block to Fremont Ave N, (a one-way street), then go Left on Fremont Ave N to 2124 Duplex. Park on the right side of the street only.
Standard status
Active
APN
1602924130139
Size
2,346 SF
Lot size
0.14 Acres
Taxes and HOA fees
Tax Year
2026
Tax Annual Amount
3509
Utilities
Heating system
Oil
Building Details
Year built
1900
Listing Agency:
Keller Williams Classic Rlty NW · Keller Williams Realty
(763) 463-7500
Listed By:
Colleen E Hendrickson · License #40200815
(763) 657-4444
Added: Aug 27
Changed: Sep 1
Last Checked: Sep 1 at 6:06AM
MLS# 7128229
Copyright © 2026 Northstar MLS. All rights reserved. All information provided by the listing agent/broker is deemed reliable but is not guaranteed and should be independently verified.
Investment Insights
Based on property information with market context.
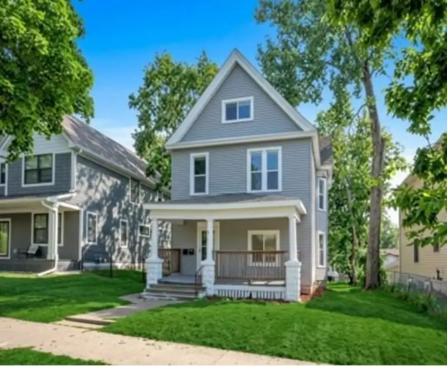
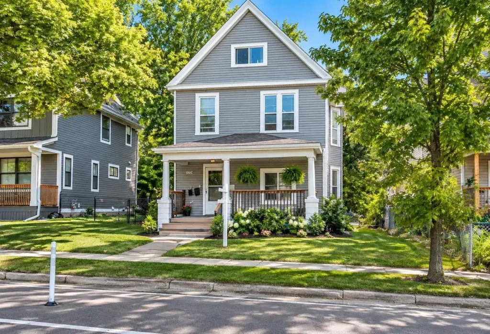
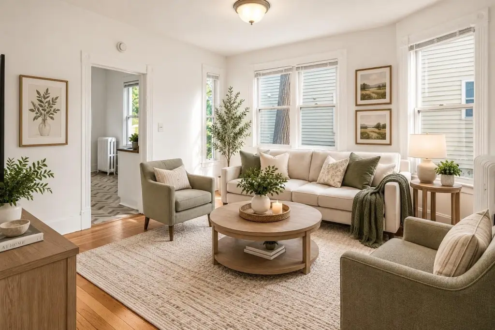
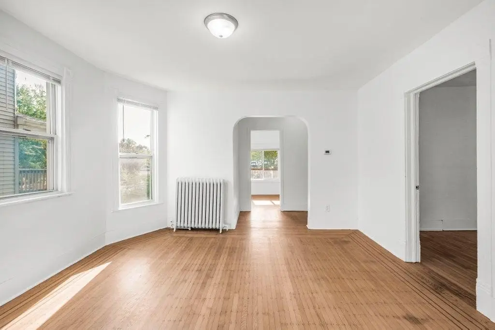
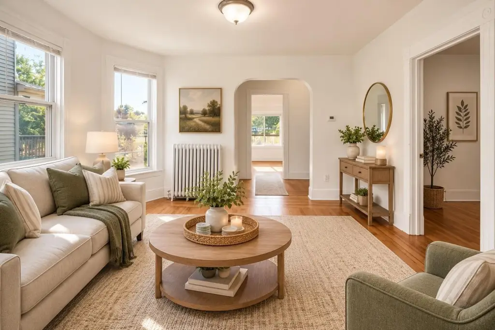
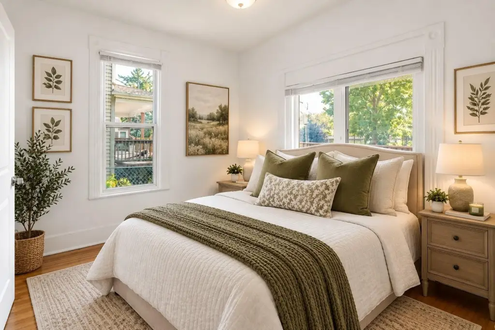
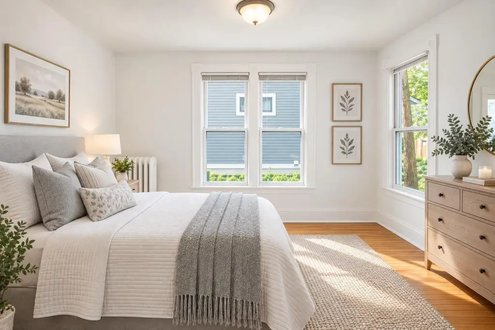
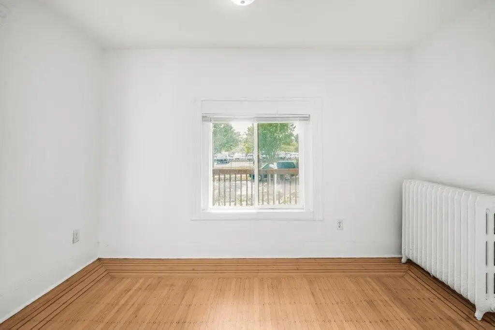
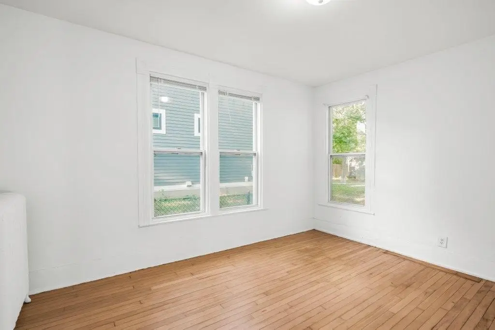
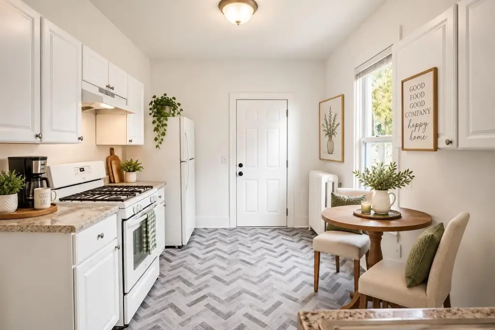
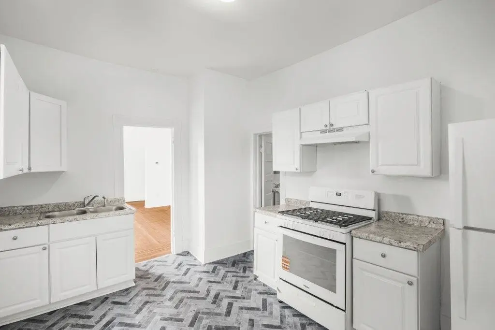
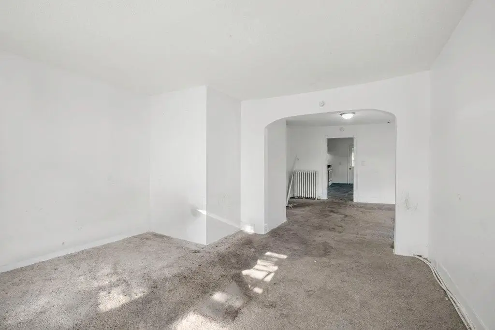
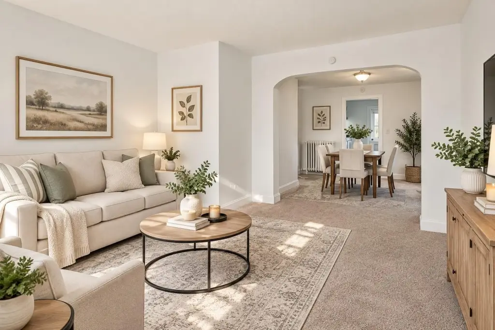
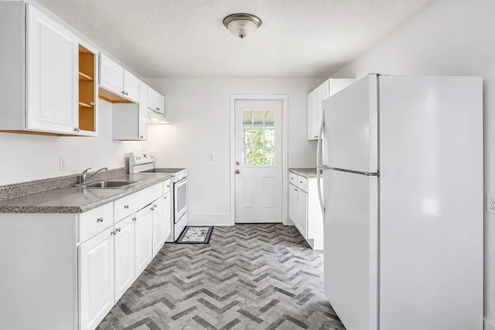
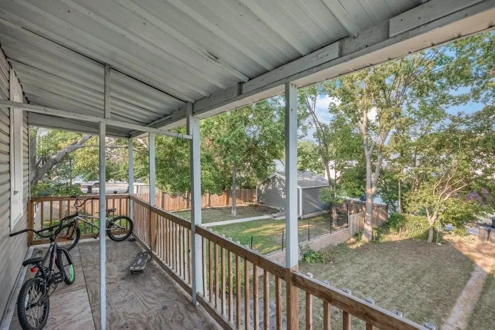
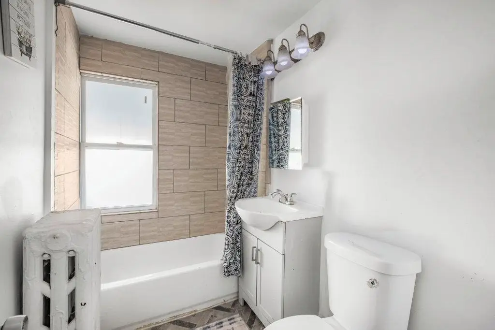
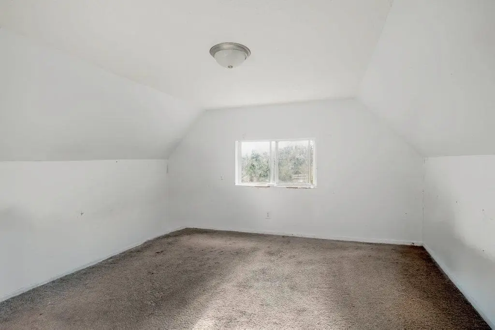
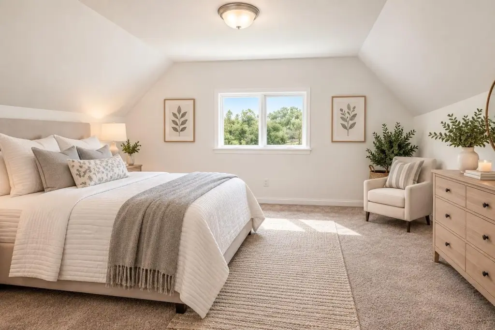
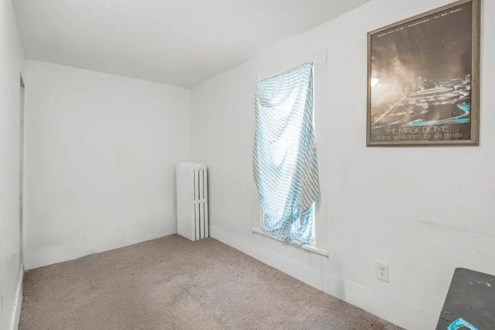
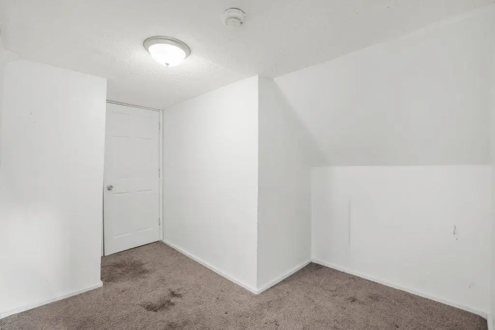
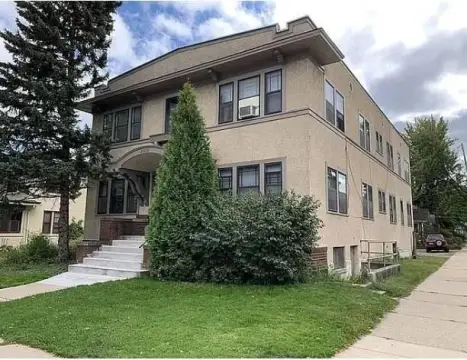
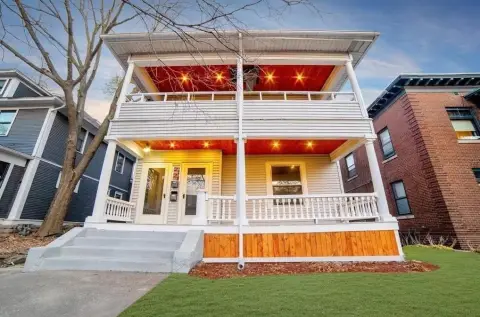
Built in 1900, this 2,346-square-foot duplex offers five bedrooms and two bathrooms across two residential units. Both units include kitchens with newer appliances, tiled bath surrounds, refinished flooring, generous living areas, and private rear porches. The upper unit adds a bonus room suitable for office, den, or flex use.
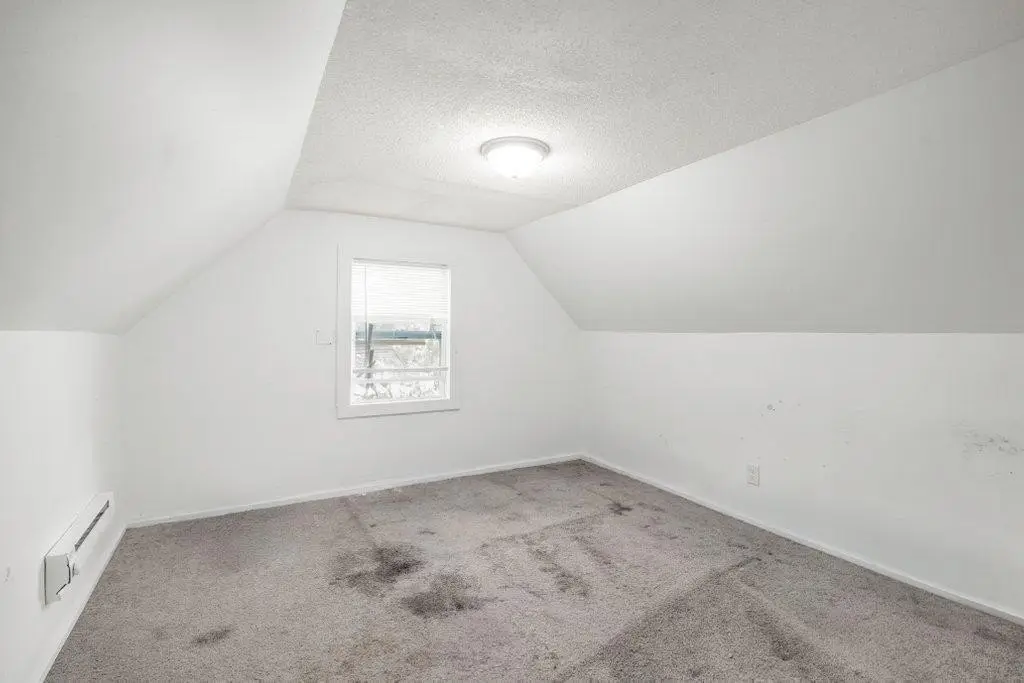
The upper unit is currently rented and is scheduled to become available at the end of October. Following move-out, the seller has agreed to prepay for new carpeting and fresh paint in that unit. Exterior improvements include new siding, a new roof, and newer windows. The 0.14-acre property also features a level backyard, rear parking pad, and driveway parking.
The upper unit is currently rented and is scheduled to become available at the end of October. Following move-out, the seller has agreed to prepay for new carpeting and fresh paint in that unit. Exterior improvements include new siding, a new roof, and newer windows. The 0.14-acre property also features a level backyard, rear parking pad, and driveway parking.
Key Highlights
- 2,346‑square‑foot duplex with 5 bedrooms and 2 bathrooms
- Two units feature kitchens, newer appliances, tiled bath surrounds, and refinished flooring
- Upper unit includes a bonus room for office, den, or flex use
Property Analytics
Property Profile
Current Use
Lease Details
2
Residential units
Location Intelligence
Trade Area within ½ mile
849
Businesses Nearby
Explore this area
Business Placement
Demographics for 55411, MN
31,214
Population
10,967
Households
2.8
Avg Household Size
28
Median Age
23%
College-Educated
81%
High-School Grad
4.0 sq mi
ZIP Area
7,804
Density / Sq Mi
$53,368
Median Household Income
$35,952
Median Earnings
$1,220
Median Rent
$233,500
Median Home Value
Market
Vacancy Rate% for Multifamily in Midwest region

Questions? Ask Rey
Realmo’s AI knows this listing — price, zoning, demand, history. Ask anything.







Frequently Asked Questions
What type of property is this?
Duplex - Five-bedroom, two-bath layout with renovated finishes, private rear porches, and a flexible bonus room in the upper unit.
Where is this duplex located?
The property is located at 2124 Fremont Avenue N Minneapolis, MN.
What is the asking price?
The asking price for this property is $336,000.
What are key features of this property?
This property features: 2,346‑square‑foot duplex with 5 bedrooms and 2 bathrooms; Two units feature kitchens, newer appliances, tiled bath surrounds, and refinished flooring; Upper unit includes a bonus room for office, den, or flex use



