Auto Shop Property with Two
For Sale
$410,000
2123 W Jones Frontage Road, Garden City, KS 67846
Commercial Sale, Garden City, KS
Property SizeContact for details
Lot Size1.13 Acres
Days on Market8
Property Features for 2123 W Jones Frontage Road
General Information
Property type
Commercial Sale
Property subtype
Other
Zoning description
I1, I2
Parking features
Parking Lot
Security features
Security Lighting
Lot features
Flat
Subdivision
Northwest
Standard status
Active
APN
261-12-0-30-02-005-00-0
Lot size
1.13 Acres
Taxes and HOA fees
Tax Year
2025
Tax Annual Amount
10916
Utilities
Sewer type
Septic Tank
Heating system
Natural Gas
Cooling system
Window Unit(s)
Water source
Well
Amenities
heated shop floors
overhead doors
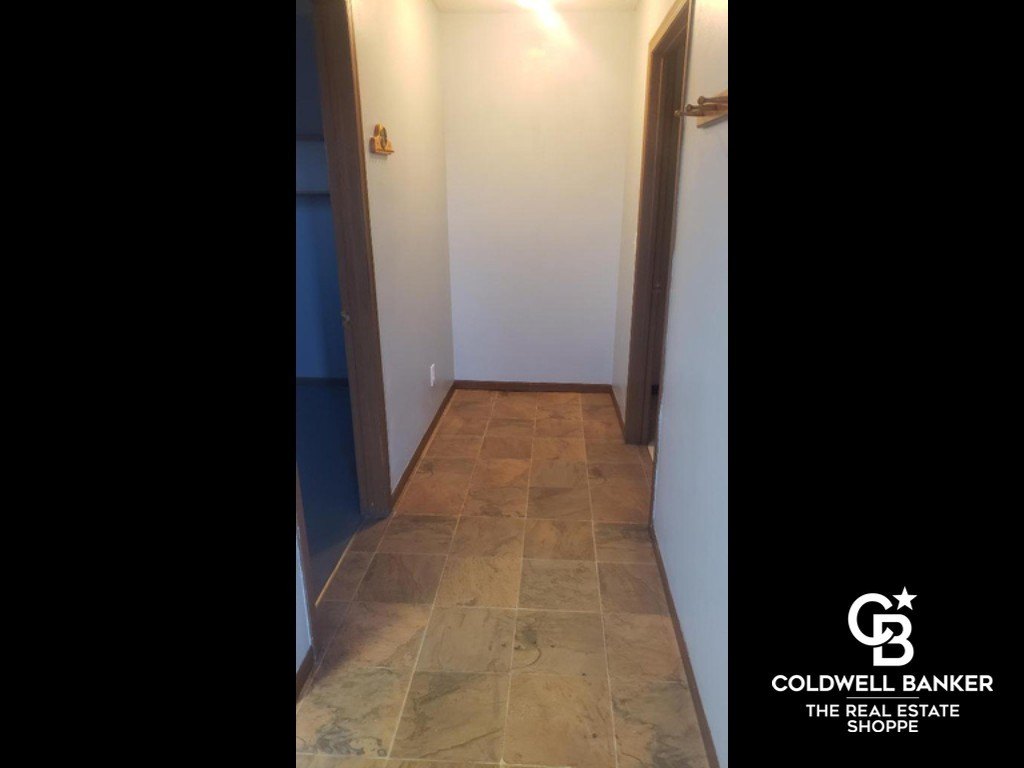
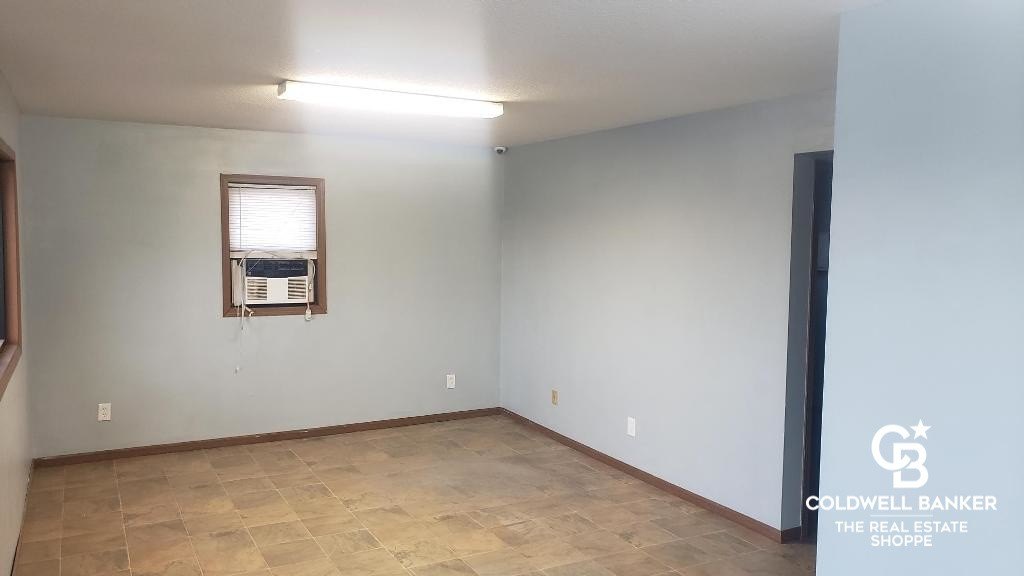
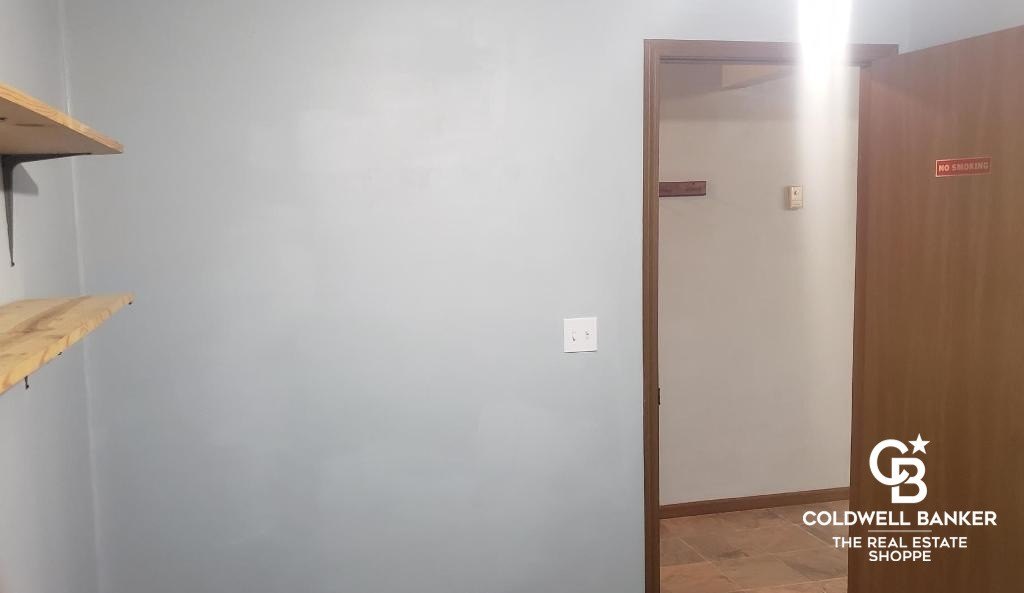
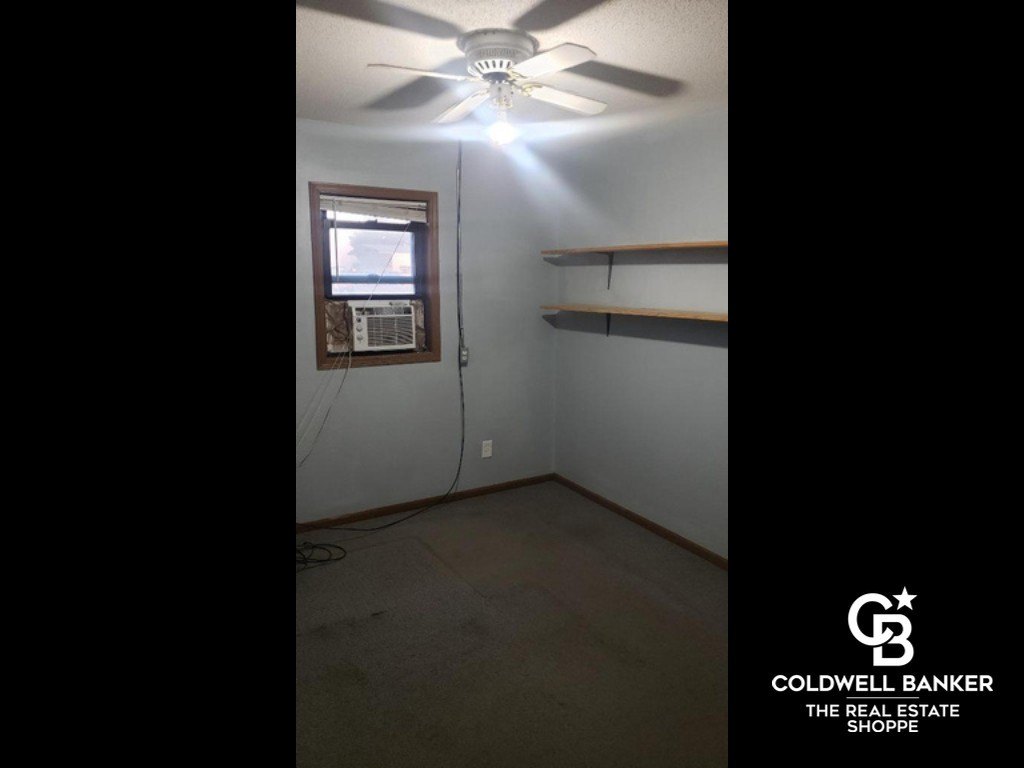
private office
reception area
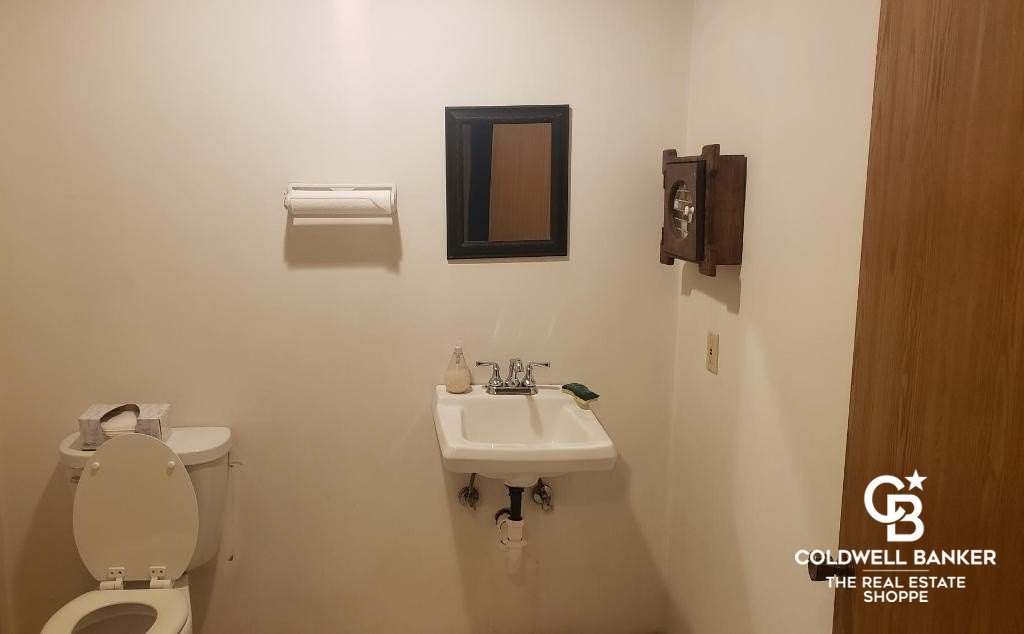
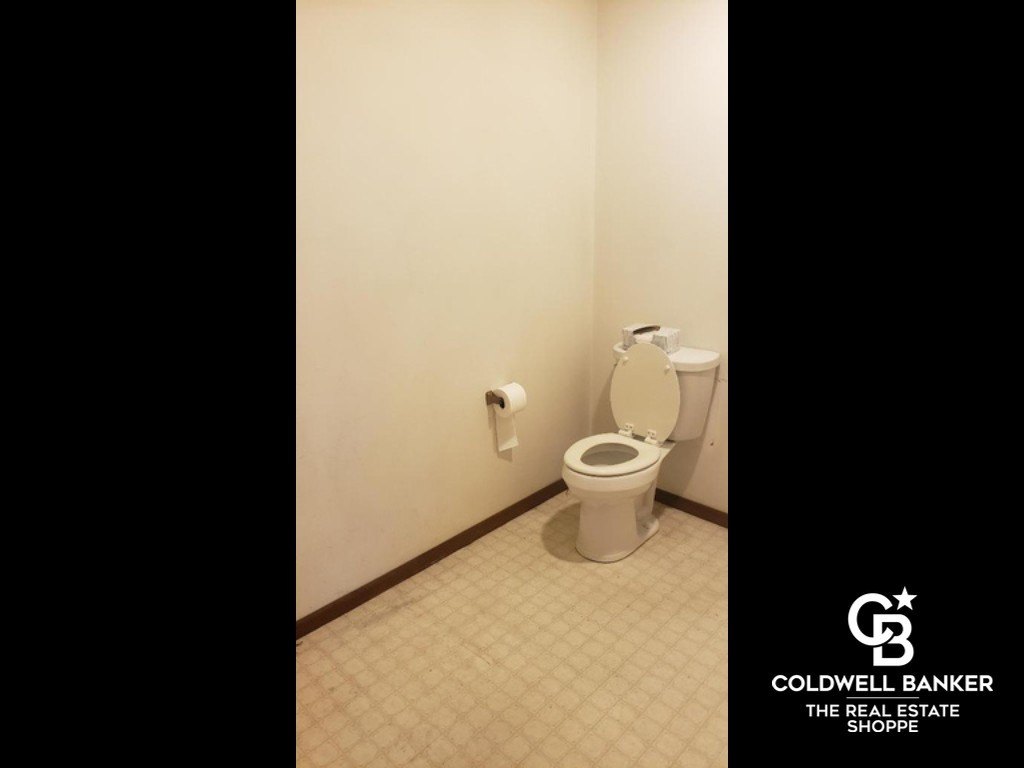
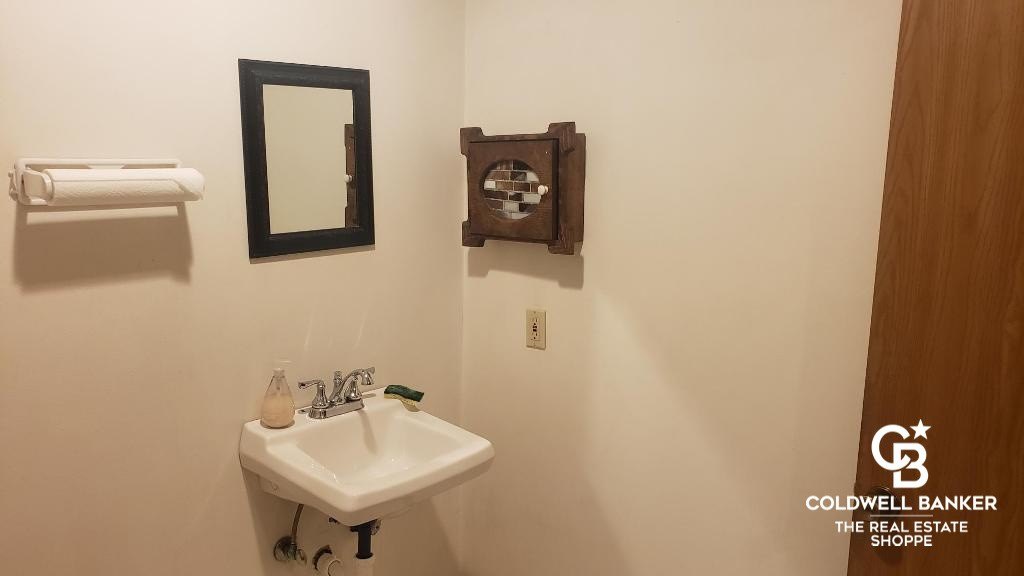
half bathrooms
Building Details
Year built
1993
Floors in Building
1
Flooring type
Tile, Concrete
Building materials
Frame, Concrete
Roof type
Metal, Asbestos Shingle
Listing Agency:
Coldwell Banker The Real Estate Shoppe · Coldwell Banker Real Estate
(620) 275-7421
Listed By:
Clemencia Zermeno · License #BR00232253
(620) 521-7198
Added: Aug 24
Changed: Aug 27
Last Checked: Aug 31 at 6:06AM
MLS# 101765
Copyright © 2026 Kansas High Plains Association of REALTORS®. All rights reserved. All information provided by the listing agent/broker is deemed reliable but is not guaranteed and should be independently verified.
Investment Insights
Based on property information with market context.
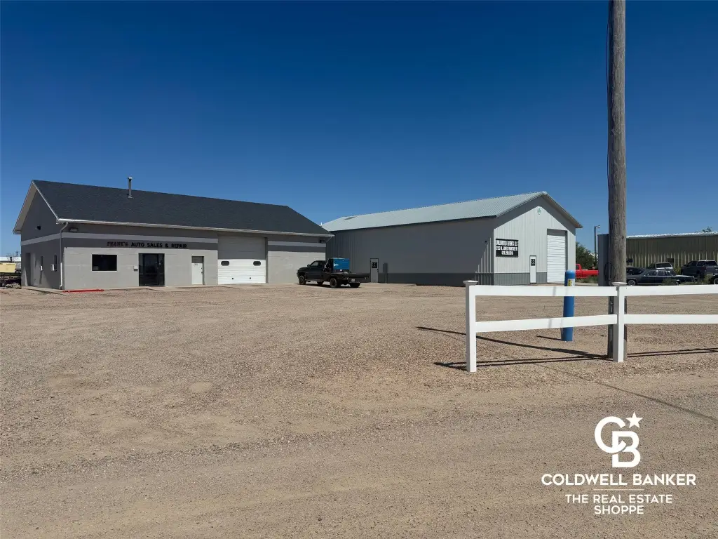
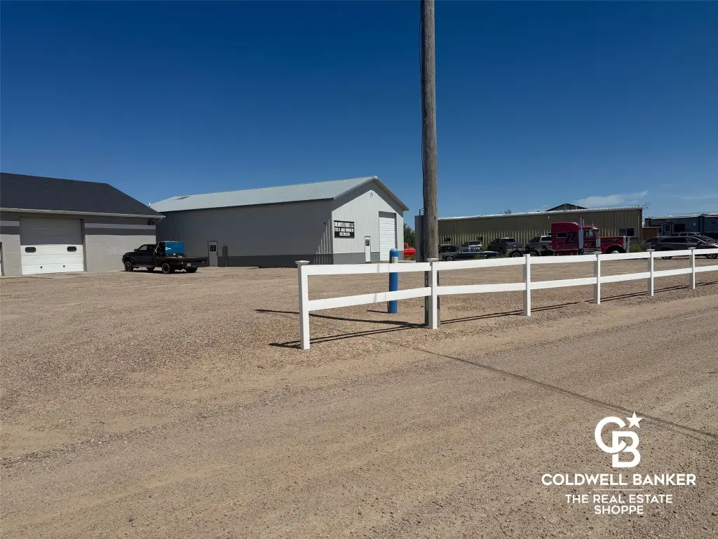
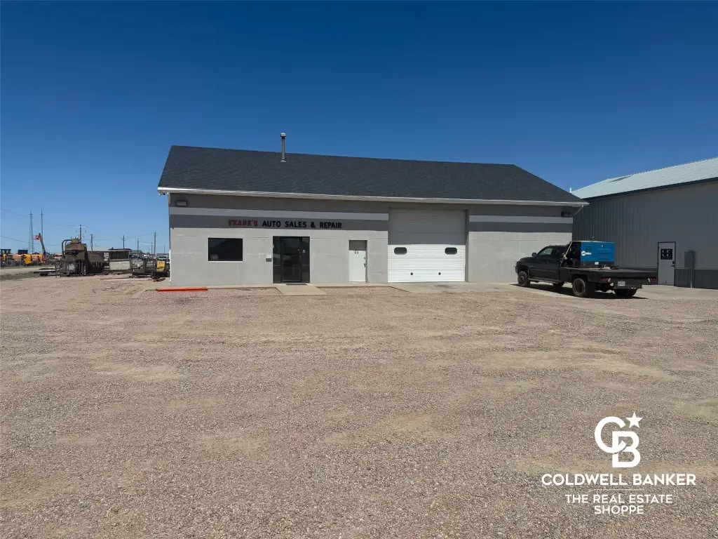
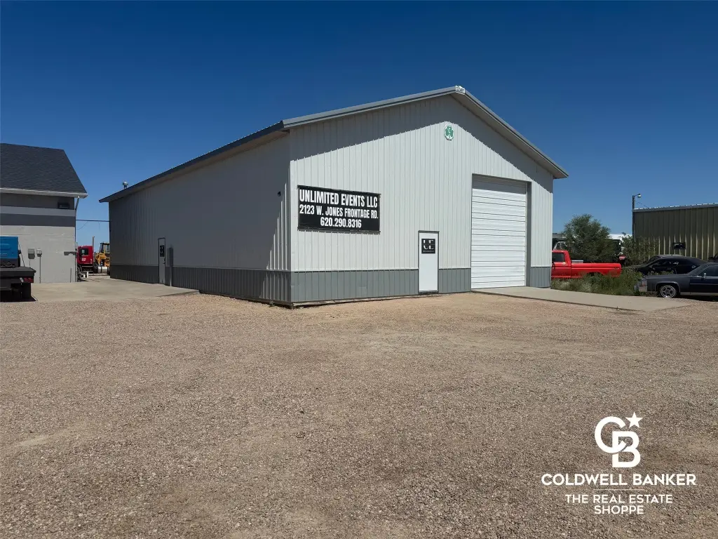
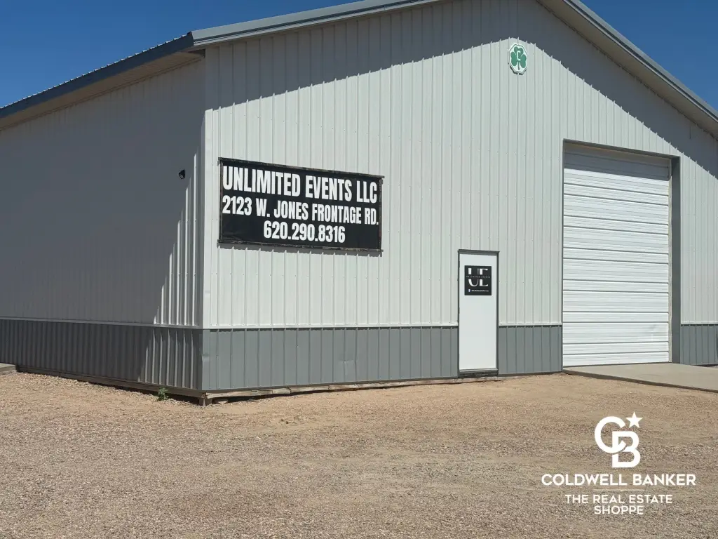
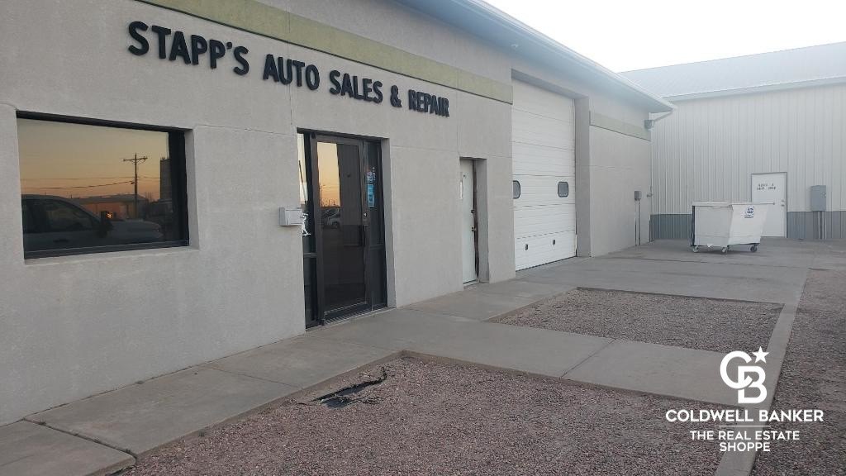
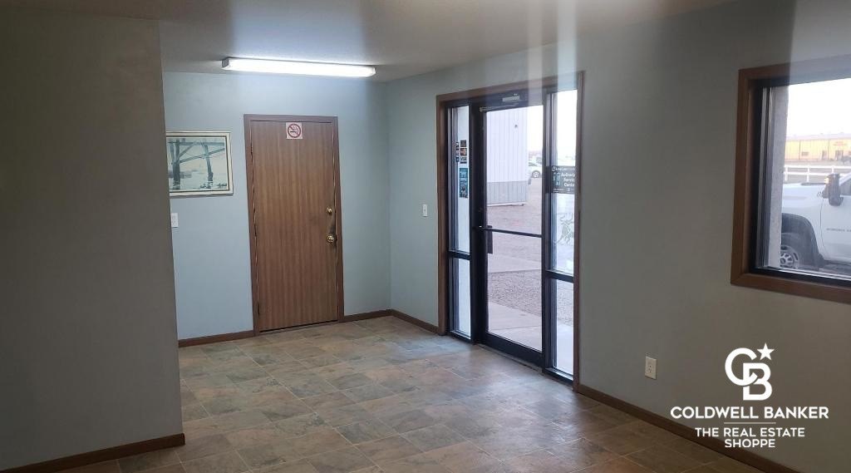
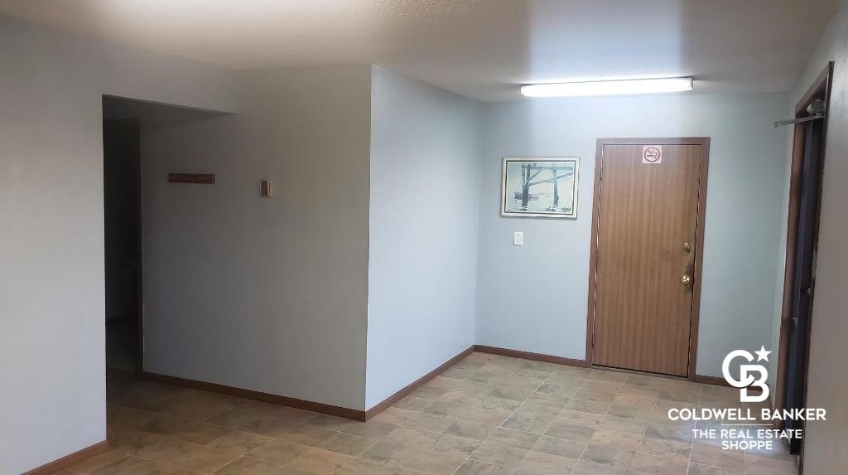
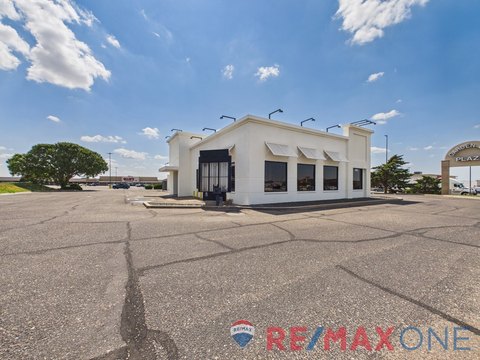
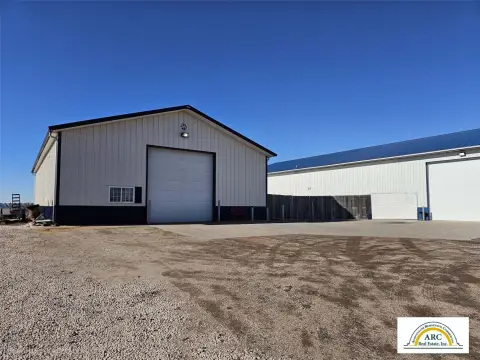
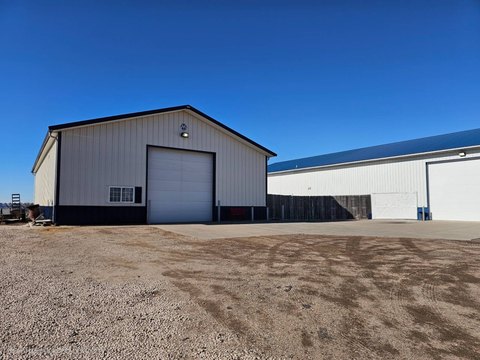
This 1.13-acre property includes two separate commercial buildings totaling 5,624 square feet. The 2,600-square-foot concrete and stucco building dates to 1993 and contains a private office, reception area, two half bathrooms, heated shop space, and two overhead doors. The 3,024-square-foot wood-framed building was completed in 2006 and features heated floors and two 14-by-14-foot overhead doors. Tables and chairs remain with the building, which is currently used as an event venue.
The property is located at 2123 W Jones Frontage Road in Garden City, Kansas. Industrial zoning applies to the parcel. Site infrastructure includes a parking lot, well water, septic service, natural-gas heating, window-unit cooling, and metal and asbestos-shingle roofing.
The property is located at 2123 W Jones Frontage Road in Garden City, Kansas. Industrial zoning applies to the parcel. Site infrastructure includes a parking lot, well water, septic service, natural-gas heating, window-unit cooling, and metal and asbestos-shingle roofing.
Key Highlights
- Two‑building property on 1.13 acres with 5,624 SF of total building area
- 2,600sf building constructed in 1993 with office, reception area, two half bathrooms, and two overhead doors
- 3,024sf wood‑framed building built in 2006 with heated shop floors
Property Analytics
Property Profile
Current Use
Lease Details
4
Drive-in doors
Location Intelligence
Trade Area within ½ mile
149
Businesses Nearby
Well-served
Demand for This Use
Explore this area
Business Placement
Demographics for 67846, KS
35,205
Population
13,135
Households
2.7
Avg Household Size
32
Median Age
20%
College-Educated
70%
High-School Grad
782.3 sq mi
ZIP Area
45
Density / Sq Mi
$72,507
Median Household Income
$40,644
Median Earnings
$994
Median Rent
$188,200
Median Home Value
Market
Vacancy Rate% for Industrial in Midwest region

Questions? Ask Rey
Realmo’s AI knows this listing — price, zoning, demand, history. Ask anything.


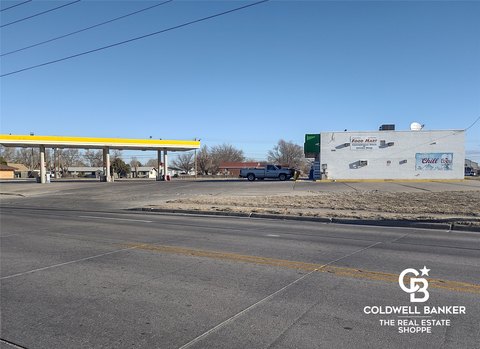
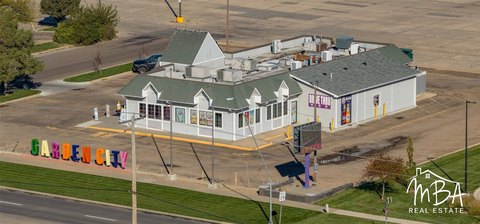
Similar Off Market Nearby
- Truck Stop — 1805W W Kansas Ave, Garden City, KS 67846
- E & B ALIGNMENT LLC — 712 Buffalo Jones Ave Ste 1, Garden City, KS 67846
- B & G AUTO SERVICE AND ALIGNMENT LLC — 712 Buffalo Jones Ave Ste 1, Garden City, KS 67846
- J&J Mobile Mechanic LLC — 917 Herald Ave, Garden City, KS 67846
- Tire shop Nickswheels — 712 W Buffalo Jones Ave, Garden City, KS 67846
Frequently Asked Questions
What type of property is this?
Auto shop - The parcel combines heated work areas, office space, overhead doors, and a paved parking lot within industrial zoning.
Where is this auto shop located?
The property is located at 2123 W Jones Frontage Road Garden City, KS.
What is the asking price?
The asking price for this property is $410,000.
What are key features of this property?
This property features: Two‑building property on 1.13 acres with 5,624 SF of total building area; 2,600sf building constructed in 1993 with office, reception area, two half bathrooms, and two overhead doors; 3,024sf wood‑framed building built in 2006 with heated shop floors