Heated Flex
For Sale
$750,000
795 Midstates Dr., Garden City, KS 67846
Commercial Sale, Garden City, KS
Property Size3,200 SF
Lot Size1.00 Acre
Price / SF$234.38
Days on Market260
Property Features for 795 Midstates Dr.
General Information
Property type
Commercial Sale
Property subtype
Other
Zoning description
Commercial
Bathrooms
1
Half bathrooms
1
Rooms
Bathroom 1
Standard status
Active
Lot size
1.00 Acre
Taxes and HOA fees
Tax Annual Amount
9078
Utilities
Sewer type
Septic Tank
Heating system
Radiant
Water source
Public
Building Details
Roof type
Metal
Listing Agency:
ARC Real Estate
Listed By:
Karen Thornton · License #00246144
(620) 275-8200
Added: Jan 21
Changed: Sep 4
Last Checked: Oct 8 at 10:06AM
MLS# 11658588
Copyright © 2026 My State MLS. All rights reserved. All information provided by the listing agent/broker is deemed reliable but is not guaranteed and should be independently verified.
Investment Insights
Based on property information with market context.
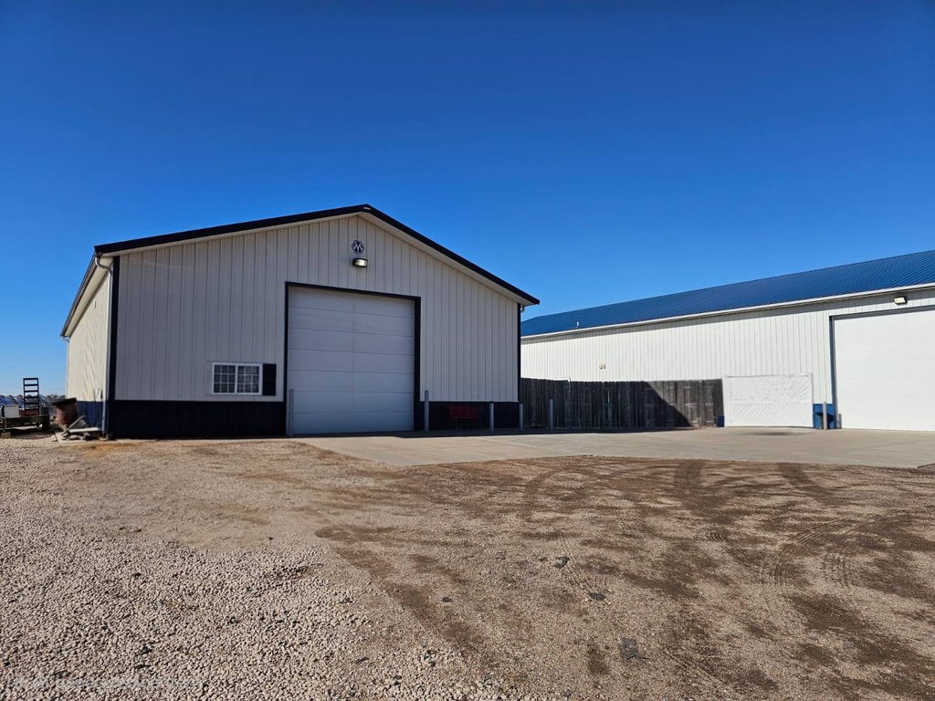
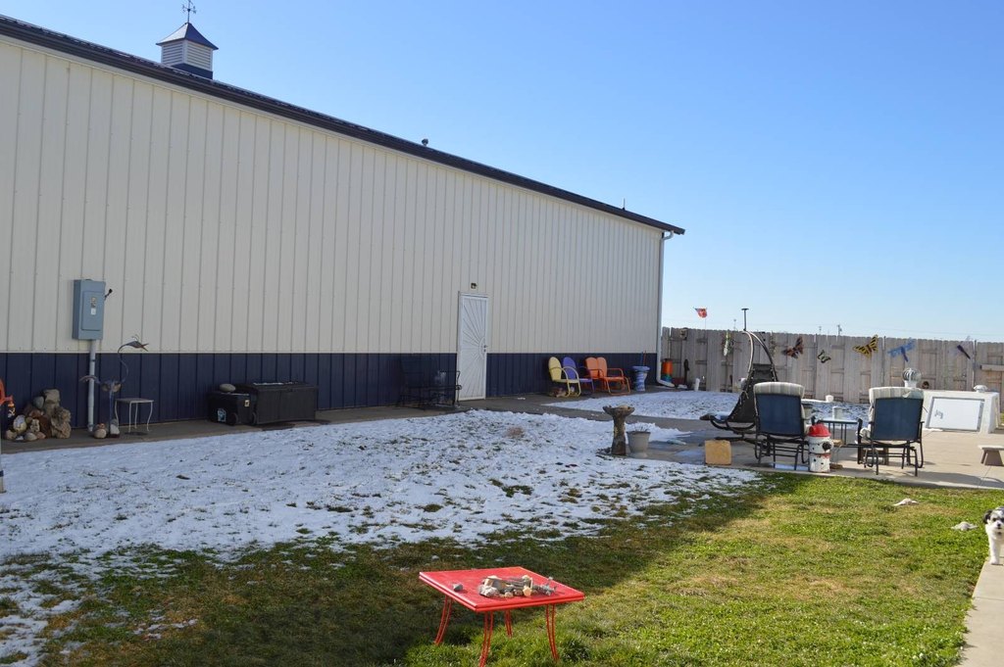
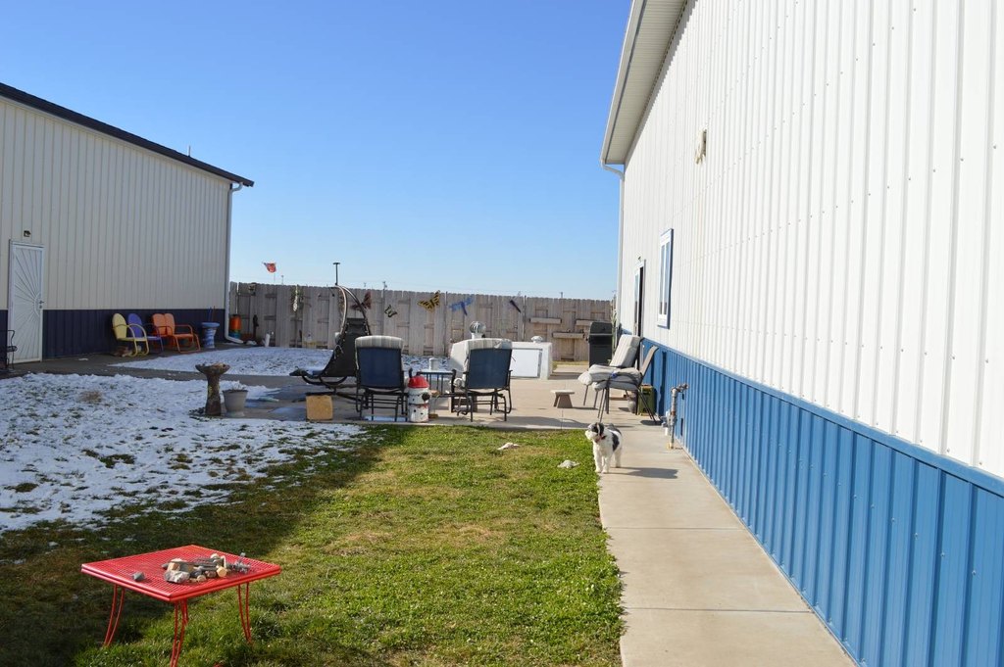
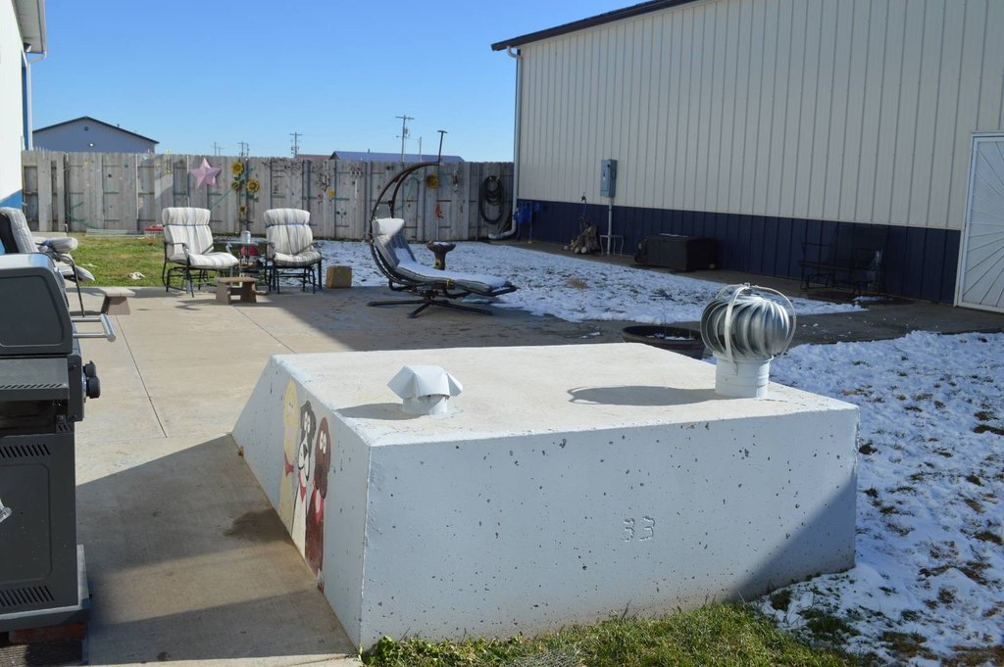
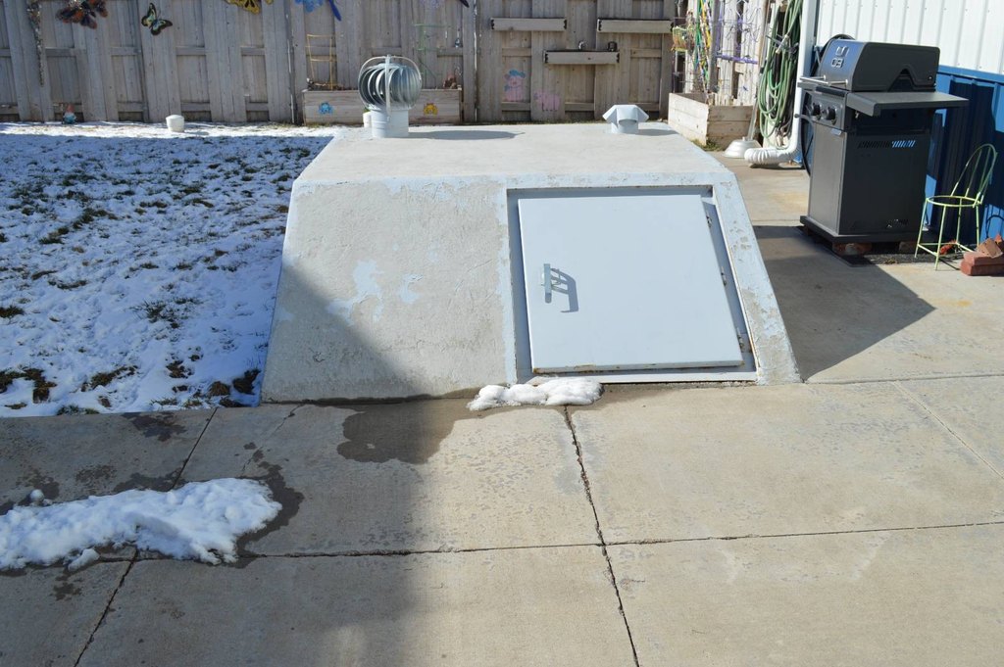
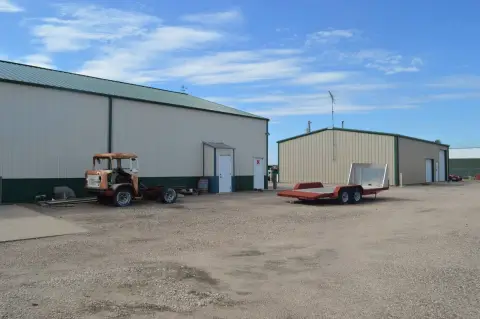
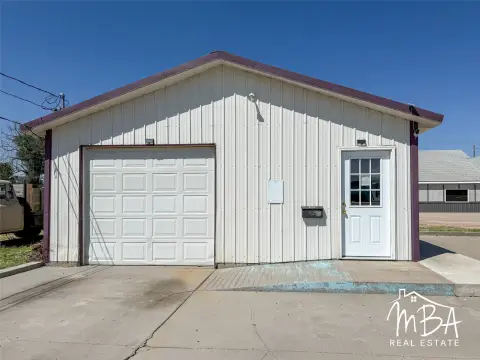
This flex-space property occupies a fully fenced 1-acre site in Garden City. Improvements include a 40x80 heated metal shop equipped with air lines, 220V outlets, and a 14-foot electric overhead door. A 2,050-square-foot barndominium adds a bathroom and live-work functionality, while an additional garage provides storage for more than 10 vehicles. Radiant heating, a metal roof, public water, and septic service are in place. The combination of workshop, enclosed storage, and residential-style space supports a range of commercial configurations without relying on a single building format.
Key Highlights
- Fully fenced 1 Acre lot in Garden City, KS
- 40x80 heated metal shop with air lines and 220V outlets
- 14 foot electric overhead door
Property Analytics
Unlock full access to Insights
Subscribe to Realmo Intelligence
Open Analytics
Current Use
Lease Details
Yes
Fenced yard
Location Intelligence
Trade Area within ½ mile
75
Businesses Nearby
Well-served
Demand for This Use
Explore this area
Business Placement
Demographics for 67846, KS
35,205
Population
13,135
Households
2.7
Avg Household Size
32
Median Age
20%
College-Educated
70%
High-School Grad
782.3 sq mi
ZIP Area
45
Density / Sq Mi
$72,507
Median Household Income
$40,644
Median Earnings
$994
Median Rent
$188,200
Median Home Value
Check the figures for this property
Cap Rate, Value Estimation, Potential NOI and more
View Realmo Analytics
Market
Vacancy Rate% for Office in Midwest region

Questions? Ask Rey
Realmo’s AI knows this listing — price, zoning, demand, history. Ask anything.






Frequently Asked Questions
What type of property is this?
Flex space - Fenced commercial property combines heated workshop capacity with a live-work building and extensive vehicle storage.
Where is this flex space located?
The property is located at 795 Midstates Dr. Garden City, KS.
What is the asking price?
The asking price for this property is $750,000.
What are key features of this property?
This property features: Fully fenced 1 Acre lot in Garden City, KS; 40x80 heated metal shop with air lines and 220V outlets; 14 foot electric overhead door


