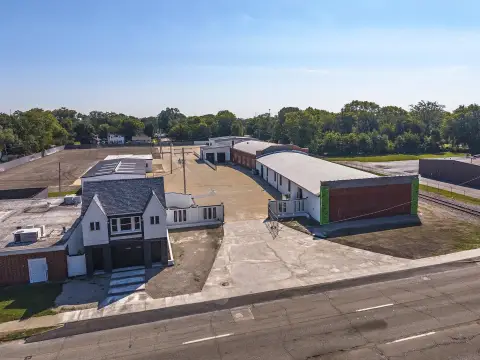
Industrial Warehouse with Loading
For Sale
$1,900,000
Pending
2122 N 27th Street, Decatur, IL 62526
Multi-purpose industrial facility with climate control, three-phase power, and adaptable space for production, storage, or distribution.
Property Size27,635 SF
Lot Size7.50 Acres
Days on Market101
Property Features for 2122 N 27th Street
General Information
Standard status
Pending
Size
27,635 SF
Class
Class B
Total Parking Spaces
130
Lot size
7.50 Acres
Zoning
COM
Warehouse & Industrial
Dock-High Doors
1
Three-Phase Power
Yes
Taxes and HOA fees
Annual Taxes
$71,024
Amenities
One
yes
1
Gas Water Heater
Central Air
Forced Air, Gas
Handicap Access, Kitchen Facilities, Lunchroom
Public Records
Metal
Public Sewer
3 Phase, Other
no
Industrial Park
Public
7.5
130
Acres
On Site
Fence, Underground Utilities
Asphalt
Slab
326700
Steel
Building Details
Year Built
1999
Stories
1
Building Size
27,635 SF
Construction
steel
Listed By:
Josh Burgener
(217) 820-0182
Source:
Jburgenerrealty.idxbroker
Added: Jul 6
Changed: Oct 1
Last Checked: Oct 12 at 4:46PM
Displayed information is deemed reliable but is not guaranteed and should be independently verified. All listing content including descriptions, pricing, images are the copyrighted material of Josh Burgener
Investment Insights
Based on property information with market context.
Built in 1999, this 27,635-square-foot Class B industrial facility occupies a 7.5-acre parcel in Decatur’s industrial hub. The steel building offers clear heights exceeding 20 feet, full heating and cooling, forced-air gas heat, central air, and three-phase power. Its configuration supports manufacturing, warehousing, and logistics uses, with interior kitchen facilities and handicap access also identified.
Loading infrastructure includes three 8-foot overhead doors, one 12-foot overhead door, and a loading dock fitted with a 12-foot door. The property is served by public sewer and includes asphalt surfaces, fencing, and underground utilities. Zoning is COM. The site is located within an industrial park near 2122 N 27th Street in Decatur, Illinois, with public street lighting and on-site parking.
Loading infrastructure includes three 8-foot overhead doors, one 12-foot overhead door, and a loading dock fitted with a 12-foot door. The property is served by public sewer and includes asphalt surfaces, fencing, and underground utilities. Zoning is COM. The site is located within an industrial park near 2122 N 27th Street in Decatur, Illinois, with public street lighting and on-site parking.
Key Highlights
- 27,635 SF Class B industrial facility on a 7.5‑acre parcel
- Clear ceiling heights of 20+ ft with full heating and cooling
- Three‑phase power supports industrial operations
Property Analytics
Unlock full access to Insights
Subscribe to Realmo Intelligence
Open Analytics
Current Use
Lease Details
1
Dock-high doors
Location Intelligence
Trade Area within ½ mile
106
Businesses Nearby
Well-served
Demand for This Use
Explore this area
Business Placement
Demographics for 62526, IL
31,758
Population
16,425
Households
1.9
Avg Household Size
41
Median Age
20%
College-Educated
92%
High-School Grad
66.0 sq mi
ZIP Area
481
Density / Sq Mi
$48,222
Median Household Income
$39,048
Median Earnings
$785
Median Rent
$91,500
Median Home Value
Check the figures for this property
Cap Rate, Value Estimation, Potential NOI and more
View Realmo Analytics
Market
Vacancy Rate% for Industrial in Midwest region

Questions? Ask Rey
Realmo’s AI knows this listing — price, zoning, demand, history. Ask anything.


Similar Off Market Nearby
- ADM WEST GATE W1 — 3883 East Faries Parkway, Decatur, IL 62526
- ADM Intermodal Ramp — 3095 E Parkway Dr, Decatur, IL 62526
- Lineage — 3030 E Parkway Dr, Decatur, IL 62526
Frequently Asked Questions
What type of property is this?
Warehouse - Multi-purpose industrial facility with climate control, three-phase power, and adaptable space for production, storage, or distribution.
Where is this warehouse located?
The property is located at 2122 N 27th Street Decatur, IL.
What is the asking price?
The asking price for this property is $1,900,000.
What are key features of this property?
This property features: 27,635 SF Class B industrial facility on a 7.5‑acre parcel; Clear ceiling heights of 20+ ft with full heating and cooling; Three‑phase power supports industrial operations