Versatile Commercial Property in
For Sale
$899,000
1705 Pershing Road, Decatur, IL 62526
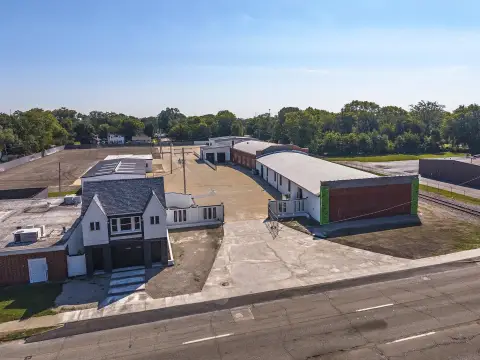
Adaptable 17,000 SF commercial space with office, warehouse, and showroom.
Property Size17,000 SF
Lot Size1.00 Acre
Price / SF$52.88
Days on Market255
Property Features for 1705 Pershing Road
General Information
Standard status
Active
Size
17,000 SF
Total Parking Spaces
50
Lot size
1.00 Acre
Zoning
COM
Taxes and HOA fees
Annual Taxes
$14,663
Amenities
Two
yes
2
Gas Water Heater
Central Air, Other
Forced Air, Gas
Handicap Access, Kitchen Facilities
Public Records
Other, Rubber
Public Sewer
Other
no
Business Park
Public
1.05
50
Acres
On Site
Slab
City Street, Private Road
45872
Brick, Block
Building Details
Year Built
1980
Stories
2
Listed By:
Josh Burgener
(217) 820-0182
Source:
Jburgenerrealty.idxbroker
Added: Jan 26
Changed: Sep 22
Last Checked: Oct 7 at 8:38AM
Displayed information is deemed reliable but is not guaranteed and should be independently verified. All listing content including descriptions, pricing, images are the copyrighted material of Josh Burgener
Investment Insights
Based on property information with market context.
Located on a high-traffic thoroughfare in Decatur, Illinois, near industrial hubs such as CAT, this commercial property at 1705 E Pershing Rd offers 17,000 square feet of versatile space. The building is divided into three functional sections. The front section provides 2,200 square feet of professional office space suitable for administrative activities. Adjacent to the office area is a 4,640-square-foot warehouse or showroom space featuring 14-foot ceilings, offering flexibility for storage, display, or light manufacturing. The rear section spans 8,700 square feet and includes 17-foot ceilings, two dock doors (10x8), and a drive-in door (16x10), making it suitable for logistics or industrial operations. The building features a brick façade, a concrete block rear, and a metal building with a 6-inch concrete pad. Situated on just over an acre, the property includes an income-producing billboard, generating $2,500 annually.
Key Highlights
- High‑traffic location on E Pershing Rd, near industrial hubs like CAT.
- Versatile 17,000 sq ft facility divided into office, warehouse/showroom, and industrial sections.
- 8,700 sq ft rear section with 17 ft ceilings, two dock doors (10x8), and a drive‑in door (16x10)** for logistics/industrial use.
Property Analytics
Unlock full access to Insights
Subscribe to Realmo Intelligence
Open Analytics
Current Use
Location Intelligence
Trade Area within ½ mile
439
Businesses Nearby
Well-served
Demand for This Use
Explore this area
Business Placement
Demographics for 62526, IL
31,758
Population
16,425
Households
1.9
Avg Household Size
41
Median Age
20%
College-Educated
92%
High-School Grad
66.0 sq mi
ZIP Area
481
Density / Sq Mi
$48,222
Median Household Income
$39,048
Median Earnings
$785
Median Rent
$91,500
Median Home Value
Check the figures for this property
Cap Rate, Value Estimation, Potential NOI and more
View Realmo Analytics
Market
Vacancy Rate% for Office in Midwest region

Questions? Ask Rey
Realmo’s AI knows this listing — price, zoning, demand, history. Ask anything.




Similar Off Market Nearby
- Diggity Dawgs — 2803 N 22nd St, Decatur, IL 62526
Frequently Asked Questions
What type of property is this?
Flex space - Adaptable 17,000 SF commercial space with office, warehouse, and showroom.
Where is this flex space located?
The property is located at 1705 Pershing Road Decatur, IL.
What is the asking price?
The asking price for this property is $899,000.
What are key features of this property?
This property features: High‑traffic location on E Pershing Rd, near industrial hubs like CAT.; Versatile 17,000 sq ft facility divided into office, warehouse/showroom, and industrial sections.; 8,700 sq ft rear section with 17 ft ceilings, two dock doors (10x8), and a drive‑in door (16x10)** for logistics/industrial use.