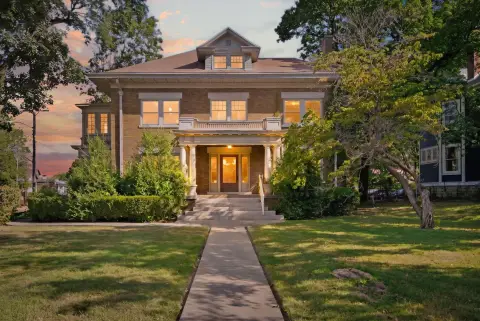
Flex Property with Rear Flex
For Sale
$200,000
2121 W College Street, Springfield, MO 65806
Commercial Sale, Springfield, MO
Property SizeContact for details
Lot Size0.20 Acres
Days on Market8
Property Features for 2121 W College Street
General Information
Property type
Commercial Sale
Property subtype
Other
Zoning
GC
Bathrooms
2
Full bathrooms
2
Rooms
Bathroom 2, Bathroom 1
Fencing
Privacy
Subdivision
College Street
Directions
From Kansas Expwy & College, west on College
Standard status
Active
APN
1322108014
Lot size
0.20 Acres
Taxes and HOA fees
Tax Year
2025
Tax Description
COLLEGE STREET ADD LOT 5
Tax Annual Amount
779
Legal Description
COLLEGE STREET ADD LOT 5
Utilities
Heating system
Electric (Heating)
Cooling system
Central Air
Building Details
Year built
1917
Listing Agency:
Vylla Home
(501) 413-9670
Listed By:
Bonni R. Douglas
(417) 225-8182
Added: Sep 10
Changed: Sep 17
Last Checked: Sep 17 at 3:06PM
MLS# 60333614
Copyright © 2026 Southern Missouri Regional MLS, LLC (SOMO). All rights reserved. All information provided by the listing agent/broker is deemed reliable but is not guaranteed and should be independently verified.
Investment Insights
Based on property information with market context.
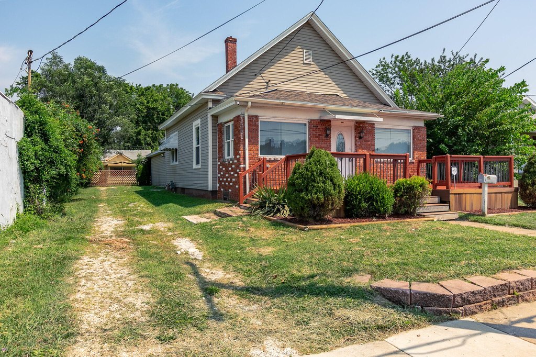
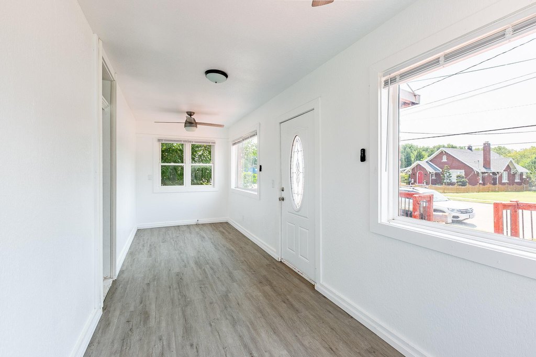
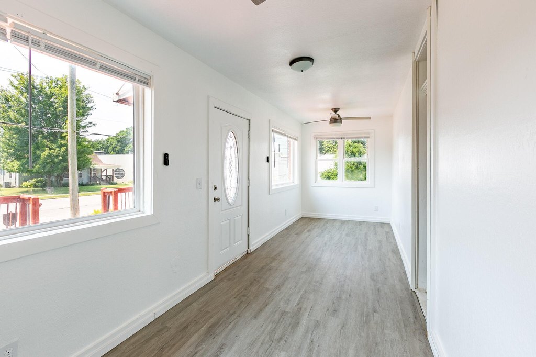
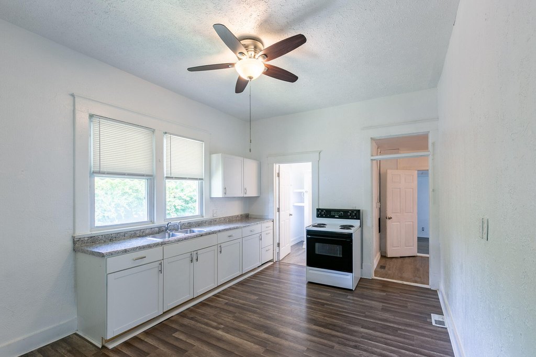
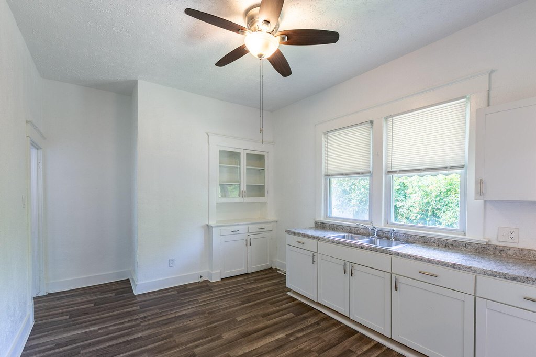
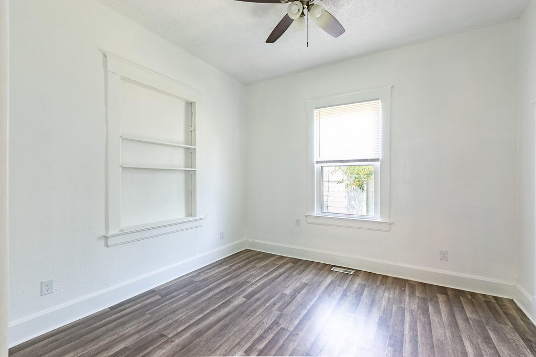
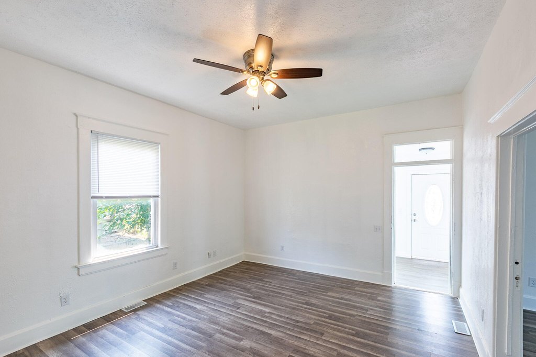
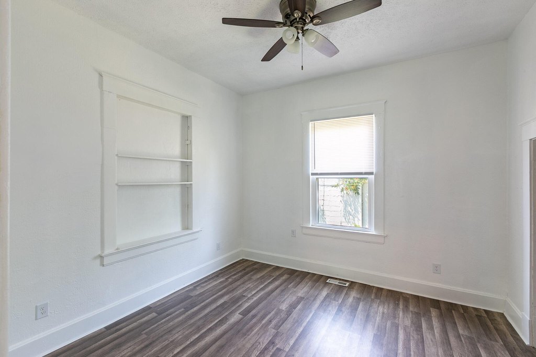
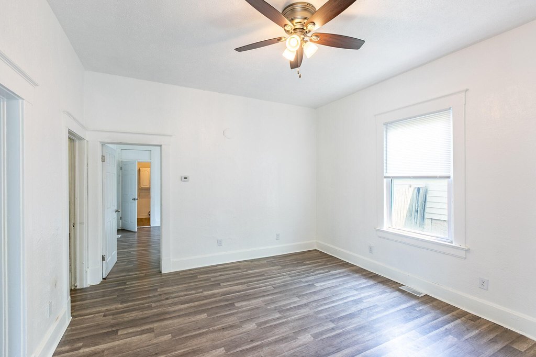
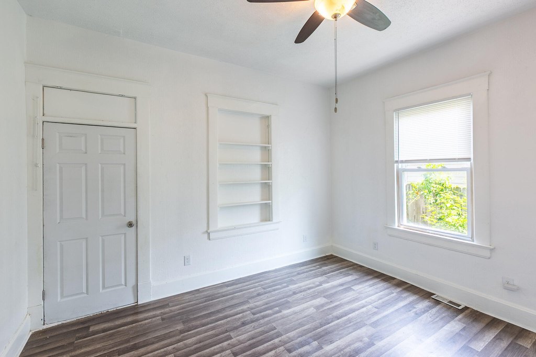
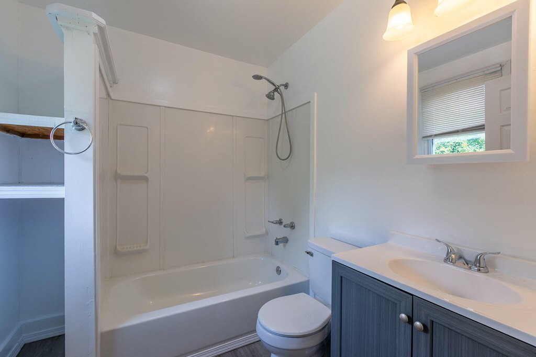
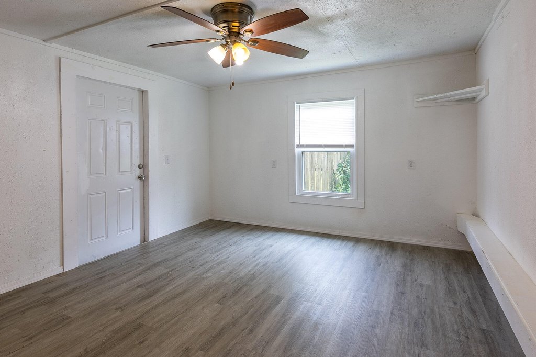
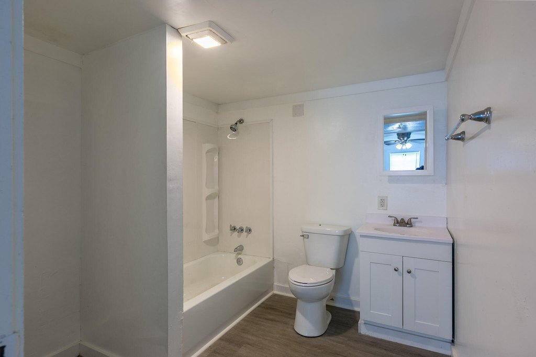
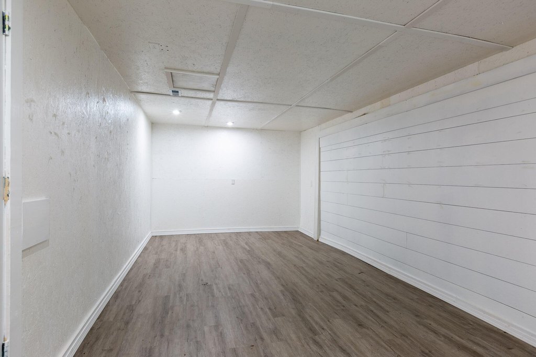
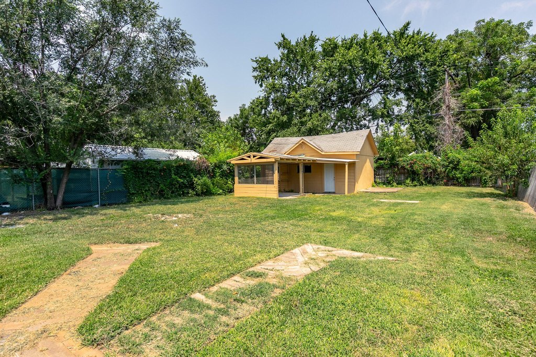
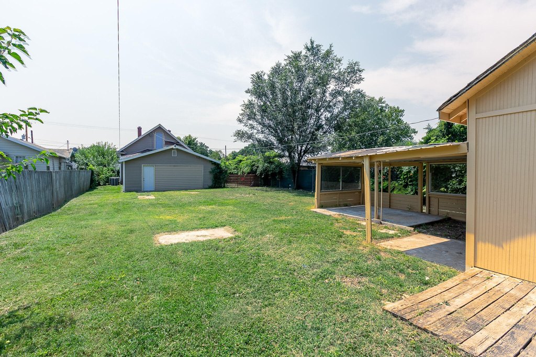
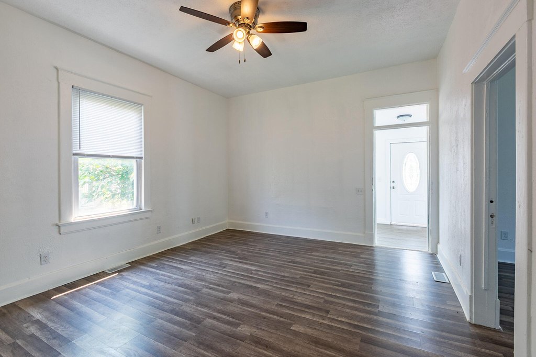
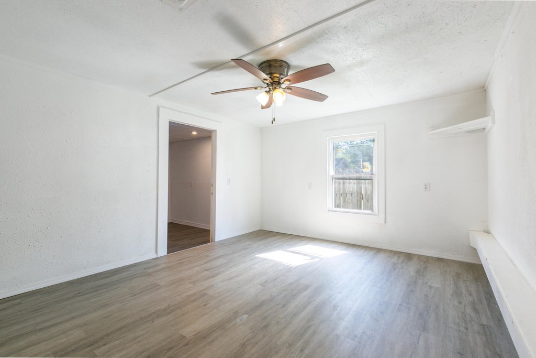
This flex property includes a 1,660 SF main structure with administrative or living areas, a full kitchen, 2 full restrooms, and a rear flex room with dedicated 220V power. An 800 SF basement provides dry storage for inventory and equipment. The site also includes a detached 2-story outbuilding with new siding, paint, and roof, plus an attached 2-car carport awning and an overhead garage door concealed behind drywall.
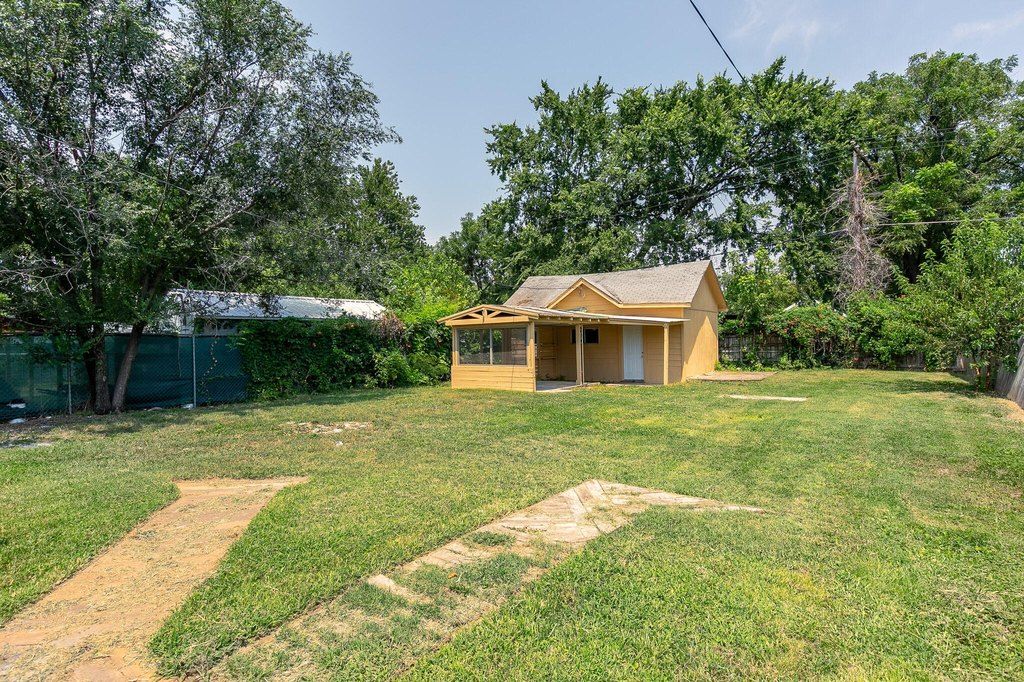
Set on a 0.20-acre parcel along Springfield’s Route 66 corridor, the property has a wide double gate, deep drive lane, and rear apron for secure parking, vehicle display, or trailer maneuvering. GC zoning includes grandfathered residential use; permitted uses, rental licensing, and zoning requirements should be verified with the City of Springfield.
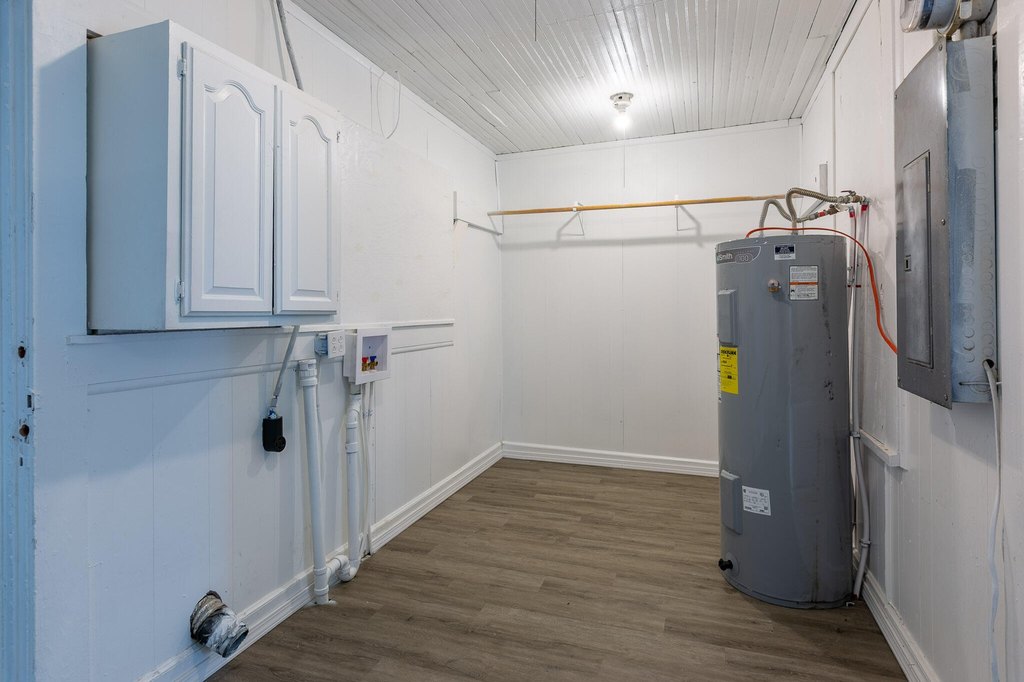
Recent improvements include a new roof, HVAC extended to the rear flex room, water heater, upgraded electrical service, and modern plumbing. The property is located minutes from Downtown Springfield.
Set on a 0.20-acre parcel along Springfield’s Route 66 corridor, the property has a wide double gate, deep drive lane, and rear apron for secure parking, vehicle display, or trailer maneuvering. GC zoning includes grandfathered residential use; permitted uses, rental licensing, and zoning requirements should be verified with the City of Springfield.
Recent improvements include a new roof, HVAC extended to the rear flex room, water heater, upgraded electrical service, and modern plumbing. The property is located minutes from Downtown Springfield.
Key Highlights
- 1,660 SF main structure with kitchen, 2 full restrooms, offices or living areas, and rear flex room
- 800 SF dry basement for inventory and equipment storage
- 0.20‑acre parcel with wide double gate, deep drive lane, and rear apron
Property Analytics
Unlock full access to Insights
Subscribe to Realmo Intelligence
Open Analytics
Current Use
Lease Details
1
Drive-in doors
Yes
Sprinkler system
Yes
Utilities to site
Location Intelligence
Trade Area within ½ mile
355
Businesses Nearby
Under-served
Demand for This Use
Explore this area
Business Placement
Demographics for 65806, MO
12,529
Population
8,049
Households
1.6
Avg Household Size
27
Median Age
22%
College-Educated
87%
High-School Grad
2.1 sq mi
ZIP Area
5,966
Density / Sq Mi
$28,450
Median Household Income
$21,090
Median Earnings
$840
Median Rent
$85,700
Median Home Value
Check the figures for this property
Cap Rate, Value Estimation, Potential NOI and more
View Realmo Analytics
Market
Vacancy Rate% for Office in Midwest region

Questions? Ask Rey
Realmo’s AI knows this listing — price, zoning, demand, history. Ask anything.



Frequently Asked Questions
What type of property is this?
Flex space - GC-zoned property combines office, storage, parking, and grandfathered residential use.
Where is this flex space located?
The property is located at 2121 W College Street Springfield, MO.
What is the asking price?
The asking price for this property is $200,000.
What are key features of this property?
This property features: 1,660 SF main structure with kitchen, 2 full restrooms, offices or living areas, and rear flex room; 800 SF dry basement for inventory and equipment storage; 0.20‑acre parcel with wide double gate, deep drive lane, and rear apron


