Renovated Flex
New
For Sale
$740,000
Pending
212 Main Street, Westcliffe, CO 81252
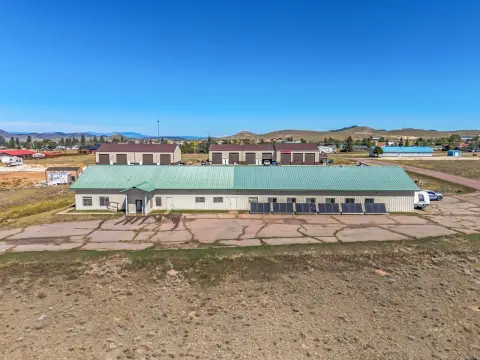
A 2022 overhaul refreshed building systems, finishes, and the covered outdoor patio.
Property SizeContact for details
Days on Market1
Property Features for 212 Main Street
General Information
Standard status
Pending
Zoning
Commercial
Taxes and HOA fees
Annual Taxes
$6,625
Amenities
Public
0.18
Building Details
Year Built
1989
Listing Agency:
United Country Wapiti Ranch Realty and Auction LLC
(720) 513-5545
Listed By:
Jenifer Vigil
Source:
360realestateinc
Added: Oct 30
Last Checked: Oct 30 at 2:29PM
Displayed information is deemed reliable but is not guaranteed and should be independently verified. All listing content including descriptions, pricing, images are the copyrighted material of United Country Wapiti Ranch Realty and Auction LLC

Ask AI about this property
Review the available facts, identify missing information and prepare questions for the agent.
Investment Insights
Based on property information with market context.
This 2,432-square-foot flex property was built in 1989 and substantially rebuilt in 2022. Work included new wiring, plumbing, HVAC ductwork, insulation, flooring, lighting, and mechanical systems, along with a metal roof, acrylic stucco exterior, gutters, and furnace. The layout includes two half bathrooms, one ADA-compliant, an ADA drinking fountain, a utility room with sink, and a separate mechanical room. A utility sink and refrigerator are also provided in the rear work area.
Interior details include industrial-grade carpet, Hardie Board flooring in the entry and restrooms, knotty pine trim, and solid pine doors. The building has R-38 attic insulation, R-19 insulation in 2x6 walls, and R-15 insulation in 2x4 walls. Electrical outlets above the windows support exterior sign lighting. Commercial zoning applies.
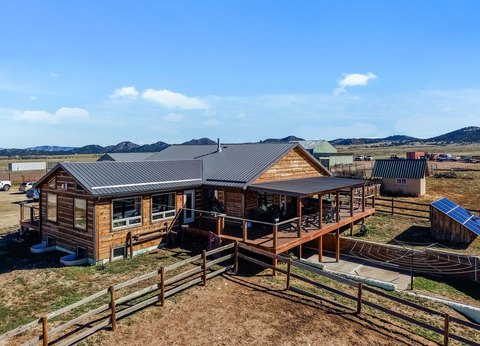
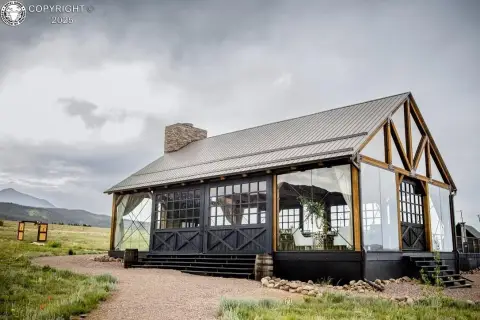
A covered patio has removable panels for seasonal opening. Sale inclusions include metal patio tables and chairs, a working water fountain, and a glass-door beverage cooler.
Key Highlights
- 2,432‑square‑foot flex building, originally built in 1989
- Comprehensive renovation completed in 2022
- Two half bathrooms, including one ADA‑compliant restroom; ADA drinking fountain
Property Analytics
Who owns this building?
See the owner, sales and loan history
Open Analytics
Current Use
Location Intelligence
Trade Area within ½ mile
3
Businesses Nearby
Well-served
Demand for This Use
Explore this area
Business Placement
Demographics for 81252, CO
4,252
Population
3,886
Households
1.1
Avg Household Size
58
Median Age
38%
College-Educated
96%
High-School Grad
613.0 sq mi
ZIP Area
7
Density / Sq Mi
$70,825
Median Household Income
$47,596
Median Earnings
$933
Median Rent
$362,200
Median Home Value
Check the figures for this property
Cap Rate, Value Estimation, Potential NOI and more
View Realmo Analytics
Market
Vacancy Rate% for Industrial in West region


Frequently Asked Questions
What type of property is this?
Flex space - A 2022 overhaul refreshed building systems, finishes, and the covered outdoor patio.
Where is this flex space located?
The property is located at 212 Main Street Westcliffe, CO.
What is the asking price?
The asking price for this property is $740,000.
What are key features of this property?
This property features: 2,432‑square‑foot flex building, originally built in 1989; Comprehensive renovation completed in 2022; Two half bathrooms, including one ADA‑compliant restroom; ADA drinking fountain



