Commercial Land with Approved Site


For Sale
$195,000
212 County Road 160, Tuscola, TX 79562
Land, Tuscola, TX
Property SizeContact for details
Lot Size2.36 Acres
Days on Market334
Property Features for 212 County Road 160
General Information
Property type
Land
Property subtype
Other
Zoning description
No Zoning. Site Plan Approval
Lot features
Cleared, Irregular Lot, Level, City Lot
Elementary school
Buffalo Gap
Middle school
Jim Ned
High school
Jim Ned
Elementary school district
Jim Ned Cons ISD
Middle school district
Jim Ned Cons ISD
High school district
Jim Ned Cons ISD
Directions
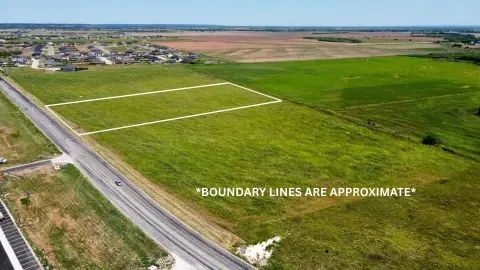
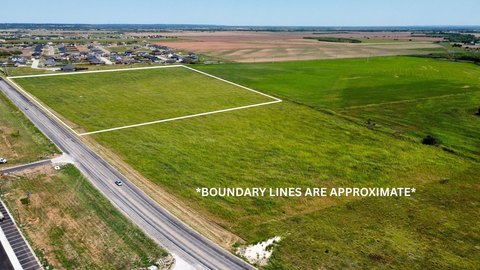
From Hwy 83 Go Right on CR 160 at the Family Dollar and go left just past Subway into the property.
Standard status
Active
APN
1086244
Lot size
2.36 Acres
Taxes and HOA fees
Tax Description
A0100 SUR 423 JOHN HARMON, ACRES 2.858
Tax Annual Amount
1865
Legal Description
A0100 SUR 423 JOHN HARMON, ACRES 2.858
Utilities
Water source
Public
Building Details
Year built
2022
Listing Agency:
Chris Barnett Real Estate
Listed By:
Chris Barnett
(325) 201-7679
Added: Nov 19, 2025
Changed: Sep 4
Last Checked: Oct 19 at 4:06PM
MLS# 21115572
Copyright © 2026 North Texas Real Estate Information Systems, Inc. All rights reserved. All information provided by the listing agent/broker is deemed reliable but is not guaranteed and should be independently verified.

Ask AI about this property
Review the available facts, identify missing information and prepare questions for the agent.
Investment Insights
Based on property information with market context.
Commercial land positioned at the entrance to Tuscola, adjacent to Family Dollar and behind Subway near Hwy 83 and County Road 160. The property has approved city site plans supporting several development concepts, including a 2,800-square-foot retail building with drive-through service and a 22-unit apartment complex.
A separate approved plan provides for a 3,500-square-foot retail or office building along with a 7,500-square-foot office, warehouse, storage, or other city-approved building. Access is available through a 35-foot easement using the existing Family Dollar driveway and from County Road 160 near Subway. Water and electric are available, while sewer is planned to connect to the existing pump station at the front of the property. The tract may be divided in accordance with the site plans or configured for the buyer’s intended use.
A separate approved plan provides for a 3,500-square-foot retail or office building along with a 7,500-square-foot office, warehouse, storage, or other city-approved building. Access is available through a 35-foot easement using the existing Family Dollar driveway and from County Road 160 near Subway. Water and electric are available, while sewer is planned to connect to the existing pump station at the front of the property. The tract may be divided in accordance with the site plans or configured for the buyer’s intended use.
Key Highlights
- Approved site plans include a 2,800‑square‑foot retail building with drive‑through service and a 22‑unit apartment complex
- Second approved plan allows a 3,500‑square‑foot retail or office building
- Additional approved 7,500‑square‑foot building for office, warehouse, storage, or other city‑approved uses
Property Analytics
Unlock full access to Insights
Subscribe to Realmo Intelligence
Open Analytics
Lease Details
22
Residential units
Yes
Utilities to site
Location Intelligence
Trade Area within ½ mile
115
Businesses Nearby
Explore this area
Business Placement
Demographics for 79562, TX
5,264
Population
1,432
Households
3.7
Avg Household Size
40
Median Age
41%
College-Educated
95%
High-School Grad
114.7 sq mi
ZIP Area
46
Density / Sq Mi
$103,814
Median Household Income
$52,254
Median Earnings
$2,000
Median Rent
$239,100
Median Home Value
Check the figures for this property
Cap Rate, Value Estimation, Potential NOI and more
View Realmo Analytics






Frequently Asked Questions
What type of property is this?
Commercial land - Development tract with multiple approved commercial and multifamily concepts, utility availability, and access from County Road 160.
Where is this commercial land located?
The property is located at 212 County Road 160 Tuscola, TX.
What is the asking price?
The asking price for this property is $195,000.
What are key features of this property?
This property features: Approved site plans include a 2,800‑square‑foot retail building with drive‑through service and a 22‑unit apartment complex; Second approved plan allows a 3,500‑square‑foot retail or office building; Additional approved 7,500‑square‑foot building for office, warehouse, storage, or other city‑approved uses


