Renovated Office
For Lease
$2,500/Mo
2116 PARK Street, Jacksonville, FL 32204
Commercial Lease, Jacksonville, FL
Space SizeContact for details
Lot Size0.14 Acres
Days on Market158
Property Features for 2116 PARK Street
General Information
Property type
Commercial Lease
Property subtype
Office
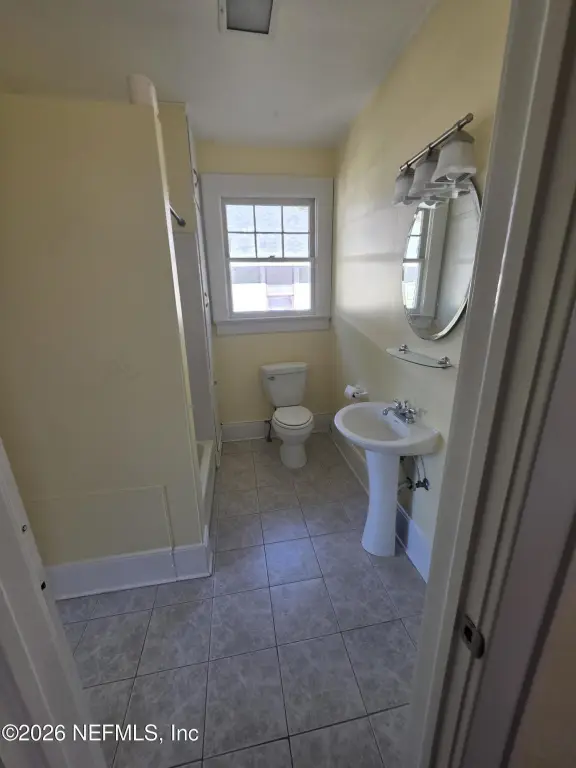
Bathrooms
2
Full bathrooms
2
Rooms
Bathroom 1, Bathroom 2
Parking features
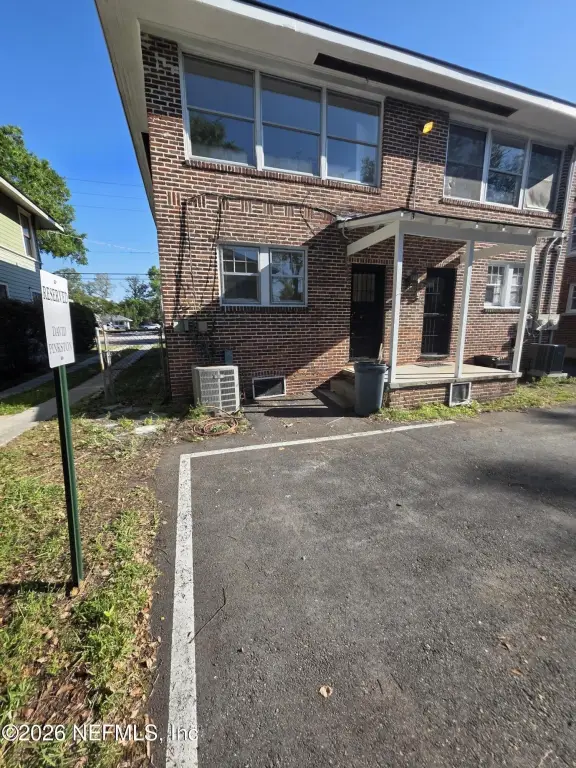
Off Street, Parking Lot
Subdivision
Riverside
Directions
From I10 take Stockton St East to Park st Go left to address on right
Standard status
Active
APN
0908690000
Size
2,401 SF
Lot size
0.14 Acres
Taxes and HOA fees
Tax Year
2025
Tax Annual Amount
5886
Utilities
Utilities
Electricity Available
Sewer type
Public Sewer
Heating system
Electric (Heating), Central, Heat Pump (Heating)
Cooling system
Heat Pump, Central Air, Electric
Water source
Public
Building Details
Year built
1926
Floors in Building
2
Number of units
2
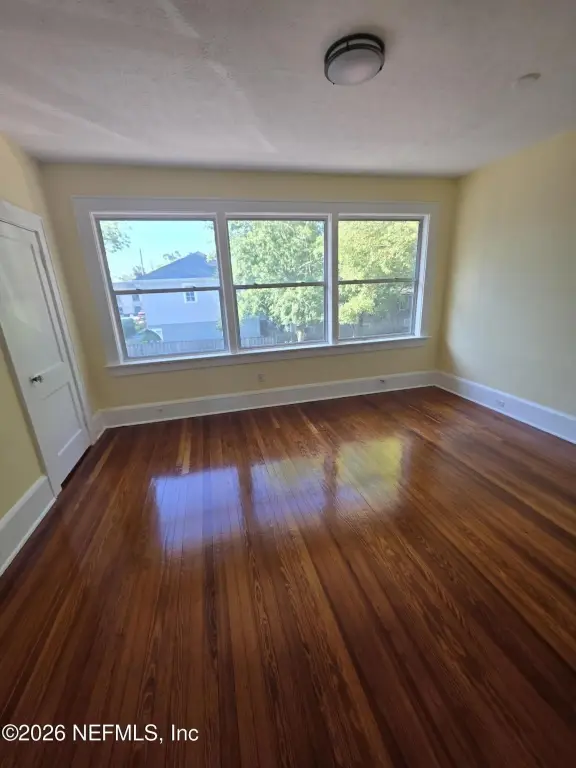
Flooring type
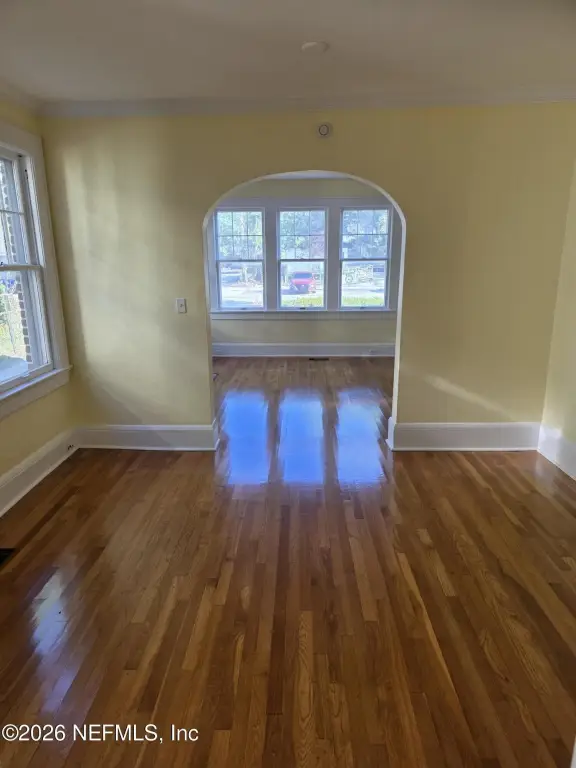
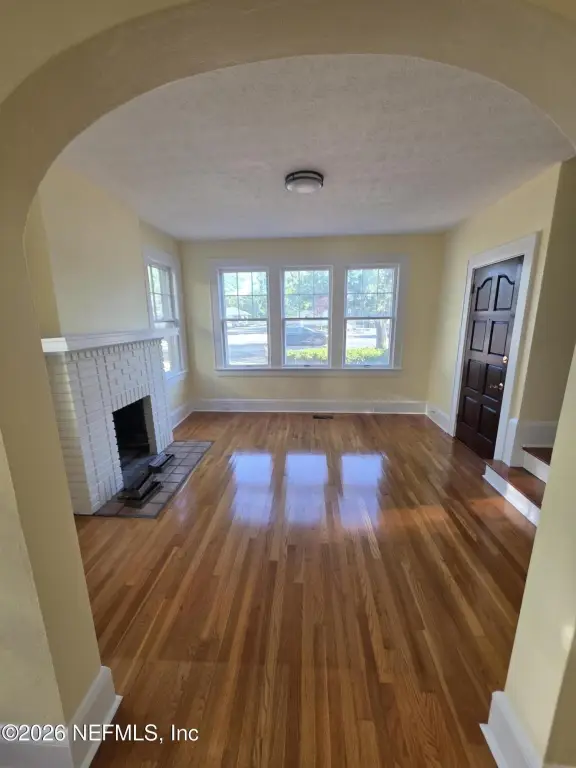
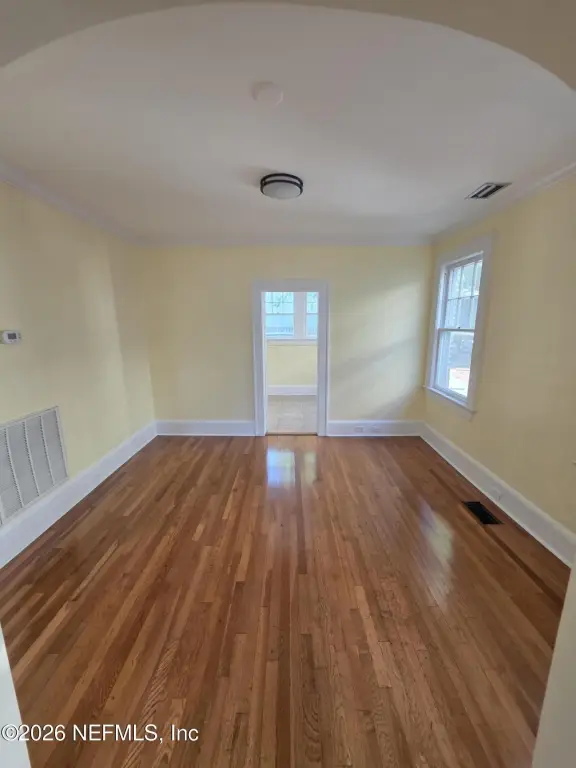
Wood
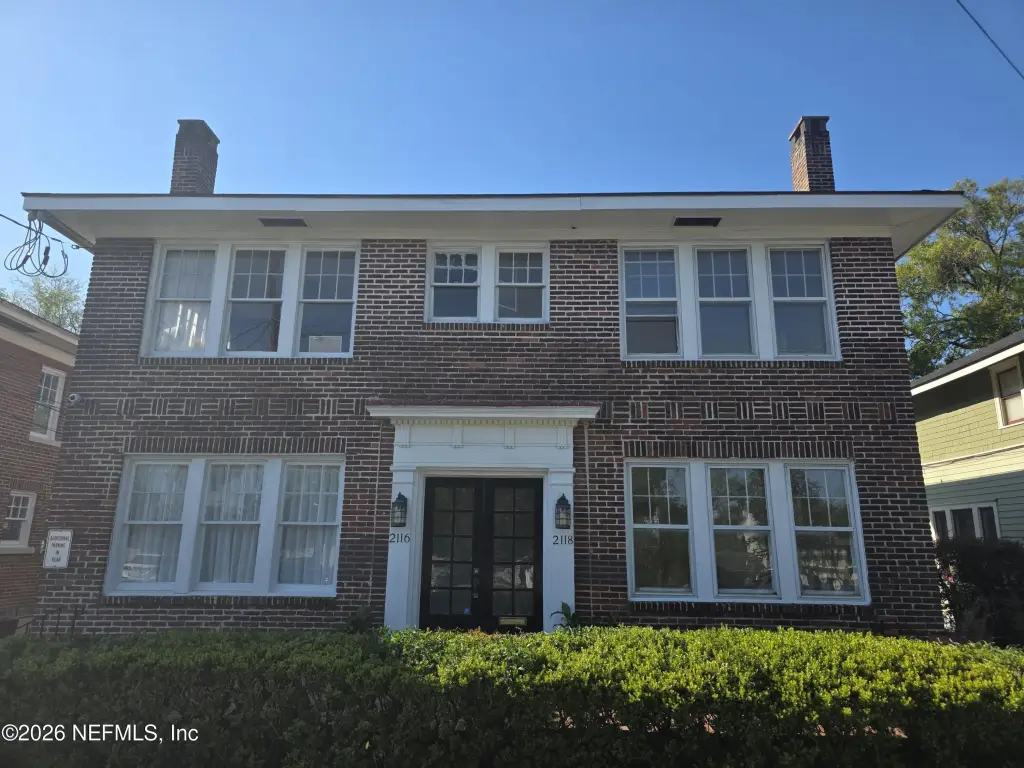
Building materials
Brick
Roof type
Shingle
Listing Agency:
AMERICAN REALTY AND MANAGEMENT
(904) 355-8883
Listed By:
Richard Corley
(904) 237-7348
Added: May 8
Changed: Oct 8
Last Checked: Oct 12 at 12:06AM
MLS# 2144279
Copyright © 2026 realMLS. All rights reserved. All information provided by the listing agent/broker is deemed reliable but is not guaranteed and should be independently verified.
Investment Insights
Based on property information with market context.
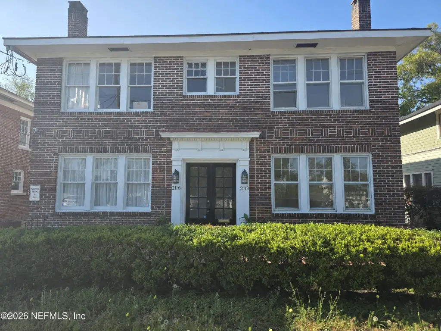
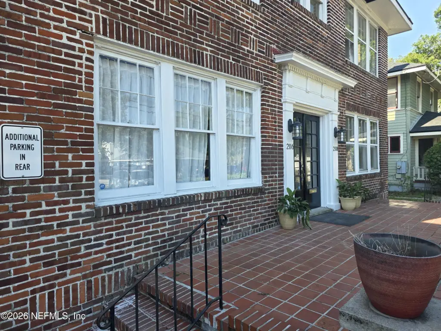
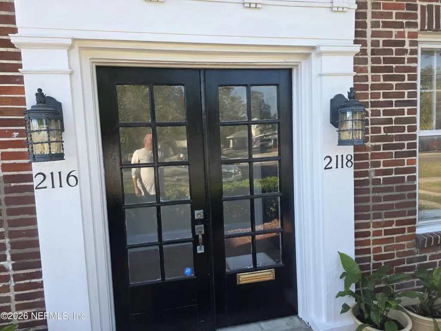
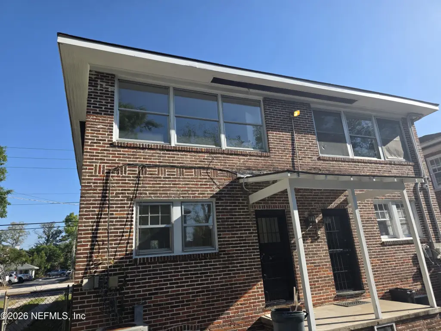
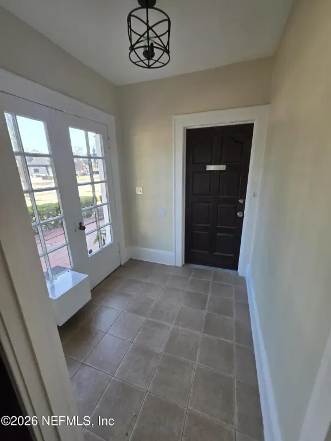
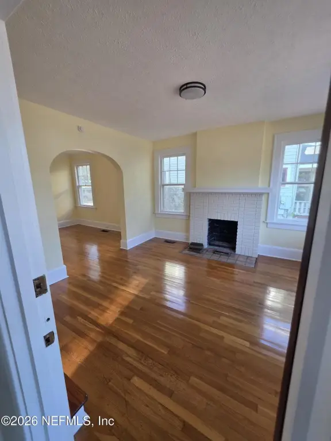
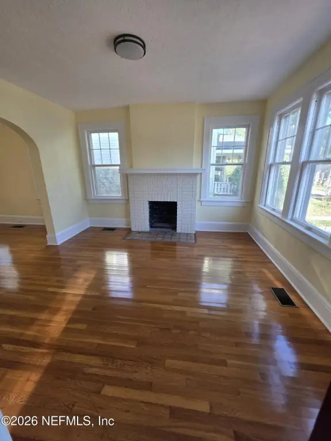
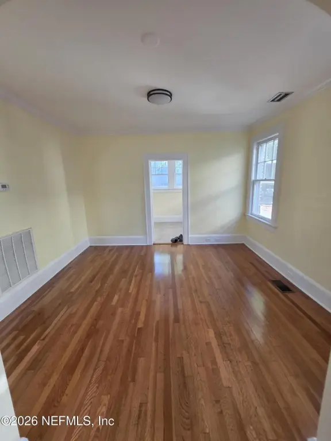
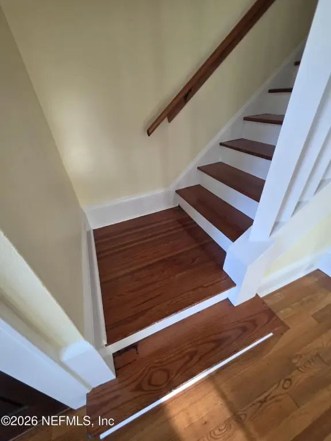
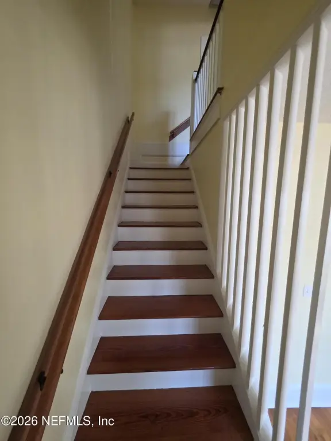
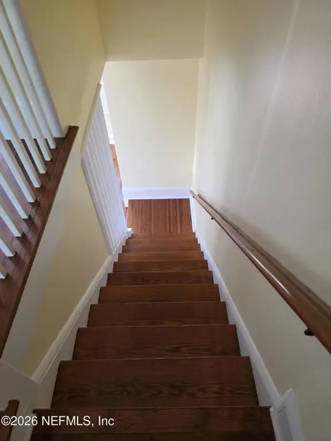
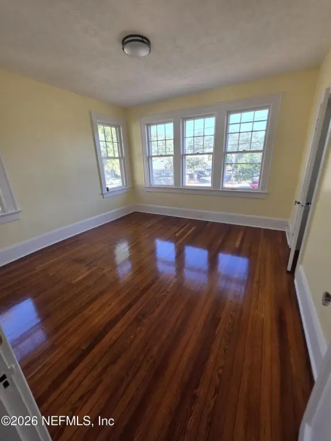
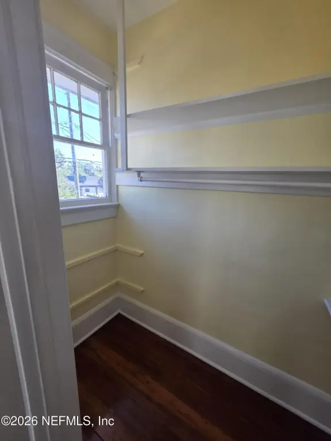
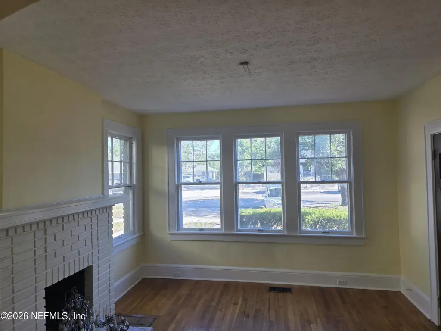
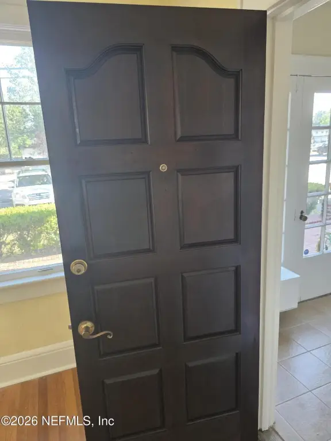
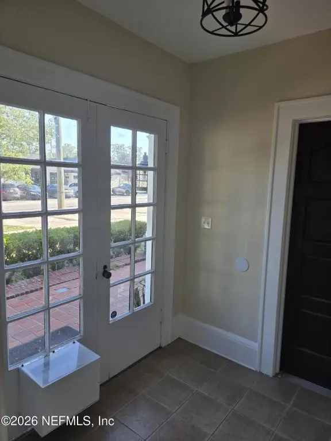
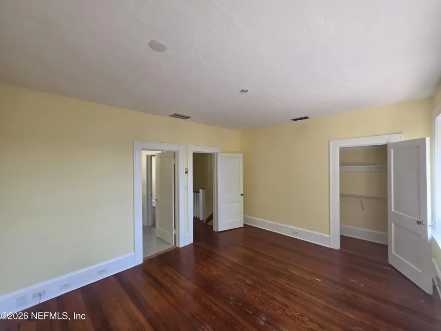
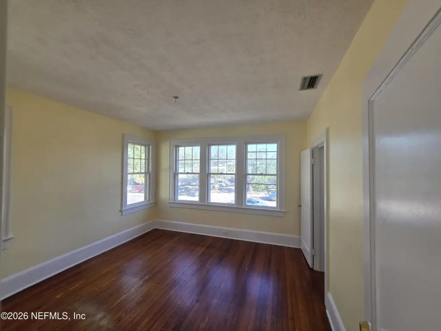
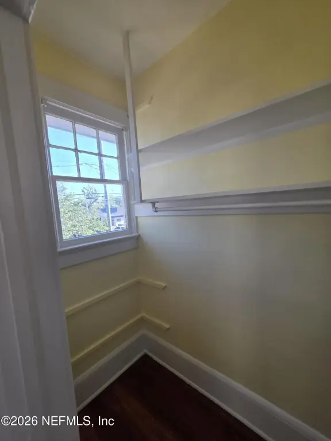
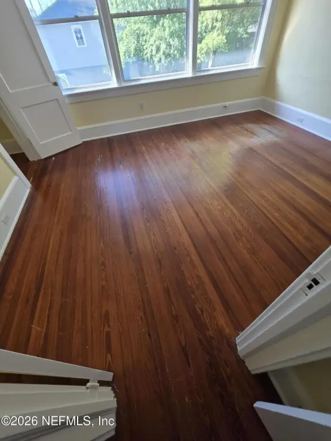
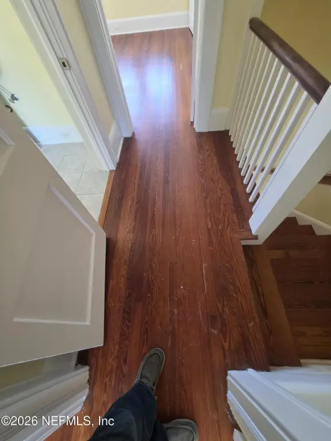
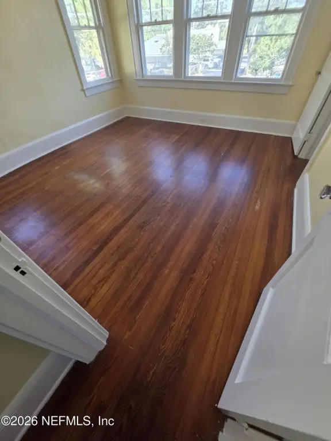
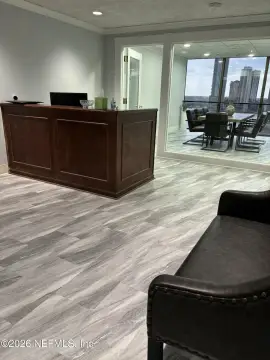
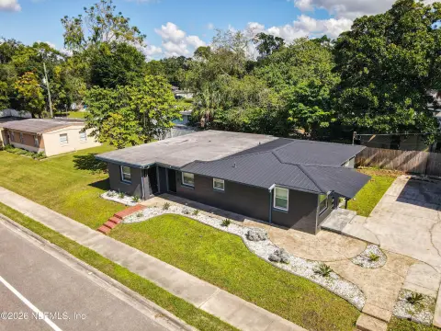
This 2,401-square-foot office property offers a practical two-level arrangement, with two rooms upstairs and three rooms downstairs. The interior was recently updated with wood flooring and fresh paint. A shared front entrance serves the office, while parking is provided at the rear in an off-street lot. The property includes two bathrooms and was built in 1926 with brick construction and a shingle roof.
Located at 2116 Park Street in Jacksonville, the property sits south of Five Points. Public water and sewer service are available, along with electricity. Central air, electric heating, and heat-pump systems support the building’s climate control.
Located at 2116 Park Street in Jacksonville, the property sits south of Five Points. Public water and sewer service are available, along with electricity. Central air, electric heating, and heat-pump systems support the building’s climate control.
Key Highlights
- 2,401‑square‑foot office property with two rooms upstairs and three rooms downstairs
- Recently updated with wood flooring and paint throughout
- Rear off‑street parking lot with shared front entrance
Property Analytics
Unlock full access to Insights
Subscribe to Realmo Intelligence
Open Analytics
Current Use
Lease Details
NNN (Triple Net)
Lease Type
$1.87 /SF/Yr
CAM
Location Intelligence
Trade Area within ½ mile
3,032
Businesses Nearby
Explore this area
Business Placement
Demographics for 32204, FL
8,673
Population
5,342
Households
1.6
Avg Household Size
39
Median Age
41%
College-Educated
88%
High-School Grad
2.7 sq mi
ZIP Area
3,212
Density / Sq Mi
$54,462
Median Household Income
$47,872
Median Earnings
$1,132
Median Rent
$342,700
Median Home Value
Check the figures for this property
Cap Rate, Value Estimation, Potential NOI and more
View Realmo Analytics
Market
Lease Benchmarks for Jacksonville, FL
$20.05 /SF/Yr
Avg Asking Price
$1.22–$72 /SF/Yr
Price Range
9,373 SF
Avg Space Size
This space is priced 38% below the average of $20.05 /SF/Yr.
Vacancy Rate% for Office in Jacksonville, FL

Questions? Ask Rey
Realmo’s AI knows this listing — price, zoning, demand, history. Ask anything.





Frequently Asked Questions
What type of property is this?
Office units - Two-level office layout with wood flooring, rear parking, and a shared front entrance.
Where is this office units located?
The property is located at 2116 PARK Street Jacksonville, FL.
What is the lease rate?
The lease rate is $2,500/Mo.
What are key features of this property?
This property features: 2,401‑square‑foot office property with two rooms upstairs and three rooms downstairs; Recently updated with wood flooring and paint throughout; Rear off‑street parking lot with shared front entrance


