Two-Story Commercial Building with Dual
For Sale
$1,600,000
211 S Verdugo, Glendale, CA 91205
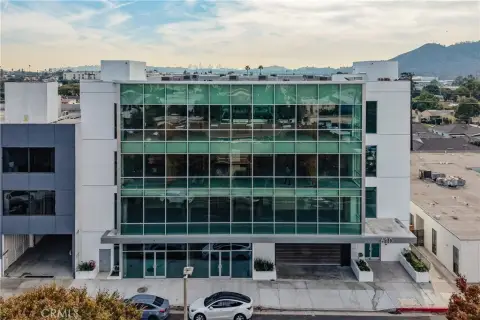
Two-story setup with flexible entrances and spacious offices plus a backyard for tenant or user outdoor space.
Property Size1,850 SF
Days on Market158
Property Features for 211 S Verdugo
General Information
Standard status
Active
Size
1,850 SF
Property subtype
Business
Site & Location
Neighborhood
Citrus Grove
Building Details
Building Size
1,850 SF
Year Built
1924
Stories
2
Listing Agency:
RE/MAX Fine Homes
Listed By:
Ouzna Hambli · License #02187476
(818) 213-5238
Source:
Hopewayrealtygroup
Added: May 22
Changed: Oct 25
Last Checked: Oct 24 at 10:51PM
Displayed information is deemed reliable but is not guaranteed and should be independently verified. All listing content including descriptions, pricing, images are the copyrighted material of RE/MAX Fine Homes

Ask AI about this property
Review the available facts, identify missing information and prepare questions for the agent.
Investment Insights
Based on property information with market context.
This two-story commercial property is designed for flexible occupancy. The first floor features a spacious open commercial layout that can support a wide range of business uses. The second floor is filled with natural light and provides multiple office spaces, along with a kitchen and a full bathroom.
The building includes two separate entrances, giving it the option to function as one unified operation or to accommodate two separate businesses or tenants. A large backyard adds additional usable outdoor space that could be developed as a patio, lounge, dining area, or similar gathering space. Access and mobility appear strong based on walkScore 95 and bikeScore 68, with transitScore 64 indicating good nearby transit options.
For owner-users, the layout supports running an office-oriented operation while maintaining the flexibility to divide space if needed. For investors and tenant buyers, the property’s combination of an open ground floor and a compartmentalized second level, paired with two entrances, may fit situations where a business wants a private work area alongside more adaptable common or storefront-style space.
The building includes two separate entrances, giving it the option to function as one unified operation or to accommodate two separate businesses or tenants. A large backyard adds additional usable outdoor space that could be developed as a patio, lounge, dining area, or similar gathering space. Access and mobility appear strong based on walkScore 95 and bikeScore 68, with transitScore 64 indicating good nearby transit options.
For owner-users, the layout supports running an office-oriented operation while maintaining the flexibility to divide space if needed. For investors and tenant buyers, the property’s combination of an open ground floor and a compartmentalized second level, paired with two entrances, may fit situations where a business wants a private work area alongside more adaptable common or storefront-style space.
Key Highlights
- Two‑story commercial building built in 1924 with an open commercial layout on the first floor
- Second floor includes multiple office spaces, a kitchen, and a full bathroom
- Two separate entrances allow the property to function as one business or support two separate businesses/tenants
Property Analytics
Unlock full access to Insights
Subscribe to Realmo Intelligence
Open Analytics
Current Use
Location Intelligence
Trade Area within ½ mile
3,102
Businesses Nearby
Explore this area
Business Placement
Demographics for 91205, CA
36,693
Population
14,424
Households
2.5
Avg Household Size
41
Median Age
39%
College-Educated
84%
High-School Grad
1.9 sq mi
ZIP Area
19,312
Density / Sq Mi
$59,005
Median Household Income
$42,393
Median Earnings
$1,890
Median Rent
$763,100
Median Home Value
Check the figures for this property
Cap Rate, Value Estimation, Potential NOI and more
View Realmo Analytics
Market
Vacancy Rate% for Office in West region




Frequently Asked Questions
What type of property is this?
Office building - Two-story setup with flexible entrances and spacious offices plus a backyard for tenant or user outdoor space.
Where is this office building located?
The property is located at 211 S Verdugo Glendale, CA.
What is the asking price?
The asking price for this property is $1,600,000.
What are key features of this property?
This property features: Two‑story commercial building built in 1924 with an open commercial layout on the first floor; Second floor includes multiple office spaces, a kitchen, and a full bathroom; Two separate entrances allow the property to function as one business or support two separate businesses/tenants


