Two-Story Commercial Building with Dual
For Sale
$1,600,000
211 S Verdugo, Glendale, CA 91205
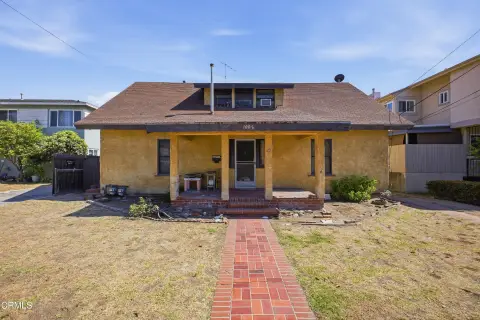
Two-story setup with flexible entrances and spacious offices plus a backyard for tenant or user outdoor space.
Property Size1,850 SF
Days on Market118
Property Features for 211 S Verdugo
General Information
Standard status
Active
Size
1,850 SF
Property subtype
Business
Building Details
Building Size
1,850 SF
Year Built
1924
Stories
2
Listing Agency:
RE/MAX Fine Homes
Listed By:
Ouzna Hambli · License #02187476
(818) 213-5238
Source:
Hopewayrealtygroup
Added: May 22
Changed: Sep 2
Last Checked: Sep 15 at 10:00AM
Displayed information is deemed reliable but is not guaranteed and should be independently verified. All listing content including descriptions, pricing, images are the copyrighted material of RE/MAX Fine Homes
Investment Insights
Based on property information with market context.
This two-story commercial property is designed for flexible occupancy. The first floor features a spacious open commercial layout that can support a wide range of business uses. The second floor is filled with natural light and provides multiple office spaces, along with a kitchen and a full bathroom.
The building includes two separate entrances, giving it the option to function as one unified operation or to accommodate two separate businesses or tenants. A large backyard adds additional usable outdoor space that could be developed as a patio, lounge, dining area, or similar gathering space. Access and mobility appear strong based on walkScore 95 and bikeScore 68, with transitScore 64 indicating good nearby transit options.
For owner-users, the layout supports running an office-oriented operation while maintaining the flexibility to divide space if needed. For investors and tenant buyers, the property’s combination of an open ground floor and a compartmentalized second level, paired with two entrances, may fit situations where a business wants a private work area alongside more adaptable common or storefront-style space.
The building includes two separate entrances, giving it the option to function as one unified operation or to accommodate two separate businesses or tenants. A large backyard adds additional usable outdoor space that could be developed as a patio, lounge, dining area, or similar gathering space. Access and mobility appear strong based on walkScore 95 and bikeScore 68, with transitScore 64 indicating good nearby transit options.
For owner-users, the layout supports running an office-oriented operation while maintaining the flexibility to divide space if needed. For investors and tenant buyers, the property’s combination of an open ground floor and a compartmentalized second level, paired with two entrances, may fit situations where a business wants a private work area alongside more adaptable common or storefront-style space.
Key Highlights
- Two‑story commercial building built in 1924 with an open commercial layout on the first floor
- Second floor includes multiple office spaces, a kitchen, and a full bathroom
- Two separate entrances allow the property to function as one business or support two separate businesses/tenants
Property Analytics
Unlock full access to Insights
Subscribe to Realmo Intelligence
Open Analytics
Current Use
Location Intelligence
Trade Area within ½ mile
3,102
Businesses Nearby
Explore this area
Business Placement
Demographics for 91205, CA
36,693
Population
14,424
Households
2.5
Avg Household Size
41
Median Age
39%
College-Educated
84%
High-School Grad
1.9 sq mi
ZIP Area
19,312
Density / Sq Mi
$59,005
Median Household Income
$42,393
Median Earnings
$1,890
Median Rent
$763,100
Median Home Value
Check the figures for this property
Cap Rate, Value Estimation, Potential NOI and more
View Realmo Analytics
Market
Vacancy Rate% for Office in West region

Questions? Ask Rey
Realmo’s AI knows this listing — price, zoning, demand, history. Ask anything.




Frequently Asked Questions
What type of property is this?
Office building - Two-story setup with flexible entrances and spacious offices plus a backyard for tenant or user outdoor space.
Where is this office building located?
The property is located at 211 S Verdugo Glendale, CA.
What is the asking price?
The asking price for this property is $1,600,000.
What are key features of this property?
This property features: Two‑story commercial building built in 1924 with an open commercial layout on the first floor; Second floor includes multiple office spaces, a kitchen, and a full bathroom; Two separate entrances allow the property to function as one business or support two separate businesses/tenants


