Historic Mixed-Use
For Sale
$275,000
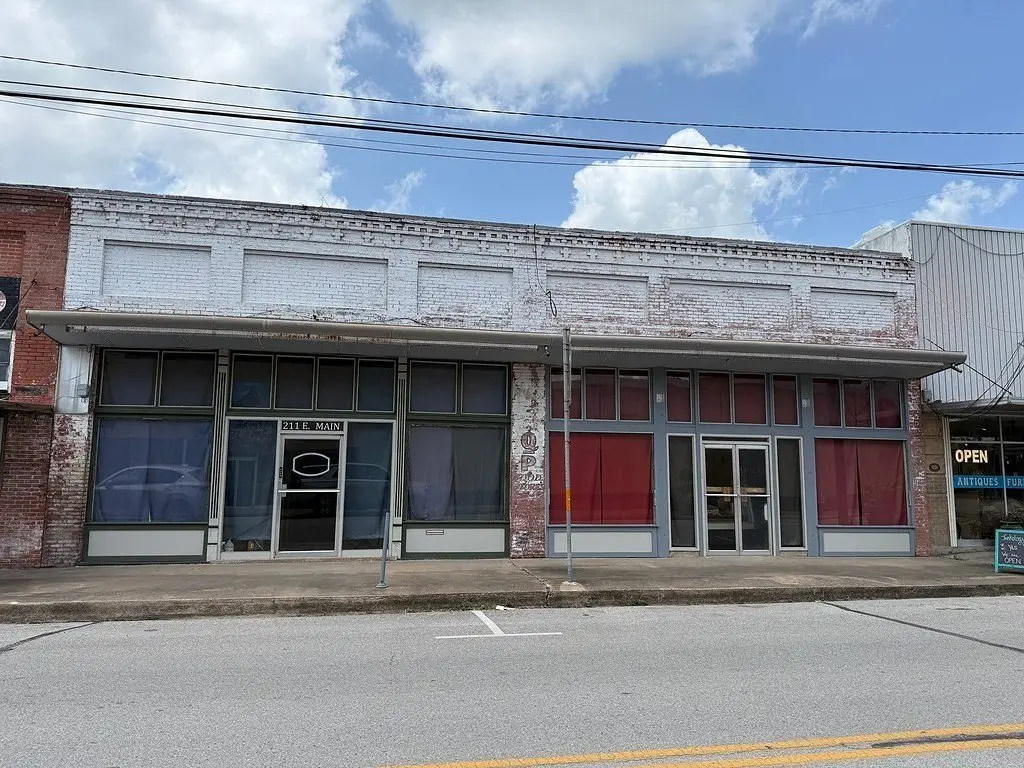
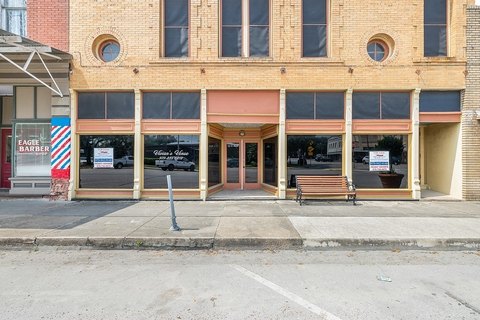
211 East Main Street, Eagle Lake, TX 77434
Commercial, Eagle Lake, TX
Property Size3,400 SF
Lot Size0.11 Acres
Price / SF$80.88
Days on Market102
Property Features for 211 East Main Street
General Information
Property type
Commercial Sale
Property subtype
Other
Bedrooms
1
Bathrooms
3
Full bathrooms
3
Rooms
Bathroom 2, Bathroom 1, Bathroom 3, Bedroom 1
Exterior features
Wood
High school district
Rice ISD
Directions
Take Hwy 90 into Downtown Eagle Lake. If you are coming into Eagle Lake from the east you will go straight at Buc-ees and property will be on the left (Across from the old bank building). If you are coming into Eagle from the west or FM 102, at the square you will take a left on property will be on your right next to Junkology or across from the bank
Standard status
Active
APN
12607
Size
3,400 SF
Lot size
0.11 Acres
Taxes and HOA fees
Tax Annual Amount
3599
Utilities
Water source
Public
Building Details
Year built
1920
Floors in Building
1
Building materials
Standard Frame
Listing Agency:
TRI-COUNTY REALTY, LLC
Listed By:
Tri-County Realty, Llc
(979) 725-6006
Added: Jul 3
Changed: Sep 22
Last Checked: Oct 12 at 1:06AM
MLS# 156828
Copyright © 2026 South Central Texas Board of Realtors. All rights reserved. All information provided by the listing agent/broker is deemed reliable but is not guaranteed and should be independently verified.
Investment Insights
Based on property information with market context.
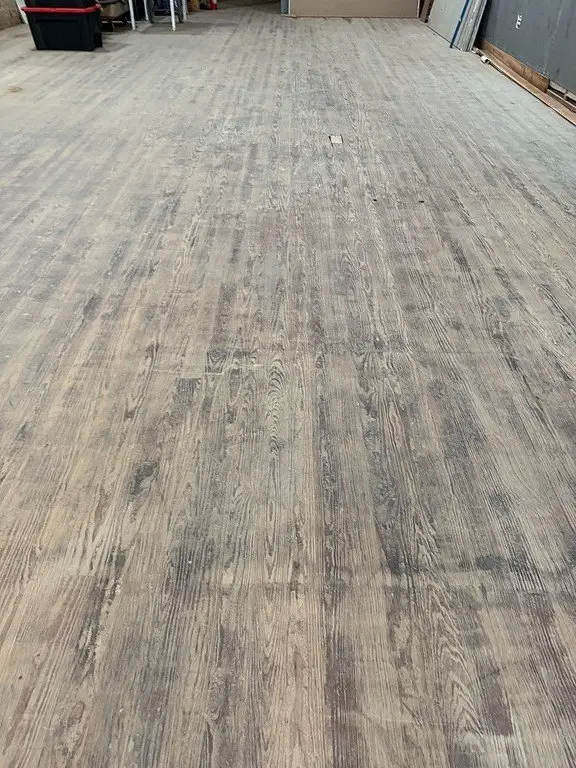
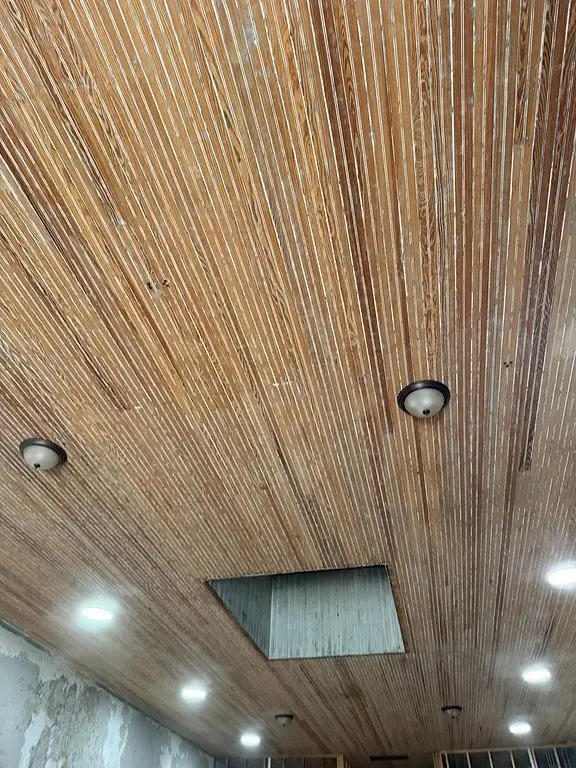
This 3,400-square-foot mixed-use property combines a commercial storefront with a private rear studio apartment. The main area retains original tongue-and-groove flooring, 13-foot beadboard ceilings, and a skylight, while updated three-way lighting, electrical outlets, and Daikin mini-split climate control add modern functionality. Two half baths are framed and ready for completion.
The residential portion includes a full kitchen with a 12-foot bar, full bath, and utility room with laundry hookups. Infrastructure includes a 200-amp main service with separate sub-panels, a complete DWV system, and PEX plumbing. The property occupies 0.11 acres at 211 East Main Street, steps from the downtown Eagle Lake square, with public water service.
The residential portion includes a full kitchen with a 12-foot bar, full bath, and utility room with laundry hookups. Infrastructure includes a 200-amp main service with separate sub-panels, a complete DWV system, and PEX plumbing. The property occupies 0.11 acres at 211 East Main Street, steps from the downtown Eagle Lake square, with public water service.
Key Highlights
- 3,400 square feet of mixed‑use space on 0.11 acres
- Commercial storefront paired with a private rear studio apartment
- 13' beadboard ceilings, original tongue‑and‑groove flooring, and an original skylight
Property Analytics
Unlock full access to Insights
Subscribe to Realmo Intelligence
Open Analytics
Current Use
Location Intelligence
Trade Area within ½ mile
238
Businesses Nearby
Explore this area
Business Placement
Demographics for 77434, TX
4,411
Population
1,772
Households
2.5
Avg Household Size
40
Median Age
18%
College-Educated
81%
High-School Grad
145.5 sq mi
ZIP Area
30
Density / Sq Mi
$71,964
Median Household Income
$37,367
Median Earnings
$1,106
Median Rent
$106,600
Median Home Value
Check the figures for this property
Cap Rate, Value Estimation, Potential NOI and more
View Realmo Analytics
Market
Vacancy Rate% for Office in South region

Questions? Ask Rey
Realmo’s AI knows this listing — price, zoning, demand, history. Ask anything.


Frequently Asked Questions
What type of property is this?
Mixed-use property - Updated infrastructure supports a storefront configuration with a private studio apartment and full kitchen.
Where is this mixed-use property located?
The property is located at 211 East Main Street Eagle Lake, TX.
What is the asking price?
The asking price for this property is $275,000.
What are key features of this property?
This property features: 3,400 square feet of mixed‑use space on 0.11 acres; Commercial storefront paired with a private rear studio apartment; 13' beadboard ceilings, original tongue‑and‑groove flooring, and an original skylight


