Creative Space in Restored
For Lease
$2,600/Mo
211-6 Chestnut St, Amesbury, MA 01913
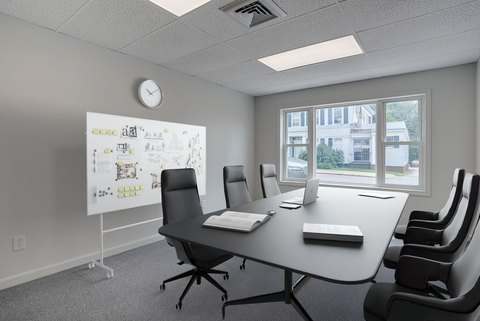
Second-floor suite offers open-plan space, high ceilings, elevator access, and shared restrooms.
Space Size1,521 SF - 2,086 SF
Days on Market11
Property Features for 211-6 Chestnut St
General Information
Standard status
Active
Size
1,521 SF - 2,086 SF
Net Rentable
1,521 SF
Elevators
Yes
Space & Availability
Available Space
1,521-2,086 SF
Contiguous Space
1,521 SF
Floor
2
Space Use
Office
Sublease
No
Taxes and HOA fees
Annual Taxes
$23,928
Amenities
limited public Wi-Fi
restrooms
Listing Agency:
Keller Williams Realty
(978) 475-2111
Listed By:
Faulkner Commercial Group
(978) 269-5445
Source:
Exprealty
Added: Sep 15
Changed: Sep 23
Last Checked: Sep 24 at 1:22PM
Displayed information is deemed reliable but is not guaranteed and should be independently verified. All listing content including descriptions, pricing, images are the copyrighted material of Keller Williams Realty
Investment Insights
Based on property information with market context.
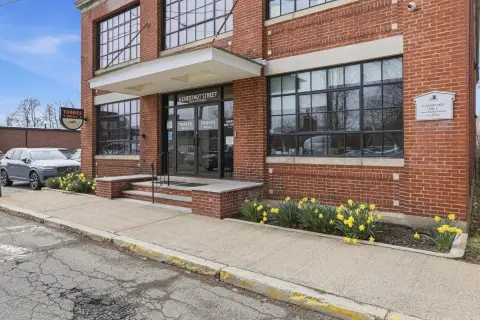
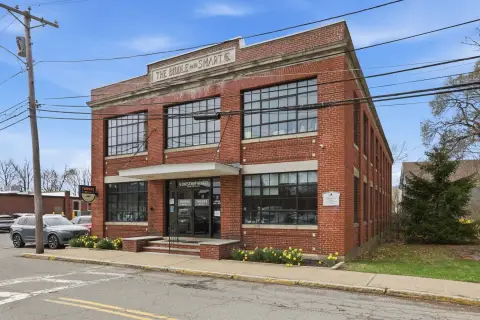
This 1,521-square-foot second-floor creative space occupies The Trades Mill, a restored mill complex at 211-6 Chestnut St. in downtown Amesbury. The suite features an open-plan layout, high ceilings, and preserved architectural details associated with the building’s mill-era construction. Its prior commercial kitchen use may support a range of workspace configurations, subject to tenant due diligence.
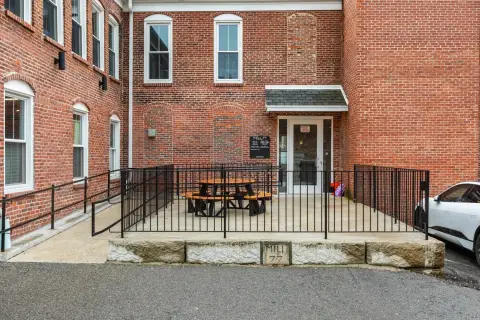
Suite 217 can be combined with the premises to add 565 square feet. HVAC and limited public Wi-Fi are included, while the tenant is responsible for other electrical costs and private Wi-Fi. The common area provides elevator access and two restrooms, with abundant parking available on the campus. The property is part of a multi-building setting designed to support interaction among occupants.
Suite 217 can be combined with the premises to add 565 square feet. HVAC and limited public Wi-Fi are included, while the tenant is responsible for other electrical costs and private Wi-Fi. The common area provides elevator access and two restrooms, with abundant parking available on the campus. The property is part of a multi-building setting designed to support interaction among occupants.
Key Highlights
- 1,521‑square‑foot second‑floor creative space
- Additional 565 square feet available by combining with Suite 217
- Open‑plan layout with high ceilings and mill‑era architectural details
Property Analytics
Current Use
Lease Details
NNN (Triple Net)
Lease Type
Location Intelligence
Trade Area within ½ mile
872
Businesses Nearby
Explore this area
Business Placement
Demographics for 01913, MA
17,366
Population
7,827
Households
2.2
Avg Household Size
44
Median Age
43%
College-Educated
95%
High-School Grad
12.3 sq mi
ZIP Area
1,412
Density / Sq Mi
$100,599
Median Household Income
$60,627
Median Earnings
$1,573
Median Rent
$475,400
Median Home Value
Market
Lease Benchmarks for Amesbury, MA
$17.44 /SF/Yr
Avg Asking Price
$15–$21.03 /SF/Yr
Price Range
1,317 SF
Avg Space Size
Vacancy Rate% for Office in Northeast region

Questions? Ask Rey
Realmo’s AI knows this listing — price, zoning, demand, history. Ask anything.


Frequently Asked Questions
What type of property is this?
Creative space - Second-floor suite offers open-plan space, high ceilings, elevator access, and shared restrooms.
Where is this creative space located?
The property is located at 211-6 Chestnut St Amesbury, MA.
What is the lease rate?
The lease rate is $2,600/Mo.
What are key features of this property?
This property features: 1,521‑square‑foot second‑floor creative space; Additional 565 square feet available by combining with Suite 217; Open‑plan layout with high ceilings and mill‑era architectural details


