Creative Space in Restored
For Lease
$3,665/Mo
6 Chestnut St, Amesbury, MA 01913
Commercial Lease, Amesbury, MA
Space Size2,500 SF - 3,065 SF
Lot Size0.47 Acres
Days on Market11
Property Features for 6 Chestnut St
General Information
Property type
Commercial Lease
Property subtype
Other
Zoning
IC
Zoning description
Legal Conforming
Bathrooms
2
Full bathrooms
2
Rooms
Bathroom 1, Bathroom 2
Directions
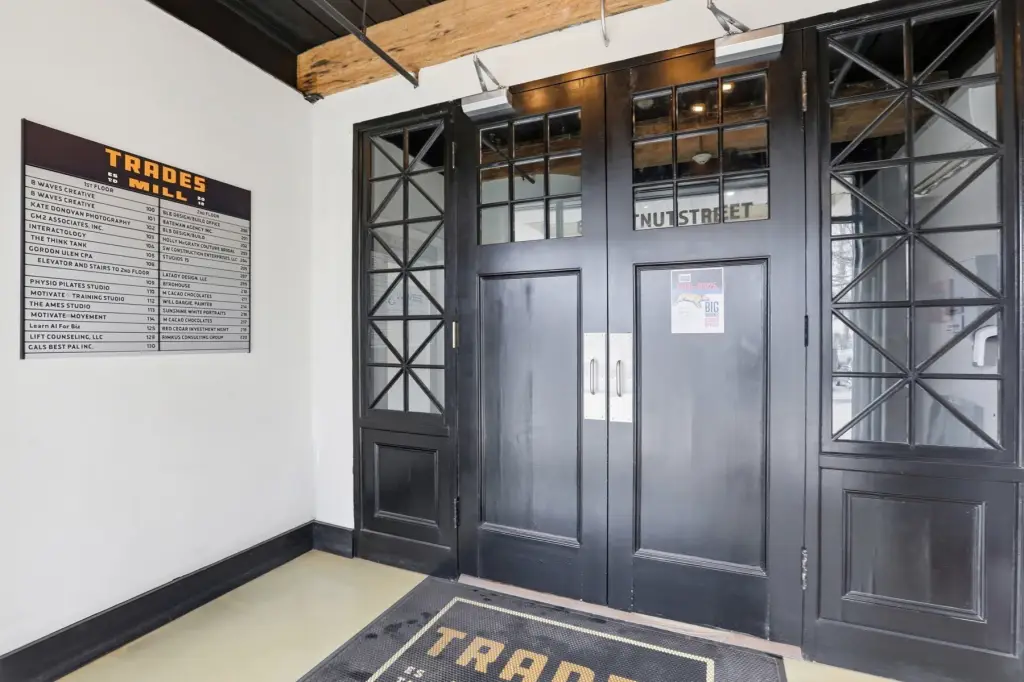
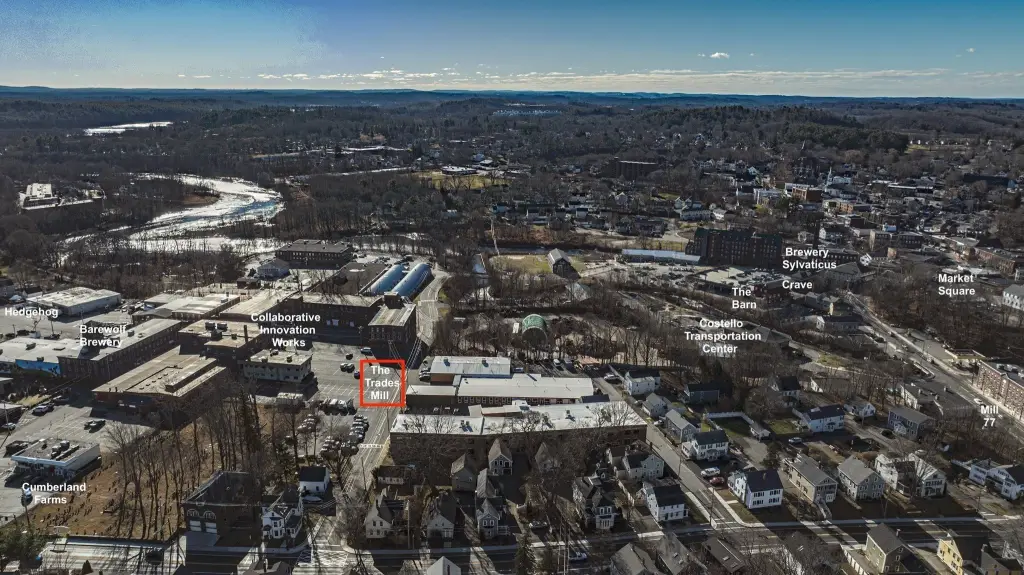
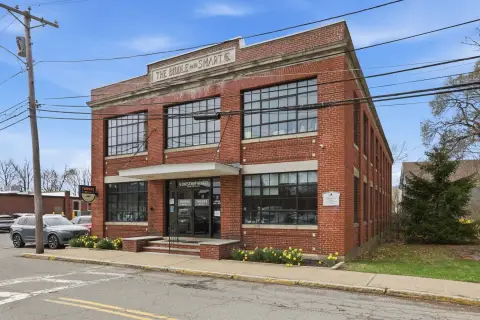
I-95 to right on Elm St, left on Chestnut St, property on the right, The Trades Mill
Standard status
Active
APN
M:53 B:0087,3667291
Size
2,500 SF
Lot size
0.47 Acres
Taxes and HOA fees
Tax Year
2025
Tax Annual Amount
23928
Building Details
Year built
1915
Listing Agency:
Keller Williams Realty
(978) 475-2111
Listed By:
Susan Rochwarg
(978) 902-1231
Added: Sep 15
Changed: Sep 24
Last Checked: Sep 25 at 4:06AM
MLS# 73577245
Copyright © 2026 MLS Property Information Network Inc. All rights reserved. All information provided by the listing agent/broker is deemed reliable but is not guaranteed and should be independently verified.
Investment Insights
Based on property information with market context.
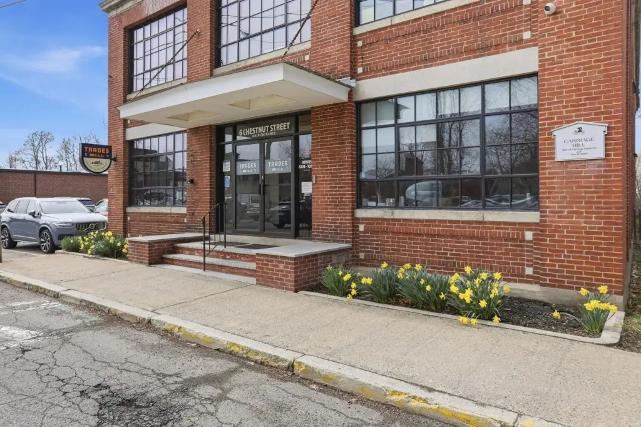
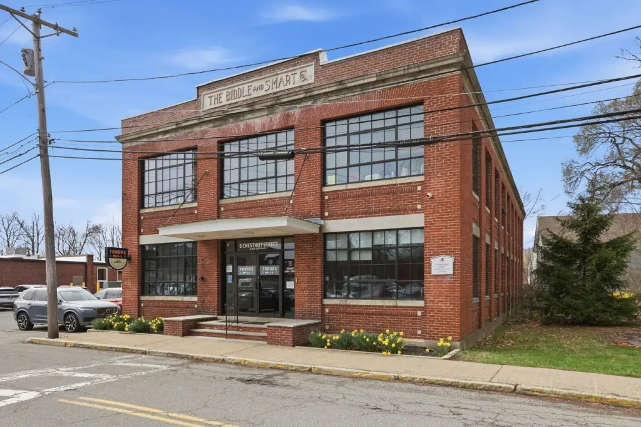
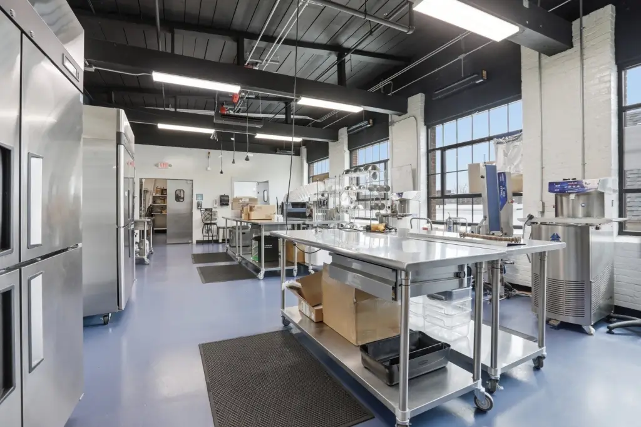
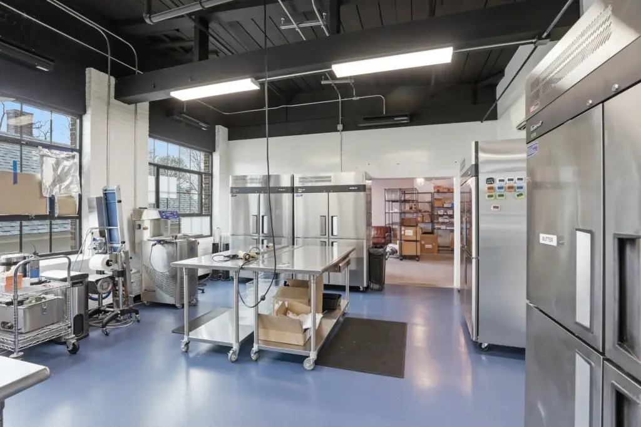
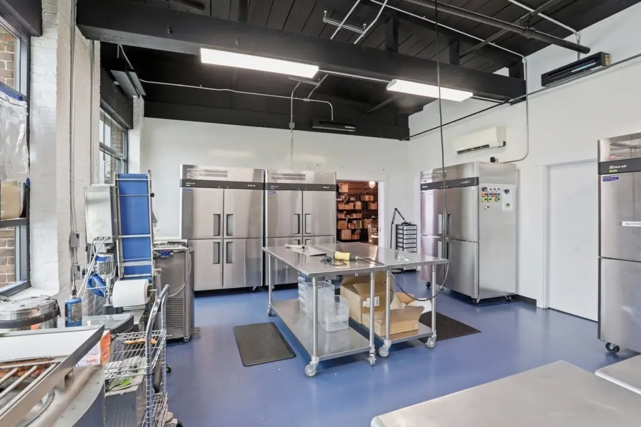
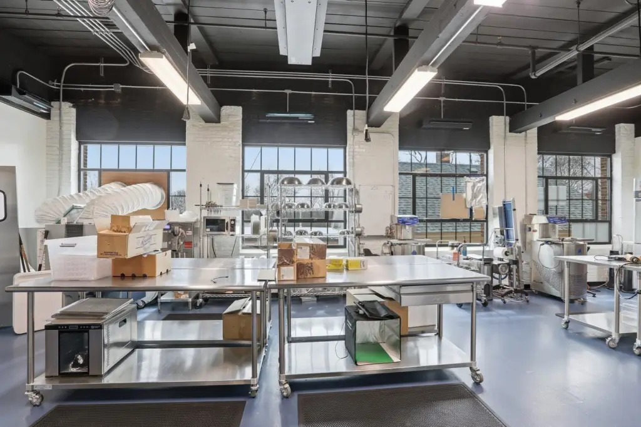
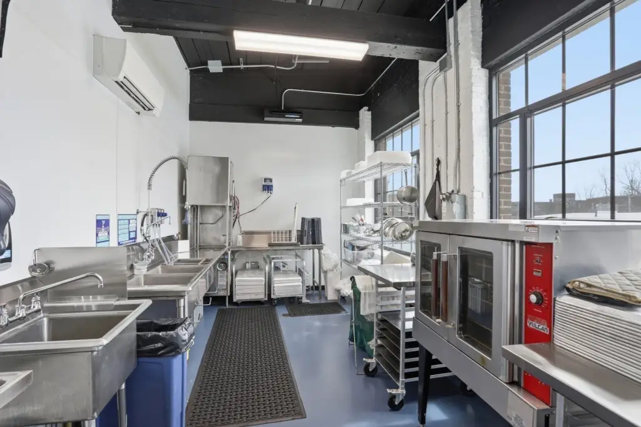
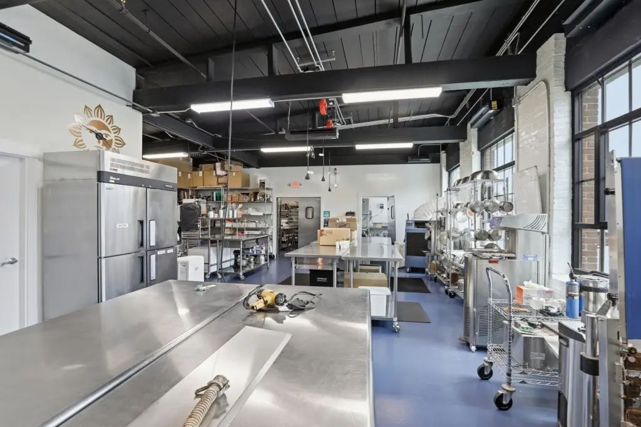
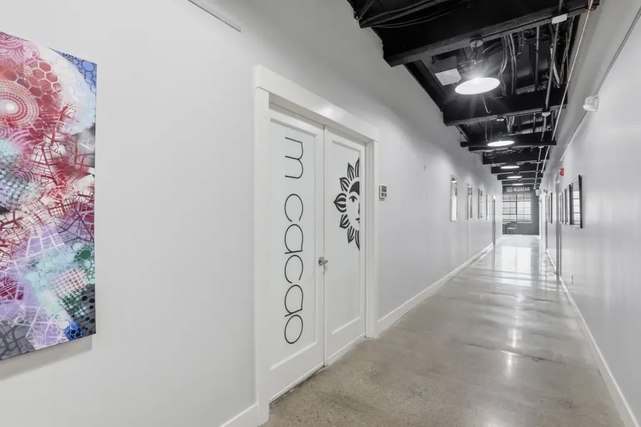
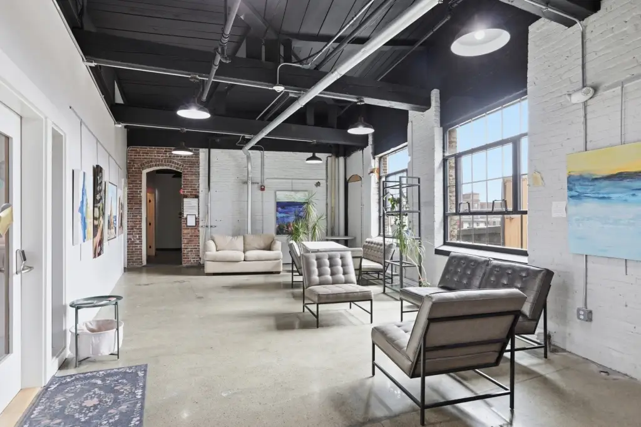
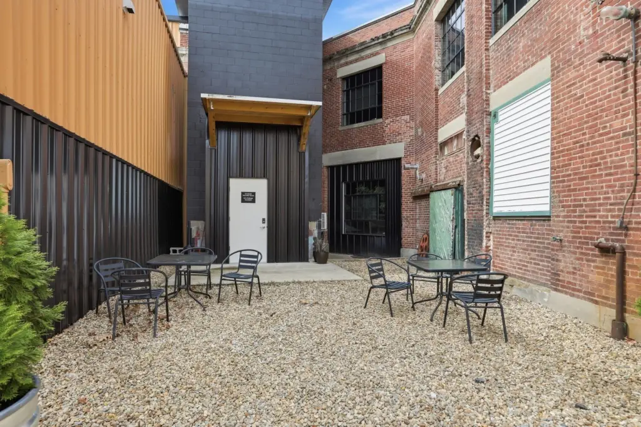
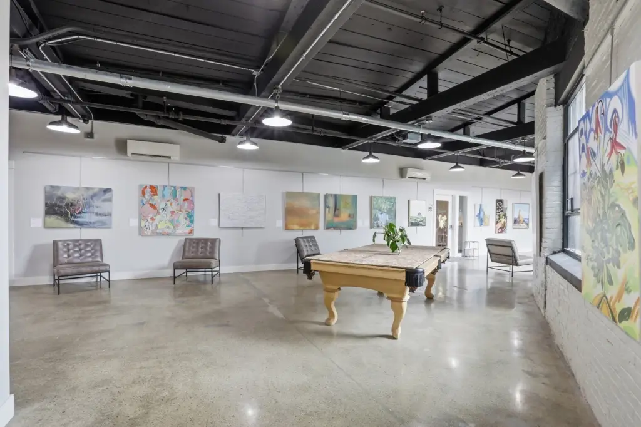
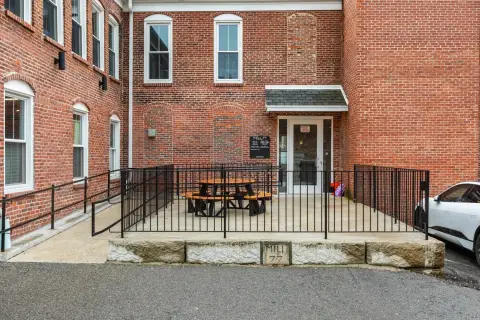
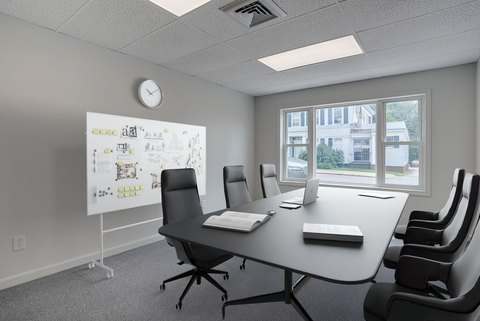
This creative-space offering at 6 Chestnut St. includes approximately 2,500 square feet across a second-floor suite and first-floor area in a restored mill building. The layout includes a large open area that previously served as a commercial kitchen, along with high ceilings and architectural details from the building’s mill-era construction. The property was built in 1915 and is zoned IC.
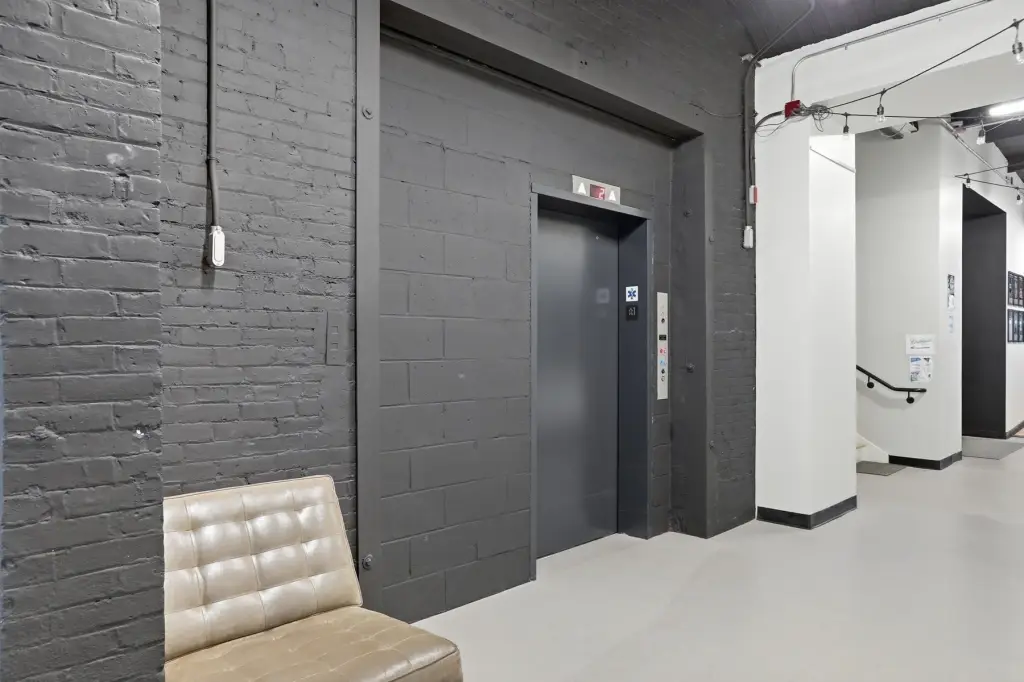
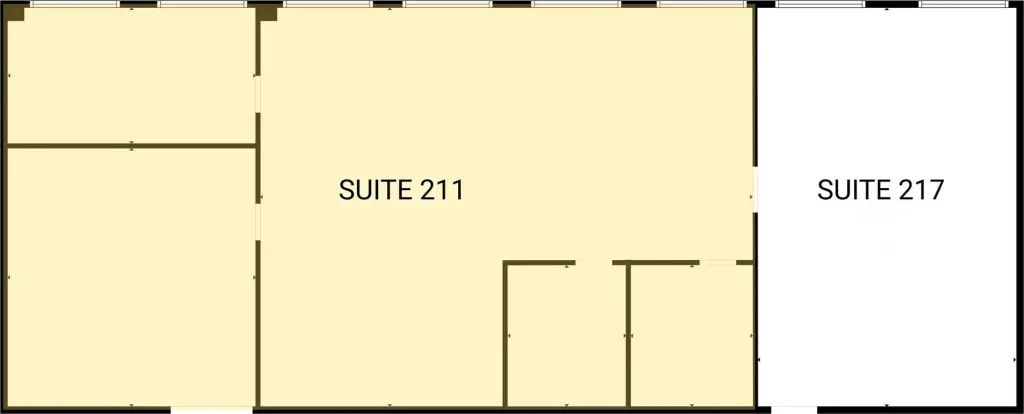
The space can be combined with Suite 217 to add 565 square feet. HVAC service is included, while the tenant pays for other electrical use and private Wi-Fi. Limited public Wi-Fi is available. Common areas provide elevator access and two restrooms, and parking is available on site.
The space can be combined with Suite 217 to add 565 square feet. HVAC service is included, while the tenant pays for other electrical use and private Wi-Fi. Limited public Wi-Fi is available. Common areas provide elevator access and two restrooms, and parking is available on site.
Key Highlights
- Approximately 2,500 square feet of creative workspace across first- and second‑floor areas
- Option to combine with Suite 217 for an additional 565 square feet
- Open layout with high ceilings and mill‑era architectural details
Property Analytics
Unlock full access to Insights
Subscribe to Realmo Intelligence
Open Analytics
Current Use
Lease Details
Yes
Utilities to site
NNN (Triple Net)
Lease Type
Location Intelligence
Trade Area within ½ mile
872
Businesses Nearby
Explore this area
Business Placement
Demographics for 01913, MA
17,366
Population
7,827
Households
2.2
Avg Household Size
44
Median Age
43%
College-Educated
95%
High-School Grad
12.3 sq mi
ZIP Area
1,412
Density / Sq Mi
$100,599
Median Household Income
$60,627
Median Earnings
$1,573
Median Rent
$475,400
Median Home Value
Check the figures for this property
Cap Rate, Value Estimation, Potential NOI and more
View Realmo Analytics
Market
Lease Benchmarks for Amesbury, MA
$17.44 /SF/Yr
Avg Asking Price
$15–$21.03 /SF/Yr
Price Range
1,317 SF
Avg Space Size
Vacancy Rate% for Office in Northeast region

Questions? Ask Rey
Realmo’s AI knows this listing — price, zoning, demand, history. Ask anything.


Frequently Asked Questions
What type of property is this?
Creative space - Open-plan workspace includes HVAC, elevator access, and shared restrooms.
Where is this creative space located?
The property is located at 6 Chestnut St Amesbury, MA.
What is the lease rate?
The lease rate is $3,665/Mo.
What are key features of this property?
This property features: Approximately 2,500 square feet of creative workspace across first- and second‑floor areas; Option to combine with Suite 217 for an additional 565 square feet; Open layout with high ceilings and mill‑era architectural details