Income Duplex with Separate
2106-2108 Trippe St Richland, WA 99354
For Sale
$470,000
Pending
MULTI_FAMILY - Richland, WA
Lot Size0.28 Acres
Days on Market156
Property Features for 2106-2108 Trippe St
General Information
Property type
Residential Multi Family
Property subtype
Duplex
Zoning
Residential
Bedrooms
4
Bathrooms
3
Rooms
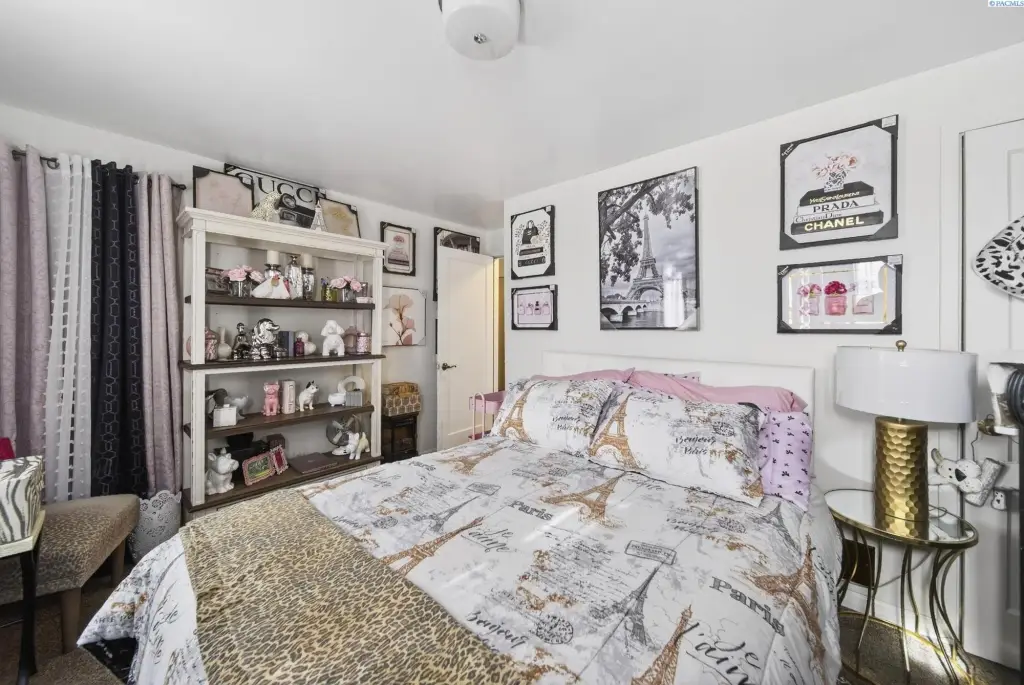
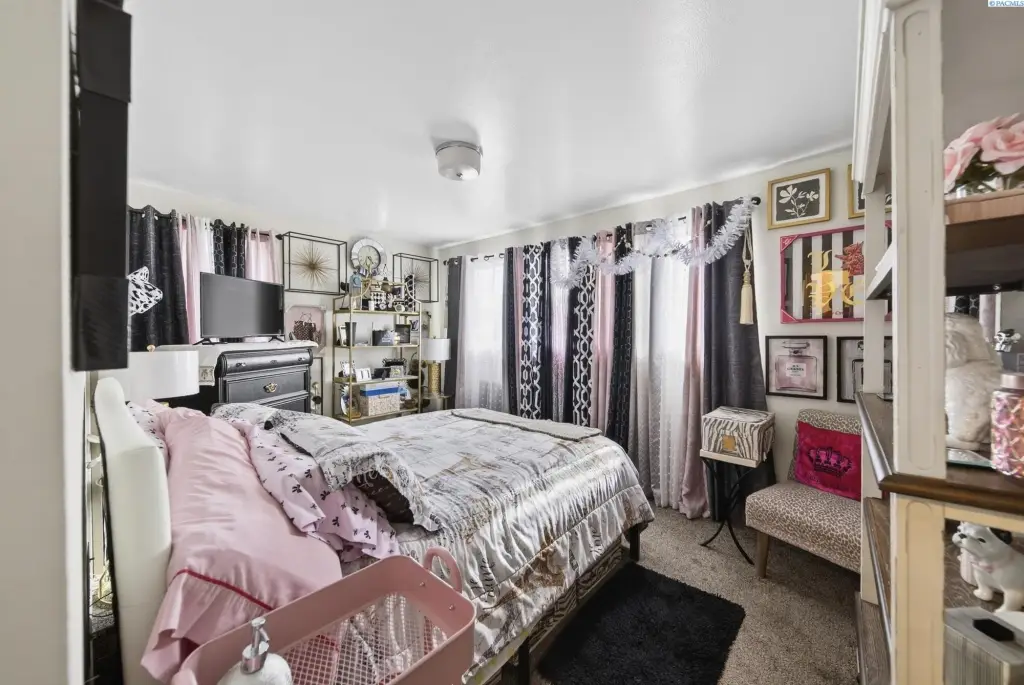
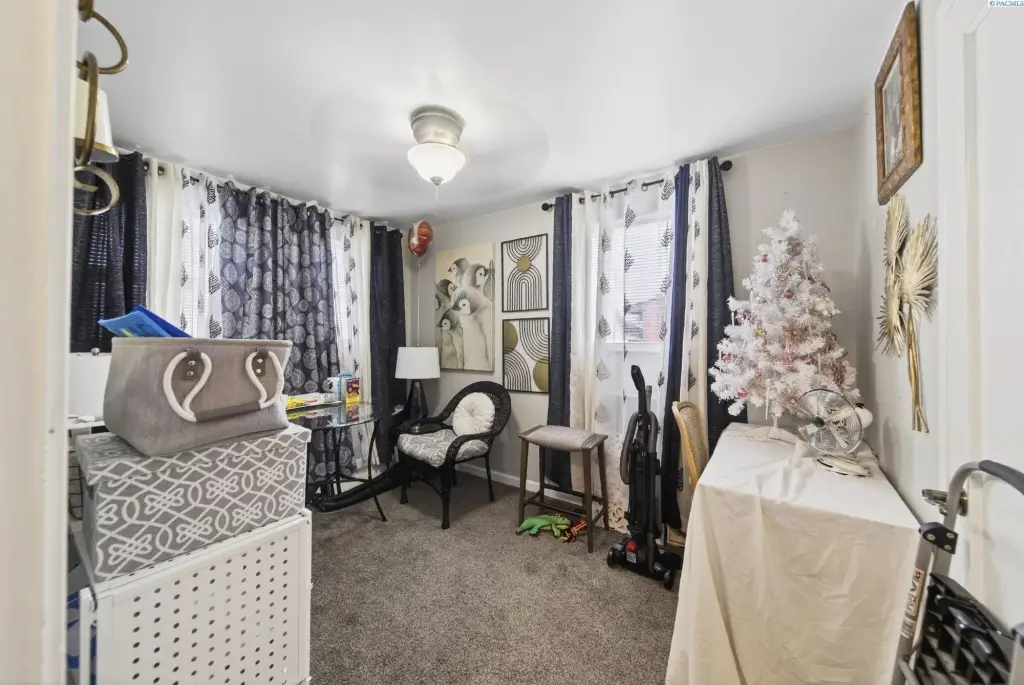
Dining Room, Bedroom 4, Bathroom 3, Bathroom 2, Bedroom 1, Bathroom 1, Bedroom 2, Bedroom 3
Parking features
RV, Off Street
Window features
Vinyl Frames
Patio and Porch features
Patio
Interior features
Dining/Living Room Combo, Bonus, Ceiling Fan(s)
Exterior features
Storage Building, Fencing/Partial, Garden
Fencing
Fenced
Fireplace
1
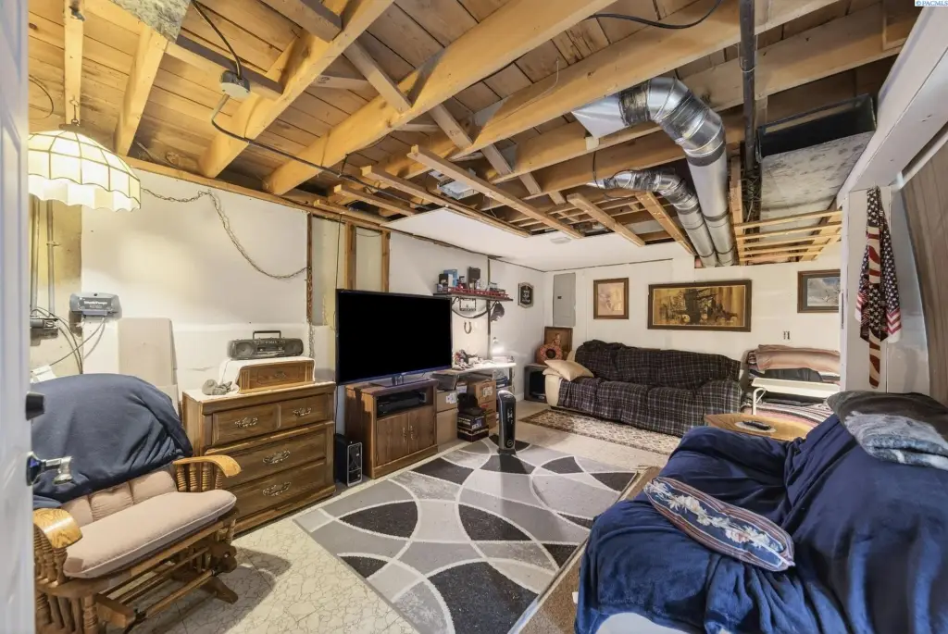
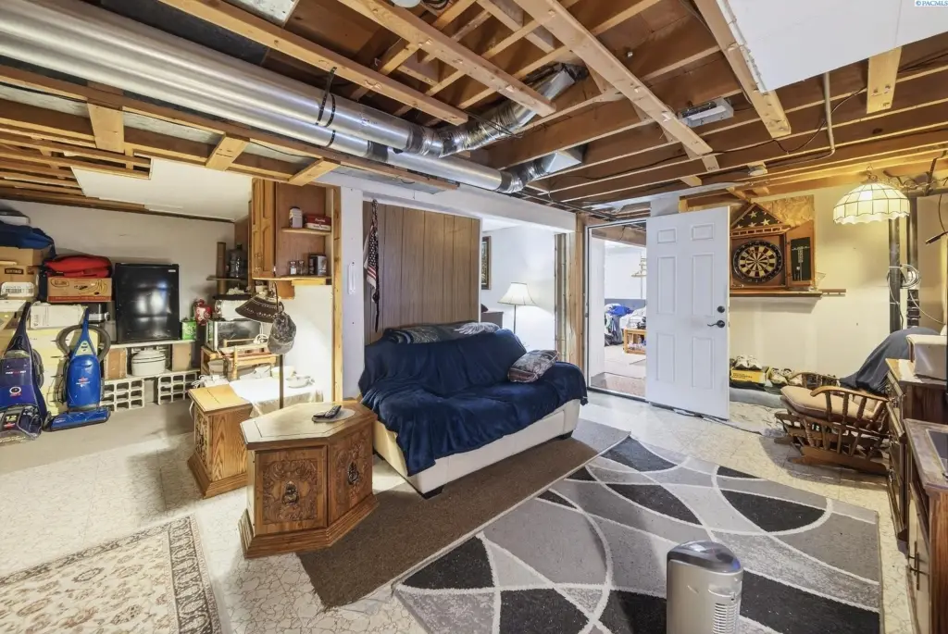
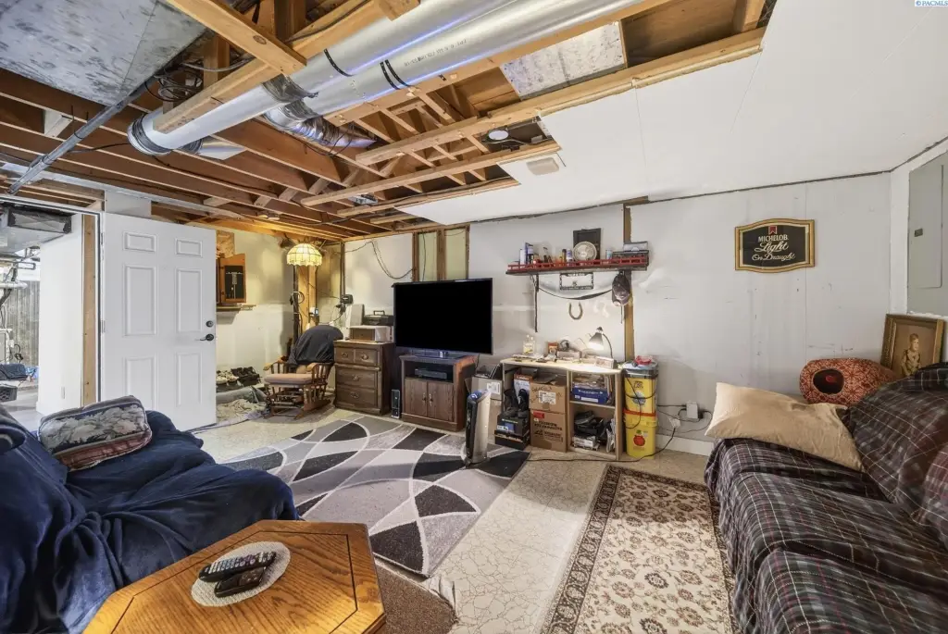
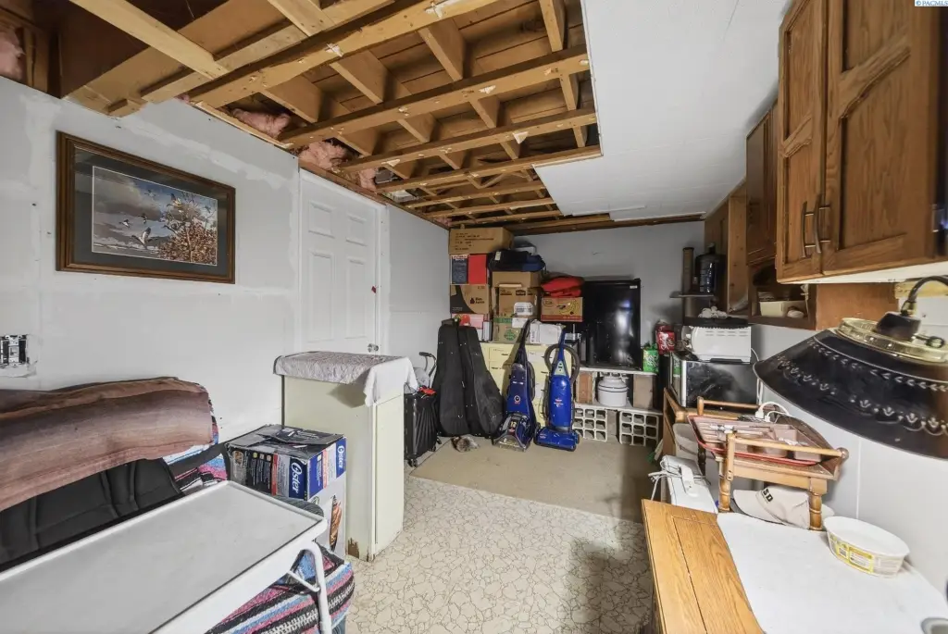
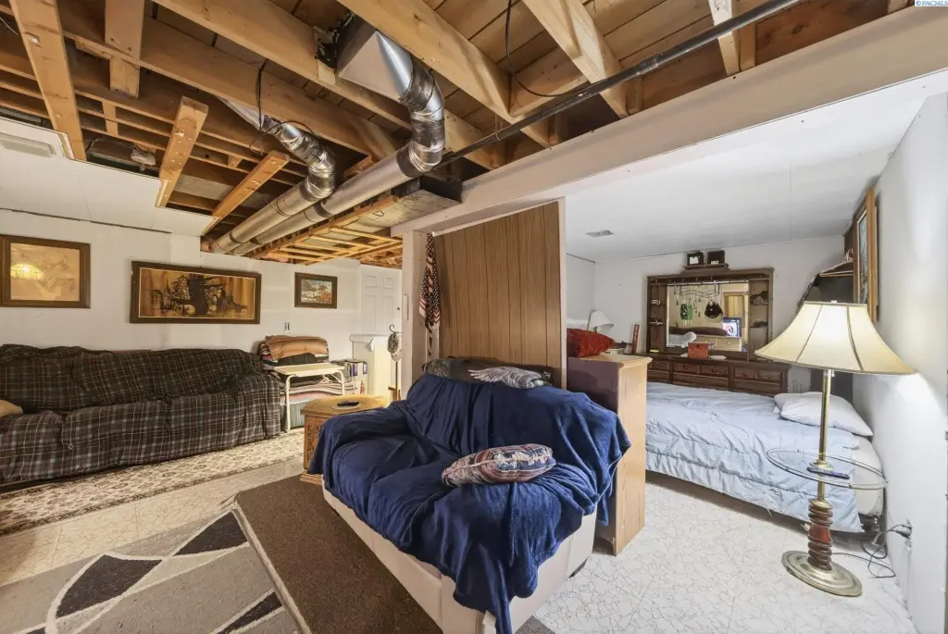
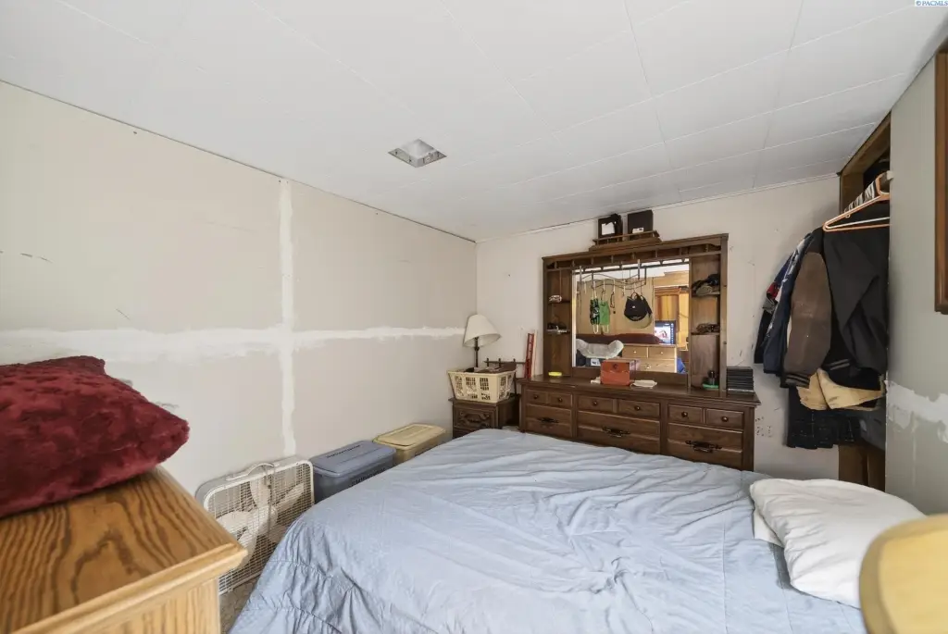
Basement
Partially Finished
Appliances
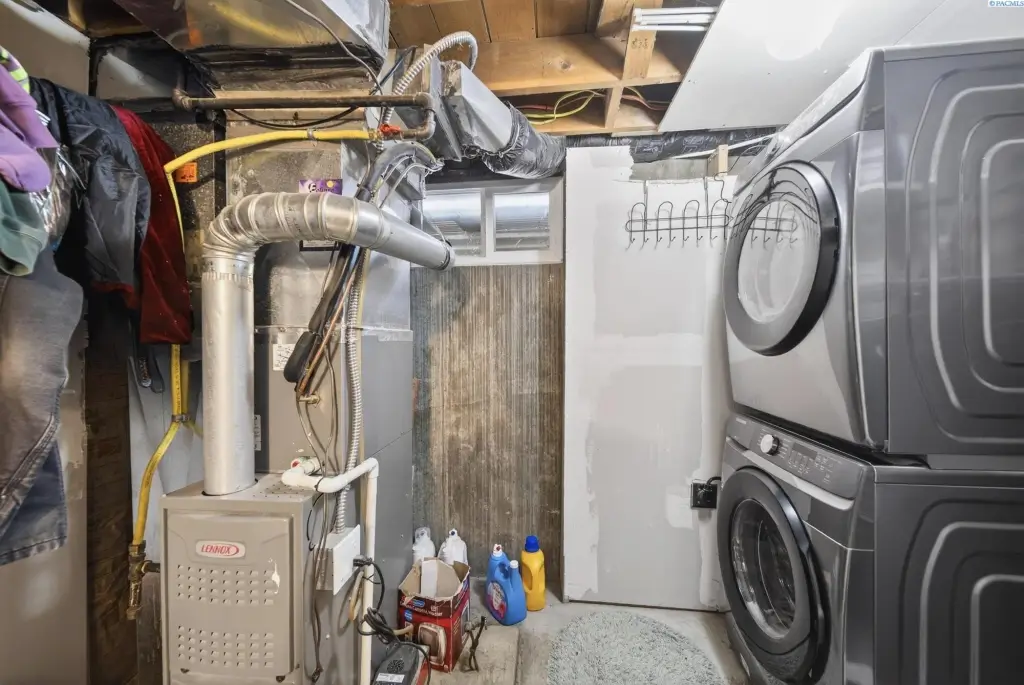
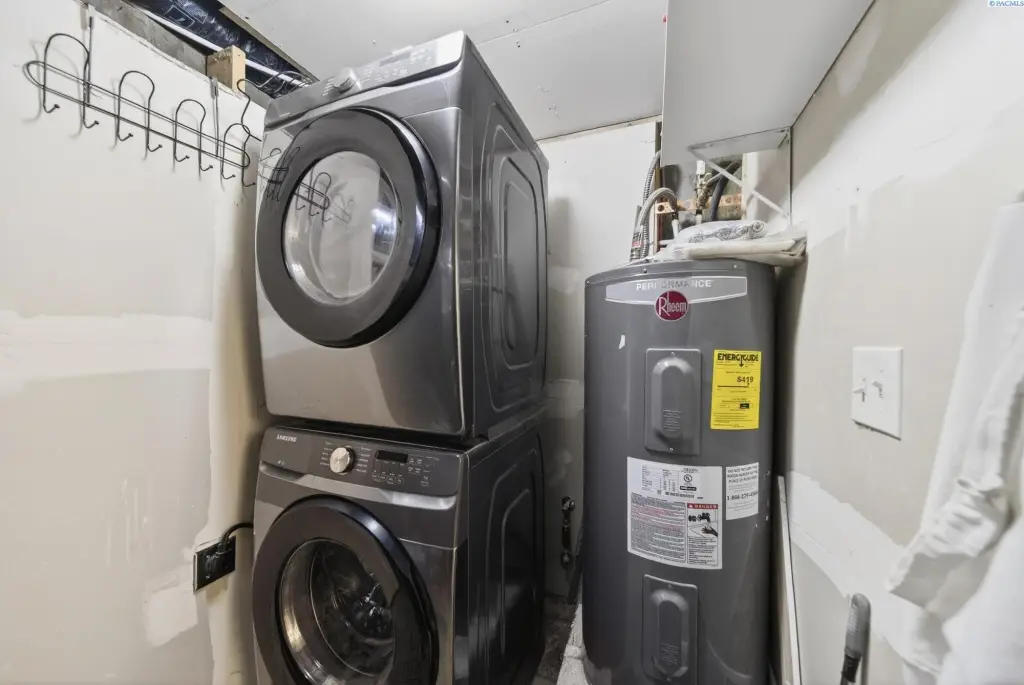
Dishwasher, Dryer, Range/Oven, Refrigerator, Washer
Standard status
Pending
APN
103983020338005
Lot size
0.28 Acres
Taxes and HOA fees
Tax Year
2026
Tax Annual Amount
4165
Utilities
Utilities
Natural Gas Available
Heating system
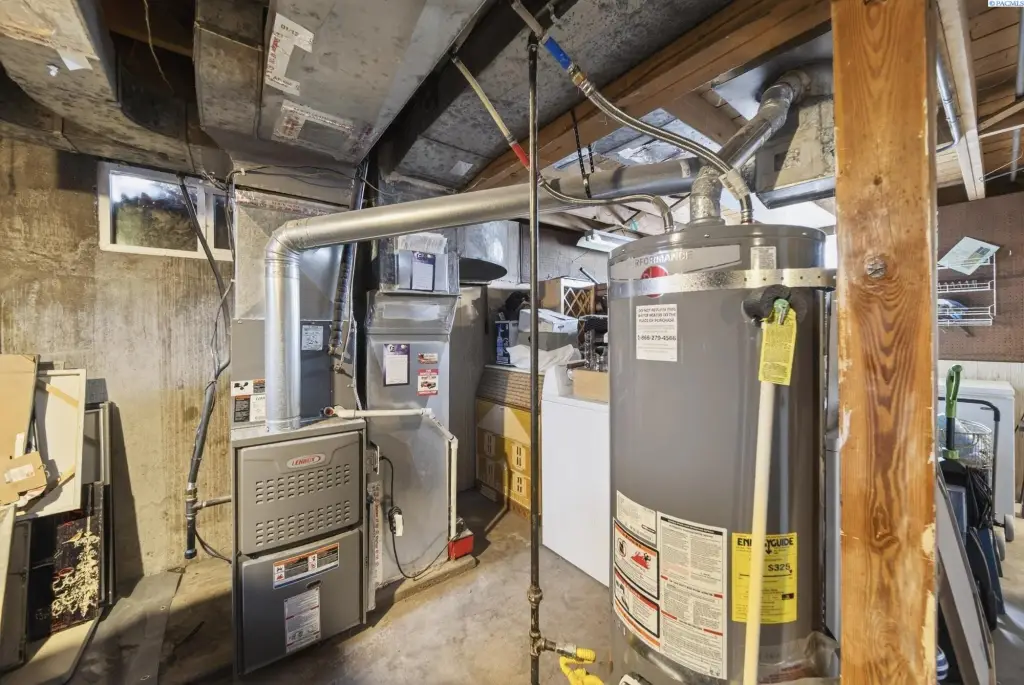
Natural Gas, Forced Air
Cooling system
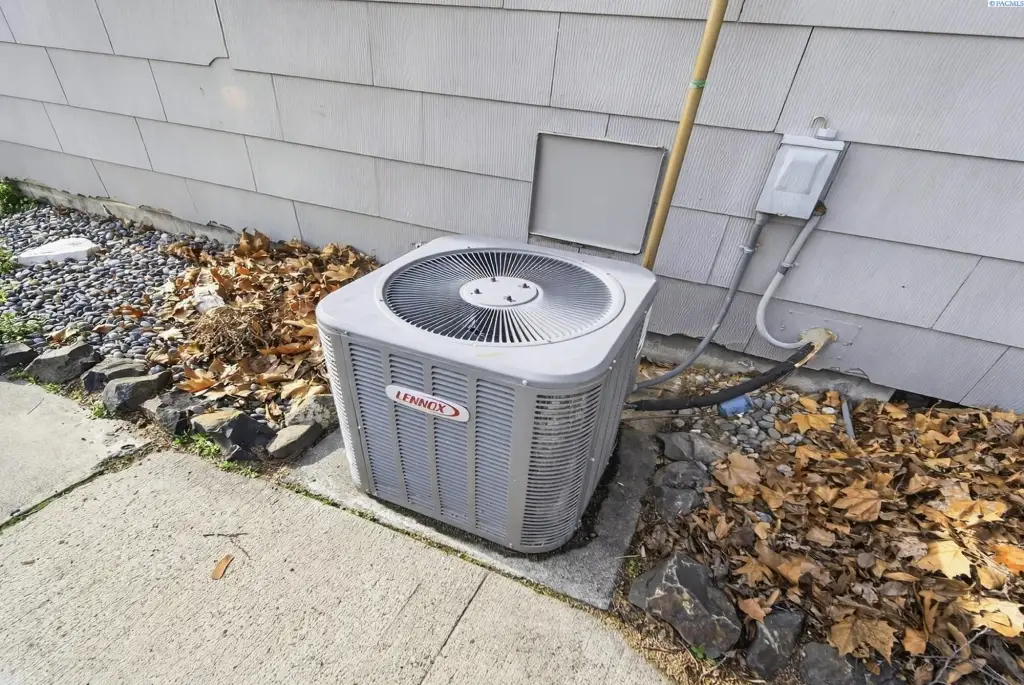
Electric, Central Air
Water source
Public
Building Details
Year built
1952
Number of units
2
Roof type
Composition
Additional Structures
Storage
Listing Agency:
Realty One Group Eclipse
(509) 327-2238
Listed By:
Yvonne Caffrey
(509) 438-4212
Added: Feb 23
Changed: Jul 27
Last Checked: Jul 29 at 11:06AM
MLS# 290708
Copyright © 2026 PACMLS. All rights reserved. All information provided by the listing agent/broker is deemed reliable but is not guaranteed and should be independently verified.
Investment Insights
Based on property information with market context.
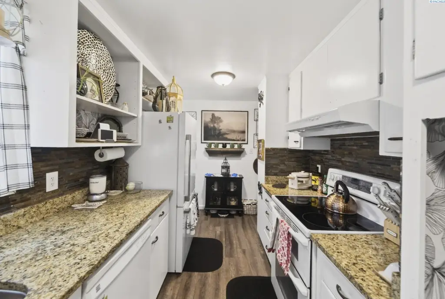
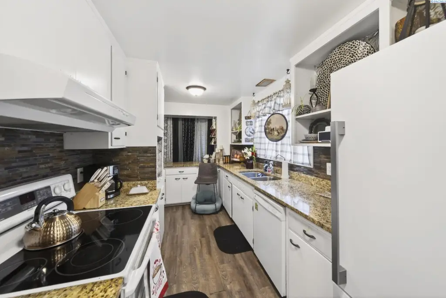
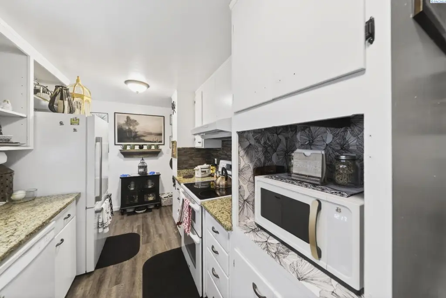
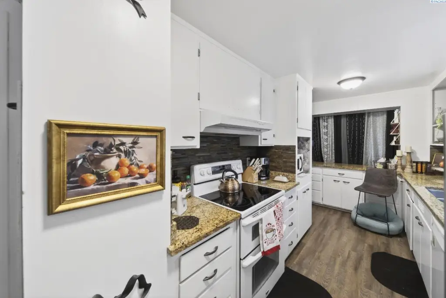
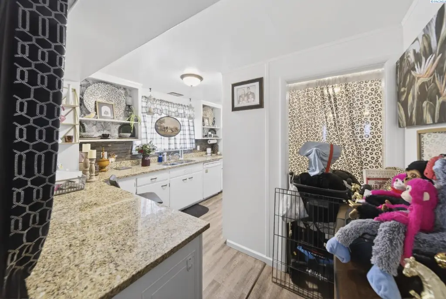
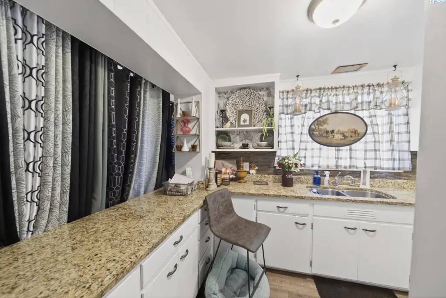
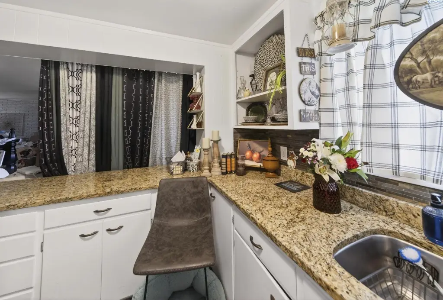
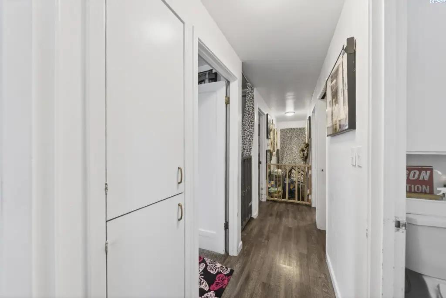
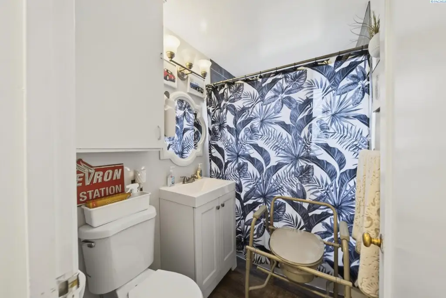
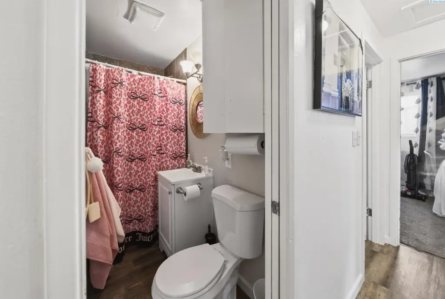
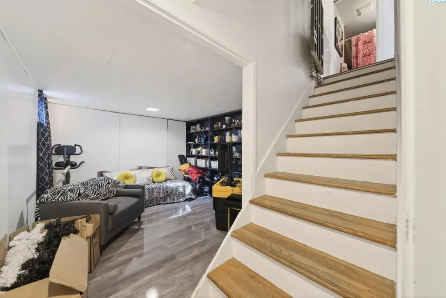
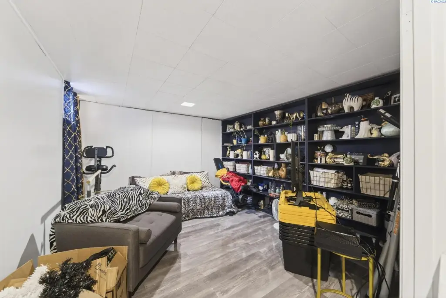
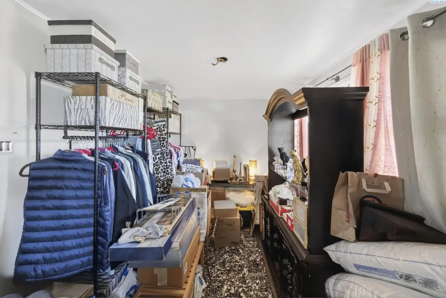
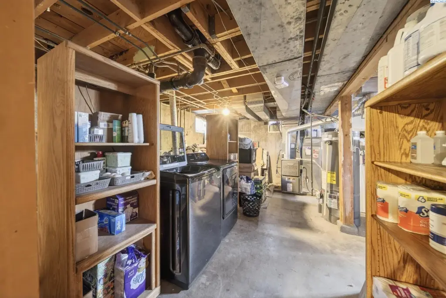
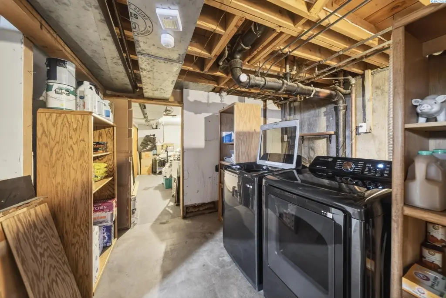
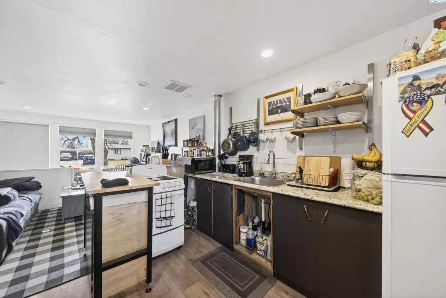
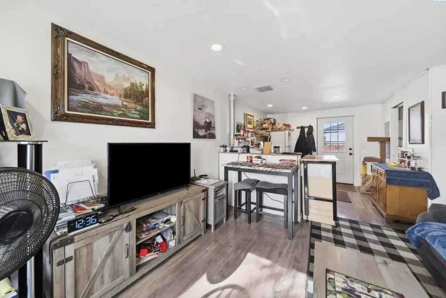
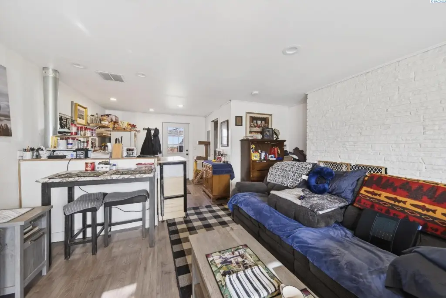
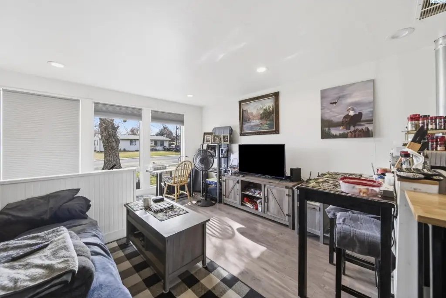
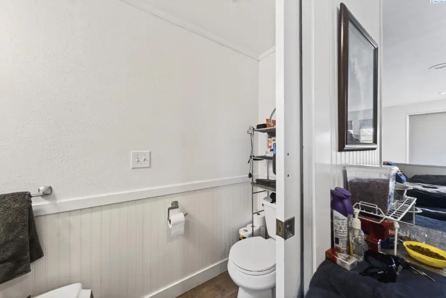
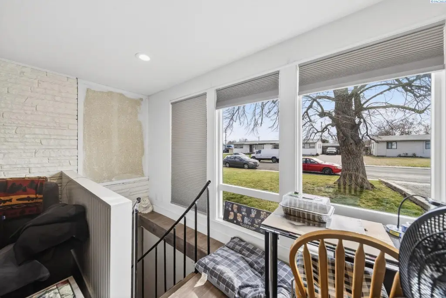
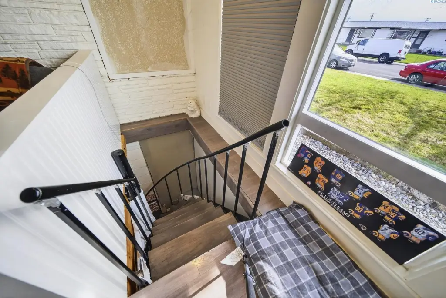
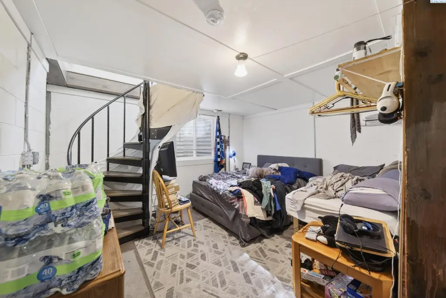
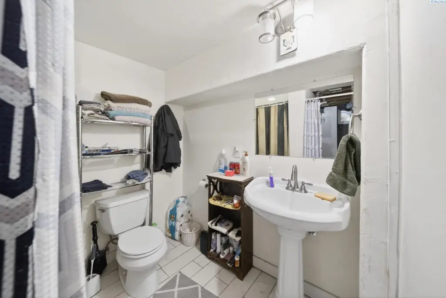
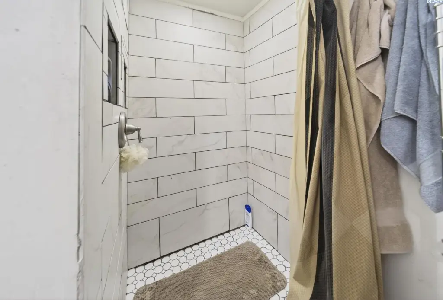
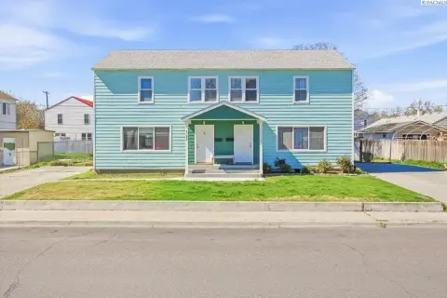
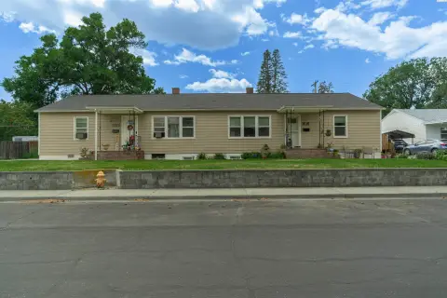
This duplex consists of two separate units. The larger unit features 3 bedrooms and 2 bathrooms, with granite countertops in the kitchen, newer tile in the bathrooms, LVP flooring, and ceiling fans. The second unit offers 1 bedroom and 1.5 bathrooms, along with large windows, canned lighting, LVP flooring, and a remodeled bathroom setup including a refinished half bath on the main level and another remodeled bathroom downstairs; a stackable washer and dryer is included. Both units include expansive unfinished basements, and one basement has an egress window and a staircase leading downstairs. A fireplace is present for aesthetics only and has not been used.
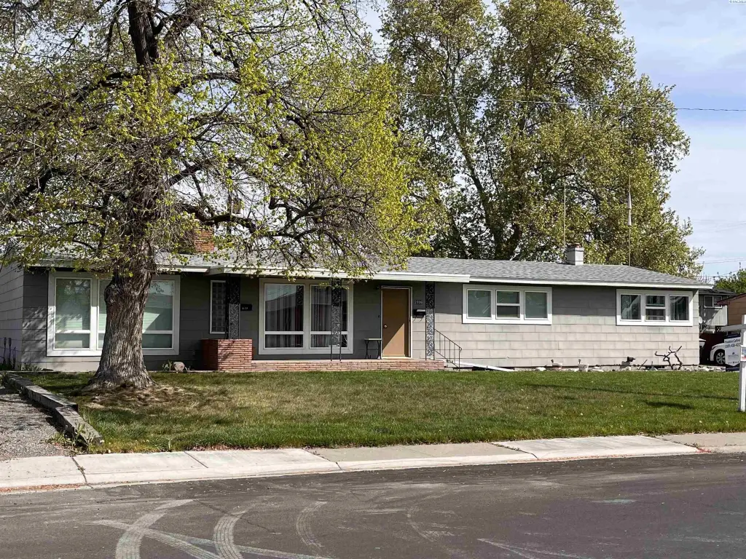
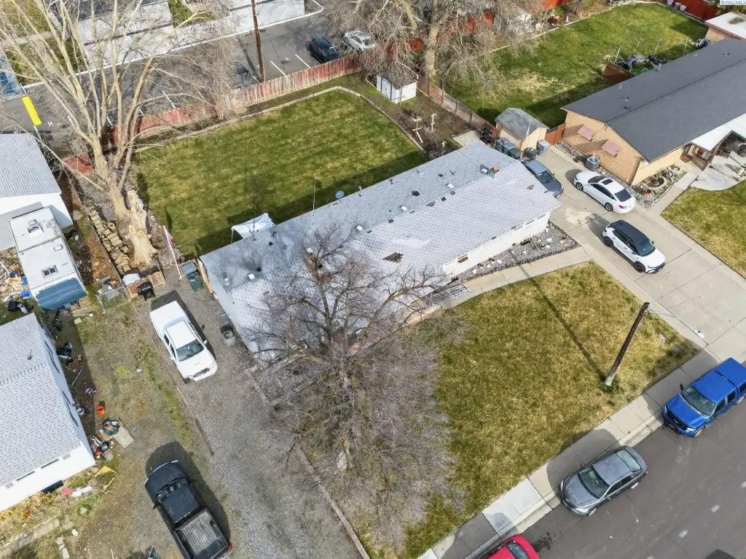
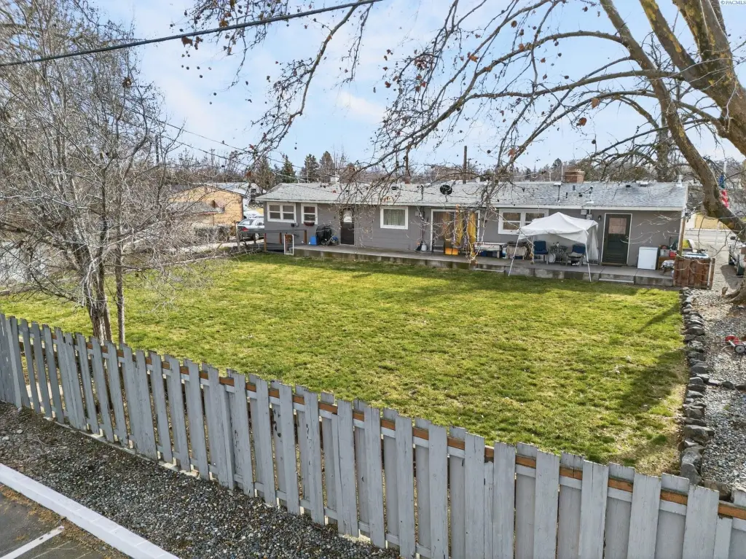
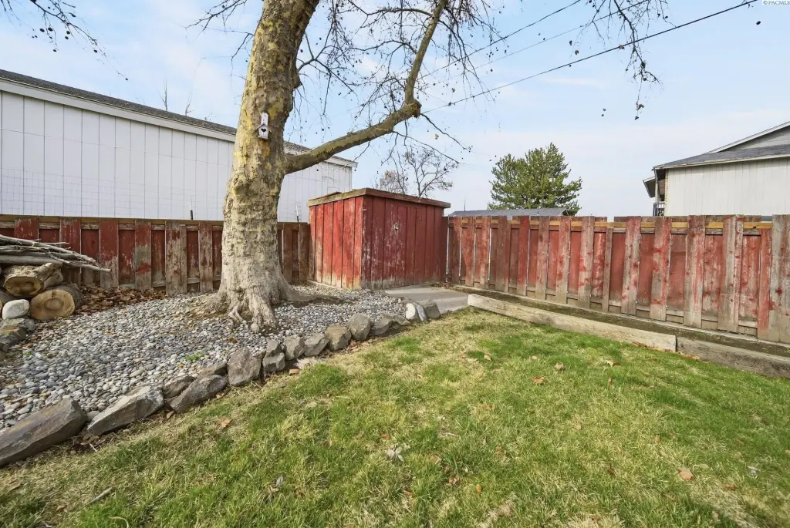
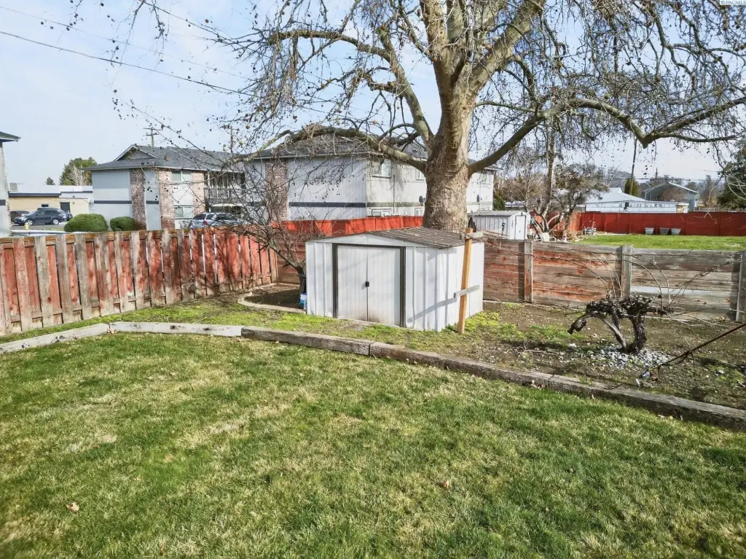
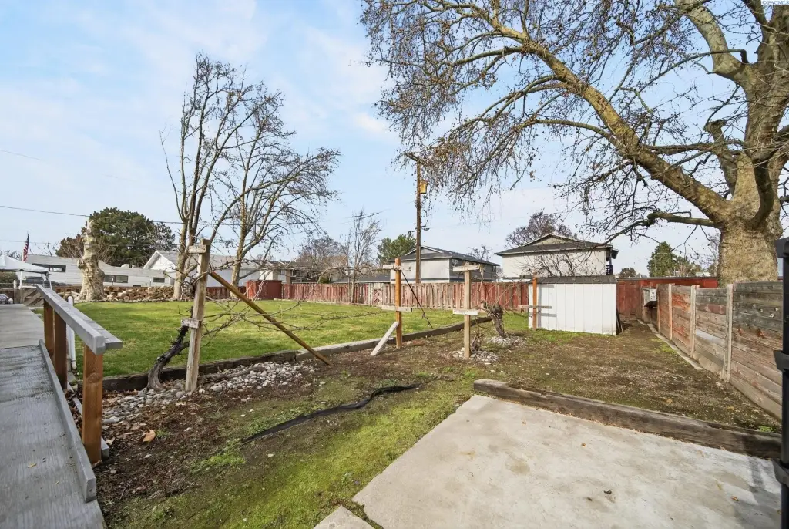
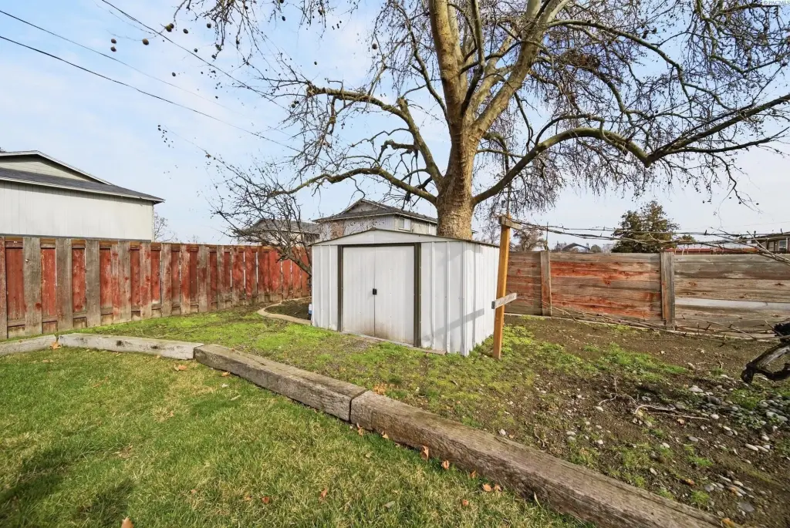
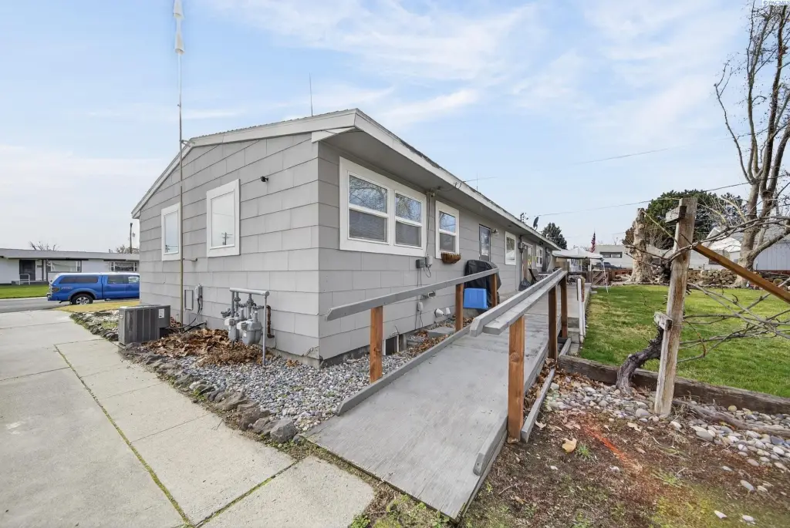
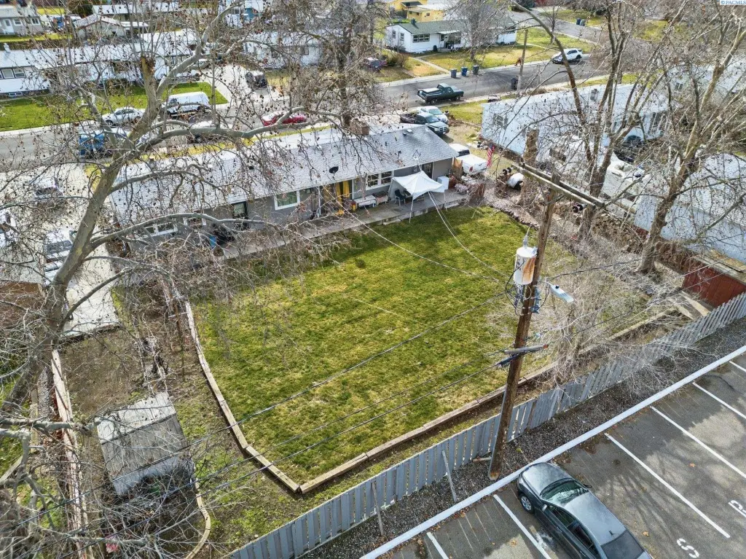
Updates and exterior features include a roof re-roofed on the north side in 2016 and the south side re-roofed in 2026, along with major system updates around 2016 such as vinyl windows throughout, newer heating systems, updated electrical, and water heaters. Each unit has its own off-street parking area with space suitable for RV parking or multiple cars. Outdoor amenities include a covered front porch, an open back patio, a large shaded yard with mature trees and garden areas, storage buildings, and a ramp providing access to the rear entrances of both units.
Updates and exterior features include a roof re-roofed on the north side in 2016 and the south side re-roofed in 2026, along with major system updates around 2016 such as vinyl windows throughout, newer heating systems, updated electrical, and water heaters. Each unit has its own off-street parking area with space suitable for RV parking or multiple cars. Outdoor amenities include a covered front porch, an open back patio, a large shaded yard with mature trees and garden areas, storage buildings, and a ramp providing access to the rear entrances of both units.
Key Highlights
- Duplex built in 1952 with 2 units: one 3BD/2BA and one 1BD/1.5BA
- Unfinished basements for both units, including an egress window in one basement for added potential
- Roof re‑roofed: north side in 2016 and south side re‑roofed in 2026; composition roof
Property Analytics
Property Profile
Location Intelligence
Current Use






Frequently Asked Questions
What type of property is this?
Duplex - Two-unit duplex with off-street parking, covered porch, open patio, and unfinished basements for added living space.
Where is this duplex located?
The property is located at 2106-2108 Trippe St Richland, WA.
What is the asking price?
The asking price for this property is $470,000.
What are key features of this property?
This property features: Duplex built in 1952 with 2 units: one 3BD/2BA and one 1BD/1.5BA; Unfinished basements for both units, including an egress window in one basement for added potential; Roof re‑roofed: north side in 2016 and south side re‑roofed in 2026; composition roof


