Two-Unit Side-by-Side
New
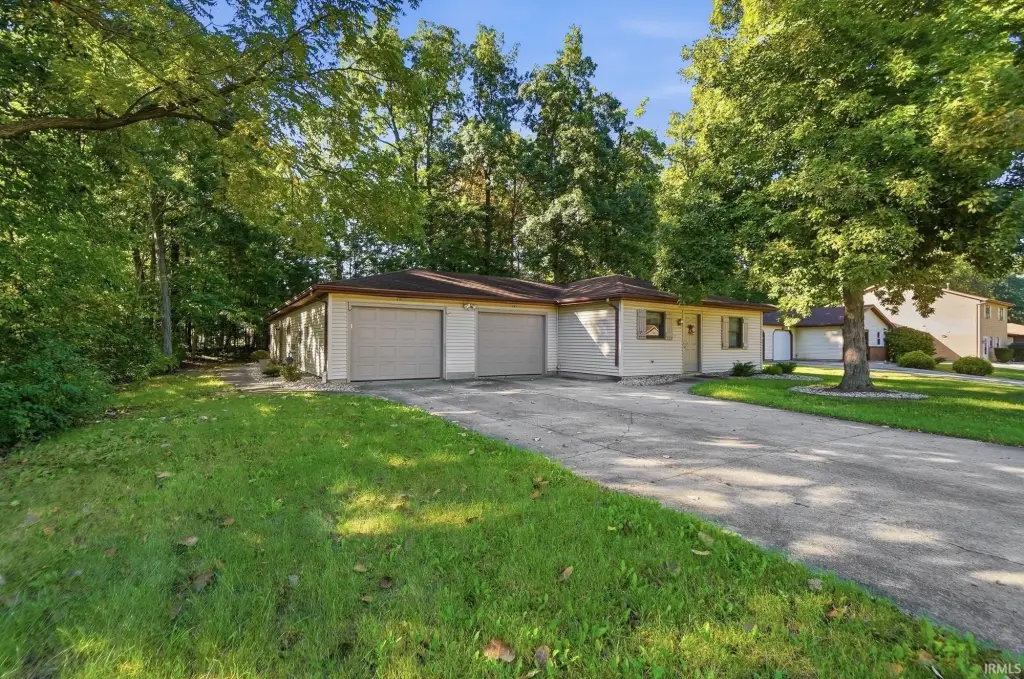
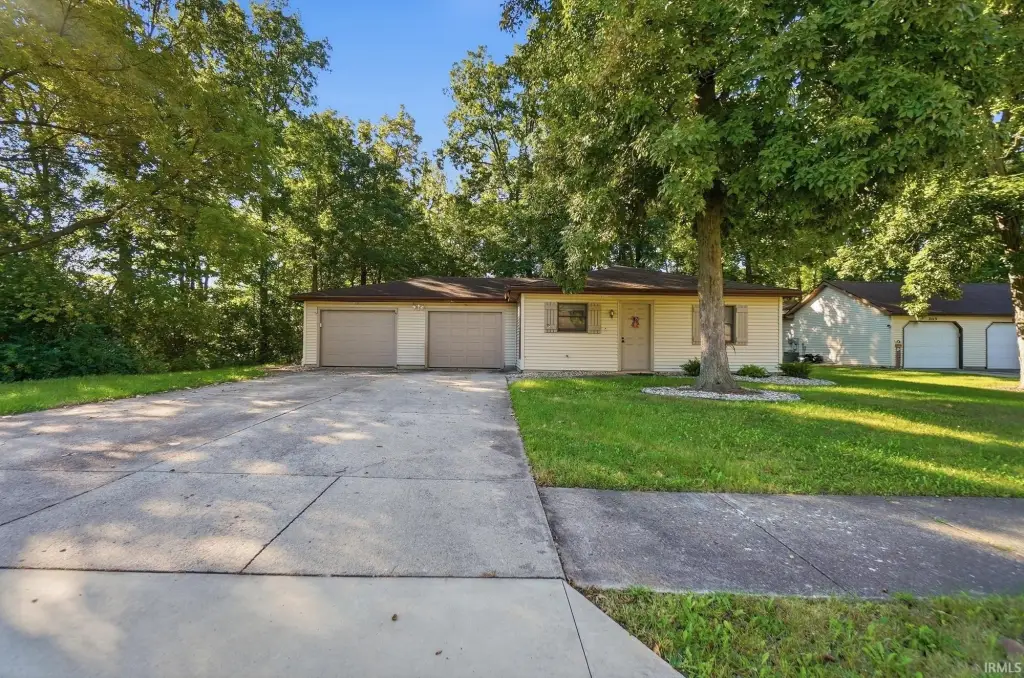
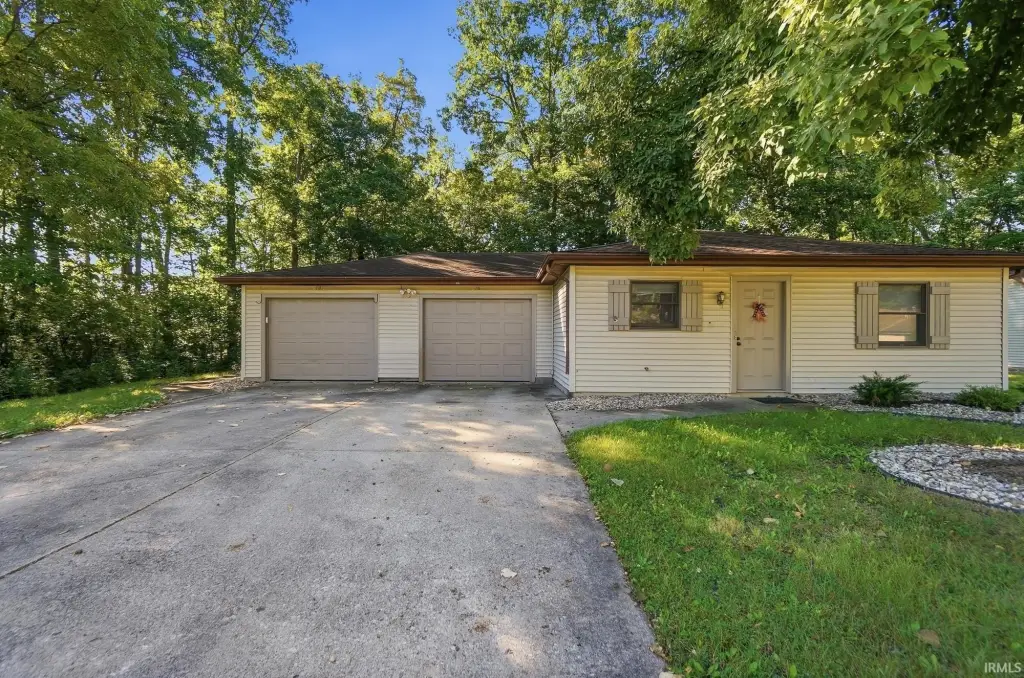
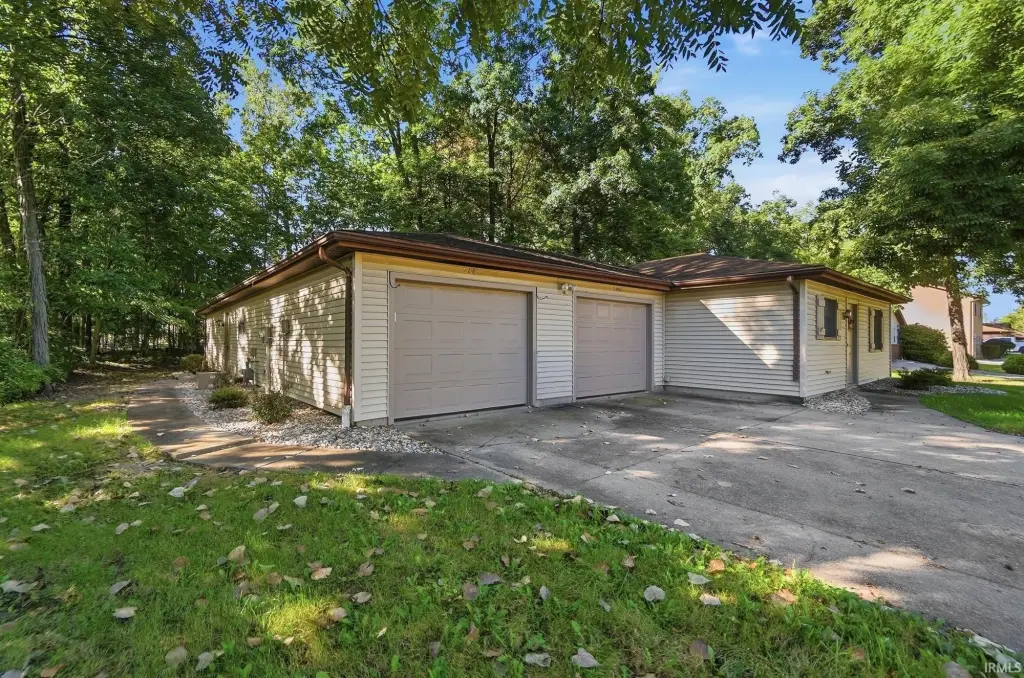
For Sale
$220,000
2105-2107 Versailles Village Place, Fort Wayne, IN 46808
INVESTMENT, One Story, Fort Wayne, IN
Property Size1,768 SF
Lot Size0.36 Acres
Price / SF$124.43
Days on Market2
Property Features for 2105-2107 Versailles Village Place
General Information
Property type
Residential Multi Family
Property subtype
Duplex
Bedrooms
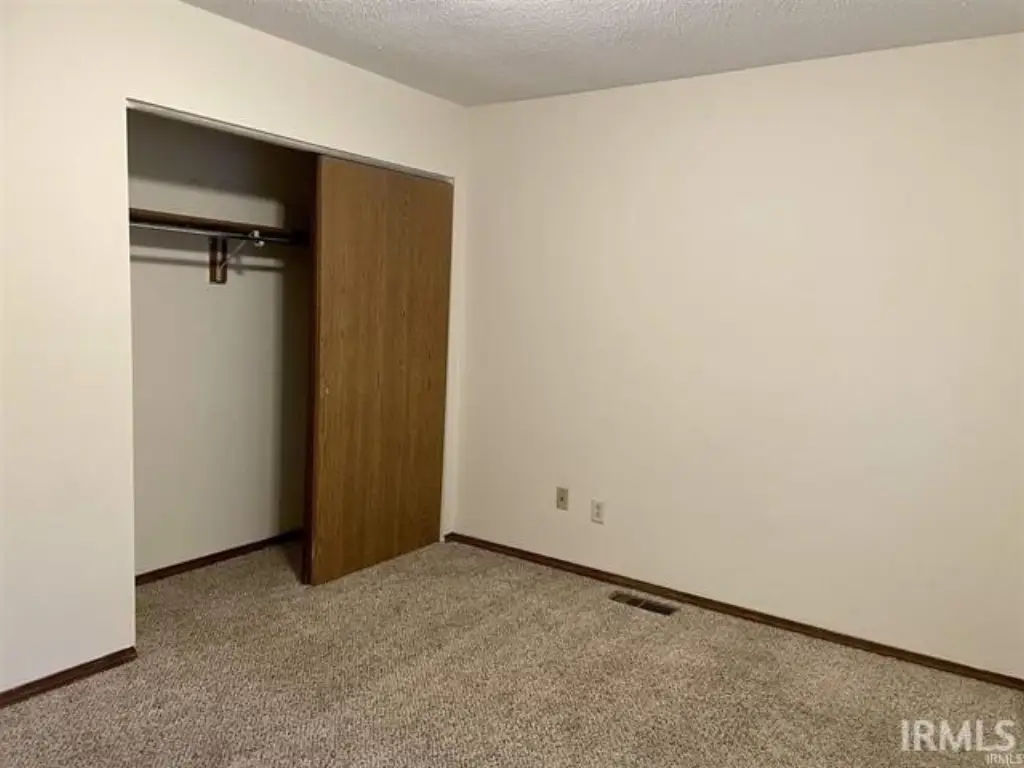
4
Bathrooms
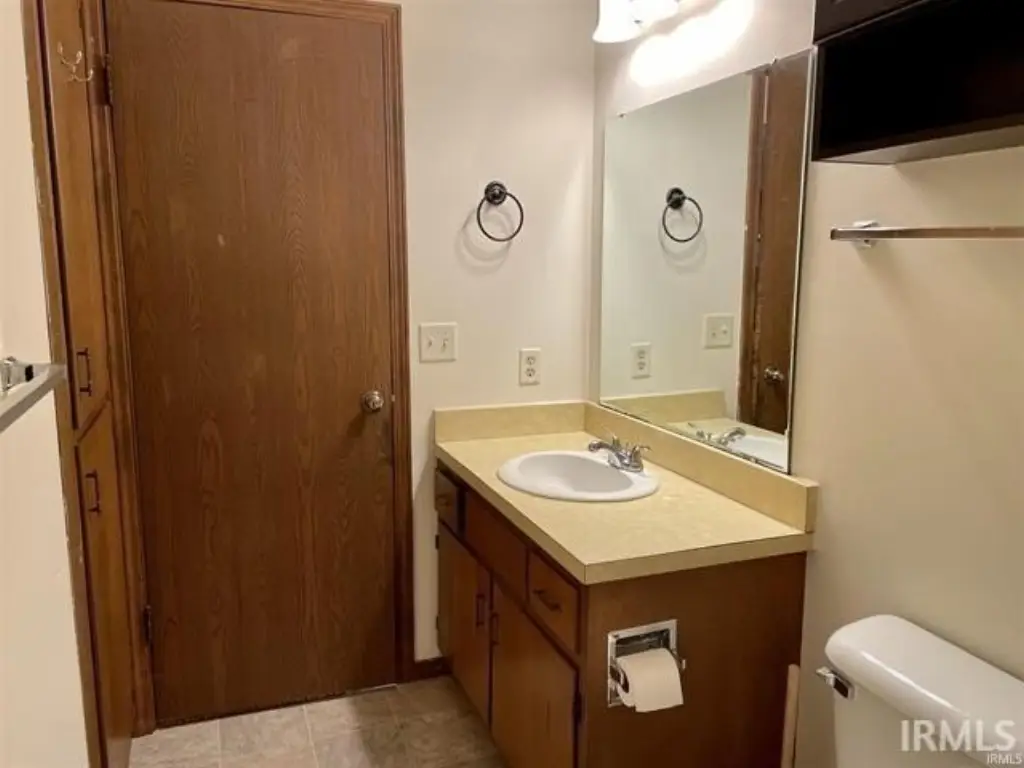
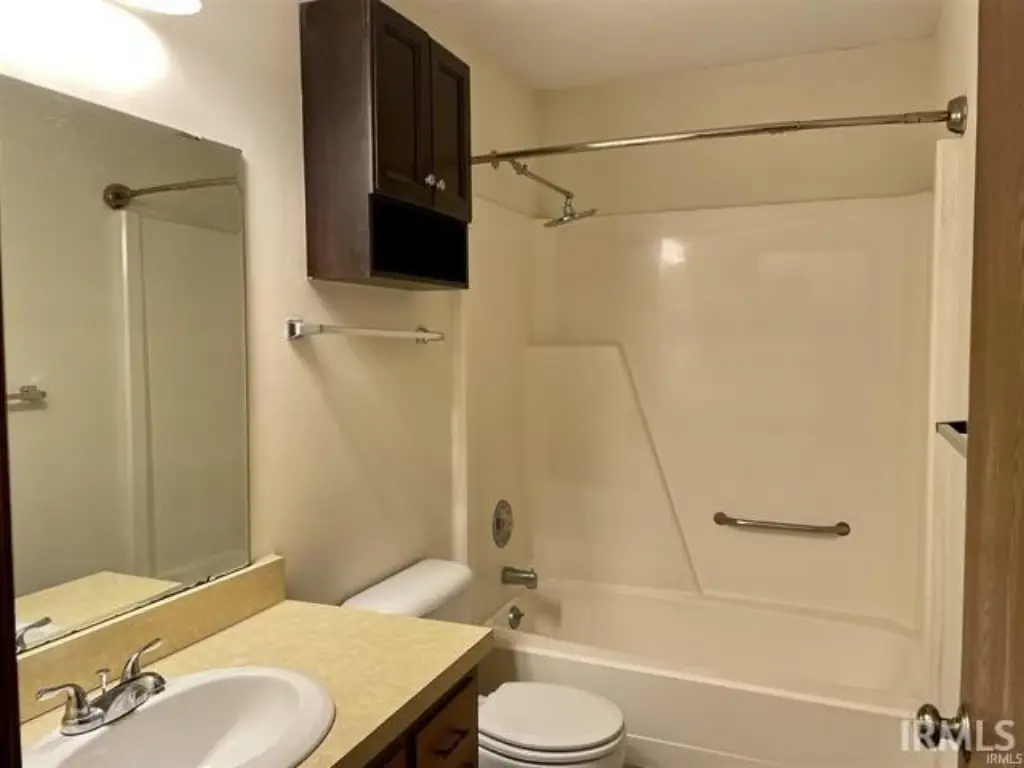
2
Full bathrooms
2
Rooms
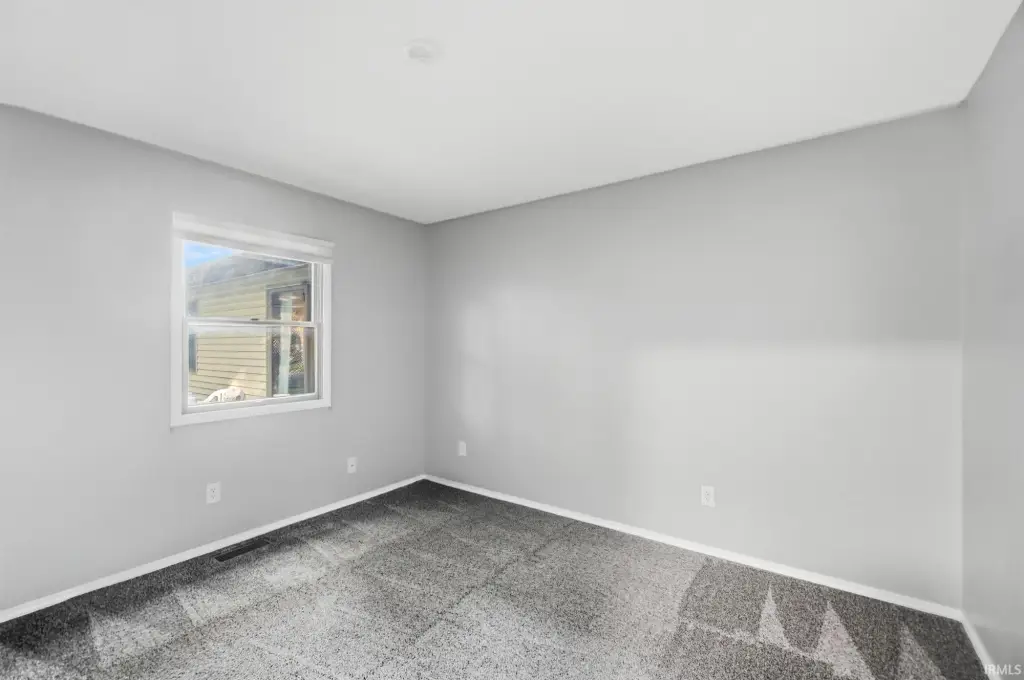
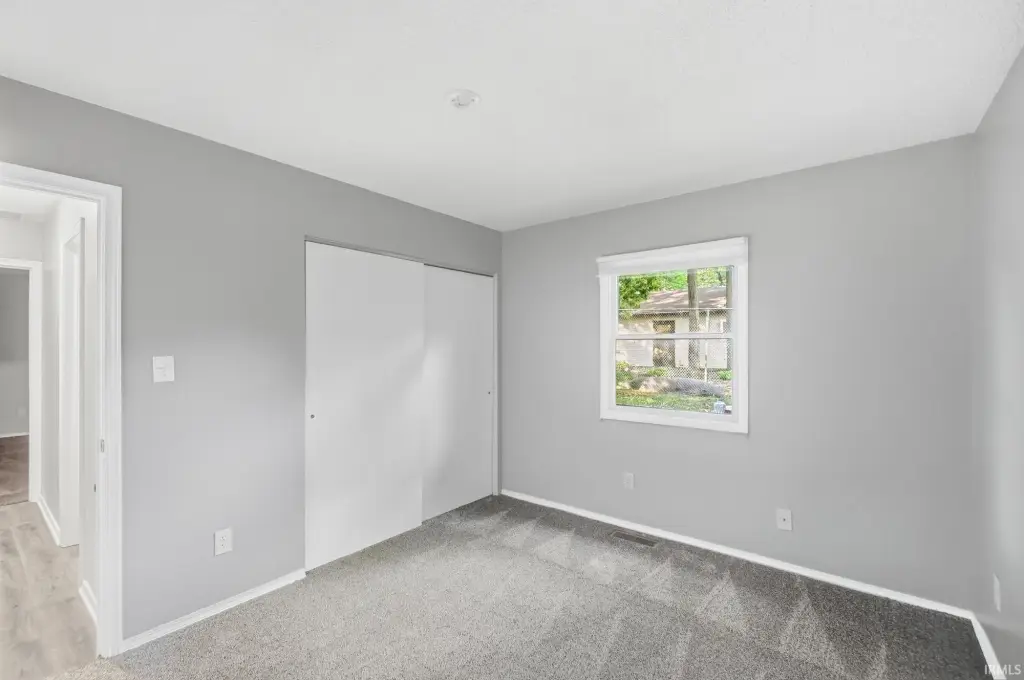
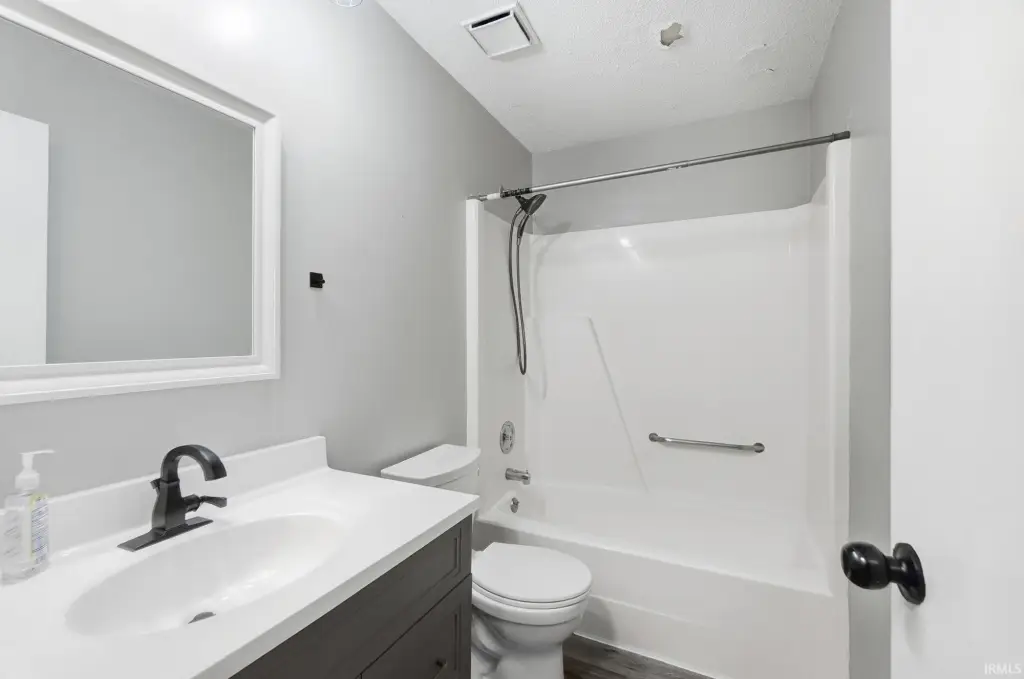
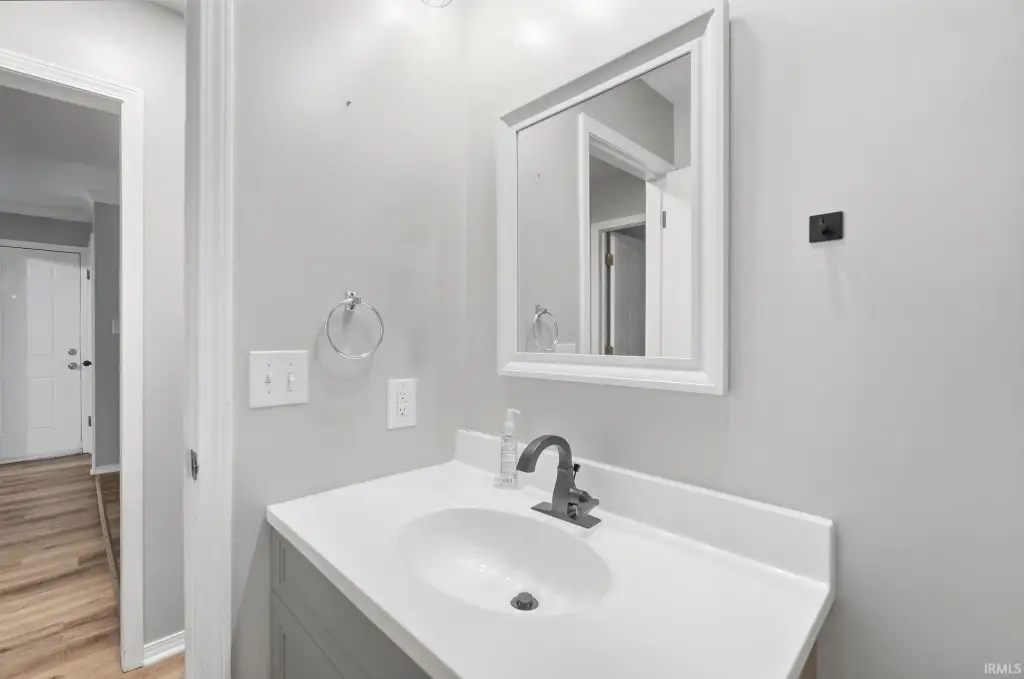
Bedroom 1, Bathroom 2, Bedroom 4, Bedroom 3, Bedroom 2, Bathroom 1
Parking
2
Parking features
Garage
Subdivision
Versailles Village
Lot features
Corner, Level
Elementary school
Franke Park
Middle school
Northwood
High school
North Side
Elementary school district
Fort Wayne Community
Middle school district
Fort Wayne Community
High school district
Fort Wayne Community
Directions
Coliseum Blvd. to Harris Rd to Versailles Village Place.
Standard status
Active
APN
02-07-27-104-016.000-073
Size
1,768 SF
Lot size
0.36 Acres
Taxes and HOA fees
Tax Year
2025
Tax Description
VERSAILLES VILLAGE LOT 28
Tax Annual Amount
1073
Legal Description
VERSAILLES VILLAGE LOT 28
Utilities
Cooling system
Central Air
Building Details
Year built
1983
Floors in Building
1
Number of units
2
Flooring type
Mixed, Carpet, Vinyl
Architectural style
Other
Listing Agency:
ERA Crossroads · RE/MAX International
(260) 436-9700
Listed By:
Mandy McVey · License #RB22002294
(260) 348-4629
Added: Oct 6
Changed: Oct 7
Last Checked: Oct 7 at 7:06AM
MLS# 202641454
Copyright © 2026 Upstate Alliance of REALTORS® Multiple Listing Service, Inc. All rights reserved. All information provided by the listing agent/broker is deemed reliable but is not guaranteed and should be independently verified.
Investment Insights
Based on property information with market context.
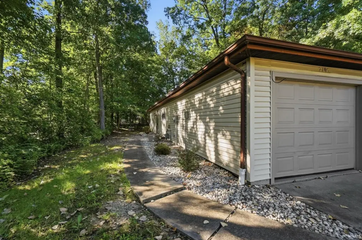
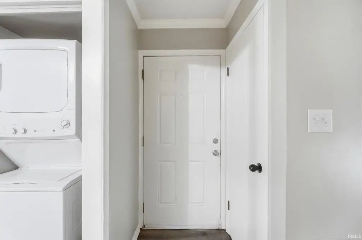
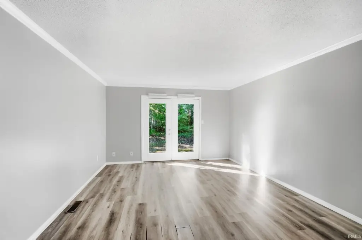
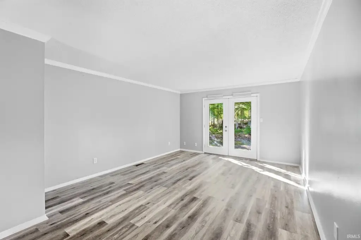
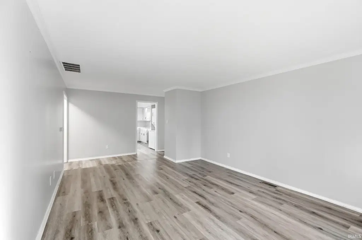
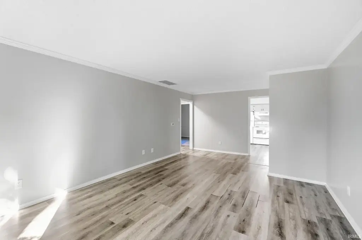
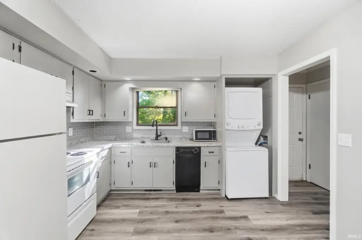
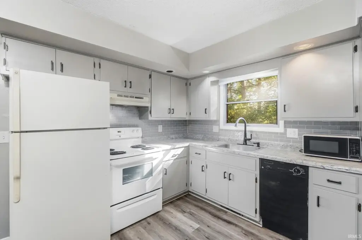
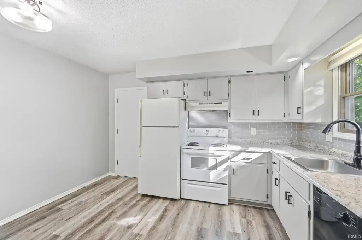
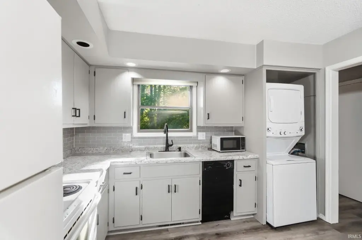
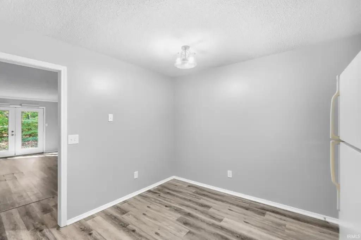
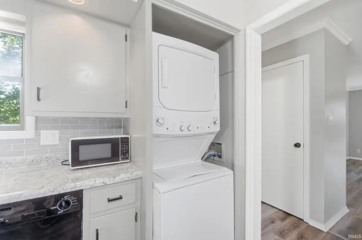
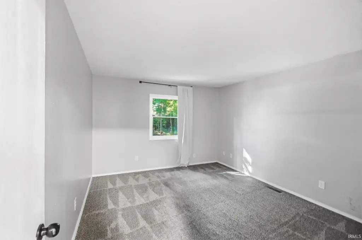
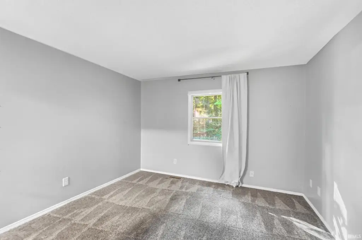
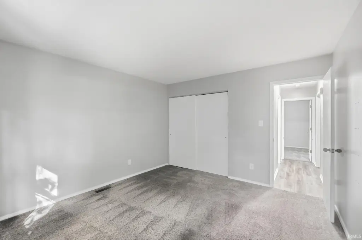
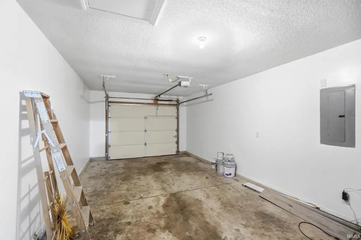
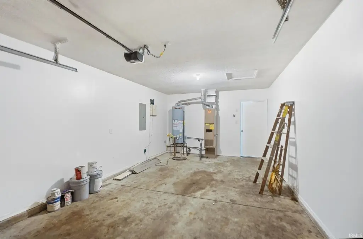
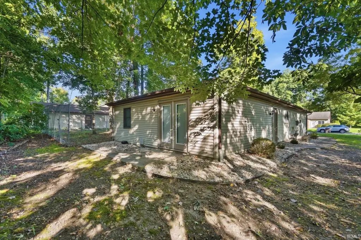
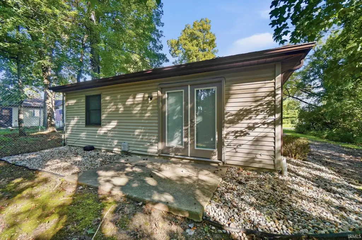
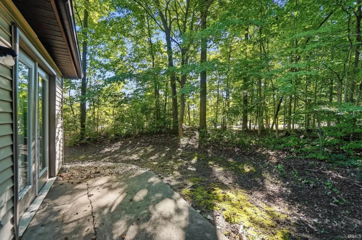
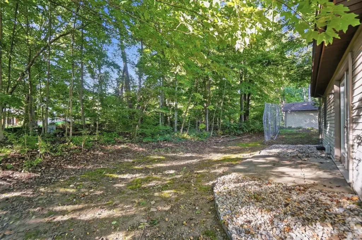
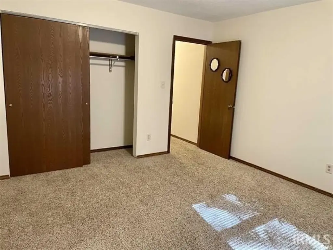
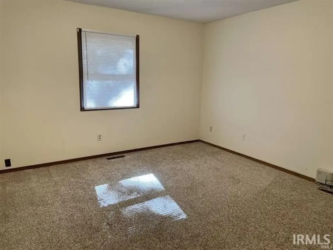
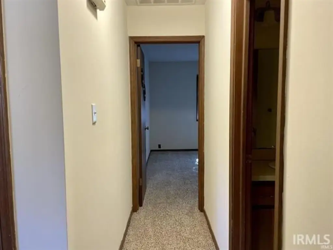
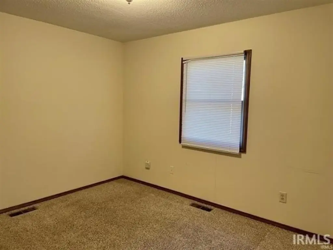
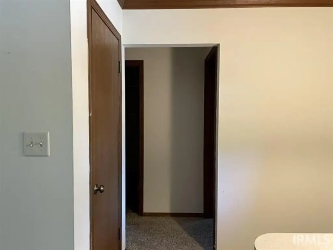
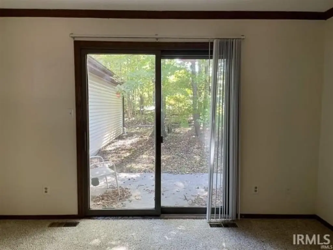
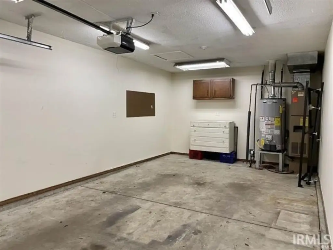
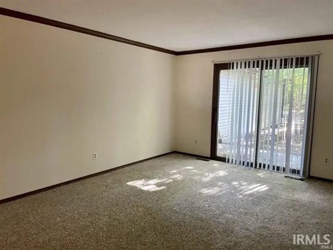
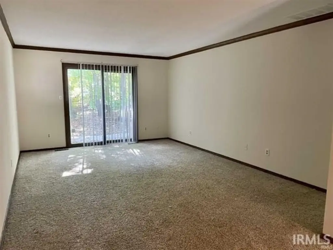
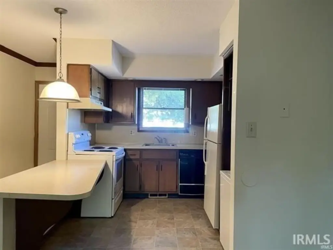
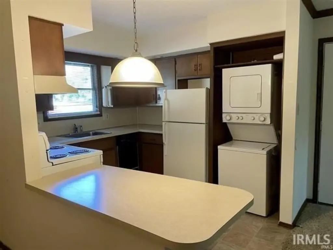
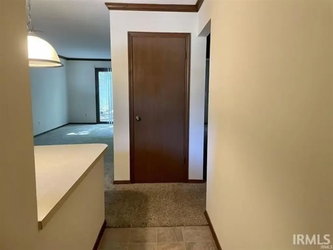
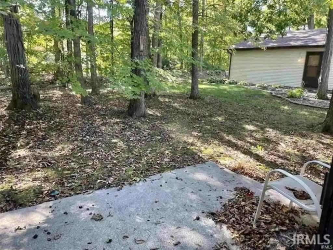
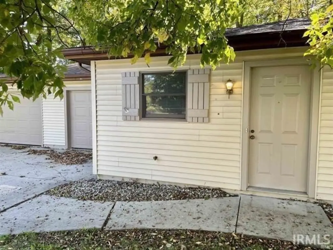
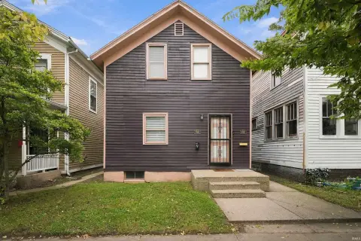
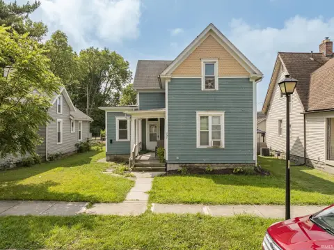
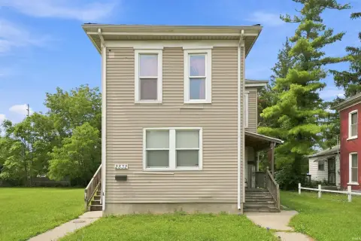
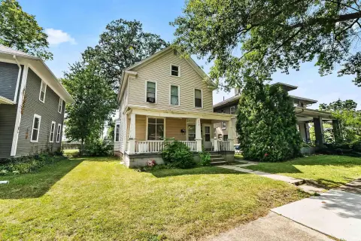
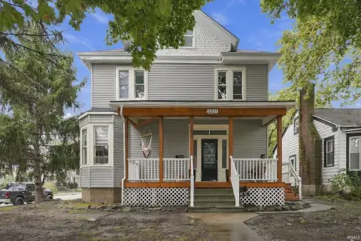
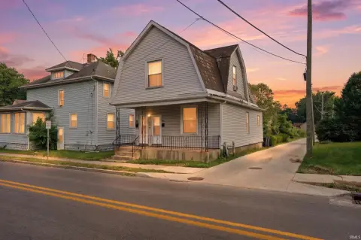
Built in 1983, this side-by-side duplex contains two 2-bedroom, 1-bathroom residences, each with 884 square feet. Both have a kitchen, living room, private entrance, patio, backyard, attached one-car garage, and separate utilities. The property totals 1,768 square feet on a 0.36-acre lot.
Unit 2105 was updated in 2021 and is vacant. Unit 2107 is leased through October 31, 2027. Tenants are responsible for utilities, lawn care, and snow removal. The property is at 2105-2107 Versailles Village Place in Fort Wayne, Indiana.
Unit 2105 was updated in 2021 and is vacant. Unit 2107 is leased through October 31, 2027. Tenants are responsible for utilities, lawn care, and snow removal. The property is at 2105-2107 Versailles Village Place in Fort Wayne, Indiana.
Key Highlights
- Two residences, each with 2 bedrooms, 1 bathroom, and 884 square feet
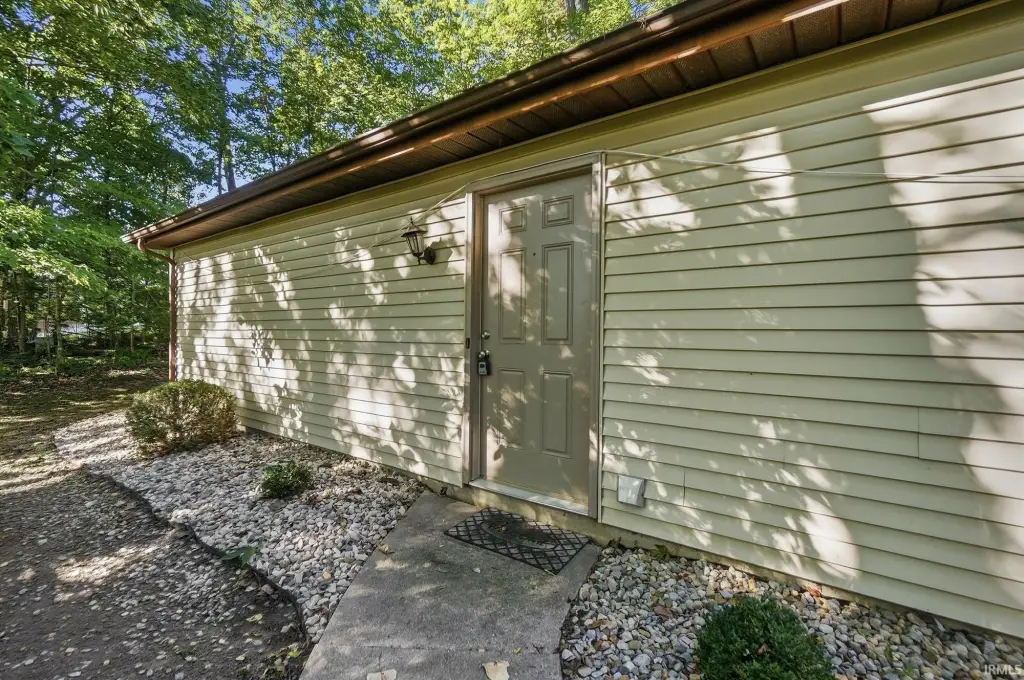
- Side‑by‑side layout with a separate entrance, patio, backyard, and utilities for each unit
- Each residence has an attached 1‑car garage
Property Analytics
Unlock full access to Insights
Subscribe to Realmo Intelligence
Open Analytics
Current Use
Lease Details
2
Residential units
Yes
Utilities to site
Location Intelligence
Trade Area within ½ mile
333
Businesses Nearby
Explore this area
Business Placement
Demographics for 46808, IN
19,894
Population
9,298
Households
2.1
Avg Household Size
35
Median Age
19%
College-Educated
88%
High-School Grad
10.6 sq mi
ZIP Area
1,877
Density / Sq Mi
$53,632
Median Household Income
$35,123
Median Earnings
$939
Median Rent
$127,800
Median Home Value
Check the figures for this property
Cap Rate, Value Estimation, Potential NOI and more
View Realmo Analytics
Market
Vacancy Rate% for Multifamily in Midwest region

Questions? Ask Rey
Realmo’s AI knows this listing — price, zoning, demand, history. Ask anything.





Frequently Asked Questions
What type of property is this?
Duplex - Both residences have private entrances, individual patios, and separate utility service.
Where is this duplex located?
The property is located at 2105-2107 Versailles Village Place Fort Wayne, IN.
What is the asking price?
The asking price for this property is $220,000.
What are key features of this property?
This property features: Two residences, each with 2 bedrooms, 1 bathroom, and 884 square feet; Side‑by‑side layout with a separate entrance, patio, backyard, and utilities for each unit; Each residence has an attached 1‑car garage


