Multi-Building Industrial Flex
2101 Arkhola Drive Springdale, AR 72764
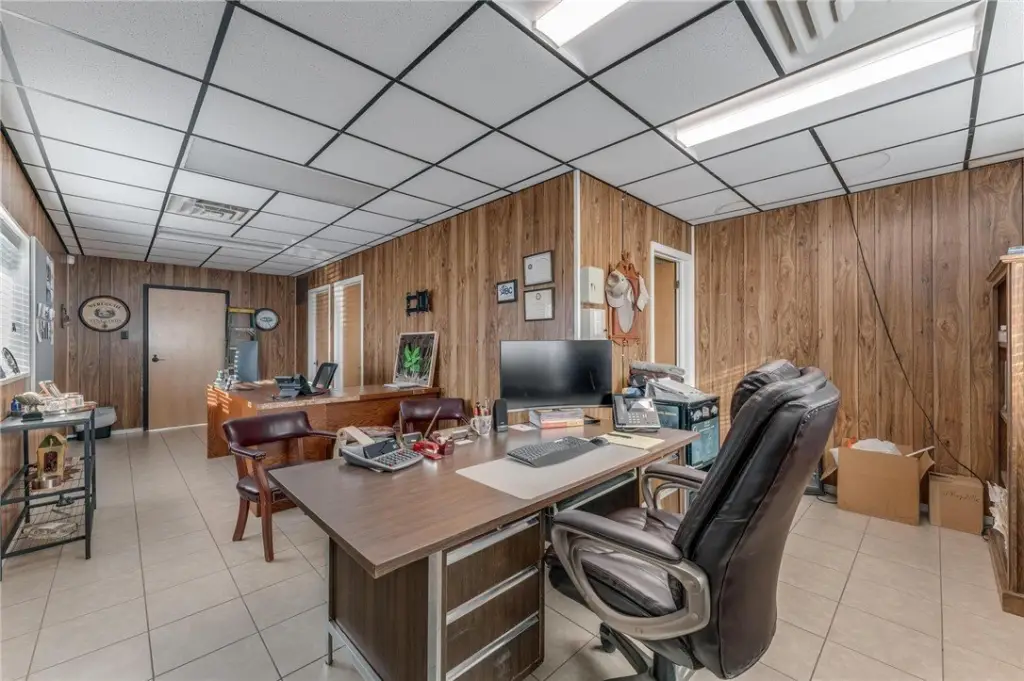
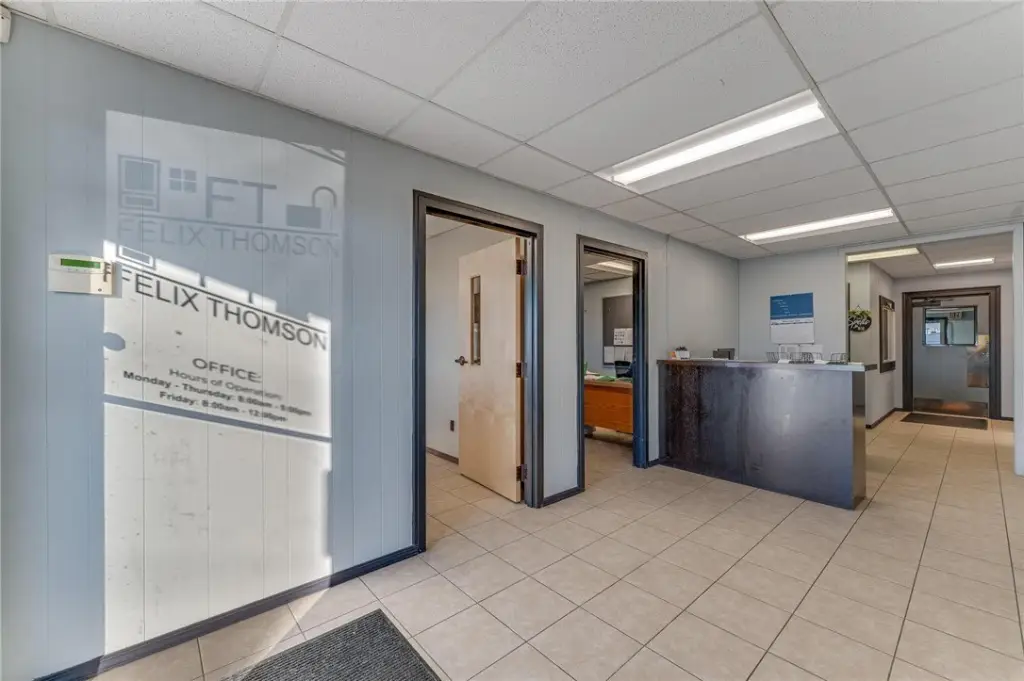
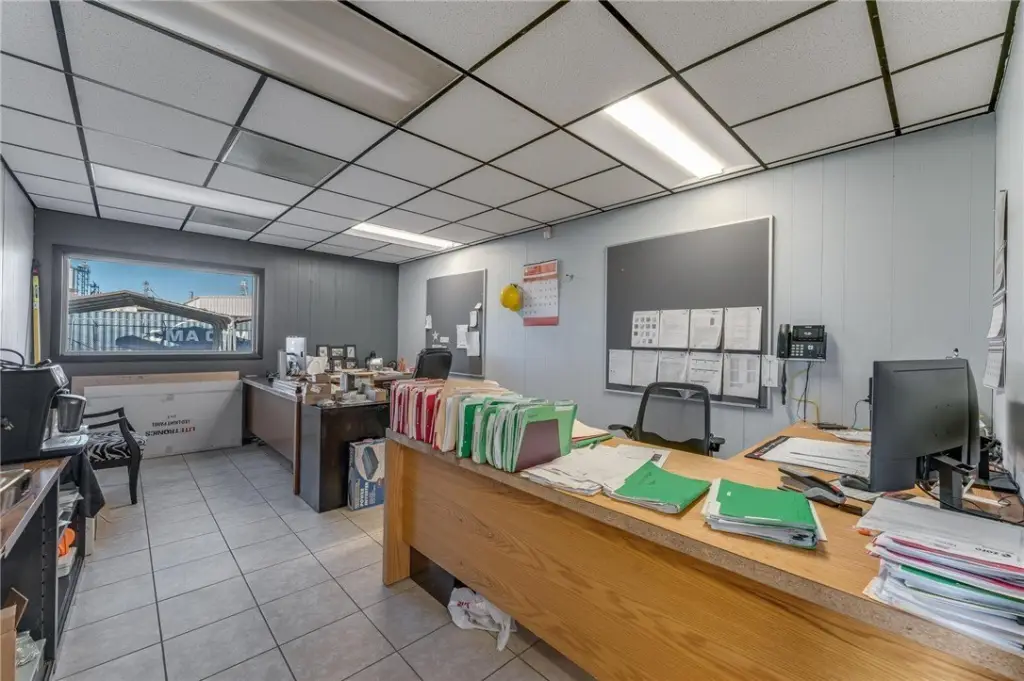
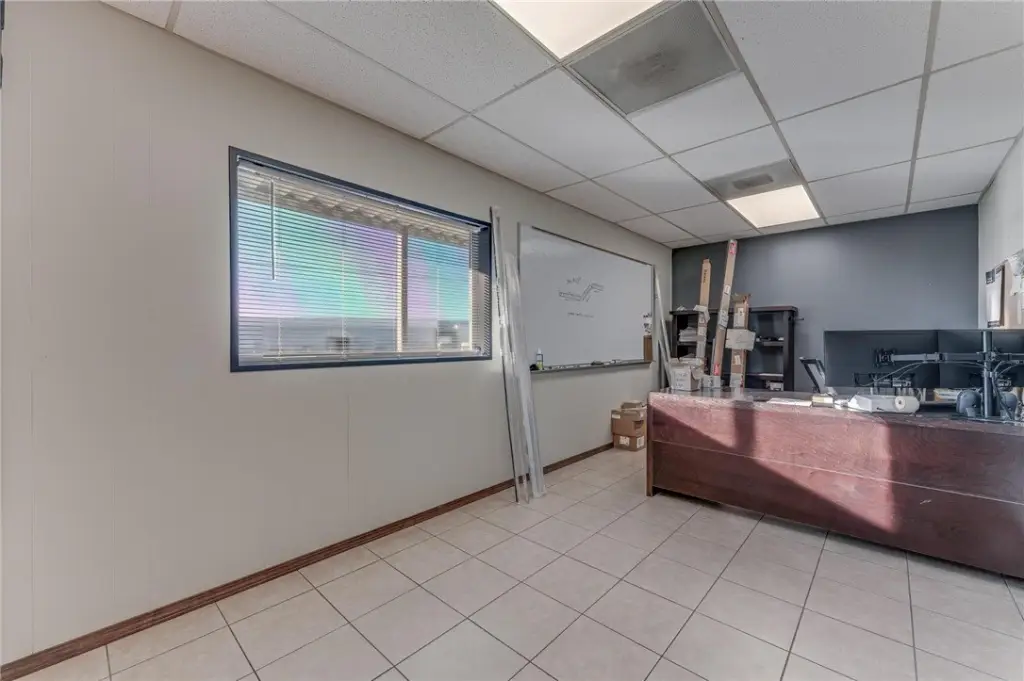
2101 Arkhola Drive, Springdale, AR, 72764
$2,000,000
For Sale
$2,000,000
Commercial Sale, Other - Springdale, AR
Property Size20,220 SF
Lot Size1.49 Acres
Price / SF$98.91
Days on Market36
Property Features for 2101 Arkhola Drive
General Information
- Property type
- Commercial Sale
- Property subtype
- Warehouse
- Zoning
- Industrial
- Parking features
- Parking Lot
- Standard status
- Active
- APN
- 815-29278-000
- Size
- 20,220 SF
- Lot size
- 1.49 Acres
Utilities
- Heating system
- Ductless (Heating), Natural Gas
- Cooling system
- Electric
Building Details
- Year built
- 1965
- Flooring type
- Tile
- Roof type
- Asphalt, Metal, Shingle
- Architectural style
- Other
Listing Agency
Engel & Völkers Springdale
(479) 268-5170
326 Holcomb Street, Springdale, AR
Listed by
Leigh Verucchi
(479) 841-2517
Added: Jun 12 Checked: Jul 17 at 6:06 pm
MLS# 1330007
Listing URL
Copyright © 2026 Engel & Völkers. All rights reserved. All information provided by the listing agent/broker is deemed reliable but is not guaranteed and should be independently verified.
Investment Insights
Based on property information with market context.
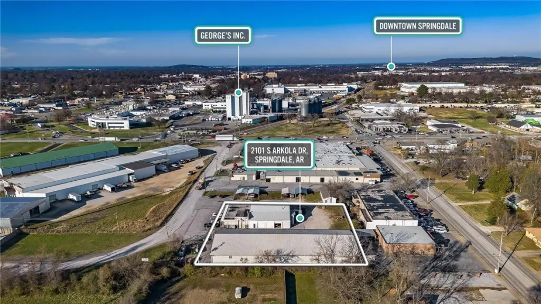
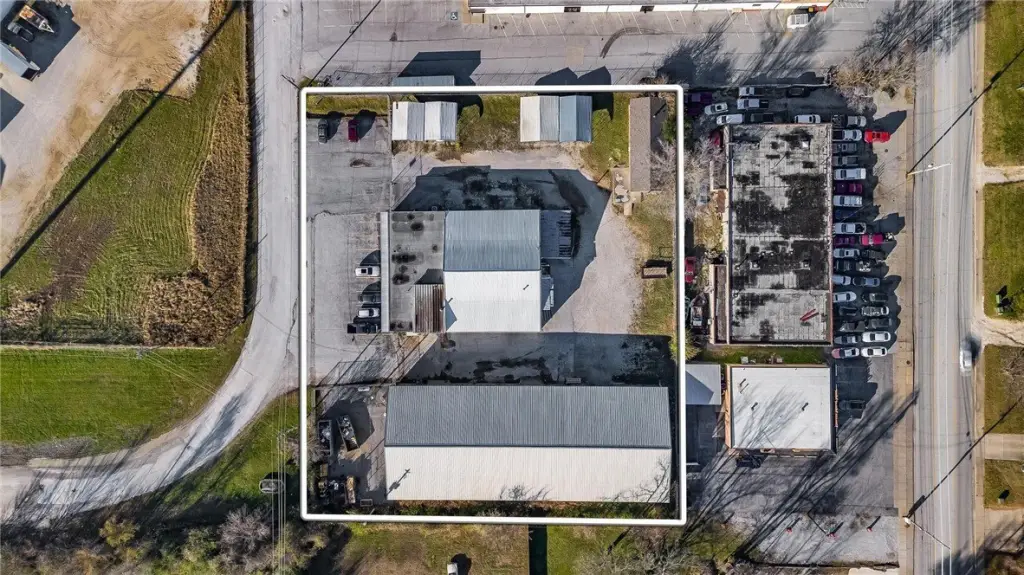
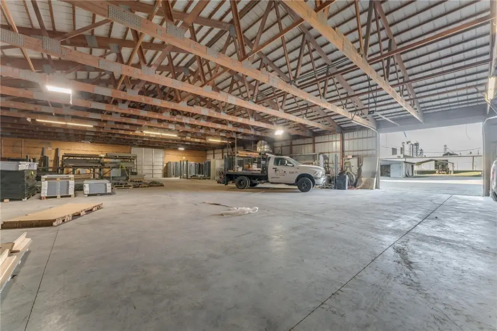
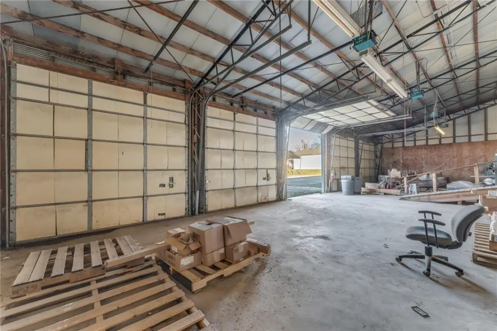
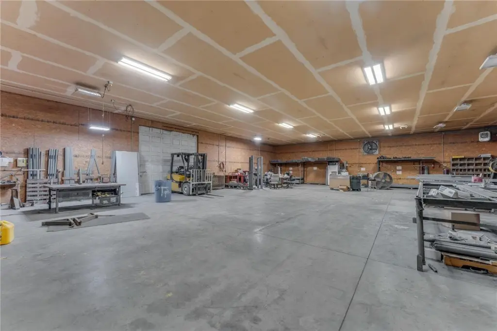
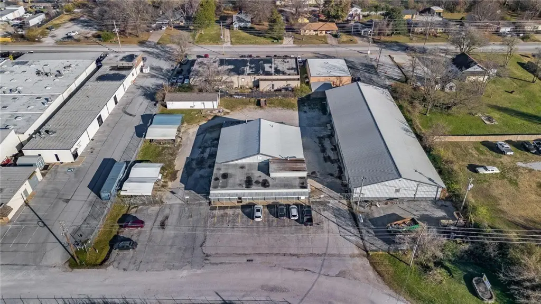
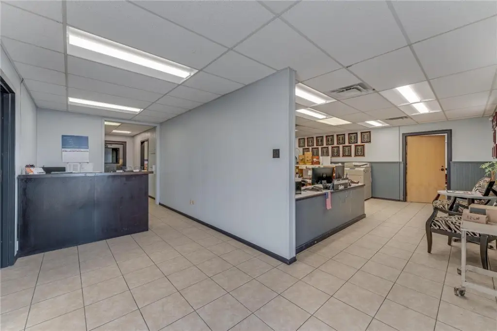
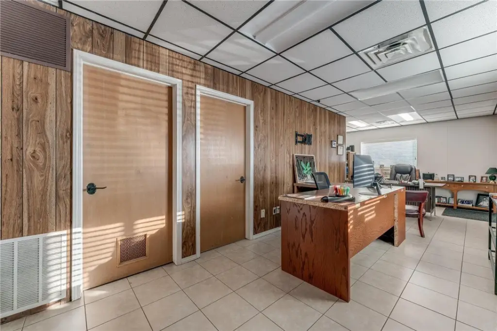
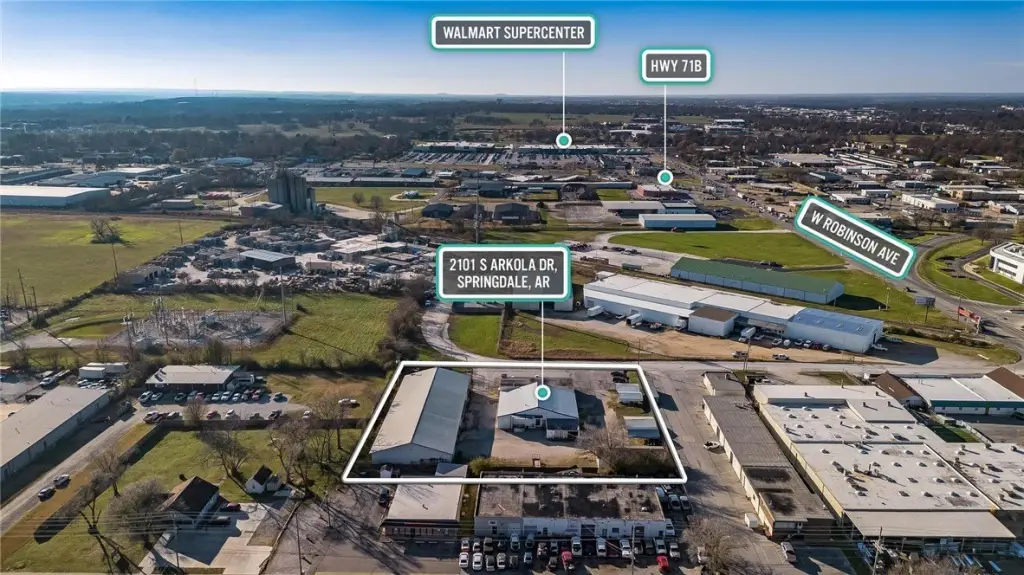
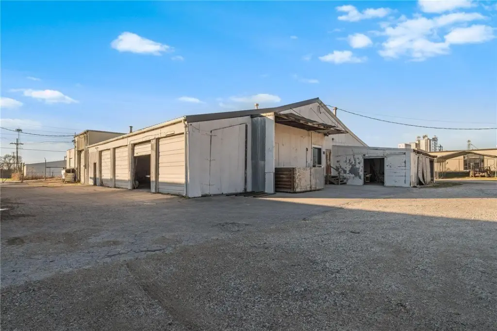
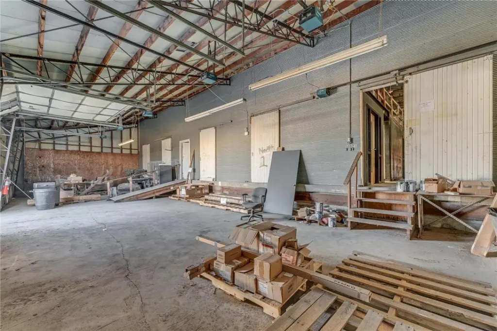
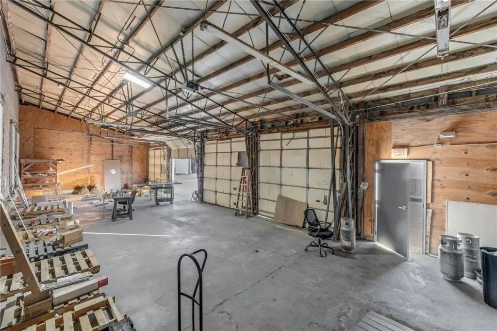
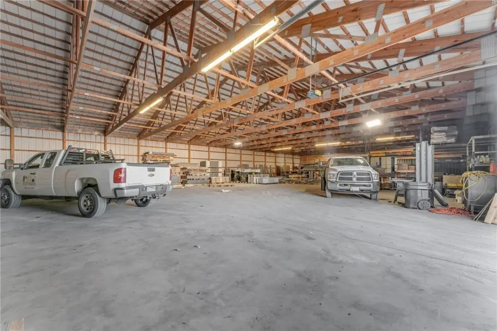
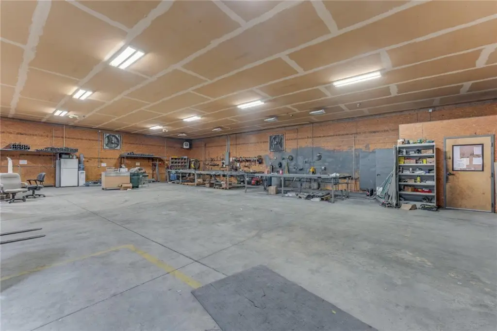
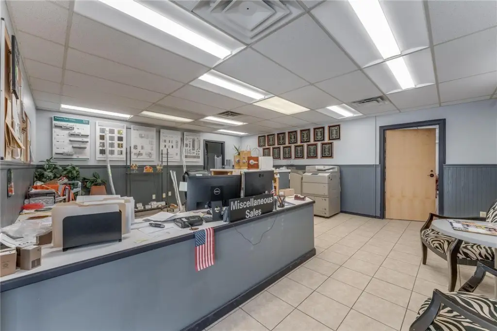
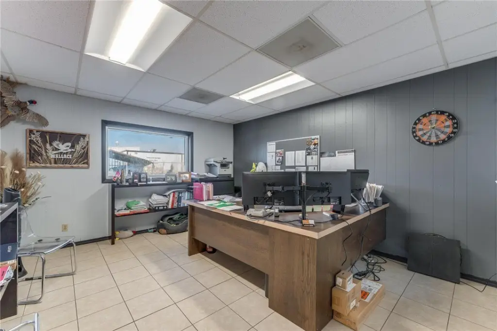
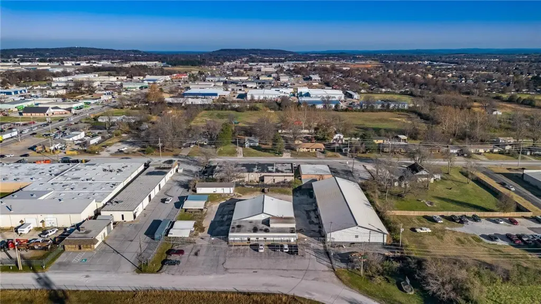
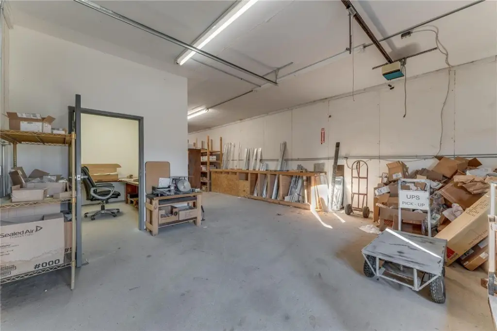
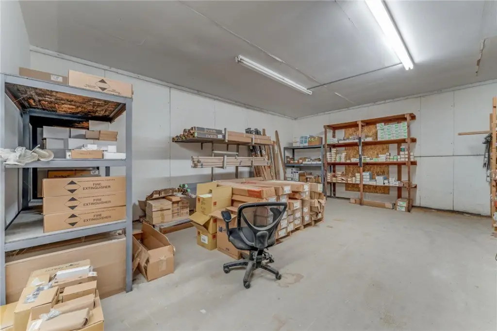
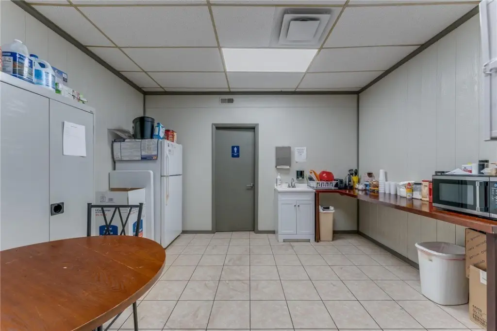
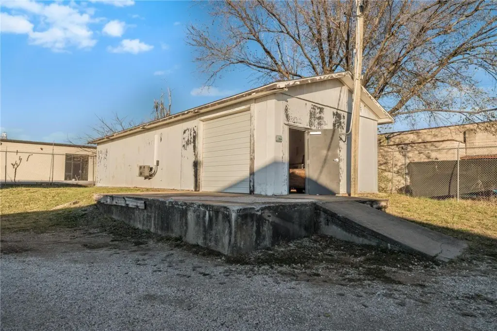
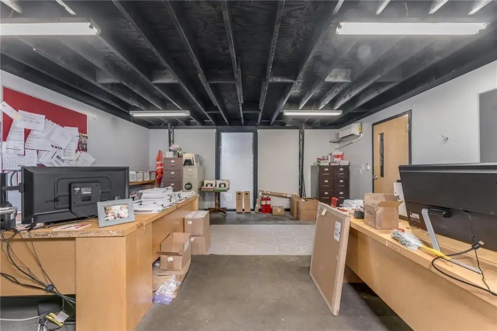
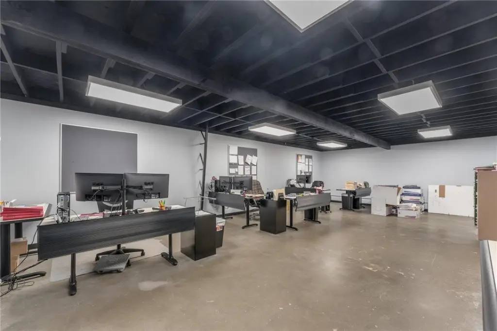
Industrial-zoned multi-building property offered for sale featuring three separate structures with a mix of office, warehouse, and manufacturing space. One building includes office/warehouse space and is described as approximately 7,839 square feet. The MORTON warehouse/manufacturing building is partially heated and is described as approximately 11,301 square feet. A smaller warehouse/office building is described as approximately 1,080 square feet.
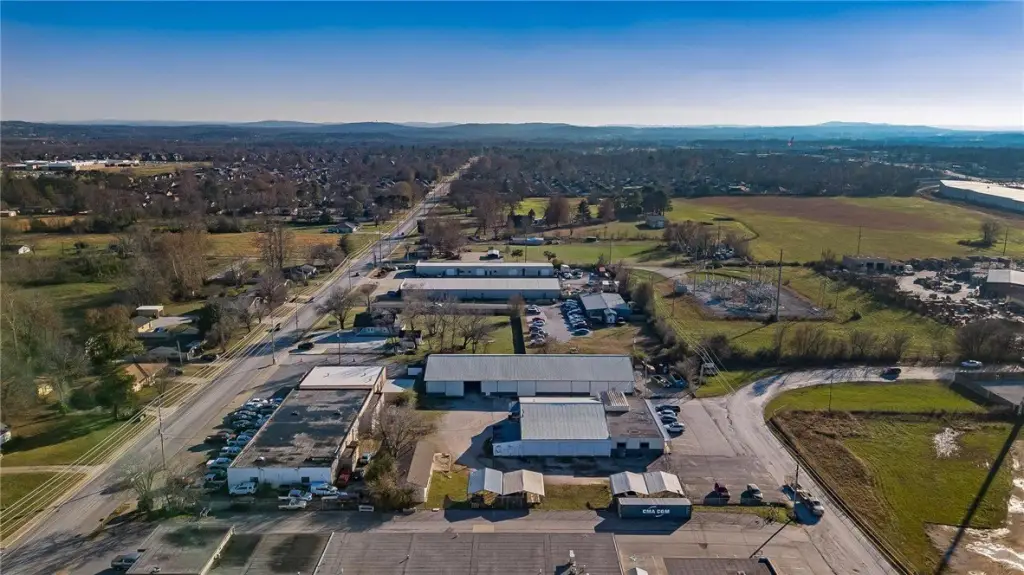
The property is located at 2101 Arkhola Drive in Springdale, Arkansas. Public remarks note proximity to George’s Inc., Downtown Springdale, and Hwy 71B, providing access to regional employment and commercial activity in the area.
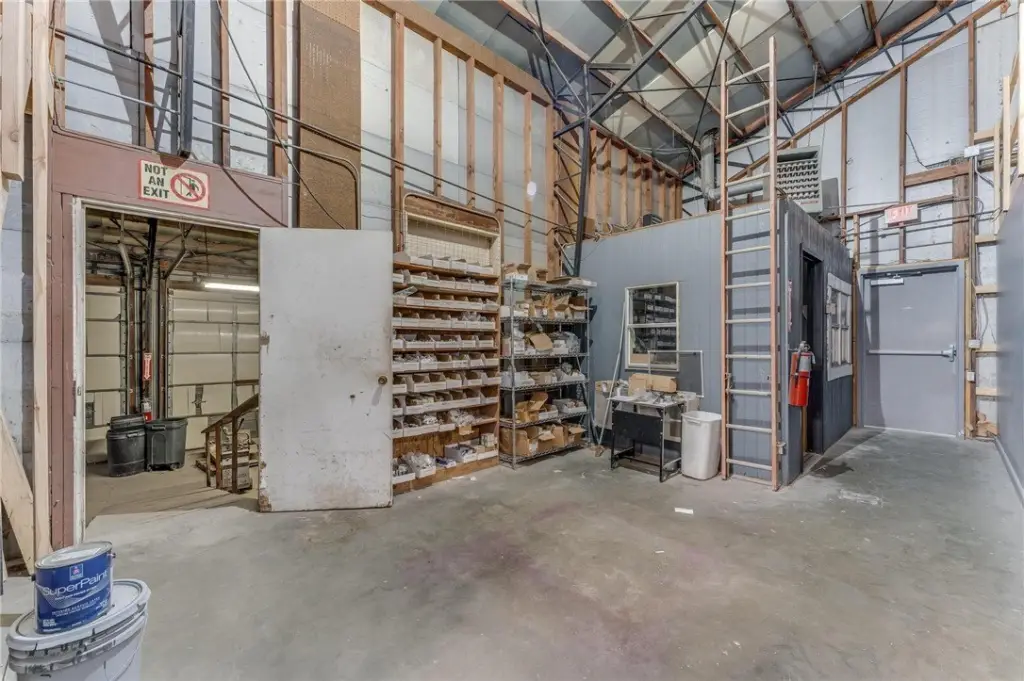
With multiple structures on one industrial-zoned site, the layout supports businesses needing a combination of office and space for storage, manufacturing, or related industrial uses.
The property is located at 2101 Arkhola Drive in Springdale, Arkansas. Public remarks note proximity to George’s Inc., Downtown Springdale, and Hwy 71B, providing access to regional employment and commercial activity in the area.
With multiple structures on one industrial-zoned site, the layout supports businesses needing a combination of office and space for storage, manufacturing, or related industrial uses.
Key Highlights
- Zoned I‑2 and designed for industrial, storage, manufacturing, or commercial uses with a flexible multi‑building layout
- 3‑building complex totaling approx. 20,220 sq. ft.: 7,839 sq. ft., 11,301 sq. ft. Morton warehouse/manufacturing, and 1,080 sq. ft. warehouse/office
- Morton warehouse/manufacturing building is partially heated, supporting varied operational needs
Local Financial Insights For Warehouse
Simulate Cap Rate and NOI
NOI Build-Up
- Vacancy
- income lost from leasable area expected to sit empty during the year — subtracted from gross rent.
- EGI (Effective Gross Income)
- gross rent minus vacancy losses — the realistic income before paying operating costs.
- OpEx (Operating Expenses)
- recurring costs to operate the property (property tax, insurance, utilities, maintenance, management) — excludes financing and capital improvements.
- NOI (Net Operating Income)
- income a property generates after operating costs but before financing and taxes.
| Component | $ | $/SF |
|---|---|---|
| Gross rent | $162.6k | $8.04 |
| − Vacancy | −$16.9k | −$0.84 |
| EGI | $145.7k | $7.20 |
| − OpEx | −$21.8k | −$1.08 |
| NOI | $123.8k | $6.12 |
20,220 SF · lease $8.04/SF/yr · vacancy 10.40% · expense 15.00%
Alternative Uses
Best Use
Warehouse
$1.77M
$1.55M – $2.06M
NOI $123,812 @ 7.0% cap · market cap 6.19%
Second Best
Industrial
$1.69M
$1.48M – $1.97M
NOI $118,214 @ 7.0% cap · market cap 5.91%
Theoretical Best
Office A
$5.43M
$4.75M – $6.33M
NOI $379,916 @ 7.0% cap · market cap 19.00%
Zoning and permitted uses should be independently verified with local authorities.
Property Analytics
Property Profile
Location Intelligence
Current Use by Public Records
Flex space
Similar For Sale Nearby
FAQs
What type of property is this?
Flex space - Industrial-zoned property with three buildings totaling office, warehouse, and manufacturing space.
Where is this flex space located?
The property is located at 2101 Arkhola Drive Springdale, AR.
What is the asking price?
The asking price for this property is $2,000,000.
What are key features of this property?
This property features: Zoned I‑2 and designed for industrial, storage, manufacturing, or commercial uses with a flexible multi‑building layout; 3‑building complex totaling approx. 20,220 sq. ft.: 7,839 sq. ft., 11,301 sq. ft. Morton warehouse/manufacturing, and 1,080 sq. ft. warehouse/office; Morton warehouse/manufacturing building is partially heated, supporting varied operational needs


